Debolender
  • Home
  • About
    • Relocating
    • Testimonials
  • Real Estate Listings
    • Guelph
    • Kitchener
    • Waterloo
    • Cambridge
  • News and Advice
    • Deb’s Blog
    • Home Buying Advice
    • Home Selling Advice
    • Get Listings Sent To You
    • Get Your Free Home Evaluation
  • Contact
Debolender
  • Home
  • About
    • Relocating
    • Testimonials
  • Real Estate Listings
    • Guelph
    • Kitchener
    • Waterloo
    • Cambridge
  • News and Advice
    • Deb’s Blog
    • Home Buying Advice
    • Home Selling Advice
    • Get Listings Sent To You
    • Get Your Free Home Evaluation
  • Contact

312 East 12th Street, Hamilton, ON L9A 3Y1

  • Home
  • Hamilton

312 East 12th Street, Hamilton, ON L9A 3Y1

312 East 12th Street, Hamilton, ON L9A 3Y1

$649,900
  • 0bdcd084-b5dd-4a82-8e2e-10a3a5829955-l.jpeg
  • 0ebbb56c-bd6b-4bdd-874c-67cb0379de51-l.jpeg
  • 1428dc47-c6eb-411b-93b3-345323ac8639-l.jpeg
  • 1c82a785-a098-47fa-9a97-5e2ecb9332c9-l.jpeg
  • 2aefff84-2cb7-40fb-bc53-60372800d639-l.jpeg
  • 2b3dad54-128e-4f1e-a9eb-32c885d12663-l.jpeg
  • 2dcdd0b8-5790-4fe8-92f2-e424061df9b7-l.jpeg
  • 2df869c5-999d-4192-a9a9-19d69ed7a8ba-l.jpeg
  • 35b629c3-e924-437e-b9a2-25e2490561e0-l.jpeg
  • 39e431d2-4973-4583-a5b4-664c317caccf-l.jpeg
  • 3d969da5-92d8-41b0-b532-7b3eb5ffaedd-l.jpeg
  • 41b3f30d-feb8-4939-9aa4-f41ce1c498a1-l.jpeg
  • 43b3fbc4-48ed-4355-ab92-85d235624bcf-l.jpeg
  • 4c592811-efc2-48eb-873d-d9958bf0a981-l.jpeg
  • 4dc0a6f5-520e-4ad2-baab-b13e2a72e381-l.jpeg
  • 4e4d6feb-529f-4a10-8c93-1fcd4a7d50ad-l.jpeg
  • 554294d3-d507-4529-8668-b1e4f8a59d37-l.jpeg
  • 744af653-5681-44a5-ab89-879f0842b28f-l.jpeg
  • 7675698e-a68d-4f9c-976f-d35fc25f8a52-l.jpeg
  • 7e69840e-765c-432c-8471-8c87d88c4581-l.jpeg
  • 8912a5c0-45b6-4f93-80f1-a8ed62d16642-l.jpeg
  • 8bf9947d-cd50-4f2c-9bf5-71fc274c2af1-l.jpeg
  • 927d21be-73af-4e79-b508-f5e6bb76c27b-l.jpeg
  • 99a01f0f-323f-4e05-bb1c-8b2b502bf6fa-l.jpeg
  • a0bd91c0-bdf3-49cd-b211-d55b148df12a-l.jpeg
  • a47e24c9-809d-4241-bcc8-39a3eb79a344-l.jpeg
  • a5cc8bcb-456f-4f20-9c36-379533a91b92-l.jpeg
  • a825798b-6ac3-4f36-bef5-c67acf2d650b-l.jpeg
  • ad267739-7a35-4428-94ae-80733df6ac3c-l.jpeg
  • af8c0e79-6d15-41ae-81a9-7bf027f2765d-l.jpeg
  • b563fb44-971d-43ab-91fb-0b8707df4931-l.jpeg
  • c063157d-09be-4a32-9e25-9717da7260c3-l.jpeg
  • c643974a-2a21-47ea-a35c-d8b794bb798a-l.jpeg
  • c6c92472-e5c8-4848-bba5-9e7c185b5363-l.jpeg
  • ebf6a427-98d0-4ccc-bdae-e8d9cb2397c9-l.jpeg
  • f61f3976-66e3-4158-8ede-b1194613fe4c-l.jpeg

Property ID:

 RH-1621503-property

Bedrooms
8
Bathrooms
3
Garage
No
Year Built
2025

Description

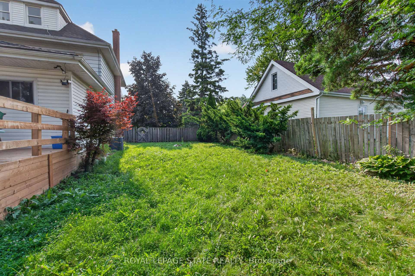
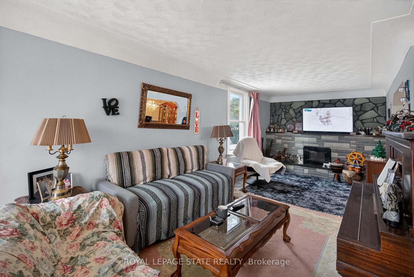
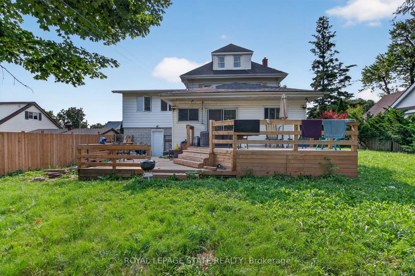
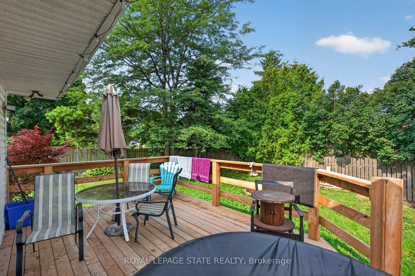
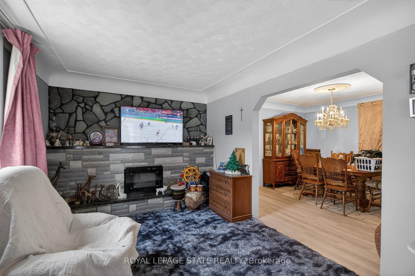
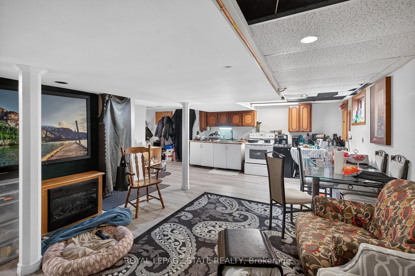
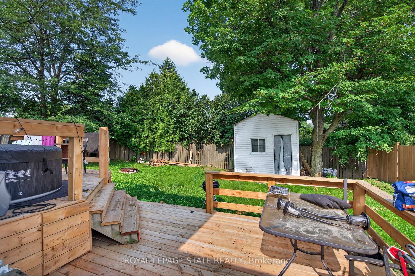
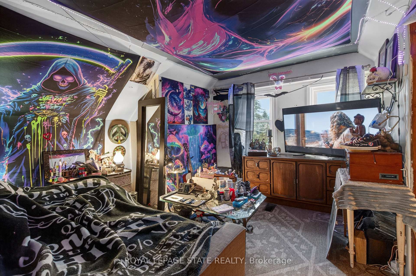
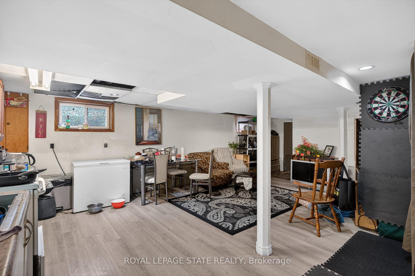
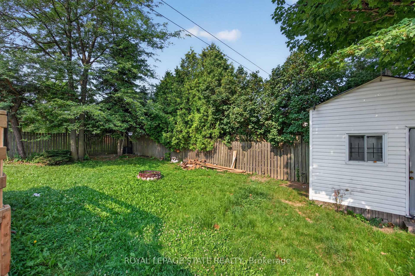
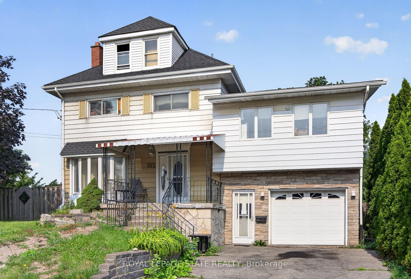
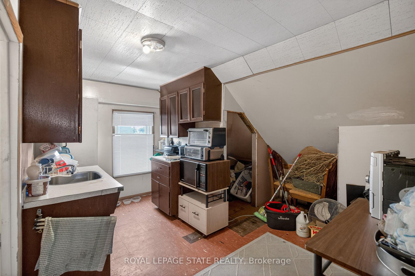
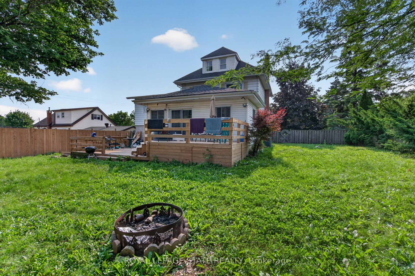
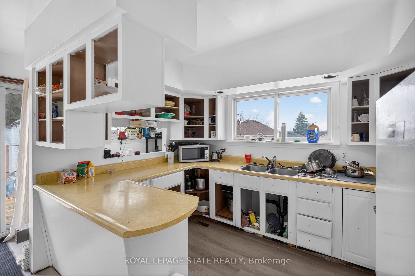
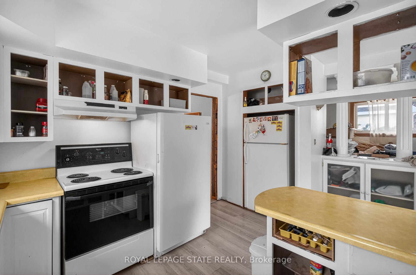
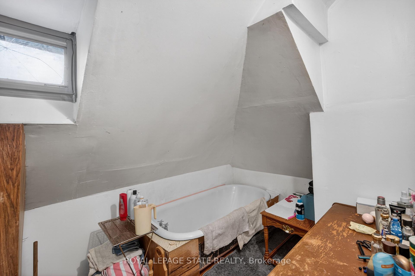
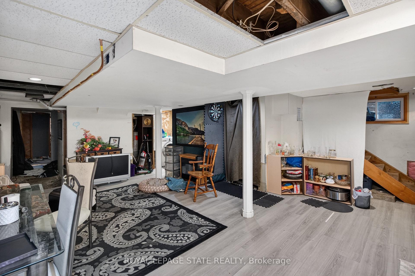
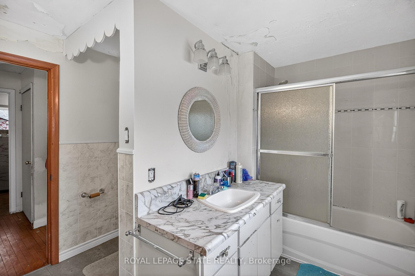
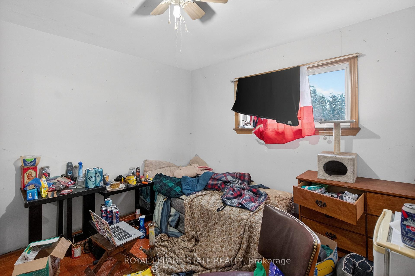
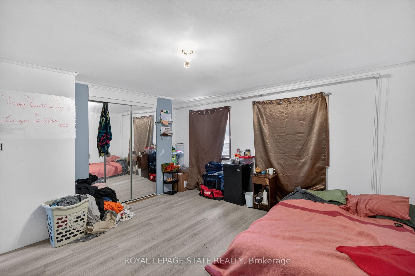
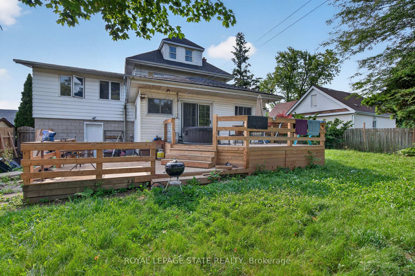
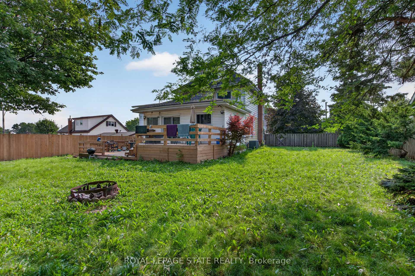
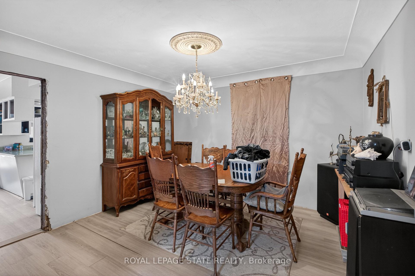
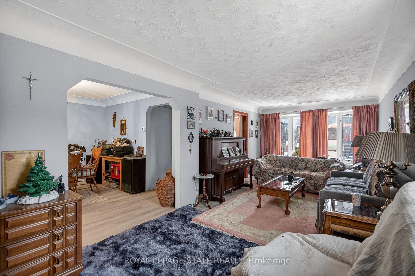
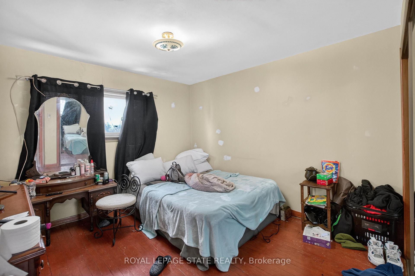
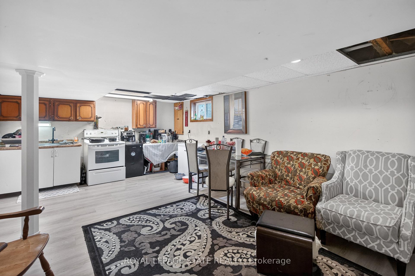
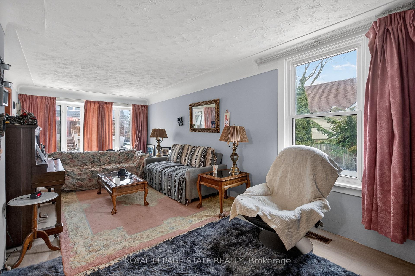
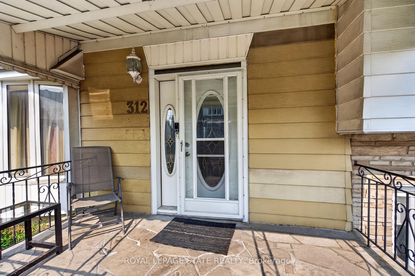
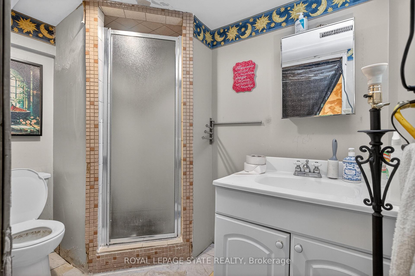
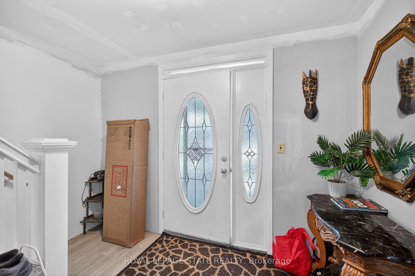
Expansive 2.5-stry home in need of ‘TLC’ situated on a rare 75′ x 108′ property w/ 6+2 bdrms, 3 bathroms & 3 kitchens in Hamilton’s desirable Hill Park neighbourhood – a community celebrated for its family-friendly atmosphere & unbeatable convenience on the Hamilton Mountain. This substantial residence offers 2573 sq ft above grade & exceptional versatility – ideal for large families, multi-generational living, or other opportunities. A charming covered front porch & updated front door open into a spacious foyer that sets the tone for the generous interior. The main lvl feat a bright liv rm w/ elegant cove ceil, a formal din rm perfect for gatherings, a multi-purpose den/flex space, & a well-sized kitch w/ sliding doors to the rear yard. Surfaced parking for 2 vehicles & an attached 1 car grg w/ convenient inside entry. The 2nd lvl offers 5 bdrms & a 4-pc bath. The 3rd lvl enhances the home’s functionality with its own kitchen, dining area, bathroom, and bedroom. The f-fin bsmt continues the theme of space & potential, featuring a 3rd kitch, rec rm, 2 additional bdrms, a 3-pc bath, laundry, storage/utility space & more. Key updates incl lower roof shingles replaced in ’25, upper roof shingles replaced in ’15, & an updated furnace. Living in Hill Park means enjoying close proximity to excellent schools, parks, and recreation facilities. Everyday amenities, shopping, & dining are minutes away along Concession Street. Quick access to the LINC & major routes ensures an easy commute throughout Hamilton and beyond. A rare opportunity to secure significant square footage on a very large lot, flexibility, and location in one of Hamilton Mountain’s most sought-after neighbourhoods.

Additional Details

  • Property Age: 100+
  • Property Sub Type: Detached
  • Transaction Type: For Sale
  • Basement: Full, Finished, Walk-Up
  • Heating Source: Gas
  • Heating Type: Forced Air
  • Cooling: Central Air
  • Parking Space: 2
  • MLS Status: New

Similar Properties

View Property

43 Woodbridge Road, Hamilton ON L8K 3C8

Welcome to this charming three-bedroom home nestled on a quiet…

Bedrooms
3
Bathrooms
1
Area
985 Square Feet

$649,900
View Property

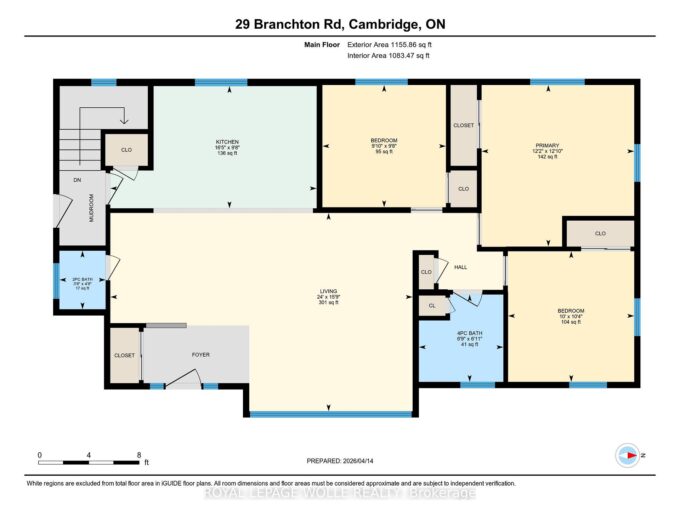
29 Branchton Road, Cambridge, ON N1R 5S2

This is a truly RARE OFFERING JUST MINUTES FROM THE…

Bedrooms
3
Bathrooms
2

$874,888

Debolender

Menu

  • Home
  • About
  • Buying Tips
  • Selling Tips
  • Testimonials
  • Contact

Contact Info

238 Speedvale Ave W, Guelph, ON N1L 1C9

+1 519 993 5656

deb@deboraholender.com

Find your new Home

  • All Listings
  • Guelph Listing
  • Kitchener Listing
  • Waterloo Listing
  • Cambridge Listing

Copyright © 2026, Deb Olender RE/MAX Guelph Real Estate Centre

|
18 Haney Drive, Guelph, ON N1L 1N7 91 Pony Way, Kitchener, ON N0B 2E0

Owning a home is a keystone of wealth… both financial affluence and emotional security.

Suze Orman
September 20, 2026 Sunday!
Debolender
  • Login
Forget Password?

OTP Verification

Please enter the 6-digit OTP sent to your email.

Time remaining: 05:00