Debolender
  • Home
  • About
    • Relocating
    • Testimonials
  • Real Estate Listings
    • Guelph
    • Kitchener
    • Waterloo
    • Cambridge
  • News and Advice
    • Deb’s Blog
    • Home Buying Advice
    • Home Selling Advice
    • Get Listings Sent To You
    • Get Your Free Home Evaluation
  • Contact
Debolender
  • Home
  • About
    • Relocating
    • Testimonials
  • Real Estate Listings
    • Guelph
    • Kitchener
    • Waterloo
    • Cambridge
  • News and Advice
    • Deb’s Blog
    • Home Buying Advice
    • Home Selling Advice
    • Get Listings Sent To You
    • Get Your Free Home Evaluation
  • Contact

314 Equestrian Way 20, Cambridge, ON N3E 0E4

  • Home
  • Cambridge

314 Equestrian Way 20, Cambridge, ON N3E 0E4

314 Equestrian Way 20, Cambridge, ON N3E 0E4

$630,000
  • f8ccbcda-8a1e-496f-8f35-b4a17909d65c-l.jpeg
  • 2e85fb59-cae7-4097-8ca9-64302f599bf9-l.jpeg
  • 2704398b-fe0b-4b25-8ff2-69c620988fe9-l.jpeg
  • 1be10126-1489-47e9-b997-773b8be48f9c-l.jpeg
  • 0d044638-5145-42a1-8641-82784f4da3c7-l.jpeg
  • b307b735-71d3-41f3-b420-f8e4fedf4312-l.jpeg
  • 6e2f3bef-4da5-4b10-a0b8-fe1257140631-l.jpeg
  • 4336f50c-e09a-4923-8c72-abc40af04e14-l.jpeg
  • 24f02965-100e-4a47-8f1d-bddb115e7ba3-l.jpeg
  • 55d326dc-a837-42af-8d12-07e1c6ce204c-l.jpeg
  • 6f98fa98-6dcc-4a9e-b52d-8d6b6a4027d4-l.jpeg
  • 0d9e99ea-a738-4a13-8e83-ff544fc61621-l.jpeg
  • fe0ed09e-517c-4398-adaf-625fcfa6beda-l.jpeg
  • 5713ab67-8ea5-4967-97c4-64ee12c30ce1-l.jpeg
  • 2c5e3605-c074-4768-bc28-f06dc1968e85-l.jpeg
  • 3b783f43-cfb2-4429-90f2-4f03cfea2863-l.jpeg
  • 384ba1b8-e772-4b7e-b07d-ae3969c5e192-l.jpeg
  • 94ab6b19-eec7-46f1-9df3-e2c766e7f9af-l.jpeg
  • b9e3d120-51b2-424e-bfd7-e8e86eb74aca-l.jpeg
  • 132c0430-374c-411e-9024-8fa9c409615b-l.jpeg
  • 8cef5d22-a187-49aa-8628-f0dd98d7d422-l.jpeg
  • f1a5330d-8a41-4377-a1ad-40f5794fe9cc-l.jpeg
  • 09640f92-6b7b-4595-9e60-5235aacda399-l.jpeg
  • 3bd678ed-f6f0-4923-8730-607b837f5315-l.jpeg
  • ef9e83e9-f88e-4615-a7e8-7bef89056115-l.jpeg
  • bda2010f-bebe-42cc-8dd0-45e2fcb6036f-l.jpeg
  • 5d96e698-8920-4745-a3d8-d2b429356237-l.jpeg
  • ec6ebf9f-147c-4dc7-9635-0bec6a44653c-l.jpeg
  • a4c236e3-6e8d-490a-b049-3af939e815b8-l.jpeg
  • 41abe650-801b-41fc-885f-1d9e25e1e64c-l.jpeg
  • 8f3cad43-8b75-47e3-99bf-f02ff5f2a758-l.jpeg
  • ea630735-7b2b-408f-92ed-c6eb8be5c9b7-l.jpeg
  • ceff3526-6fed-40d2-91d1-925a4b2805b8-l.jpeg
  • 095d685f-3b26-4321-9289-52bbf66f4495-l.jpeg
  • 529fe69e-3472-4a0c-a5df-6af3a45914cd-l.jpeg
  • d2c93a14-18d0-4f2c-b9ab-b26a2e7d3751-l.jpeg
  • d6c3609d-b568-4c80-8ecf-7bb61714bde7-l.jpeg
  • c7d5b51f-f183-43c3-bb36-d39e270b91d9-l.jpeg
  • 0464b907-1879-40dd-8acf-365cd6b4c663-l.jpeg
  • f0766ce2-da46-4fb6-85da-6b1d3ba5109c-l.jpeg
  • ed1c3eb6-b3de-4b9e-8e03-16318f969790-l.jpeg
  • ae0aa72a-2cae-4e14-9aa4-3538aebbacec-l.jpeg
  • 86a35a43-848d-4061-b4ca-f20687ff9757-l.jpeg
  • 02f9a48d-25bf-4cba-8ac7-4d963427c729-l.jpeg
  • 70877fdc-4b62-427c-8b0e-026620ddc7da-l.jpeg
  • 3f884d10-56a5-4c2a-aafc-996052118e32-l.jpeg
  • e076c271-662d-45f2-9cf1-7a862c84b3df-l.jpeg
  • c8a6c6b5-1727-4684-a296-aa6b2d984e39-l.jpeg
  • 97cb78d7-11a7-47eb-8280-a6a464f06020-l.jpeg
  • 0a4a633a-e7a2-4243-8987-d81c8a1dde69-l.jpeg

Property ID:

 RH-1144377-property

Bedrooms
4
Bathrooms
3
Garage
No

Description

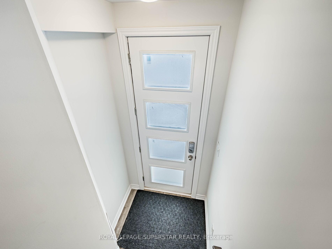
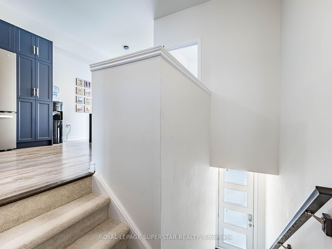
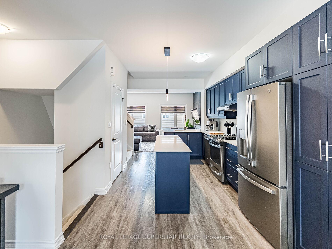
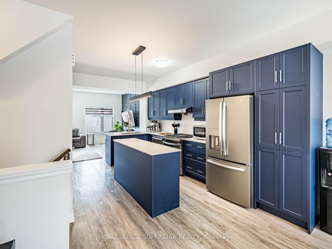
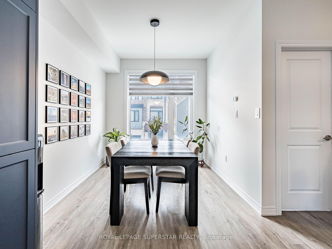
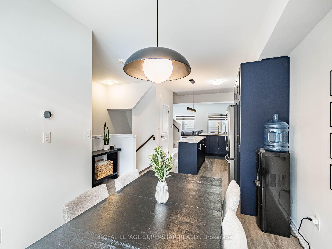

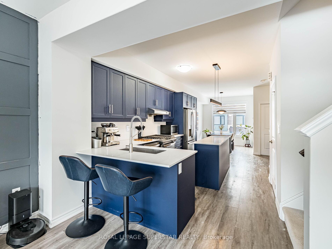
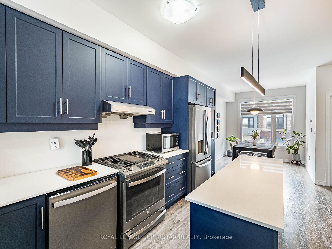
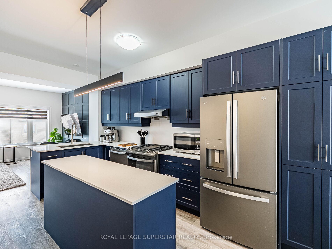
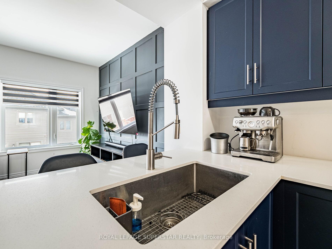
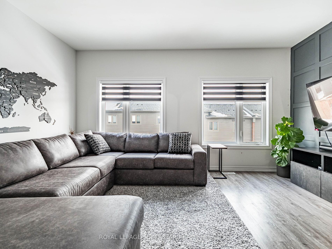
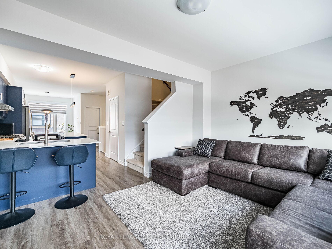
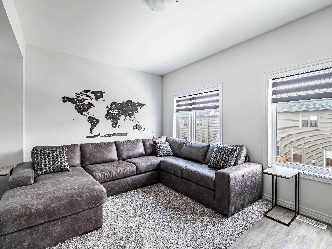
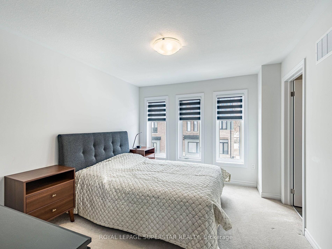
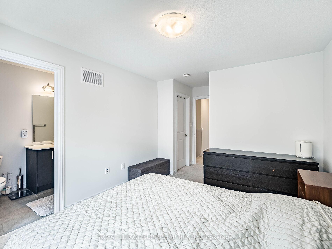
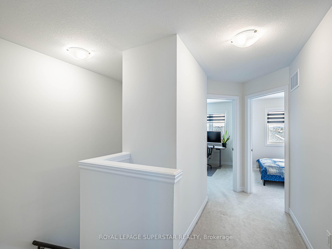
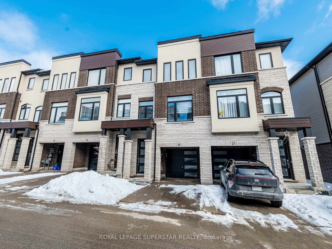
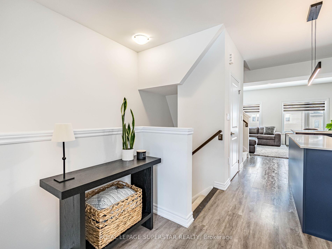

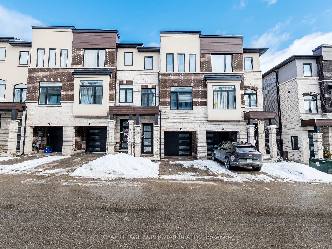
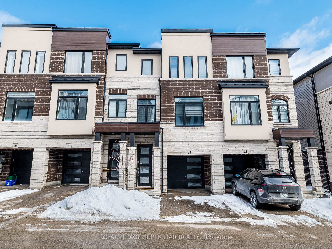
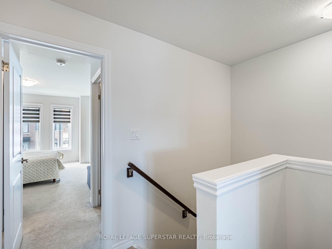
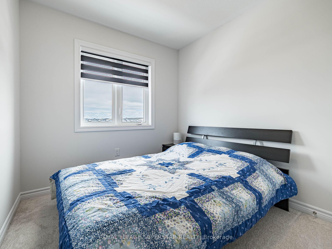
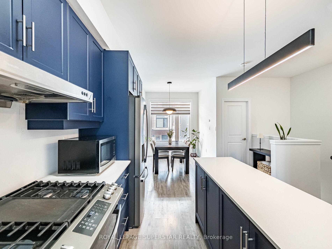
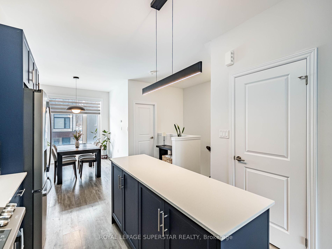
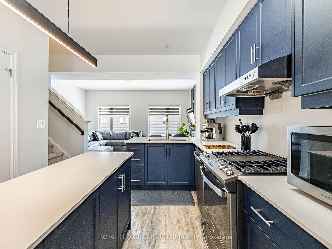
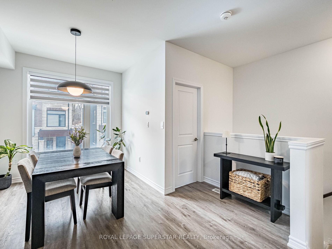
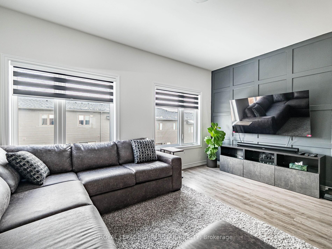
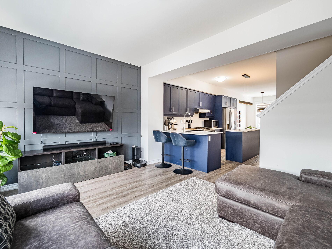
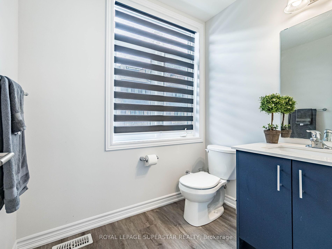
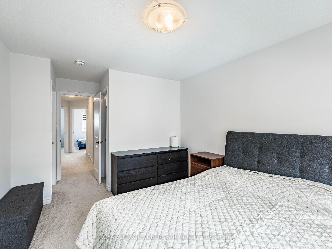

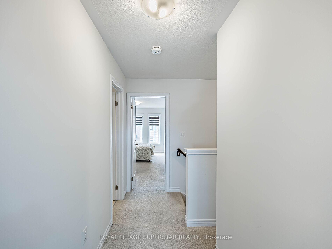
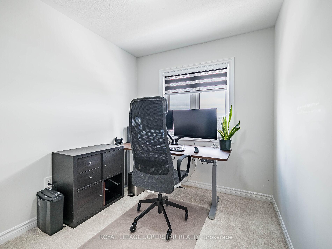
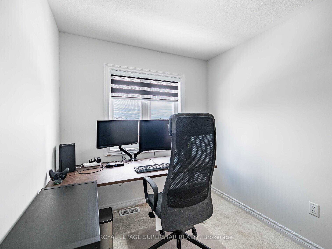
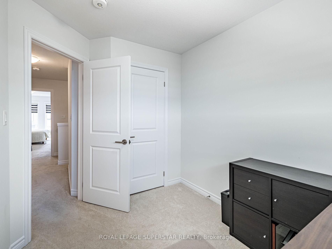
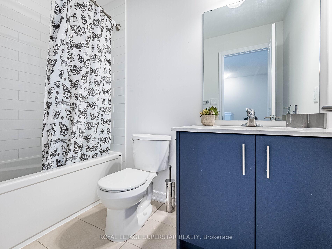
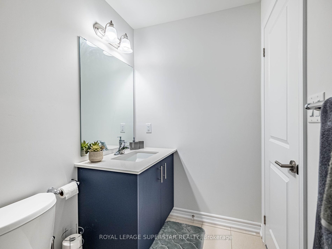
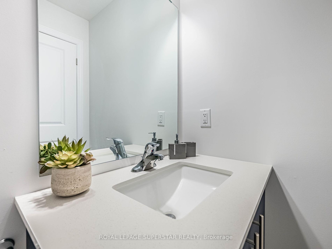
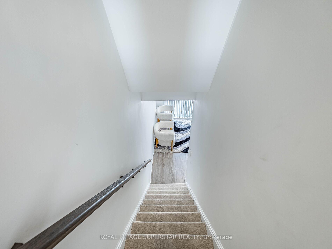
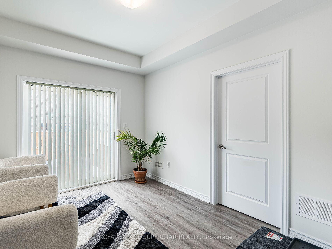
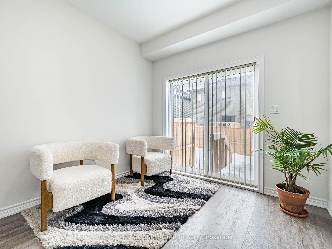
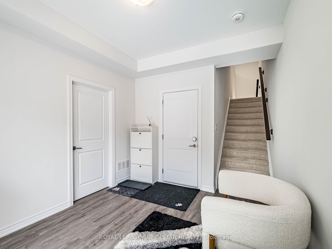
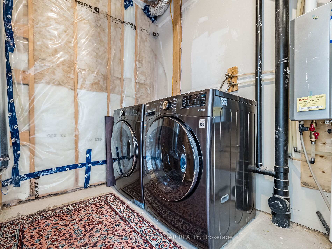

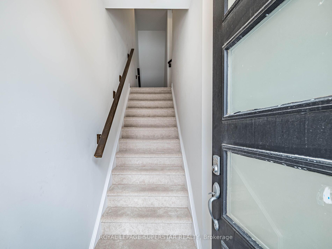
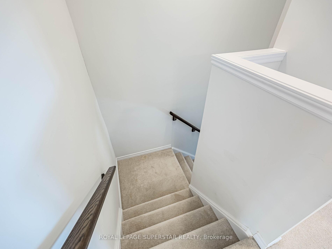
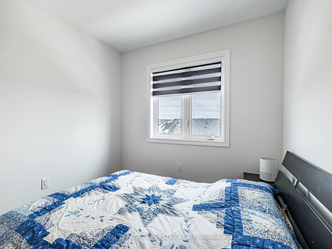
Welcome to this beautifully upgraded, modern-style 3-bedroom plus den townhome that is truly move-in ready and offers exceptional value for families. The main floor features a versatile den that can be used as a home office or entertainment room. The second floor showcases a bright open-concept layout with a stunning upgraded kitchen complete with hard-surface countertops, a large island, gas stove, stainless steel appliances, ample cabinetry, and an eat-in area, flowing into a spacious living room highlighted by a custom media wall and a convenient large size powder room. The third floor offers a generous primary bedroom with a walk-in closet and upgraded ensuite, along with two other well-sized bedrooms and another full bathroom. Recent upgrades include smart switches and dimmers, upgraded carpet, and upgraded tiles in the washrooms. With its beautiful exterior curb appeal and prime location close to amenities, schools, and highway access, this home is a must-see home ideal for young families and first-time buyers.

Additional Details

  • Property Sub Type: Att/Row/Townhouse
  • Transaction Type: For Sale
  • Basement: None
  • Heating Source: Gas
  • Heating Type: Forced Air
  • Cooling: Central Air
  • Parking Space: 1
  • Virtual Tour: https://view.tours4listings.com/20--314-equestrian-way-cambridge/nb/

Similar Properties

View Property

1802 Regional Rd 97 Road, Cambridge, ON N0B 2J0

This stunning home is nestled on 170 acres with substantial…

Bedrooms
4
Bathrooms
2

$2,999,000
View Property

2-369 George Street N, Cambridge ON N1S 4X7

Don’t miss this lovely bungalow townhome located in West Galt’s…

Bedrooms
3
Bathrooms
3
Area
1643 Square Feet

$975,000
Debolender

Menu

  • Home
  • About
  • Buying Tips
  • Selling Tips
  • Testimonials
  • Contact

Contact Info

238 Speedvale Ave W, Guelph, ON N1L 1C9

+1 519 993 5656

deb@deboraholender.com

Find your new Home

  • All Listings
  • Guelph Listing
  • Kitchener Listing
  • Waterloo Listing
  • Cambridge Listing

Copyright © 2026, Deb Olender RE/MAX Guelph Real Estate Centre

|
153 ST ANDREWS Street, Cambridge, ON N1S 1N2 8 Sumac Place, Guelph, ON N1E 1K9

Owning a home is a keystone of wealth… both financial affluence and emotional security.

Suze Orman
July 18, 2026 Saturday!
Debolender
  • Login
Forget Password?