Debolender
  • Home
  • About
    • Relocating
    • Testimonials
  • Real Estate Listings
    • Guelph
    • Kitchener
    • Waterloo
    • Cambridge
  • News and Advice
    • Deb’s Blog
    • Home Buying Advice
    • Home Selling Advice
    • Get Listings Sent To You
    • Get Your Free Home Evaluation
  • Contact
Debolender
  • Home
  • About
    • Relocating
    • Testimonials
  • Real Estate Listings
    • Guelph
    • Kitchener
    • Waterloo
    • Cambridge
  • News and Advice
    • Deb’s Blog
    • Home Buying Advice
    • Home Selling Advice
    • Get Listings Sent To You
    • Get Your Free Home Evaluation
  • Contact

320 Kingsleigh Court, Milton, ON L9T 1X7

  • Home
  • Milton

320 Kingsleigh Court, Milton, ON L9T 1X7

320 Kingsleigh Court, Milton, ON L9T 1X7

$1,699,000
  • 01ffc933-ae98-4477-8691-b666b367f79d-l.jpeg
  • 030a52f4-c447-4f8a-887b-2d0188724c36-l.jpeg
  • 10c477a5-9cc0-48a8-bf69-6c875bfb9975-l.jpeg
  • 11391d73-47b0-4e71-8e2f-8cdd53b38ecc-l.jpeg
  • 15534775-7adc-4caa-bdae-cfe19c25f10e-l.jpeg
  • 1d84daf4-d04c-43b5-93cb-46dbf03030e3-l.jpeg
  • 247c3080-413d-4365-bc09-c042e2bd5f5b-l.jpeg
  • 2597d314-507b-4d13-996c-76b60f9de594-l.jpeg
  • 2680289a-b0fb-448d-b8ee-3b064c9be682-l.jpeg
  • 28830284-2a90-47a0-8a2f-3630ff8bc1af-l.jpeg
  • 28b8d65f-8fde-4f32-ab69-03c9f6c39c9a-l.jpeg
  • 2bd5758b-a415-4537-ade2-102cd03d3f50-l.jpeg
  • 33a6c627-a285-4d30-af7e-31c6cda06a08-l.jpeg
  • 34f51d28-02e9-4077-8068-cc8e59bd3356-l.jpeg
  • 3710c66a-3ad7-4ce7-9682-b797216ba1bc-l.jpeg
  • 3795dfe8-b3bd-4c07-b1c2-4e73b7f4ed91-l.jpeg
  • 39d830e1-9e3f-40de-9cc2-c13b98d5d45c-l.jpeg
  • 4577483d-f7ec-49a5-b410-34c8bf082e03-l.jpeg
  • 524df682-4d00-4fd5-9ea0-07913e749319-l.jpeg
  • 56c2f1a4-c7af-4093-8f8d-68e979a4caa0-l.jpeg
  • 60758d3e-6ad2-4a95-8128-01613bf8c977-l.jpeg
  • 62b15a8c-41ef-4308-b08b-aed9a56a0971-l.jpeg
  • 6679d79a-de16-401f-b68b-5817105d4125-l.jpeg
  • 6b065dce-7413-4c6f-86bf-bfe961f27ba2-l.jpeg
  • 6cad456d-c274-4c7a-951f-f03e8075ba49-l.jpeg
  • 70b54727-bf21-4e13-84f9-cf549801445c-l.jpeg
  • 7899a3ea-5ef1-402d-b064-4111583291a4-l.jpeg
  • 829a1d64-3b48-4fa0-8287-0ad6a6163825-l.jpeg
  • 85978486-bd6f-4089-85ff-0192b5dd625b-l.jpeg
  • 87fb6fea-d619-4237-8fca-0e33ad1b3cdc-l.jpeg
  • 918e53a5-66b6-4443-9f83-fdc8cee1f988-l.jpeg
  • 9a5764cd-af3c-496d-8e26-7f71b43d6ef0-l.jpeg
  • 9c318327-d7af-4591-aa3e-0171278f2f01-l.jpeg
  • 9d7a03ad-e7d3-47f1-b695-ac361e0de9d2-l.jpeg
  • a0fbd6ef-4d68-4ac2-bbd1-0df5b5bd7635-l.jpeg
  • a1a26fc6-0a48-44b9-9f2c-75a4b4739f67-l.jpeg
  • a6b90178-da96-4260-8c90-fc827aeb65f4-l.jpeg
  • a7dc129e-491a-4cc1-8933-b06569354f07-l.jpeg
  • aa17207a-f2ba-499e-b182-e274879a38f4-l.jpeg
  • ad197af8-5c0d-47f5-a468-6dcb8bde0509-l.jpeg
  • b1e760ee-d1a6-41a2-ba53-a2ce037d3fdc-l.jpeg
  • c70852a6-eec5-4999-976d-d55310633098-l.jpeg
  • ce4157c6-850a-49fa-8bf0-6e61f6ef6c75-l.jpeg
  • ce654e5c-46a4-4963-a7c9-282188dc2261-l.jpeg
  • cf842b64-48c3-4196-ba5a-7ec39839e669-l.jpeg
  • dbd54ff5-bc45-46ec-b659-ad0c95d6839e-l.jpeg
  • e8961753-bb23-4cbf-9c9a-7c42d02c3990-l.jpeg
  • eac13bc8-1f8e-46ed-beb7-031aa3b8ecb3-l.jpeg
  • ed80afe1-9722-4c7b-93d1-881ff94791df-l.jpeg
  • fa1e9e69-edda-428b-bc8f-c927654f9987-l.jpeg

Property ID:

 RH-1711255-property

Bedrooms
6
Bathrooms
7
Garage
No

Description

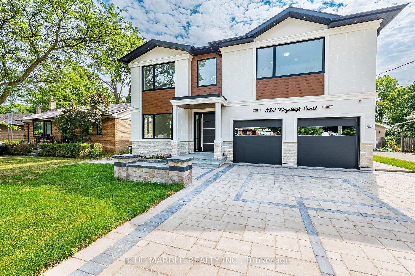
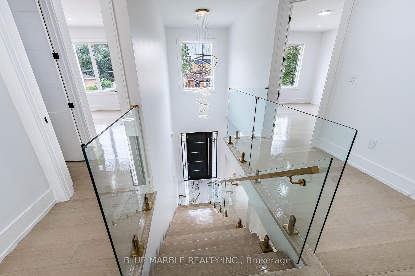
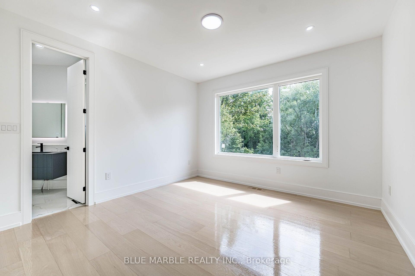
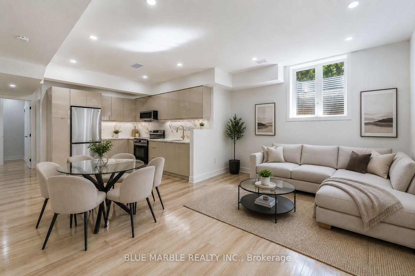
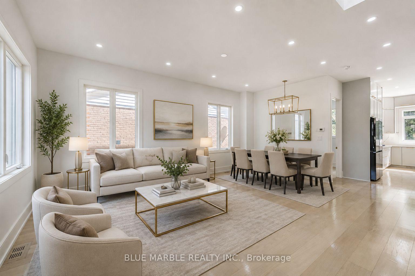
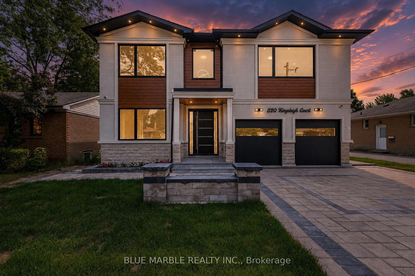
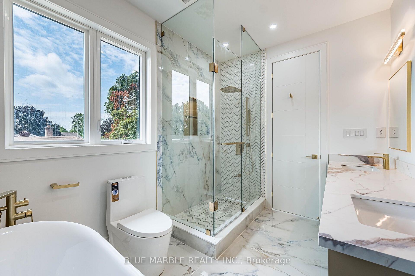
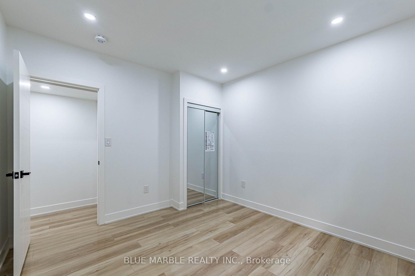
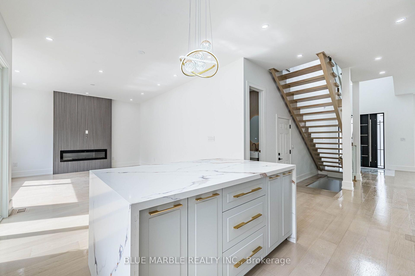
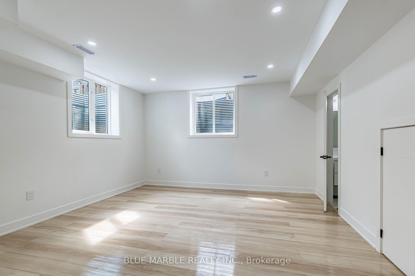
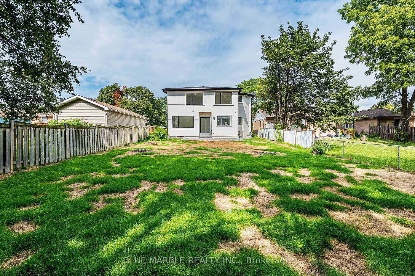
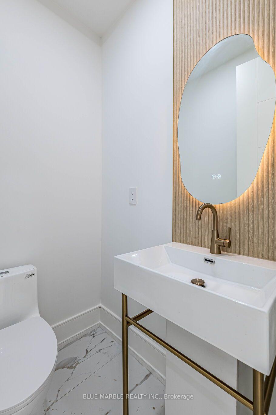
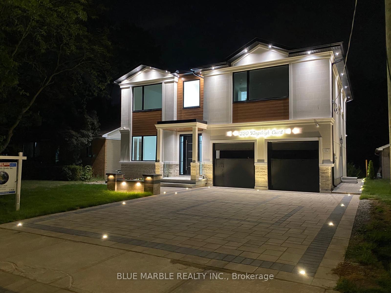
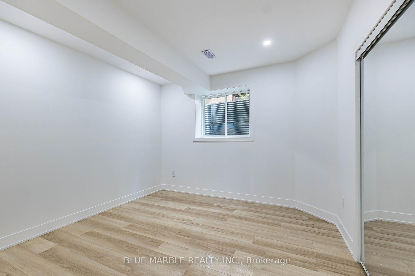
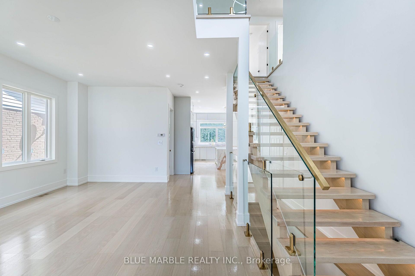
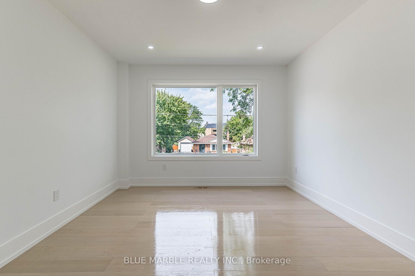
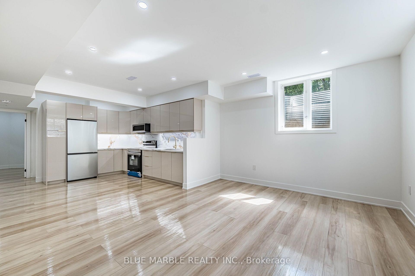
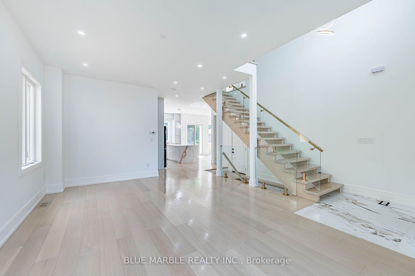
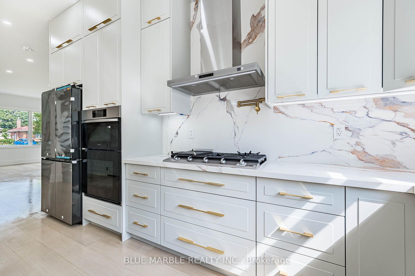
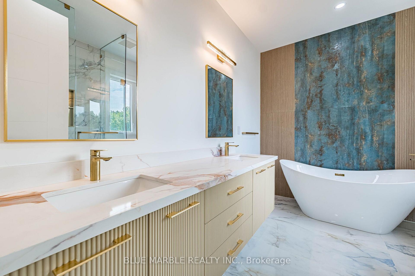
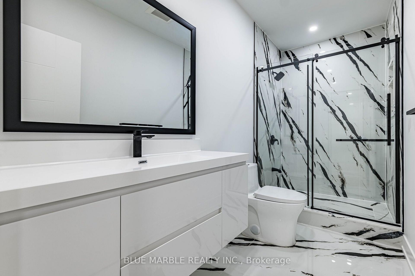
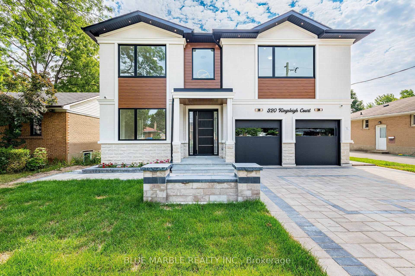
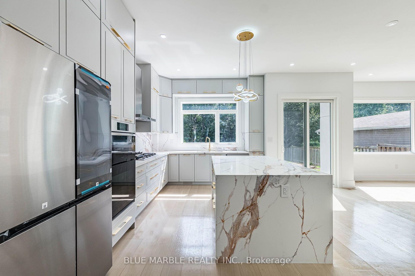
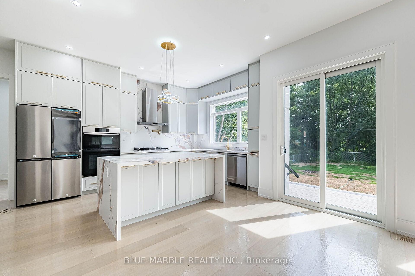
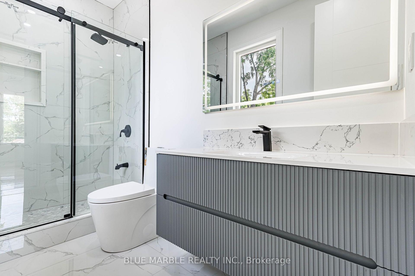
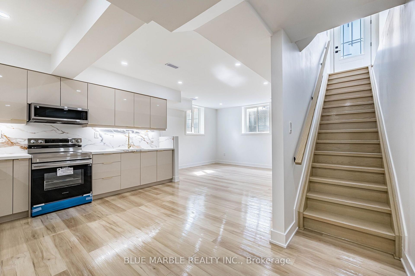
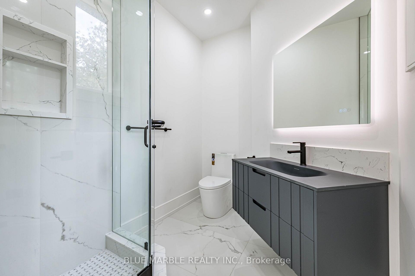
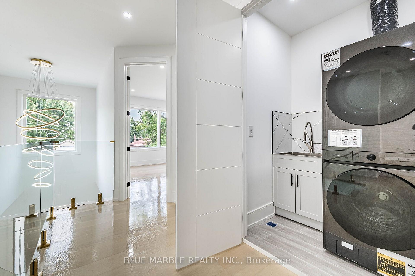
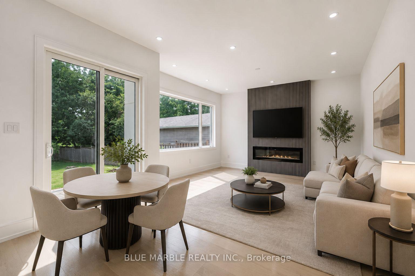
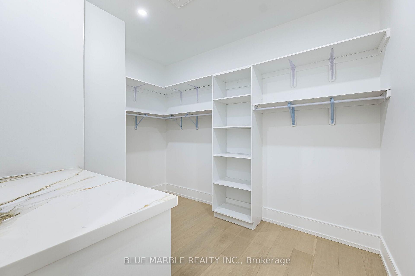
Welcome to this exceptional luxury home offering over 3,900 sq. ft. of total living space on a premium 50 x 150 ft. lot with no homes behind. Surrounded by greenery, it offers cottage-like privacy in the city.The main floor features 10 ft. ceilings, while the second floor and legal basement apartment offer approximately 9 ft. ceilings. Hardwood flooring, 8 ft. solid modern doors, glass railings, illuminated see-through stairs, oversized windows and pot lights throughout create a bright, modern feel.The designer kitchen features a massive 6 x 4 ft. island, abundant storage, high-end quartz countertops and backsplash, Wi-Fi-enabled appliances, a gas cooktop and pot filler. The main floor also includes a private office/den, fireplace and media wall.Upstairs are four spacious bedrooms, each with a full ensuite, plus walk-in closets and a dedicated laundry area.The legal two-bedroom basement apartment includes a separate entrance, two washrooms, separate laundry, ample storage, large windows and a second kitchen with quartz finishes.Exterior features include interlocking, a courtyard, backyard patio, exterior and driveway lighting, insulated modern garage doors, EV charger rough-ins, security cameras and home automation readiness. Brand-new owned furnace, HRV, tankless water heater and air conditioner complete this impressive home.
Additional Details

  • Property Age: New
  • Property Sub Type: Detached
  • Transaction Type: For Sale
  • Basement: Separate Entrance, Apartment
  • Heating Source: Gas
  • Heating Type: Forced Air
  • Cooling: Central Air
  • Parking Space: 4
  • Fire Places:
  • MLS Status: New

Similar Properties

View Property

97 Glancaster Road, Hamilton, ON L9G 3K9

Welcome to 97 Glancaster Rd: custom, modern luxury with old-world…

Bedrooms
5
Bathrooms
4

$2,099,900

View Property

410 Beach Boulevard, Hamilton, ON L8H 6W7

Rare opportunity to own an upgraded duplex just moments from…

Bedrooms
2
Bathrooms
2

$649,999

Debolender

Menu

  • Home
  • About
  • Buying Tips
  • Selling Tips
  • Testimonials
  • Contact

Contact Info

238 Speedvale Ave W, Guelph, ON N1L 1C9

+1 519 993 5656

deb@deboraholender.com

Find your new Home

  • All Listings
  • Guelph Listing
  • Kitchener Listing
  • Waterloo Listing
  • Cambridge Listing

Copyright © 2026, Deb Olender RE/MAX Guelph Real Estate Centre

|
8 Colorado Boulevard, Hamilton, ON L0R 1P0 36 Lakeview Drive, Hamilton, ON L8E 4X2

Owning a home is a keystone of wealth… both financial affluence and emotional security.

Suze Orman
October 1, 2026 Thursday!
Debolender
  • Login
Forget Password?

OTP Verification

Please enter the 6-digit OTP sent to your email.

Time remaining: 05:00