Debolender
  • Home
  • About
    • Relocating
    • Testimonials
  • Real Estate Listings
    • Guelph
    • Kitchener
    • Waterloo
    • Cambridge
  • News and Advice
    • Deb’s Blog
    • Home Buying Advice
    • Home Selling Advice
    • Get Listings Sent To You
    • Get Your Free Home Evaluation
  • Contact
Debolender
  • Home
  • About
    • Relocating
    • Testimonials
  • Real Estate Listings
    • Guelph
    • Kitchener
    • Waterloo
    • Cambridge
  • News and Advice
    • Deb’s Blog
    • Home Buying Advice
    • Home Selling Advice
    • Get Listings Sent To You
    • Get Your Free Home Evaluation
  • Contact

324 Cooper Street, Cambridge ON N3C 3X8

  • Home
  • Cambridge

324 Cooper Street, Cambridge ON N3C 3X8

324 Cooper Street, Cambridge ON N3C 3X8

$975,000

  • bcaadf2f0bf8492f35442081c3228374-m1.jpeg
  • bcaadf2f0bf8492f35442081c3228374-m2.jpeg
  • bcaadf2f0bf8492f35442081c3228374-m3.jpeg
  • bcaadf2f0bf8492f35442081c3228374-m4.jpeg
  • bcaadf2f0bf8492f35442081c3228374-m5.jpeg
  • bcaadf2f0bf8492f35442081c3228374-m6.jpeg
  • bcaadf2f0bf8492f35442081c3228374-m7.jpeg
  • bcaadf2f0bf8492f35442081c3228374-m8.jpeg
  • bcaadf2f0bf8492f35442081c3228374-m9.jpeg
  • bcaadf2f0bf8492f35442081c3228374-m10.jpeg
  • bcaadf2f0bf8492f35442081c3228374-m11.jpeg
  • bcaadf2f0bf8492f35442081c3228374-m12.jpeg
  • bcaadf2f0bf8492f35442081c3228374-m13.jpeg
  • bcaadf2f0bf8492f35442081c3228374-m14.jpeg
  • bcaadf2f0bf8492f35442081c3228374-m15.jpeg
  • bcaadf2f0bf8492f35442081c3228374-m16.jpeg
  • bcaadf2f0bf8492f35442081c3228374-m17.jpeg
  • bcaadf2f0bf8492f35442081c3228374-m18.jpeg
  • bcaadf2f0bf8492f35442081c3228374-m19.jpeg
  • bcaadf2f0bf8492f35442081c3228374-m20.jpeg
  • bcaadf2f0bf8492f35442081c3228374-m21.jpeg
  • bcaadf2f0bf8492f35442081c3228374-m22.jpeg
  • bcaadf2f0bf8492f35442081c3228374-m23.jpeg
  • bcaadf2f0bf8492f35442081c3228374-m24.jpeg
  • bcaadf2f0bf8492f35442081c3228374-m25.jpeg
  • bcaadf2f0bf8492f35442081c3228374-m26.jpeg
  • bcaadf2f0bf8492f35442081c3228374-m27.jpeg
  • bcaadf2f0bf8492f35442081c3228374-m28.jpeg
  • bcaadf2f0bf8492f35442081c3228374-m29.jpeg
  • bcaadf2f0bf8492f35442081c3228374-m30.jpeg
  • bcaadf2f0bf8492f35442081c3228374-m31.jpeg
  • bcaadf2f0bf8492f35442081c3228374-m32.jpeg
  • bcaadf2f0bf8492f35442081c3228374-m33.jpeg
  • bcaadf2f0bf8492f35442081c3228374-m34.jpeg
  • bcaadf2f0bf8492f35442081c3228374-m35.jpeg
  • bcaadf2f0bf8492f35442081c3228374-m36.jpeg
  • bcaadf2f0bf8492f35442081c3228374-m37.jpeg
  • bcaadf2f0bf8492f35442081c3228374-m38.jpeg
  • bcaadf2f0bf8492f35442081c3228374-m39.jpeg
  • bcaadf2f0bf8492f35442081c3228374-m40.jpeg
  • bcaadf2f0bf8492f35442081c3228374-m41.jpeg
  • bcaadf2f0bf8492f35442081c3228374-m42.jpeg
  • bcaadf2f0bf8492f35442081c3228374-m43.jpeg
  • bcaadf2f0bf8492f35442081c3228374-m44.jpeg
  • bcaadf2f0bf8492f35442081c3228374-m45.jpeg
  • bcaadf2f0bf8492f35442081c3228374-m46.jpeg
  • bcaadf2f0bf8492f35442081c3228374-m47.jpeg
  • bcaadf2f0bf8492f35442081c3228374-m48.jpeg
  • bcaadf2f0bf8492f35442081c3228374-m49.jpeg
  • bcaadf2f0bf8492f35442081c3228374-m50.jpeg

Property ID:

 RH-1565538-property

Bedrooms
4
Bathrooms
2.5
Garage
Yes
Year Built
1988
Area
2471 Square Feet

Description

Nestled in the heart of Hespeler, this beautifully updated two storey home offers move-in ready comfort along with impressive curb appeal, mature landscaping, and a welcoming covered front porch. From the moment you arrive, pride of ownership is evident throughout. Step inside to a bright, spacious main floor with rich plank flooring flowing through the living room and into a truly stunning kitchen. The renovated kitchen features high end cabinetry with soft close doors, deep drawers, and abundant storage, complemented by a built-in oven, gas cooktop, dishwasher, and refrigerator and wine fridge. The large centre island with seating and a bright breakfast nook overlooking the backyard make this kitchen the heart of the home. In the dining room area you have an amazing coffee bar area that includes a bar fridge. A renovated main floor laundry and mud room add everyday convenience. Upstairs, the spacious recently renovated primary bedroom also includes a redesigned closet space with drawers, shelves, shoe racks & fully renovated ensuite bathroom, while the main bathroom has also been tastefully updated. Two additional bedrooms offering flexible space for a growing family or those working from home. The finished lower level offers even more living space, including a cozy media and recreation area, an additional bedroom, ideal for guests, extended family, or a private retreat. Outside, enjoy your own backyard oasis with an inground heated pool, sun all day long with a south/west facing yard, a spacious patio area, and a newly built rear deck, shed, perfect for entertaining or relaxing all summer long. A double car garage completes this exceptional package. Recent improvements include most windows, soffits, and eaves, central air, gives this home a fresh, updated feel top to bottom. Located close to schools, parks, shopping, and everyday amenities, this Hespeler gem is a rare find. Book your private showing today and experience everything this home has to offer.

Additional Details

  • Property Age: 1988
  • Property Sub Type: Single Family Residence
  • Zoning: R4
  • Transaction Type: Sale
  • Stories: 3
  • Basement: Full, Finished
  • Heating: Forced Air, Natural Gas
  • Cooling: Private Drive Double Wide
  • Parking Space: 4
  • Pool Features: In Ground
  • Virtual Tour: https://youriguide.com/324_cooper_st_cambridge_on/
  • MLS Status: Active

Similar Properties

Featured
View Property

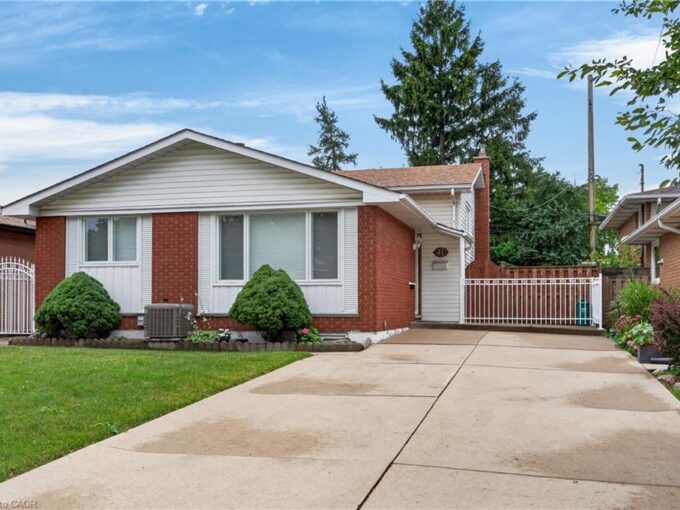
41 Darlington Drive, Hamilton ON L9C 2L8

Pride of ownership is evident throughout this beautifully maintained 3…

Bedrooms
3
Bathrooms
1.5
Area
1128 Square Feet

$699,900

View Property

19-65 Glamis Road, Cambridge ON N1R 6W4

Welcome to 19–65 Glamis Road, a beautifully maintained one-storey townhouse…

Bedrooms
3
Bathrooms
1.5
Area
1050 Square Feet

$399,900

Debolender

Menu

  • Home
  • About
  • Buying Tips
  • Selling Tips
  • Testimonials
  • Contact

Contact Info

238 Speedvale Ave W, Guelph, ON N1L 1C9

+1 519 993 5656

deb@deboraholender.com

Find your new Home

  • All Listings
  • Guelph Listing
  • Kitchener Listing
  • Waterloo Listing
  • Cambridge Listing

Copyright © 2026, Deb Olender RE/MAX Guelph Real Estate Centre

|
339 Kingsway Place, Milton ON L9T 4C8 18 Gowinlock Court, Cambridge ON N1T 1N2

Owning a home is a keystone of wealth… both financial affluence and emotional security.

Suze Orman
September 15, 2026 Tuesday!
Debolender
  • Login
Forget Password?