Debolender
  • Home
  • About
    • Relocating
    • Testimonials
  • Real Estate Listings
    • Guelph
    • Kitchener
    • Waterloo
    • Cambridge
  • News and Advice
    • Deb’s Blog
    • Home Buying Advice
    • Home Selling Advice
    • Get Listings Sent To You
    • Get Your Free Home Evaluation
  • Contact

53 Marriott Place, Paris ON N3L 0A5

  • Home
  • Paris

53 Marriott Place, Paris ON N3L 0A5

53 Marriott Place, Paris ON N3L 0A5

$1,099,000
  • c5bd65a8d9e839daff97c2b6bf372a22-m1.jpeg
  • c5bd65a8d9e839daff97c2b6bf372a22-m2.jpeg
  • c5bd65a8d9e839daff97c2b6bf372a22-m3.jpeg
  • c5bd65a8d9e839daff97c2b6bf372a22-m4.jpeg
  • c5bd65a8d9e839daff97c2b6bf372a22-m5.jpeg
  • c5bd65a8d9e839daff97c2b6bf372a22-m6.jpeg
  • c5bd65a8d9e839daff97c2b6bf372a22-m7.jpeg
  • c5bd65a8d9e839daff97c2b6bf372a22-m8.jpeg
  • c5bd65a8d9e839daff97c2b6bf372a22-m9.jpeg
  • c5bd65a8d9e839daff97c2b6bf372a22-m10.jpeg
  • c5bd65a8d9e839daff97c2b6bf372a22-m11.jpeg
  • c5bd65a8d9e839daff97c2b6bf372a22-m12.jpeg
  • c5bd65a8d9e839daff97c2b6bf372a22-m13.jpeg
  • c5bd65a8d9e839daff97c2b6bf372a22-m14.jpeg
  • c5bd65a8d9e839daff97c2b6bf372a22-m15.jpeg
  • c5bd65a8d9e839daff97c2b6bf372a22-m16.jpeg
  • c5bd65a8d9e839daff97c2b6bf372a22-m17.jpeg
  • c5bd65a8d9e839daff97c2b6bf372a22-m18.jpeg
  • c5bd65a8d9e839daff97c2b6bf372a22-m19.jpeg
  • c5bd65a8d9e839daff97c2b6bf372a22-m20.jpeg
  • c5bd65a8d9e839daff97c2b6bf372a22-m21.jpeg
  • c5bd65a8d9e839daff97c2b6bf372a22-m22.jpeg
  • c5bd65a8d9e839daff97c2b6bf372a22-m23.jpeg
  • c5bd65a8d9e839daff97c2b6bf372a22-m24.jpeg
  • c5bd65a8d9e839daff97c2b6bf372a22-m25.jpeg
  • c5bd65a8d9e839daff97c2b6bf372a22-m26.jpeg
  • c5bd65a8d9e839daff97c2b6bf372a22-m27.jpeg
  • c5bd65a8d9e839daff97c2b6bf372a22-m28.jpeg
  • c5bd65a8d9e839daff97c2b6bf372a22-m29.jpeg
  • c5bd65a8d9e839daff97c2b6bf372a22-m30.jpeg
  • c5bd65a8d9e839daff97c2b6bf372a22-m31.jpeg
  • c5bd65a8d9e839daff97c2b6bf372a22-m32.jpeg
  • c5bd65a8d9e839daff97c2b6bf372a22-m33.jpeg
  • c5bd65a8d9e839daff97c2b6bf372a22-m34.jpeg
  • c5bd65a8d9e839daff97c2b6bf372a22-m35.jpeg
  • c5bd65a8d9e839daff97c2b6bf372a22-m36.jpeg
  • c5bd65a8d9e839daff97c2b6bf372a22-m37.jpeg
  • c5bd65a8d9e839daff97c2b6bf372a22-m38.jpeg
  • c5bd65a8d9e839daff97c2b6bf372a22-m39.jpeg
  • c5bd65a8d9e839daff97c2b6bf372a22-m40.jpeg
  • c5bd65a8d9e839daff97c2b6bf372a22-m41.jpeg
  • c5bd65a8d9e839daff97c2b6bf372a22-m42.jpeg
  • c5bd65a8d9e839daff97c2b6bf372a22-m43.jpeg
  • c5bd65a8d9e839daff97c2b6bf372a22-m44.jpeg

Property ID:

 RH-1565709-property

Bedrooms
3
Bathrooms
2.5
Garage
Yes
Year Built
2016
Area
2943 Square Feet

Description

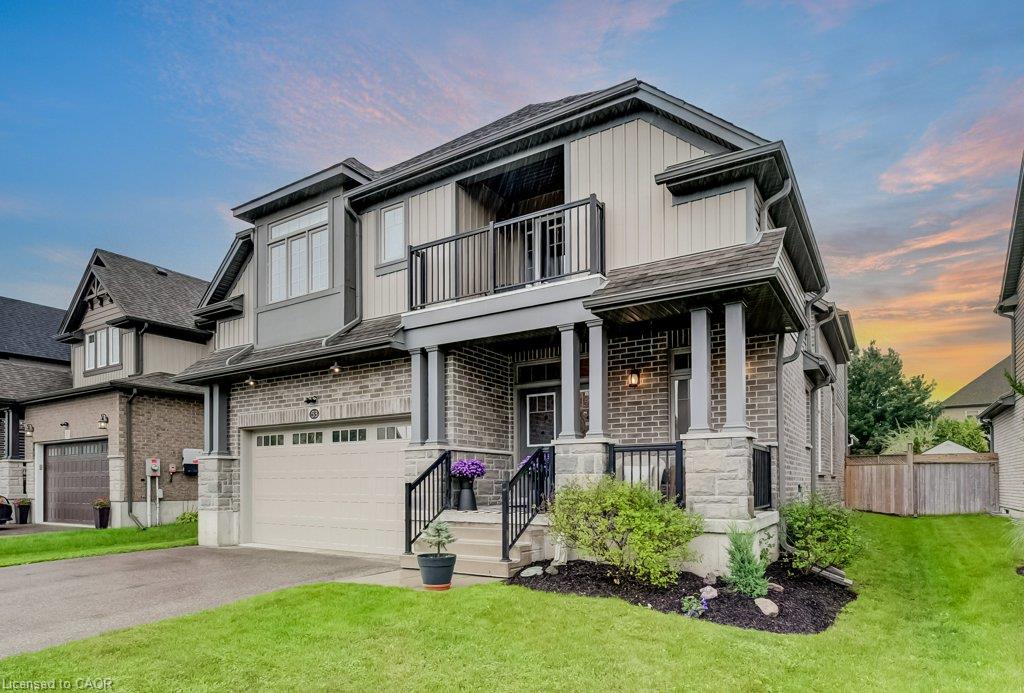
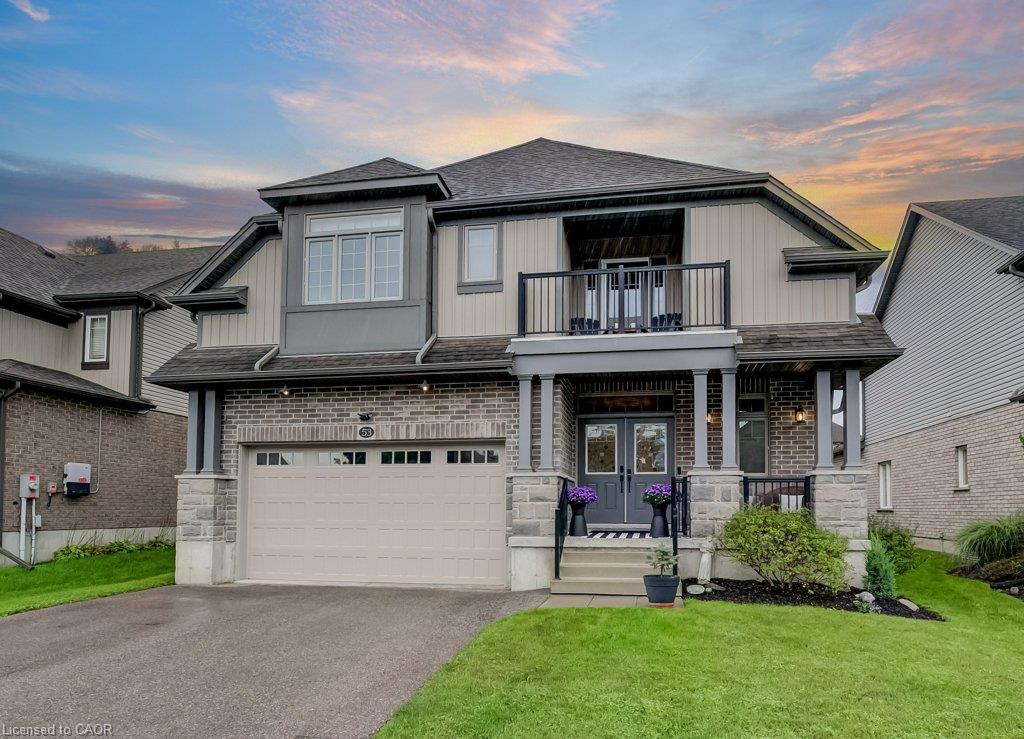
Located in one of Ontario’s most charming small towns, this stunning home offers easy access to downtown Paris’s shops and restaurants, all set along the scenic Grand River.
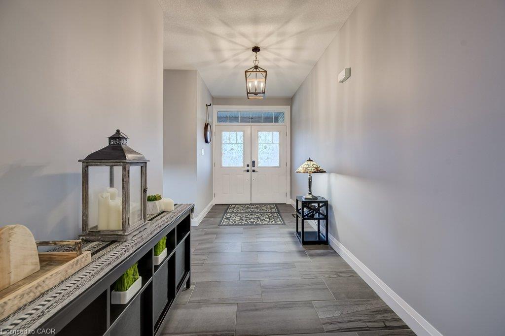
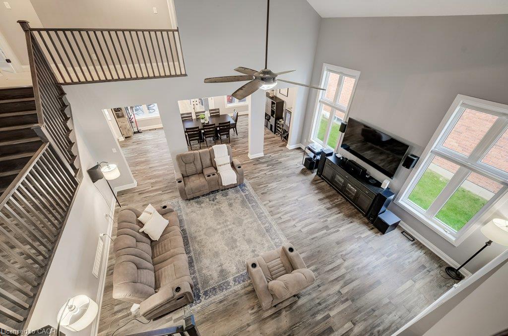
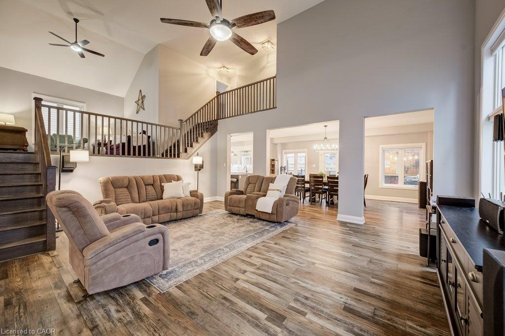
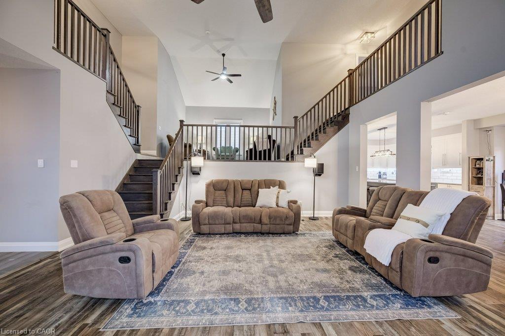
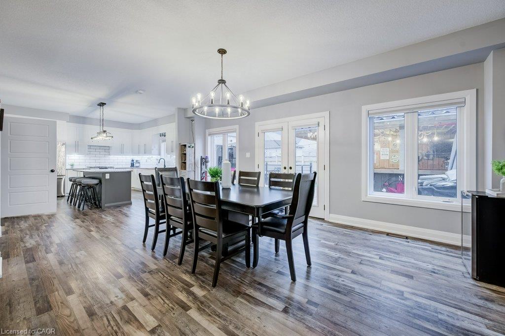
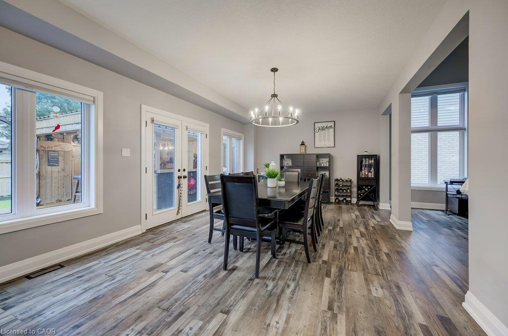
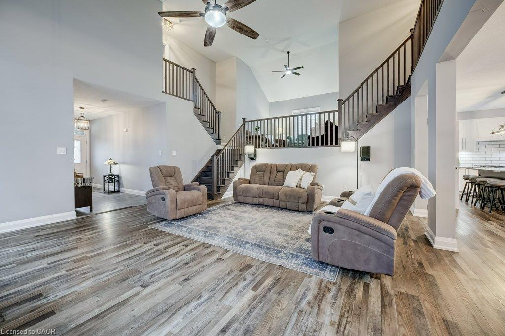
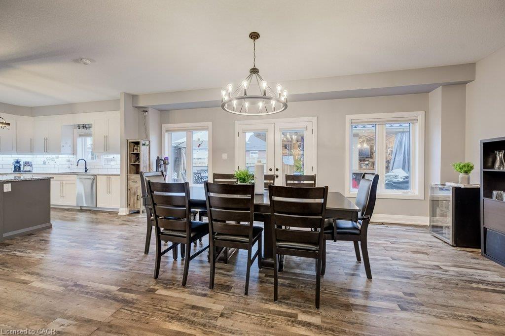
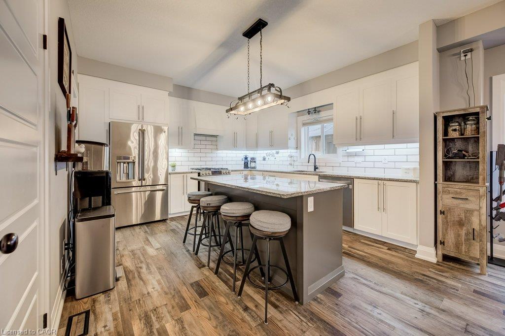
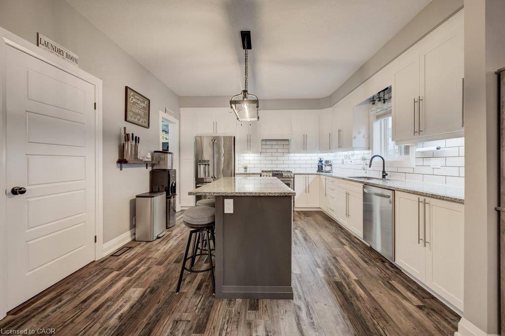
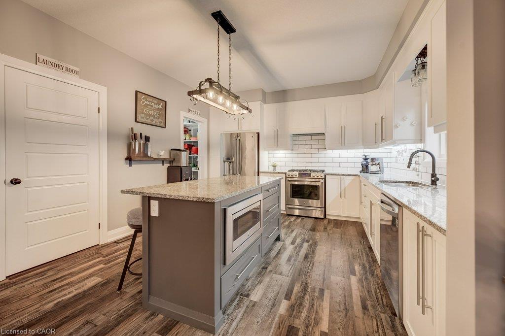
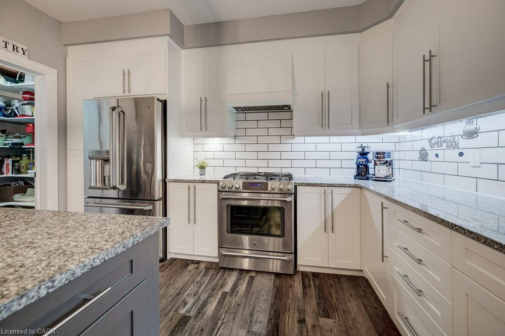
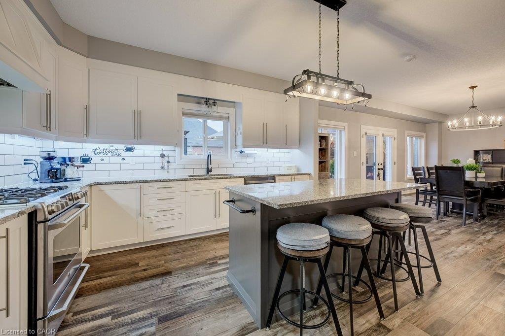
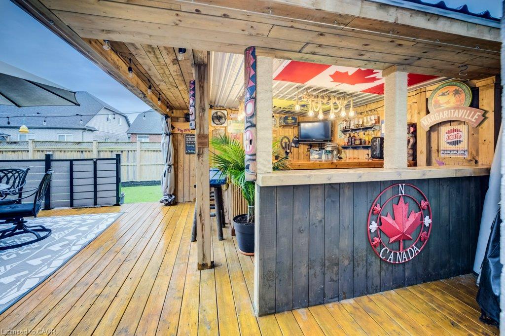
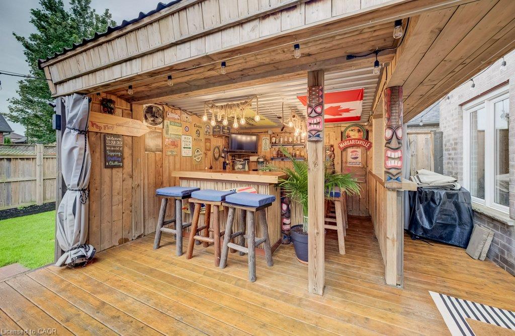
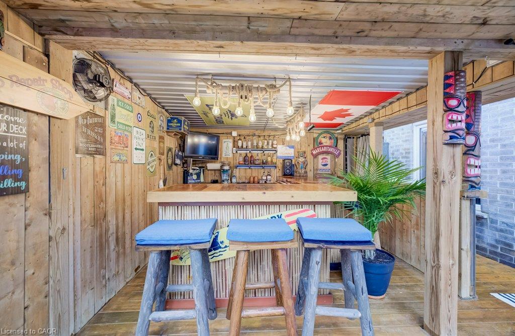
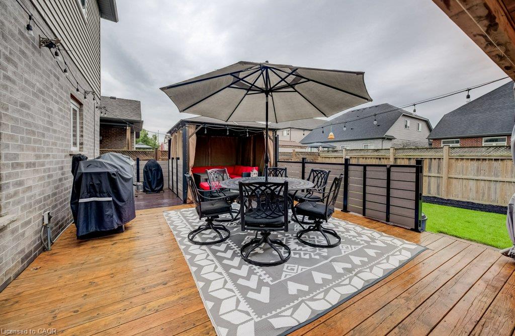
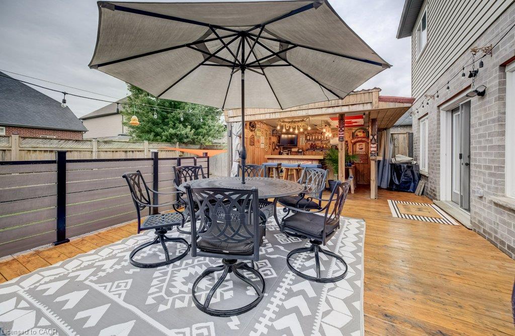
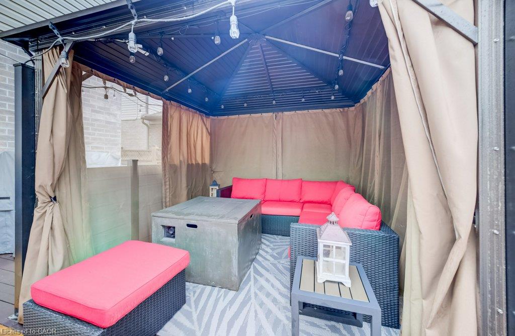
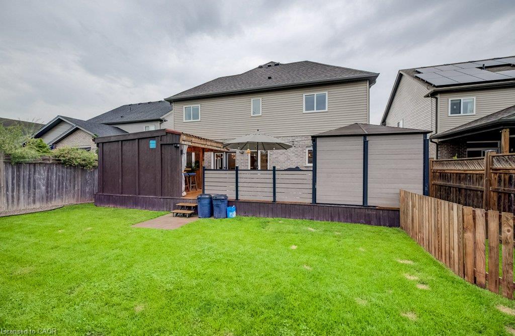
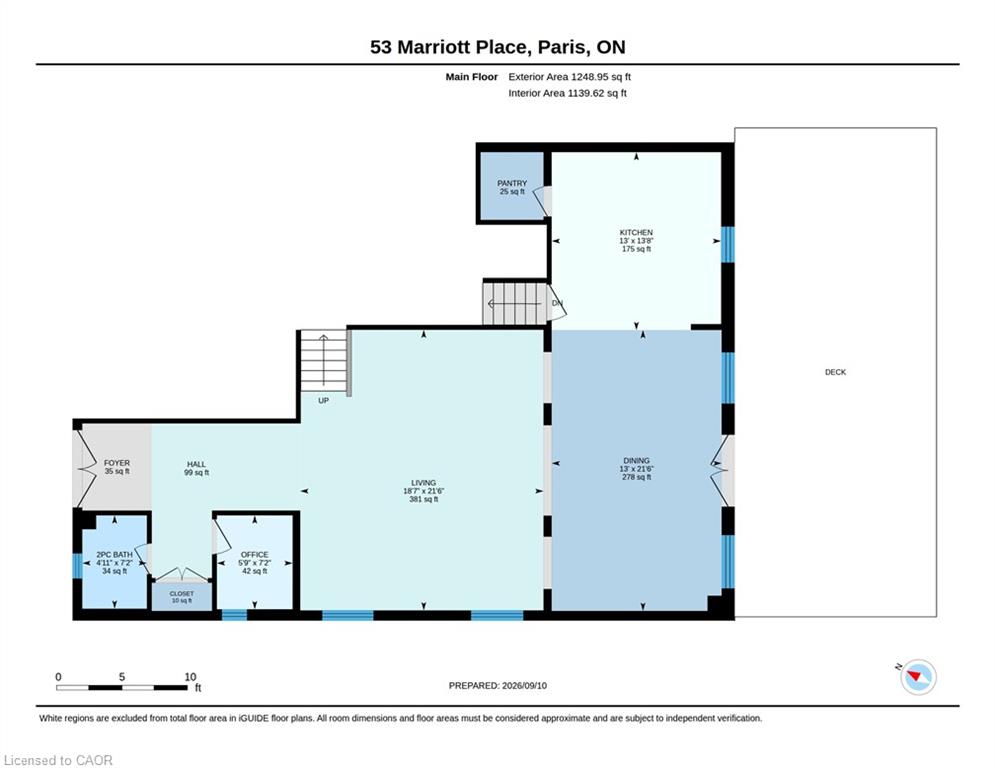
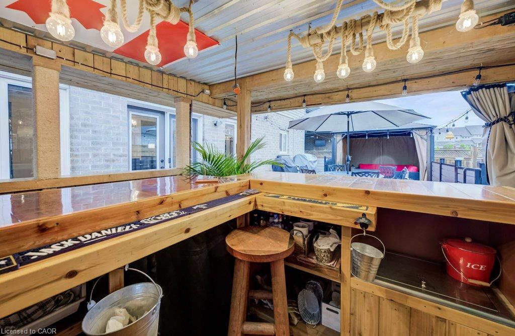
A grand entrance welcomes you into soaring ceilings in the great room, flowing seamlessly into an elegant white kitchen featuring plenty of cabinet and counter space, a walk-in pantry and a large island — perfect for multiple cooks and large gatherings. The generously sized dining area overlooks both the kitchen and great room and has sliders opening to a spacious deck complete with a Tiki bar as well as ample space for al fresco dining and lounging. The fully fenced backyard is ideal for children’s play space or pets.
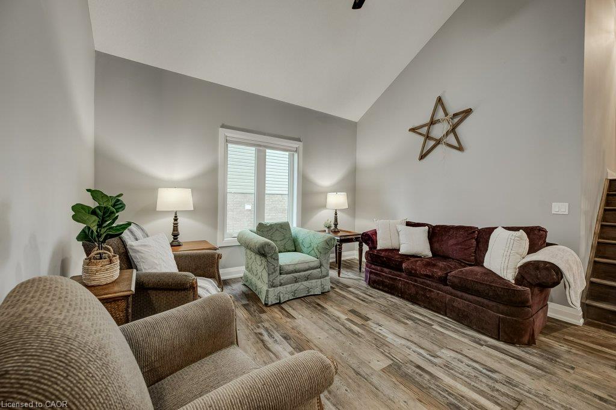
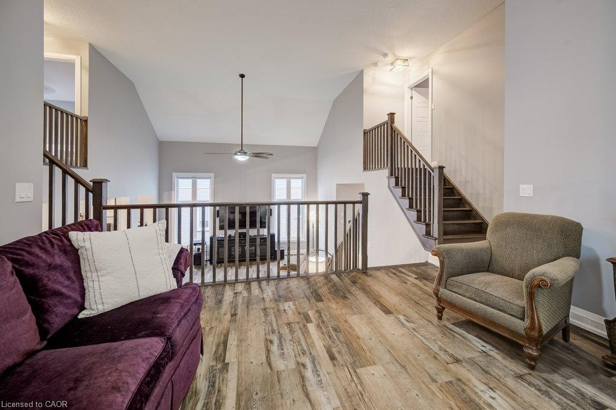
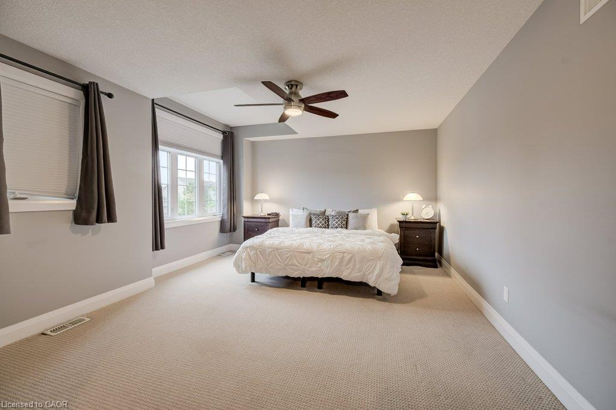
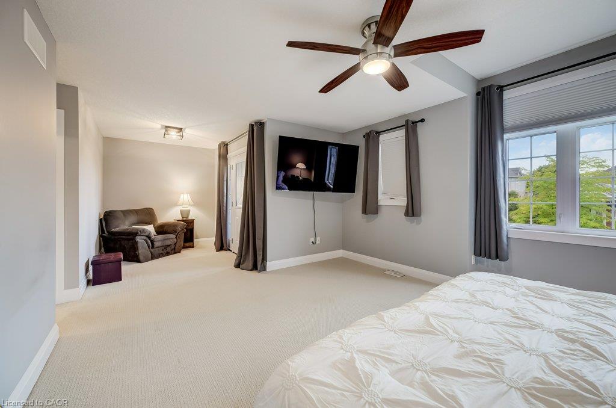
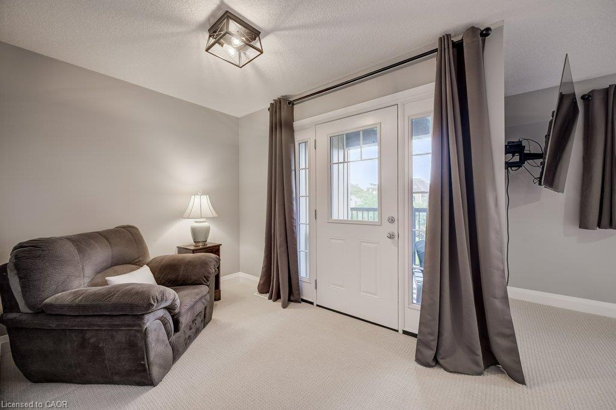
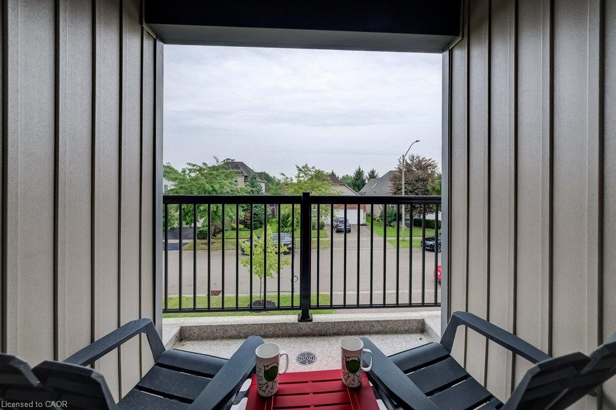
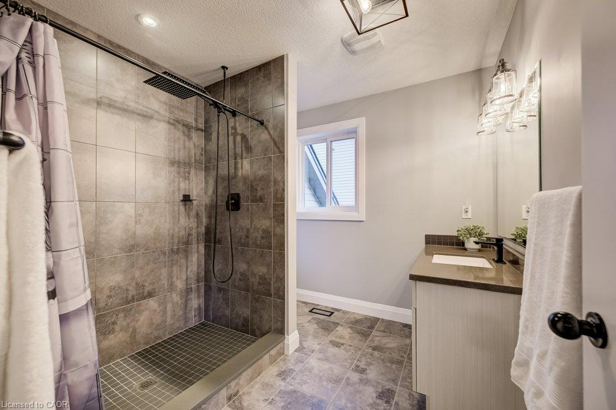
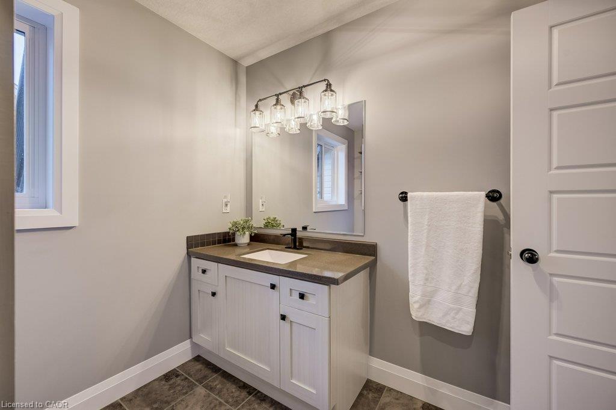
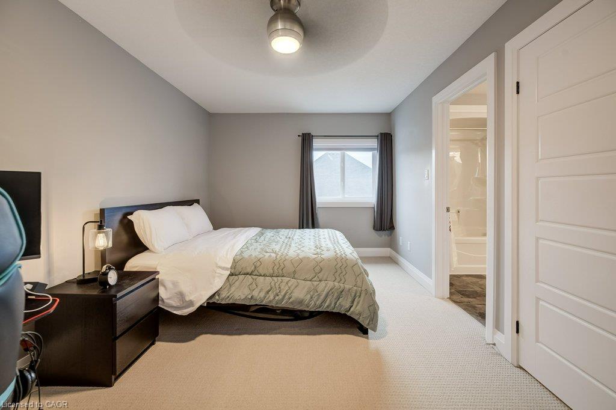
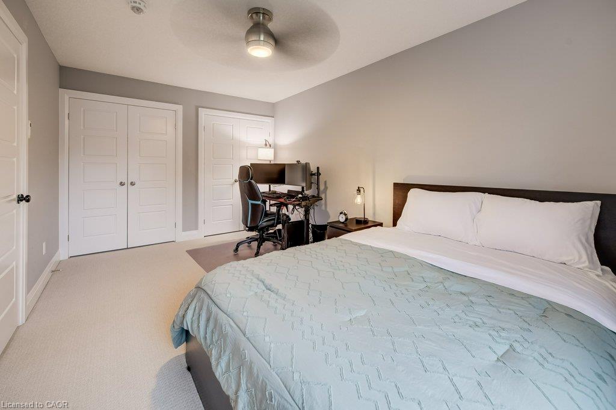
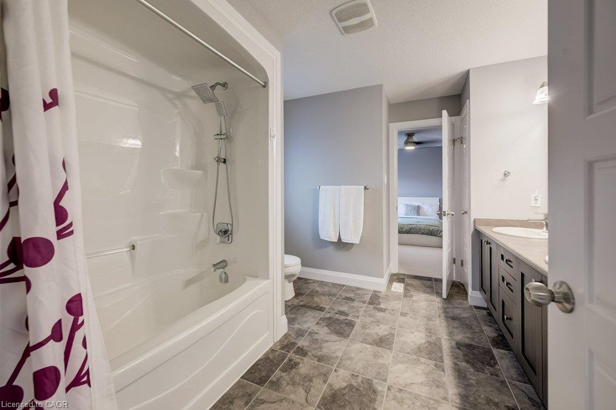
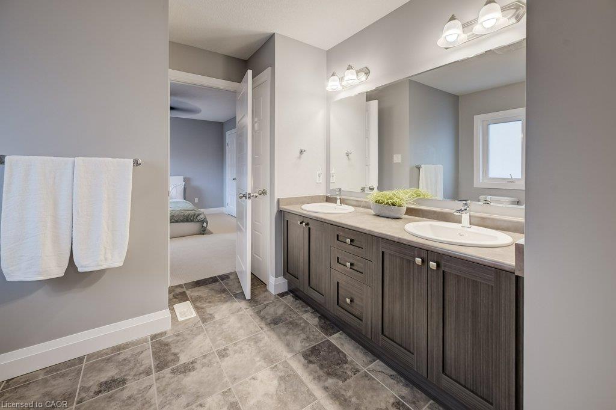
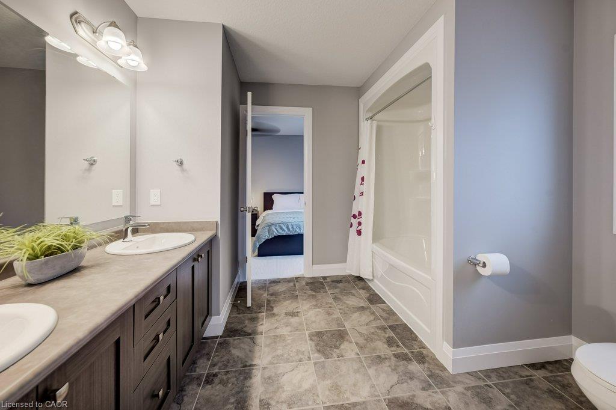
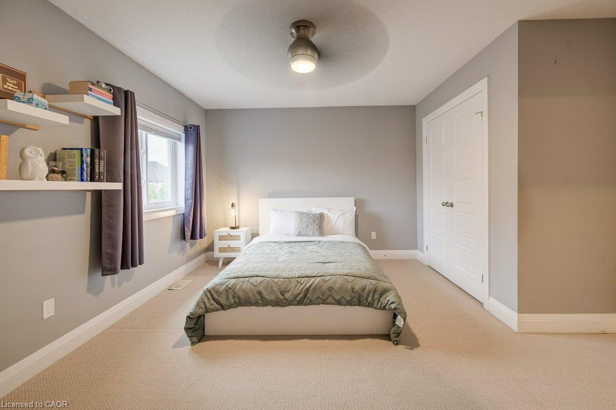
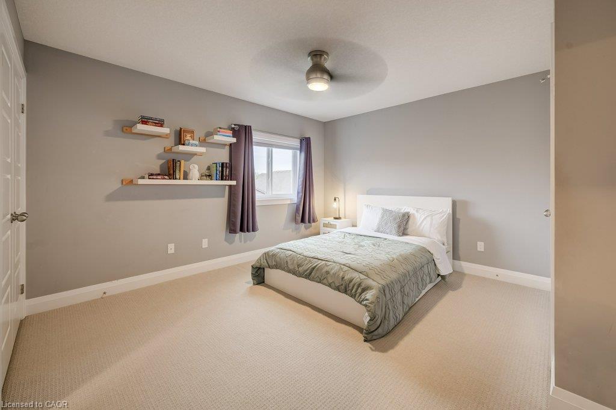
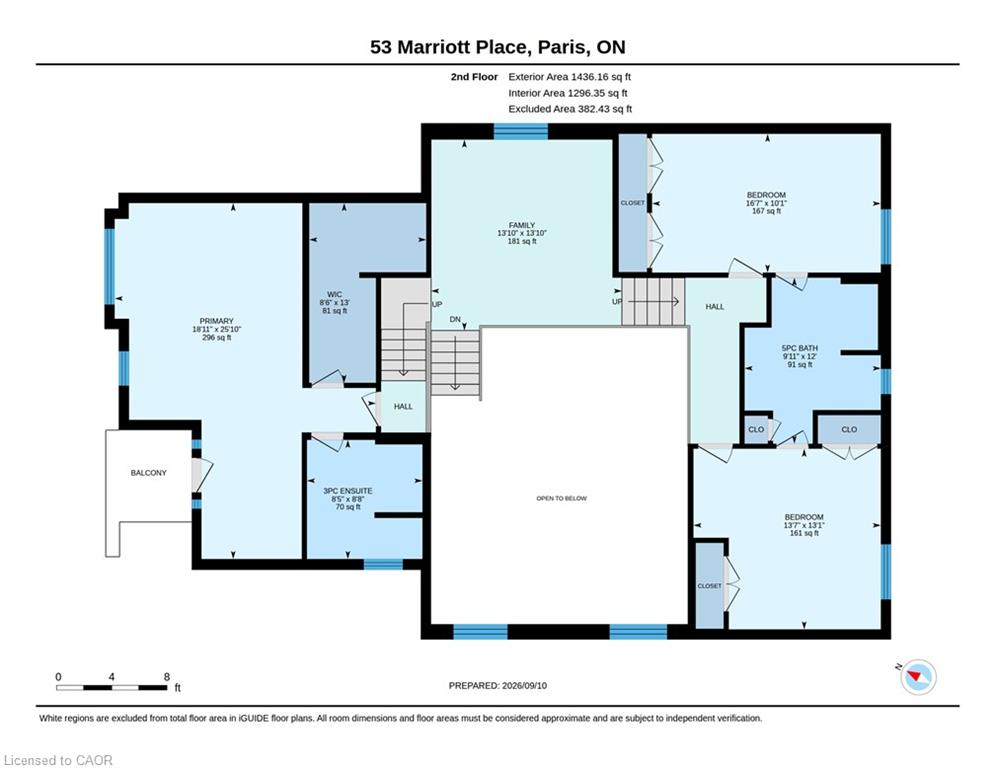
Upstairs, a versatile loft space offers the perfect spot for a reading nook or library, overlooking the great room below. The primary suite has wing is privately situated up a few additional steps, offering room for a sitting area and a private balcony — an ideal retreat for morning coffee and complemented by its own ensuite bathroom and big walk-in closet. On the opposite side of the loft, two secondary bedrooms share a “jack and jill” bathroom offering flexibility and comfort for family or guests.
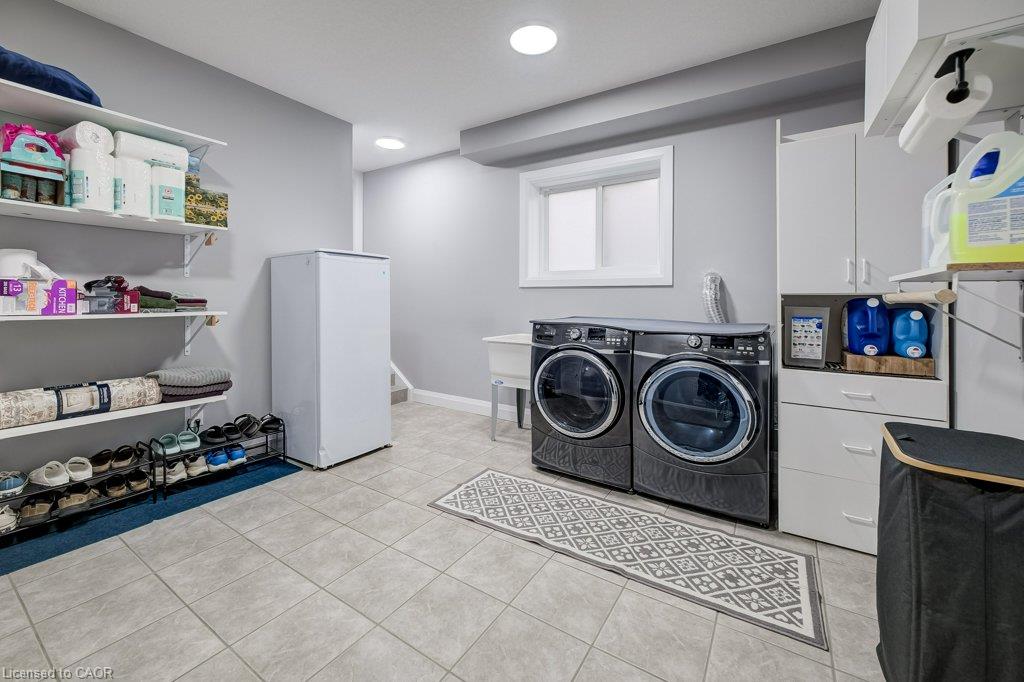
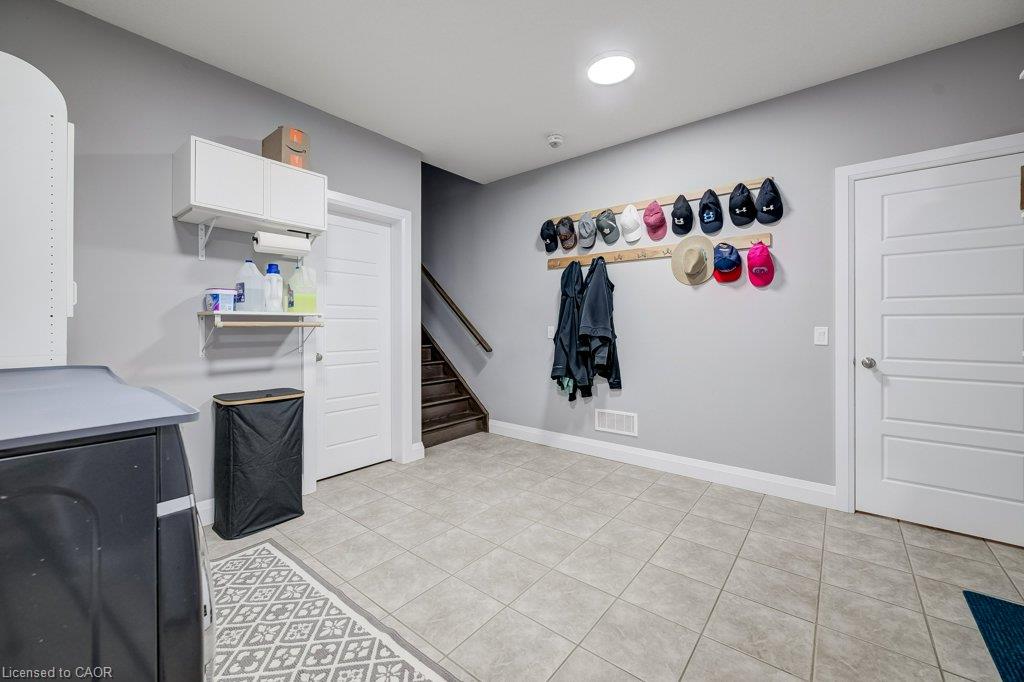
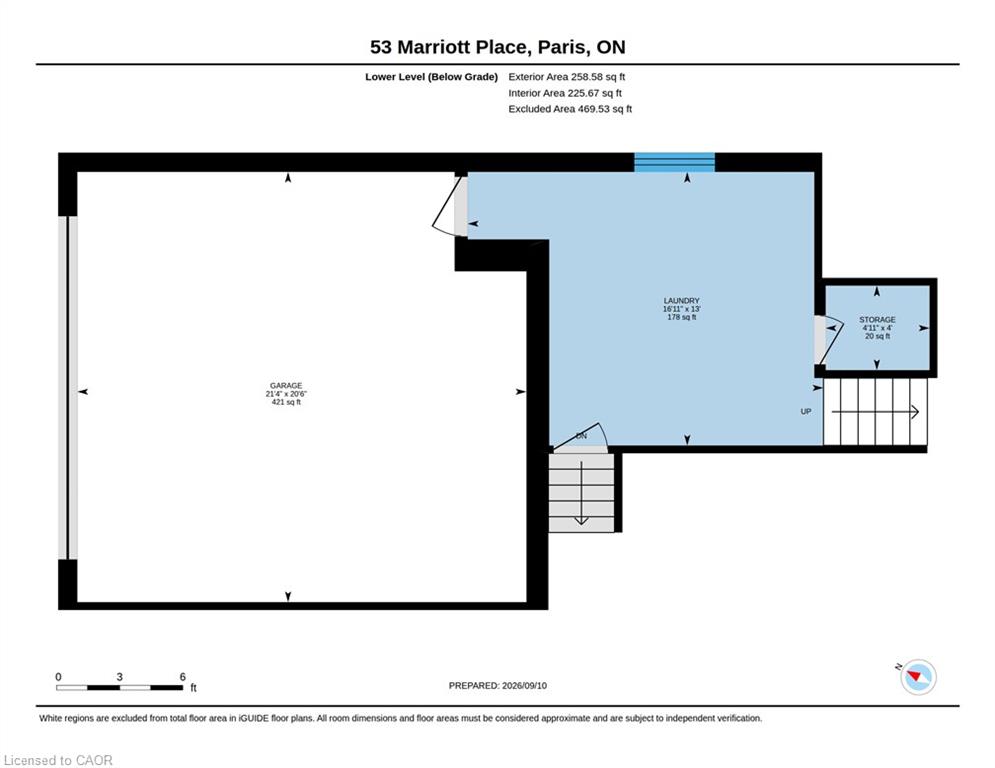
Don’t forget the spacious laundry/mudroom, just steps down from the garage entrance and connecting to the main floor via the kitchen. Another significant bonus is a main floor office space, just steps from the front door – so convenient!
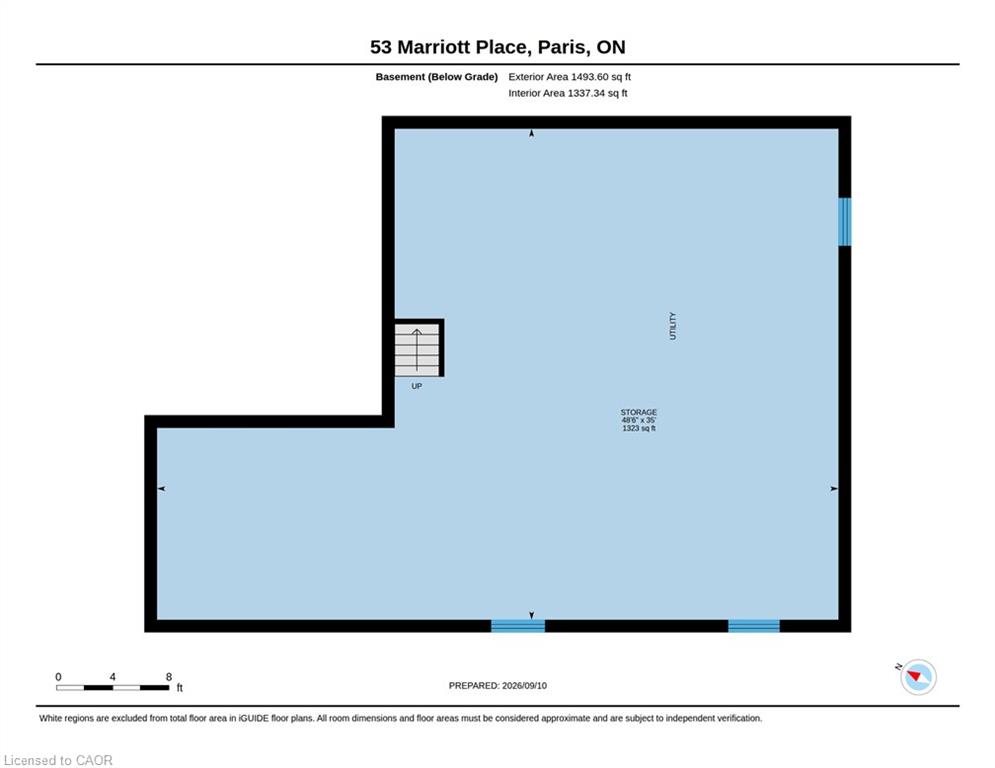
The unfinished basement offers plenty of storage – you can bring your own ideas on completing this level to add a rec-room, another bedroom and bathroom.
Within commuting distance of the Greater Toronto Area as well as Kitchener, Waterloo, Cambridge – come discover the wonders of living in Paris.

Additional Details

  • Property Age: 2016
  • Property Sub Type: Single Family Residence
  • Zoning: R1-2
  • Transaction Type: Sale
  • Basement: Full, Unfinished
  • Heating: Forced Air, Natural Gas
  • Cooling: Private Drive Double Wide
  • Parking Space: 4
  • Virtual Tour: https://youriguide.com/53_marriott_place_paris_on/
  • MLS Status: Active

Similar Properties

View Property

1159 Union Street, Kitchener ON N2H 6K3

Welcome to 1159 Union Street, Kitchener: a charming and elegant…

Bedrooms
5
Bathrooms
3
Area
2332 Square Feet

$549,900

View Property

309 Toll Gate Boulevard, Waterloo ON N2L 4M5

Welcome to this well maintained, one owner raised bungalow in…

Bedrooms
3
Bathrooms
2
Area
2366 Square Feet

$675,000
Debolender

Menu

  • Home
  • About
  • Buying Tips
  • Selling Tips
  • Testimonials
  • Contact

Contact Info

238 Speedvale Ave W, Guelph, ON N1L 1C9

+1 519 993 5656

deb@deboraholender.com

Find your new Home

  • All Listings
  • Guelph Listing
  • Kitchener Listing
  • Waterloo Listing
  • Cambridge Listing

Copyright © 2026, Deb Olender RE/MAX Guelph Real Estate Centre

|
324 Cooper Street, Cambridge ON N3C 3X8 684 Beach Boulevard, Hamilton ON L8H 6Y4

Owning a home is a keystone of wealth… both financial affluence and emotional security.

Suze Orman
November 1, 2026 Sunday!
Debolender
  • Login
Forget Password?

OTP Verification

Please enter the 6-digit OTP sent to your email.

Time remaining: 05:00