Debolender
  • Home
  • About
    • Relocating
    • Testimonials
  • Real Estate Listings
    • Guelph
    • Kitchener
    • Waterloo
    • Cambridge
  • News and Advice
    • Deb’s Blog
    • Home Buying Advice
    • Home Selling Advice
    • Get Listings Sent To You
    • Get Your Free Home Evaluation
  • Contact
Debolender
  • Home
  • About
    • Relocating
    • Testimonials
  • Real Estate Listings
    • Guelph
    • Kitchener
    • Waterloo
    • Cambridge
  • News and Advice
    • Deb’s Blog
    • Home Buying Advice
    • Home Selling Advice
    • Get Listings Sent To You
    • Get Your Free Home Evaluation
  • Contact

327 Pringle Avenue, Milton, ON L9T 7M5

  • Home
  • Milton

327 Pringle Avenue, Milton, ON L9T 7M5

327 Pringle Avenue, Milton, ON L9T 7M5

$1,199,900
  • 04e60c0f-79f2-4fd1-8462-3914c4f11471-l.jpeg
  • 0c431d3e-b0f7-4795-a86d-ba73410090cb-l.jpeg
  • 0f0db371-507d-44d0-a602-a16c26b0b4b8-l.jpeg
  • 175c95a9-b446-4ac4-a5f8-38c7cd284970-l.jpeg
  • 197fb640-9bff-4743-ae09-682b10d97aff-l.jpeg
  • 1b606bf2-81fa-44b6-a7ac-4046f0e1a97f-l.jpeg
  • 21afeb1b-a02d-415a-81fe-a65617f70b02-l.jpeg
  • 27a8a2ed-ab29-4844-8545-a526e96f7e21-l.jpeg
  • 2c327185-b1a2-48f5-bd67-b66bfab3f099-l.jpeg
  • 2c3acf6b-c9ba-4070-85dd-32b5deb0f7a8-l.jpeg
  • 2dd8298a-bf6e-4d15-9c5e-cef044bff45e-l.jpeg
  • 308b9291-7a05-44d4-9be1-c4db7202a317-l.jpeg
  • 3201d7bb-4093-4520-bd76-4f9809ea5b69-l.jpeg
  • 3700cadb-49cb-4d80-9bb6-b60207d80bd7-l.jpeg
  • 387ae41b-0304-4d83-82c9-06ac669a75ae-l.jpeg
  • 454d142c-37d8-4f2e-84f6-fd2036125190-l.jpeg
  • 48e46431-0db8-4d7a-83be-dce2ecbb7a27-l.jpeg
  • 4b0d40c4-baab-40d0-acd7-5a304589f504-l.jpeg
  • 627b223b-9453-4623-8ae3-56a135803f8c-l.jpeg
  • 645efecd-8784-4042-a78a-999493fe0aa9-l.jpeg
  • 69415c32-36e2-4d4f-8c83-5c68398503a4-l.jpeg
  • 7fe92943-8606-45e7-a30b-897a3263c3bf-l.jpeg
  • 8902e09d-7cd8-47e6-9513-b7c2322e1cd3-l.jpeg
  • 8bd8a03a-539d-421c-9f4a-64d963b6ab80-l.jpeg
  • 8d536153-ca27-40c2-a5f4-00163fb85051-l.jpeg
  • 982fead0-6b9a-4cd6-a90a-a395ea274780-l.jpeg
  • 986f50a2-55d9-4058-9816-936282253378-l.jpeg
  • 9be5cec3-b349-4733-bf0b-58074b33f2a9-l.jpeg
  • a0cacd41-b6d2-4f23-abf5-6dbd4b41e518-l.jpeg
  • a9a9e5a4-3b7a-46a2-9d68-96cc8f0788e1-l.jpeg
  • baf6f1a9-6570-421b-ad1e-6d6457769bcc-l.jpeg
  • bca73365-98e3-48f8-b574-d20bc13344da-l.jpeg
  • c3d8d5ff-5b63-4174-8719-8733fa8aa7c7-l.jpeg
  • c566da4c-fd4f-4cba-bd18-5c288e3b1dfc-l.jpeg
  • c9fb9eff-7a80-4bef-9616-20dac3eaa12c-l.jpeg
  • cd2a2b78-1c58-45b7-b073-e9c7583e778b-l.jpeg
  • d32cb391-e58f-499e-ba55-7a9a6edb9741-l.jpeg
  • d4a6f79b-e272-482f-8799-0d138d7026ff-l.jpeg
  • d55ac7e6-7ce3-45f5-a0e4-e0ac7a9d85bb-l.jpeg
  • d602535e-77b7-4097-b2b8-e0009e0307dd-l.jpeg
  • d8c84e83-a8ce-4afe-ad80-5135288dbe3b-l.jpeg
  • d9f6481f-5756-40b6-a39a-239c41246b46-l.jpeg
  • f183e8e7-817d-495b-bd22-9cad46f7d0db-l.jpeg
  • f2de08cf-ee5e-4a76-9e3e-c047603cf535-l.jpeg
  • f60c8c1b-cf09-4179-b863-aa16e064c6cc-l.jpeg

Property ID:

 RH-1432805-property

Bedrooms
3
Bathrooms
4
Garage
No
Year Built
2025

Description

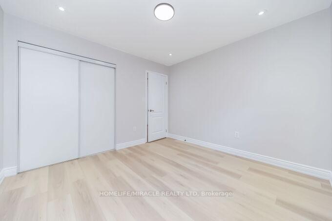
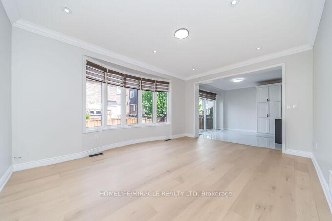
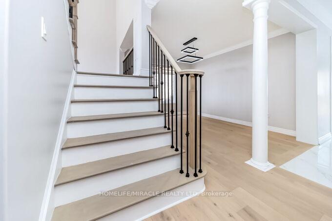
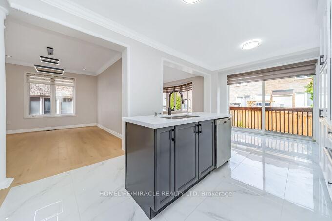
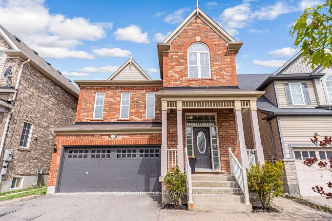
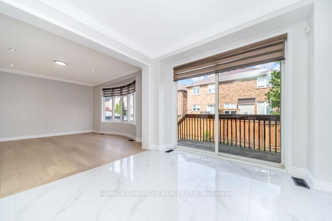
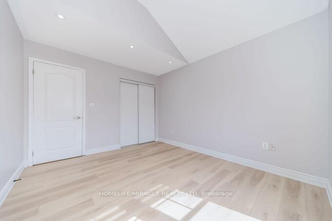
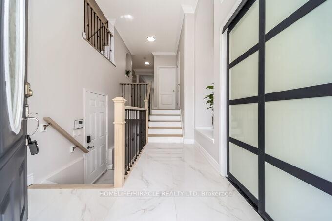
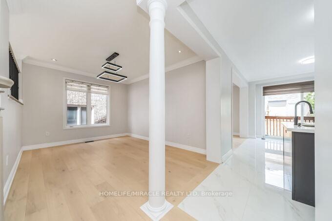
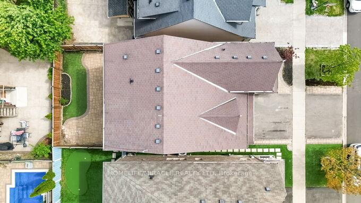
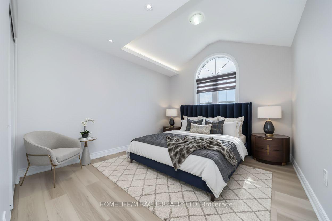
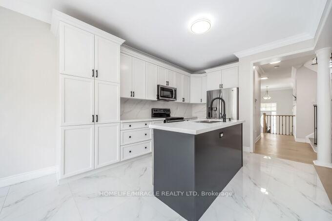
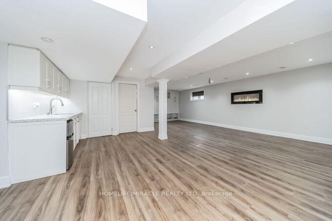
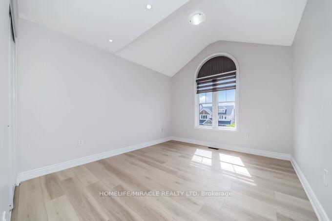
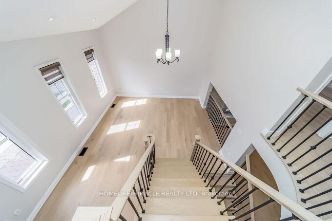
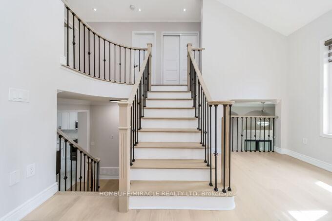
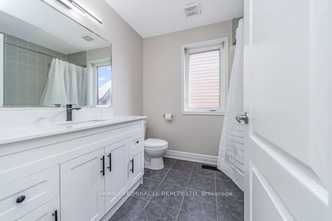
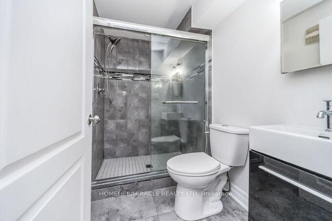
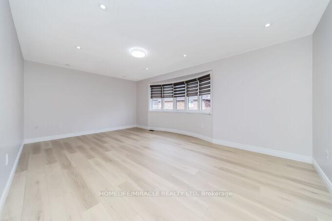
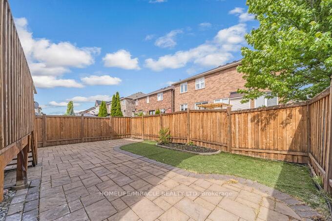
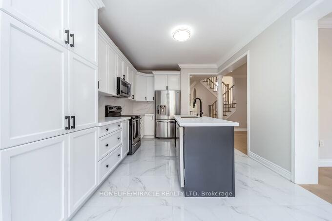
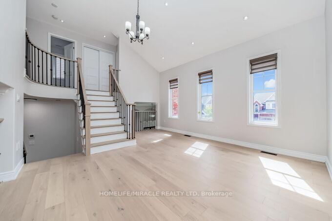
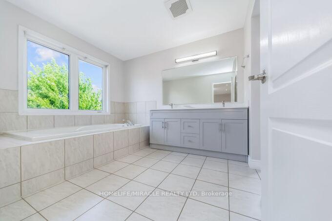
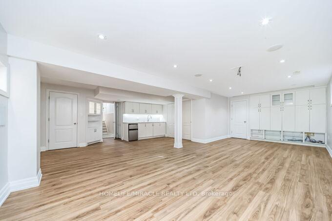
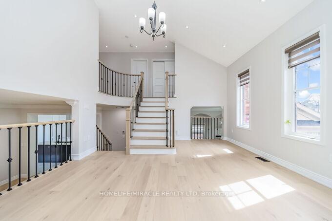
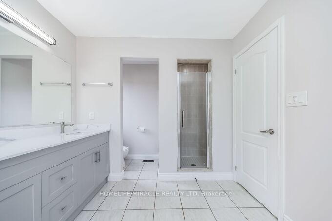
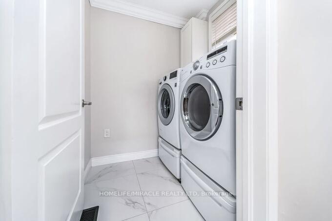
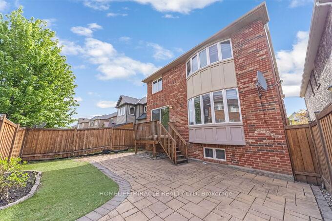
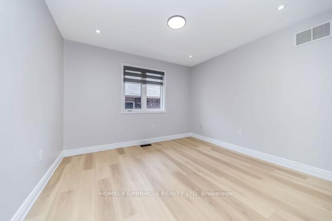
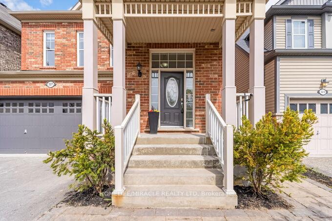
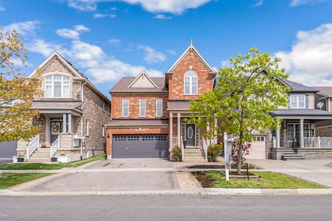
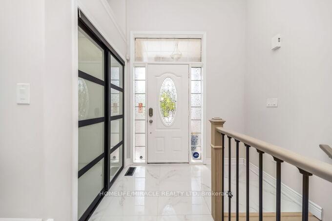
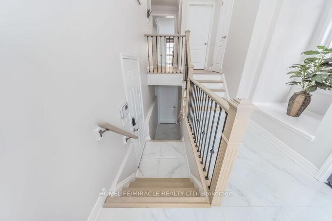
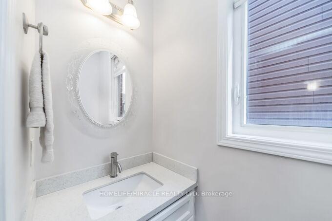
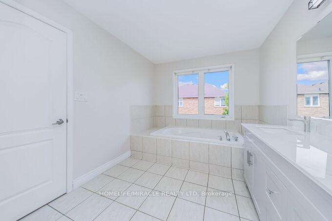
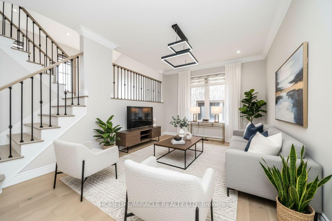
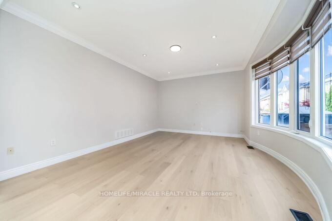
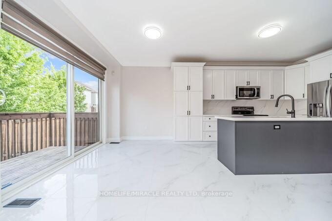
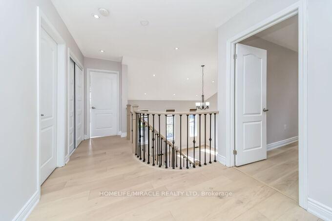
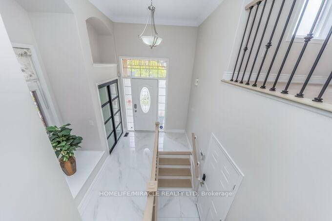
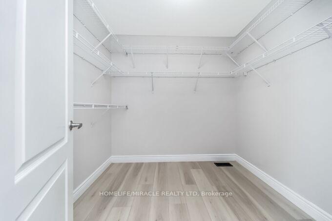
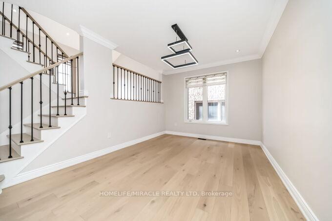
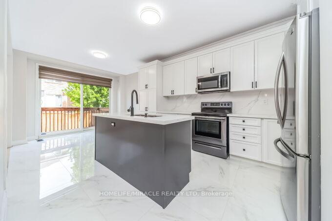
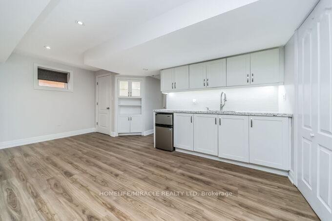
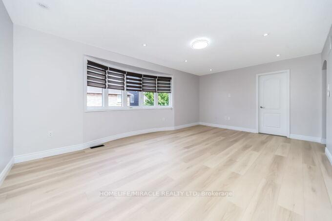
Welcome to this stunning, fully upgraded detached home offering approx. 3,000 sq ft of elegant living space in one of Milton’s most sought-after family-friendly neighbourhoods! Separate living, dining & family rooms deliver exceptional space for everyday living and entertaining. The sun-filled family room impresses with a soaring vaulted ceiling, while the gorgeous kitchen showcases modern cabinetry, brand new quartz countertops, matching backsplash, stainless steel appliances, an elegant bay window & new ceramic flooring. Elegant hardwood throughout the main floor, brand new laminate on the second floor, Staircase with stylish cast iron pickets – and absolutely no carpet anywhere in the home. Nearly new flooring & fresh professional paint throughout. Updated vanities, bright functional layout & a professionally finished basement (feels like a walkout!) complete the picture – featuring a wet bar, spacious rec room, 3-piece washroom, electric fireplace & ample storage. Perfect for extended family or entertaining. Situated on a quiet street, steps to top-rated schools, parks, rec centre, shopping, transit & all major amenities. Large driveway with ample parking. Move-in ready – true pride of ownership!
Additional Details

  • Property Sub Type: Detached
  • Transaction Type: For Sale
  • Basement: Finished
  • Heating Source: Gas
  • Heating Type: Forced Air
  • Cooling: Central Air
  • Parking Space: 2
  • Virtual Tour: https://hdtour.virtualhomephotography.com/327-pringle-ave/nb/

Similar Properties

View Property

11 CHERRYWOOD Lane, Centre Wellington, ON N1M 2W3

Exceptional 3317sqft model home W/3 bdrms, 4 baths & level…

Bedrooms
3
Bathrooms
4

$2,049,000
View Property

1767 Centre Road, Hamilton, ON L8N 2Z7

Three bedroom bungalow with an open floor plan allowing a…

Bedrooms
3
Bathrooms
3

$1,099,000

Debolender

Menu

  • Home
  • About
  • Buying Tips
  • Selling Tips
  • Testimonials
  • Contact

Contact Info

238 Speedvale Ave W, Guelph, ON N1L 1C9

+1 519 993 5656

deb@deboraholender.com

Find your new Home

  • All Listings
  • Guelph Listing
  • Kitchener Listing
  • Waterloo Listing
  • Cambridge Listing

Copyright © 2026, Deb Olender RE/MAX Guelph Real Estate Centre

|
125 Schlueter Street, Cambridge, ON N3H 4B4 5822 2nd Line, Erin, ON L0N 1N0

Owning a home is a keystone of wealth… both financial affluence and emotional security.

Suze Orman
August 6, 2026 Thursday!
Debolender
  • Login
Forget Password?