Debolender
  • Home
  • About
    • Relocating
    • Testimonials
  • Real Estate Listings
    • Guelph
    • Kitchener
    • Waterloo
    • Cambridge
  • News and Advice
    • Deb’s Blog
    • Home Buying Advice
    • Home Selling Advice
    • Get Listings Sent To You
    • Get Your Free Home Evaluation
  • Contact
Debolender
  • Home
  • About
    • Relocating
    • Testimonials
  • Real Estate Listings
    • Guelph
    • Kitchener
    • Waterloo
    • Cambridge
  • News and Advice
    • Deb’s Blog
    • Home Buying Advice
    • Home Selling Advice
    • Get Listings Sent To You
    • Get Your Free Home Evaluation
  • Contact

33 Remple Court, Cambridge, ON N1P 1C2

  • Home
  • Cambridge

33 Remple Court, Cambridge, ON N1P 1C2

33 Remple Court, Cambridge, ON N1P 1C2

$699,000
  • 0318deee-090c-4e29-a3c5-1064bd100607-l.jpeg
  • 09440874-f06c-4f70-8dd2-6466762c2ff8-l.jpeg
  • 17642235-f94f-42d2-92d9-6c80d4f8cd0a-l.jpeg
  • 19235095-035d-40f5-8b7a-19ee4dcc9b47-l.jpeg
  • 1b04d7fd-026d-48b9-bc53-168a1f9baabe-l.jpeg
  • 1e7e9c71-622f-4159-a0f6-9802431c05e3-l.jpeg
  • 25e7b34e-33a8-4591-94bf-34598b9d4888-l.jpeg
  • 4d54b7f1-38ab-4fdb-b0af-7fee0fc1aa96-l.jpeg
  • 53d263f0-7251-45ff-91c5-e22f1aebb9c5-l.jpeg
  • 59b69c6b-abba-4482-bb23-29b7fe767cb6-l.jpeg
  • 5e73a5ef-2e99-45ca-ae7f-1cea6491bd35-l.jpeg
  • 62db58b0-c7c6-43ed-a1c7-0f91231b7d29-l.jpeg
  • 639d54a7-18f5-4c13-b1b5-d9b20a9a4993-l.jpeg
  • 71e4d860-b4c9-4795-a1c7-f5a6bf5fbb2d-l.jpeg
  • 754174a8-fb1e-434d-a298-1df051f6ddf0-l.jpeg
  • 768c6ae0-1278-4993-a109-b82a52cdeb7f-l.jpeg
  • 789053b9-4ec6-428e-8b68-5b426281aa88-l.jpeg
  • 821d466b-ff7b-4015-8592-8b3ed63159cb-l.jpeg
  • 85db82f2-0583-49d8-8a5b-6755e7595069-l.jpeg
  • 87b67343-80f3-4840-8253-f65971872234-l.jpeg
  • 8fac3fc0-2387-447d-b827-641467307f44-l.jpeg
  • 9135a0e2-9379-4714-89f7-1b077c9d1fe5-l.jpeg
  • 9f8ee3b2-d07a-417e-b05e-5fa0e3f2bf45-l.jpeg
  • a2d6d955-9042-4392-a370-eb652f7c00a0-l.jpeg
  • a3e0207b-72ae-4cbe-92fc-d1fce6b6cd42-l.jpeg
  • a9140f2b-ab87-42e9-9adb-5d90a009da41-l.jpeg
  • ae457628-fe99-4a6f-968d-8e67ce9b655c-l.jpeg
  • b1cc5f70-b962-455f-88ab-d538096d493d-l.jpeg
  • b42897bd-2519-4438-bc8c-a5cdc0bdbae0-l.jpeg
  • ba8279a7-e376-48cd-ad32-0ac939422134-l.jpeg
  • c1796e2d-67d8-4ff4-a825-c735a1e40ab9-l.jpeg
  • c99d2f6b-b9c0-4b2b-8df0-64a7bf539776-l.jpeg
  • d61109f7-d715-4840-8f22-d4cdb4a7e9ea-l.jpeg
  • de2ec056-248d-47f5-bb16-5e711e420d5f-l.jpeg
  • e111d0f9-536c-4f9a-996d-355c6450b6f3-l.jpeg
  • e1a422c0-45a1-4dcd-bfb5-86da120f9e29-l.jpeg
  • e5e5d227-d232-43b1-9c5c-39775acf5a8b-l.jpeg
  • ec3af358-7cca-47dc-89d2-ba72f58c9b76-l.jpeg
  • f1a14217-0af0-4360-929b-1d0a29f74e36-l.jpeg
  • f3887ea6-d5d0-47b9-ae9a-d47cce4db570-l.jpeg
  • f442d4da-a7d4-4b7c-a5e7-b1ed0879ad2d-l.jpeg
  • f8236955-3d6b-42a3-afa0-3eb4c7138996-l.jpeg
  • 0018e4ea-c150-40e3-917a-2fac20b93e6b-l.jpeg
  • 5d000a17-8ae3-4fae-823f-76d7cb78a543-l.jpeg

Property ID:

 RH-1438349-property

Featured
Bedrooms
3
Bathrooms
2
Garage
No
Year Built
2025

Description

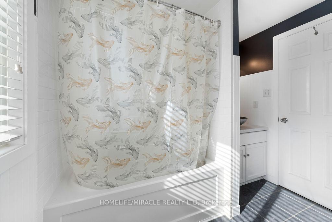
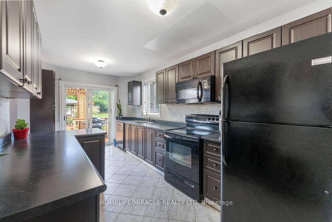
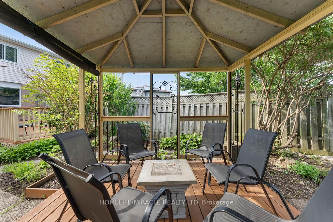
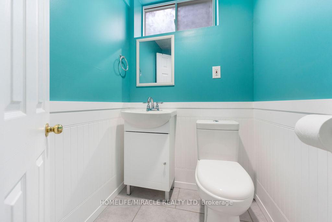
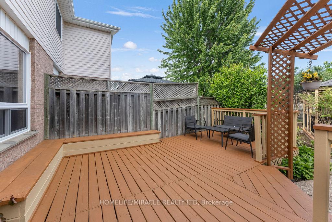
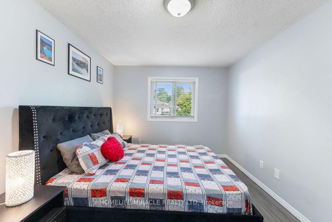
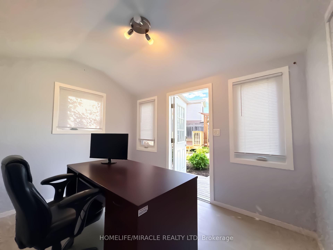
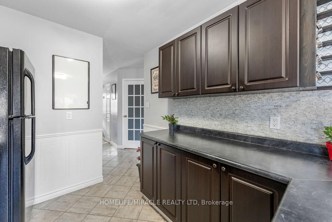
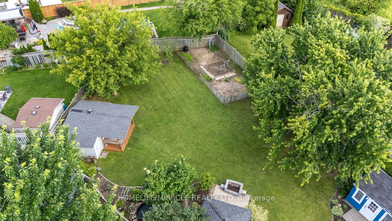
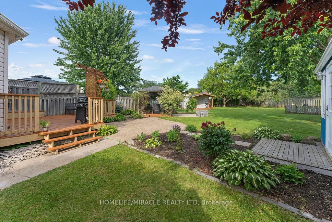
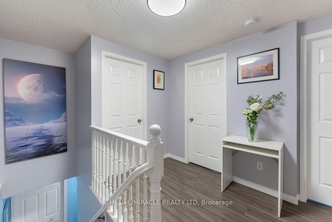
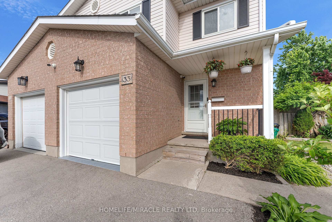
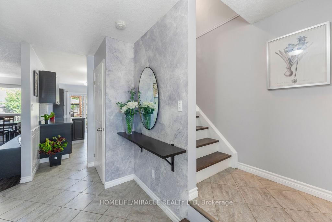
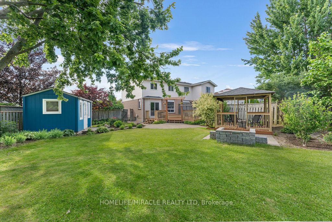
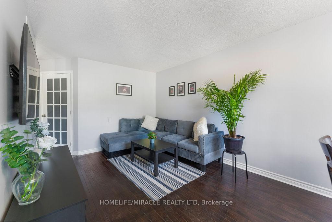
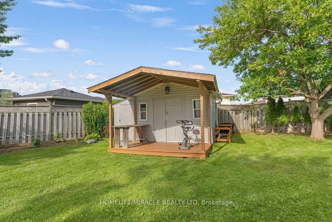
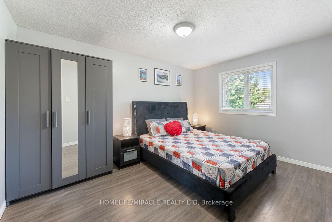
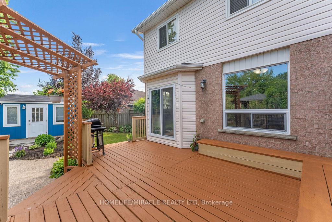
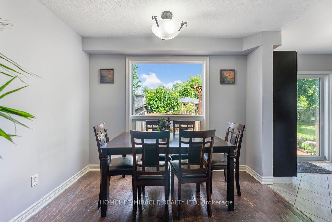
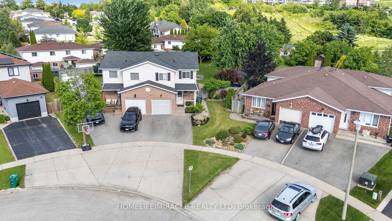
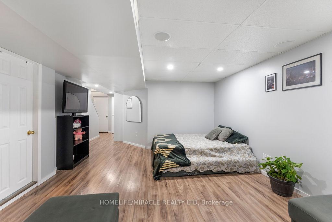
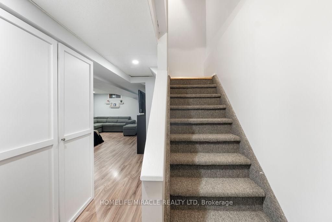
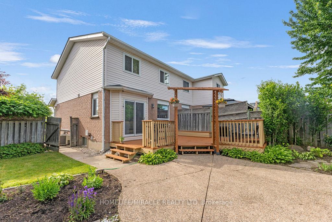
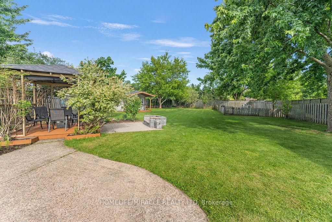
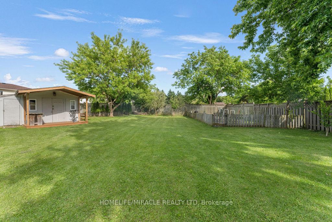
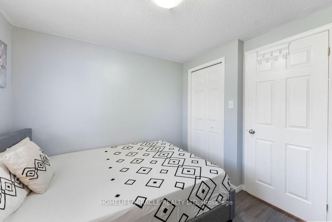
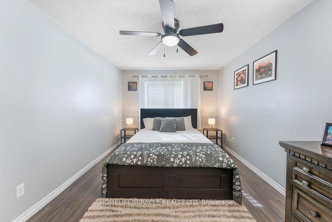
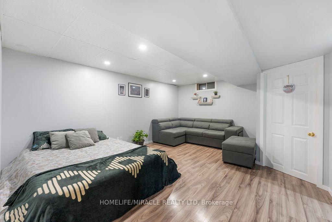
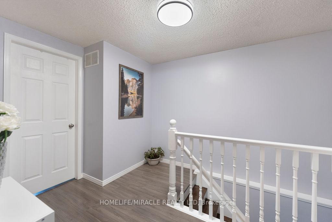
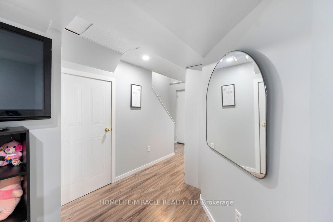
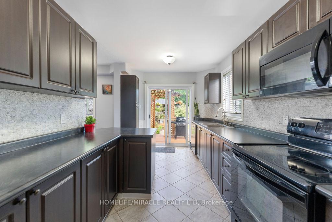
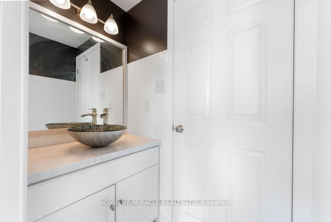
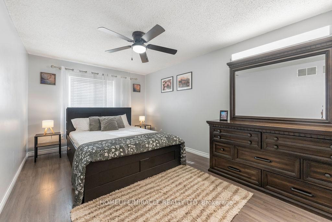
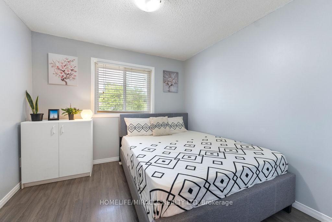
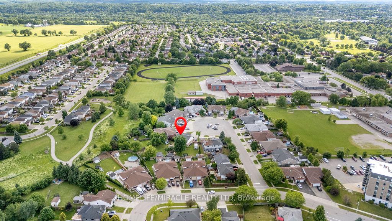
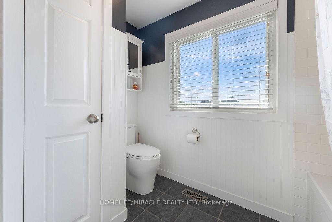
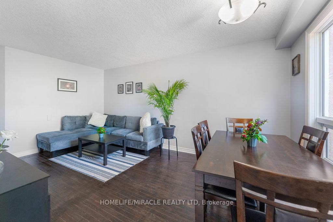
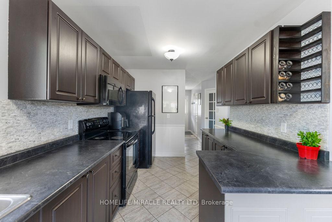
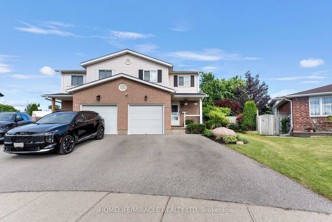
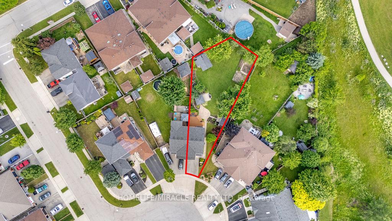
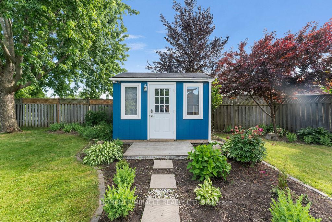
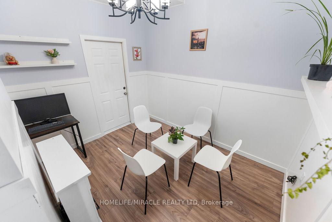
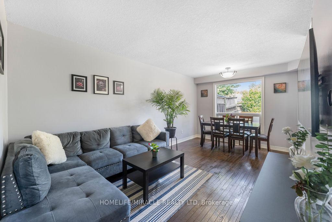
THIS IS THE ONE YOU’VE BEEN WAITING FOR! Welcome to this move-in-ready semi-detached home on a spacious 0.22-acre lot, tucked away on a quiet cul-de-sac in desirable Branchton Park. The bright main floor features a comfortable living room, dining area and a well-appointed kitchen with plenty of cabinet and counter space. Sliding doors Open to a large deck, patio, beautiful gardens for peaceful mornings, summer dining and relaxed evenings with family and friends. The backyard also includes two sheds with hydro, one finished as a home office with Ethernet. Upstairs offers a spacious primary bedroom with walk-in closet, two additional bedrooms and a full bathroom. The finished basement provides extra family space, extensive storage and a convenient powder room. Updated throughout, including newer windows, and located close to schools, parks, shopping and everyday amenities.

Additional Details

  • Property Sub Type: Semi-Detached
  • Transaction Type: For Sale
  • Basement: Finished
  • Heating Source: Gas
  • Heating Type: Forced Air
  • Cooling: Central Air
  • Parking Space: 2

Similar Properties

View Property

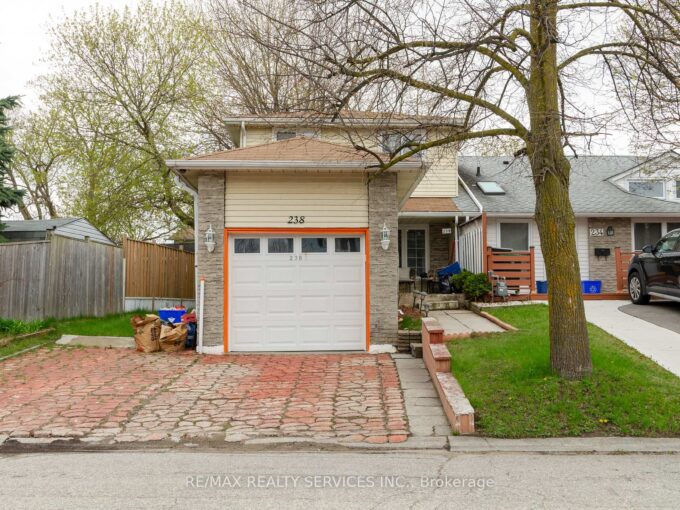
238 Linden Drive, Cambridge, ON N3H 4Y2

Beautifully maintained FREEHOLD 3 bedroom, 2 full bathroom (one on…

Bedrooms
3
Bathrooms
2

$499,900
View Property

103-345 Fisher Mills Road, Cambridge ON N3C 0E5

Welcome to The Summit, a boutique building by Deerfield Homes…

Bedrooms
2
Bathrooms
1.5
Area
1167 Square Feet

$423,900
Debolender

Menu

  • Home
  • About
  • Buying Tips
  • Selling Tips
  • Testimonials
  • Contact

Contact Info

238 Speedvale Ave W, Guelph, ON N1L 1C9

+1 519 993 5656

deb@deboraholender.com

Find your new Home

  • All Listings
  • Guelph Listing
  • Kitchener Listing
  • Waterloo Listing
  • Cambridge Listing

Copyright © 2026, Deb Olender RE/MAX Guelph Real Estate Centre

|
37 Munroe Crescent, Guelph, ON N1G 5E5 18 Heritage Drive, Guelph, ON N1G 0B2

Owning a home is a keystone of wealth… both financial affluence and emotional security.

Suze Orman
August 6, 2026 Thursday!
Debolender
  • Login
Forget Password?