Debolender
  • Home
  • About
    • Relocating
    • Testimonials
  • Real Estate Listings
    • Guelph
    • Kitchener
    • Waterloo
    • Cambridge
  • News and Advice
    • Deb’s Blog
    • Home Buying Advice
    • Home Selling Advice
    • Get Listings Sent To You
    • Get Your Free Home Evaluation
  • Contact
Debolender
  • Home
  • About
    • Relocating
    • Testimonials
  • Real Estate Listings
    • Guelph
    • Kitchener
    • Waterloo
    • Cambridge
  • News and Advice
    • Deb’s Blog
    • Home Buying Advice
    • Home Selling Advice
    • Get Listings Sent To You
    • Get Your Free Home Evaluation
  • Contact

37 Munroe Crescent, Guelph, ON N1G 5E5

  • Home
  • Guelph

37 Munroe Crescent, Guelph, ON N1G 5E5

37 Munroe Crescent, Guelph, ON N1G 5E5

$1,450,000
  • 014a49aa-d12e-4a10-a665-ef8d04f34d16-l.jpeg
  • 07da044d-1668-443c-b5c8-db32ac540f05-l.jpeg
  • 0e9ac6c0-ca38-4264-b3fe-fb7636d00bc9-l.jpeg
  • 15e3b211-0a8a-4f60-8827-02be27ba1150-l.jpeg
  • 19b0f78e-f956-4ff5-bc91-c5682e279968-l.jpeg
  • 1d3e2bda-9eed-4177-9d39-d7072250cb7e-l.jpeg
  • 1d993547-b8e9-477f-9cf8-fd4767cb80ca-l.jpeg
  • 1ff6f64d-b704-4701-9473-d61a80245587-l.jpeg
  • 253ae86c-2260-4876-8494-50c8b61f03e8-l.jpeg
  • 354dd568-5e73-492b-b96c-b04b04f397b4-l.jpeg
  • 35b543cf-f9f6-4cb8-804e-1f9b5accc078-l.jpeg
  • 36bbb19e-8ee5-4647-870e-20acb4d66e17-l.jpeg
  • 3cf08d00-a50c-45b5-b9f9-91869b83cc69-l.jpeg
  • 3d2201c6-f945-4dd2-bdaa-a7ee7f67659c-l.jpeg
  • 3d26cb7a-1cb6-48cd-a1af-cf17a75f8789-l.jpeg
  • 3ee0131f-af9c-4286-b13a-fa825971687e-l.jpeg
  • 40581339-e45c-46d9-aae6-63129a357c96-l.jpeg
  • 44e7e315-a319-49ae-a75a-392cff2a6abf-l.jpeg
  • 56477a75-b077-4c5d-b7b6-999fbff2bfa2-l.jpeg
  • 59e0f476-3893-4ea4-adee-754c33e6db27-l.jpeg
  • 62d69c59-fc96-4e84-82ef-6861fdfeaa1a-l.jpeg
  • 655de6d6-0712-4e00-bcca-ed16e43beaeb-l.jpeg
  • 6d2382dc-e662-473d-956a-38b391c4b643-l.jpeg
  • 726ac40e-ac28-4314-8bb2-e055ee5d4571-l.jpeg
  • 76f11c65-2ec9-4eb9-a130-aaeb11ba4a43-l.jpeg
  • 79022396-2079-4af6-a681-3d6eb3ea2e80-l.jpeg
  • 7a7c37f1-1687-488c-82b5-e551116e0012-l.jpeg
  • 84babe89-e60d-47c7-9dc7-895388f1501f-l.jpeg
  • 86c8b081-1839-4d12-a92e-d0ea07cc18db-l.jpeg
  • 8a965dd1-43de-4461-948a-2e3598fec59c-l.jpeg
  • 8cbf706a-f4e1-4673-a95e-16a31d949f9e-l.jpeg
  • 92737efa-9855-4611-8b53-56387c04ba08-l.jpeg
  • 942d60e7-6286-4cc4-a61c-6961f95daabb-l.jpeg
  • 94a9fb3f-f166-4668-85ba-f8ce049b7ea7-l.jpeg
  • 970f4654-8517-4dd6-8bca-14cddd3d3843-l.jpeg
  • 97396852-77a8-4006-a192-5ba2688c2749-l.jpeg
  • 9853d688-b050-443f-869d-793c2771e5a2-l.jpeg
  • 985d6787-f96c-4b77-a4f4-78012c236400-l.jpeg
  • 9d4f37c3-4e6e-4ff5-8810-2e301da772c9-l.jpeg
  • a4800687-a0ea-4efb-8a15-ee8772a52664-l.jpeg
  • c61ad091-a303-4412-976d-6f08a692a8f4-l.jpeg
  • de50a46c-a97a-477c-9d20-7fcd97c952e3-l.jpeg
  • e0d601bd-cec6-4926-b522-84ccd1ddd714-l.jpeg
  • e1c48596-2e44-4c41-a82d-3c30ae349a4a-l.jpeg
  • ebf05e1b-0985-439a-91ba-b7c8b7632e37-l.jpeg
  • ec7dabb4-f898-4443-b794-42a56534be83-l.jpeg
  • ee9f3dfb-945c-492a-b0bc-41dbcebb93e3-l.jpeg
  • f5e9047d-f774-44b7-84db-b530d6658d13-l.jpeg

Property ID:

 RH-1438300-property

Featured
Bedrooms
6
Bathrooms
4
Garage
No
Year Built
2025

Description

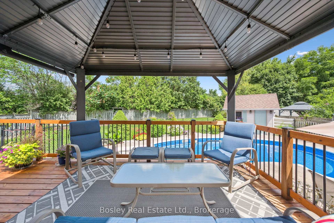
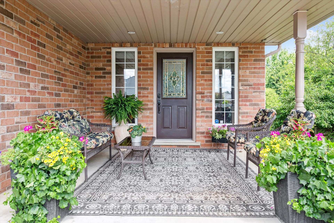
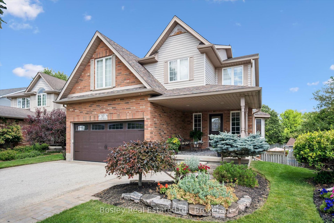
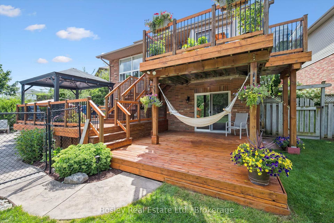
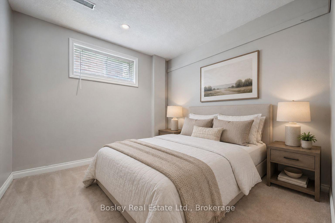
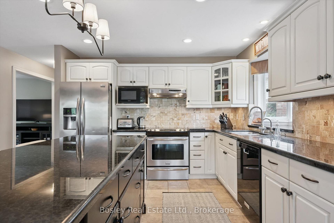
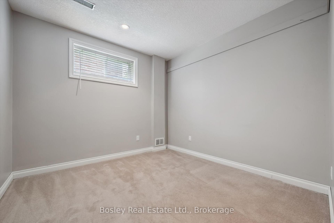
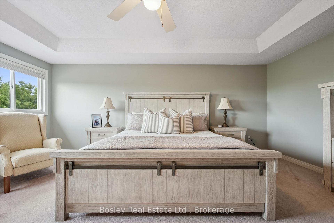
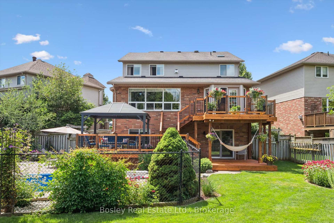
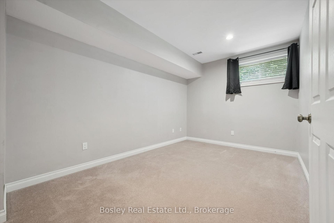
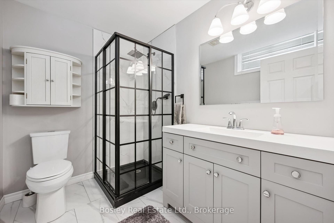
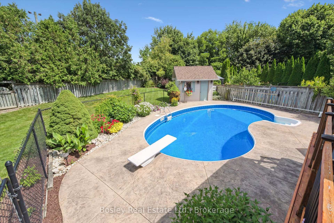
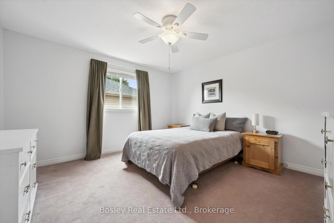
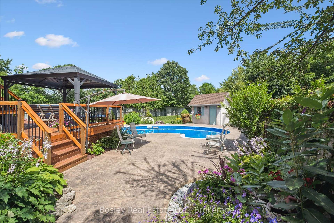
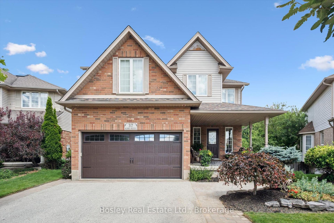
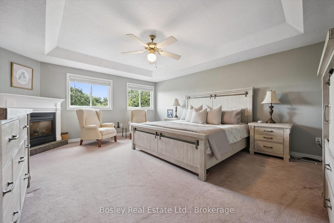
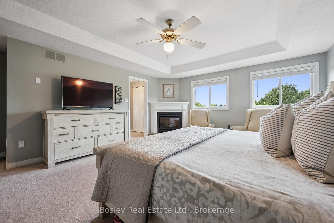
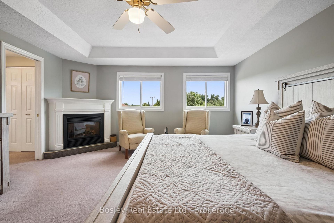
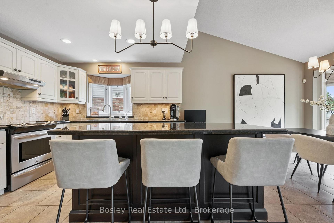
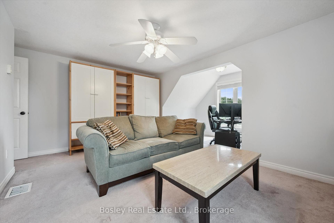
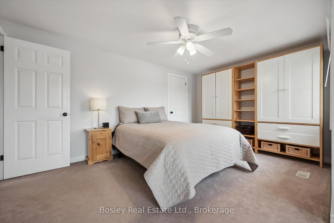
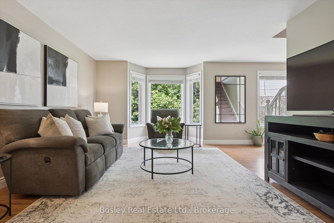
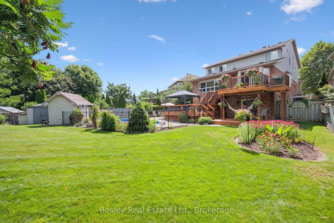
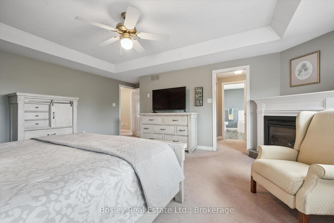
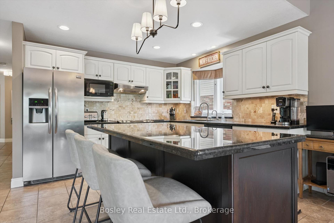
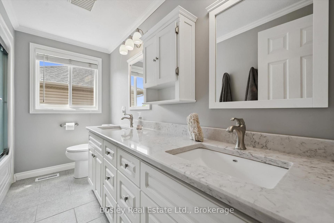
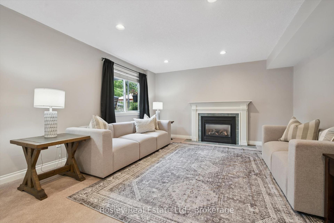
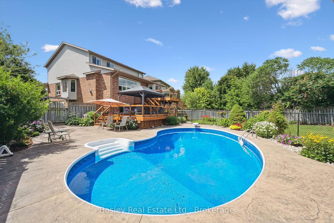
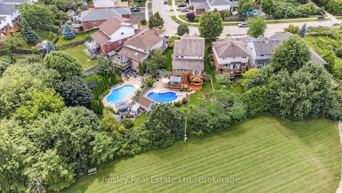
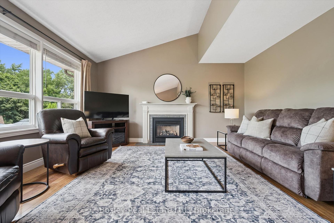
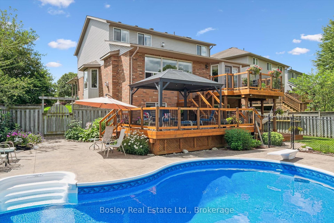
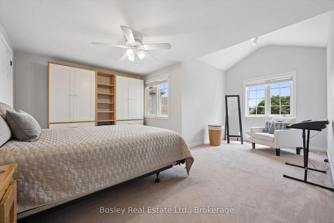
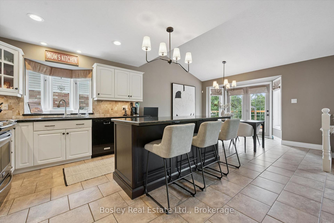
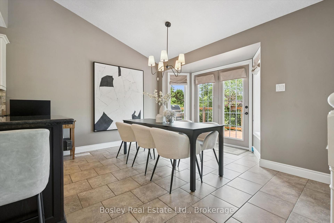
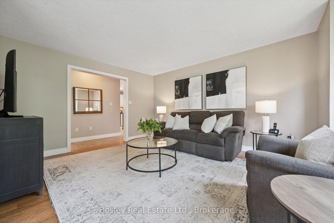
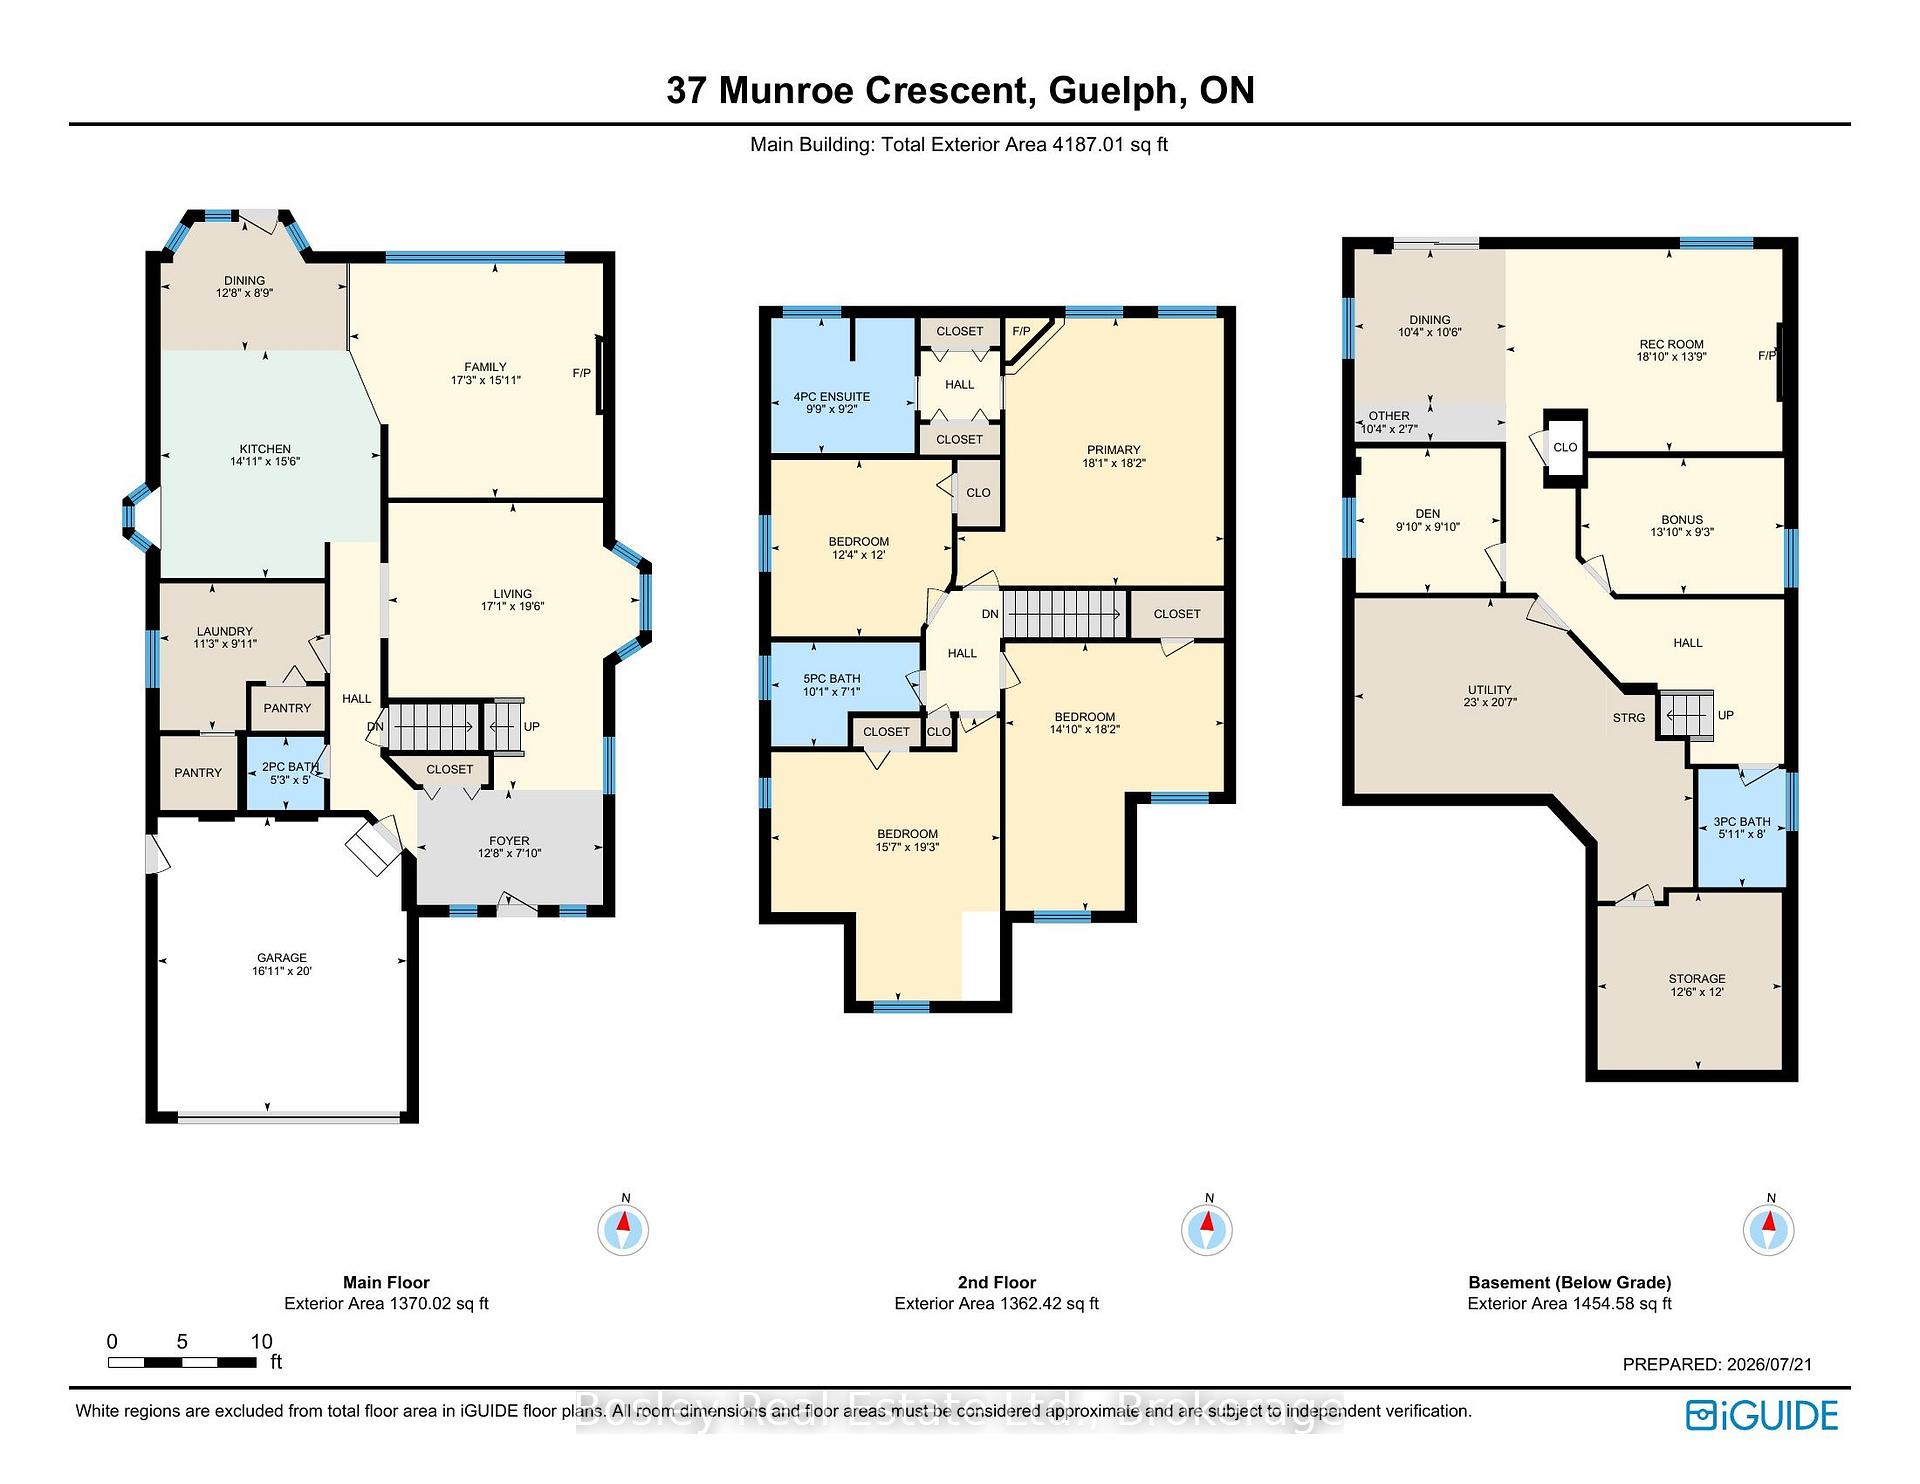
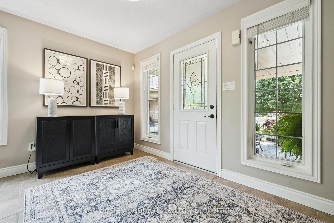
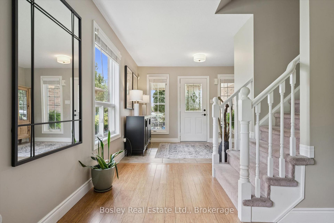
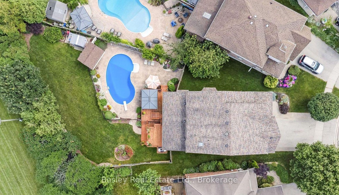
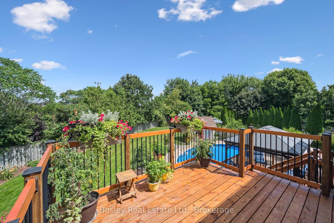
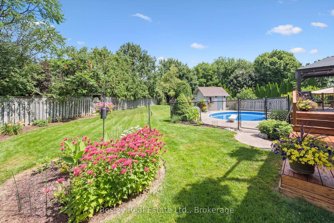
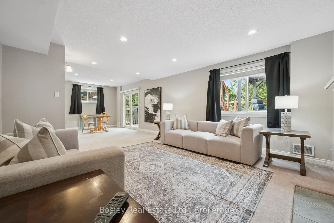
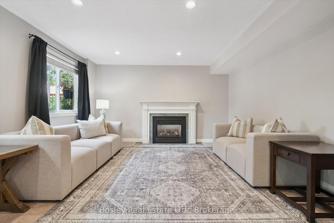
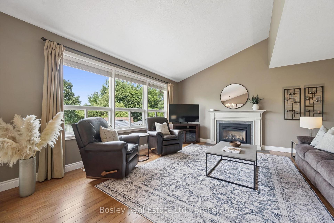
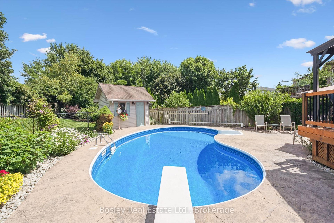
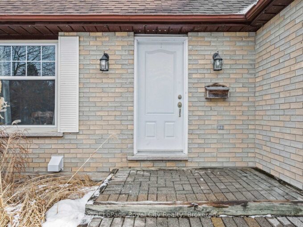
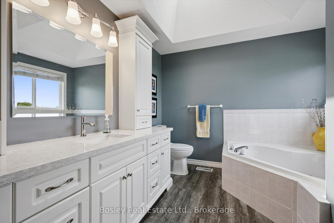
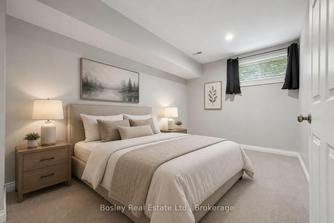
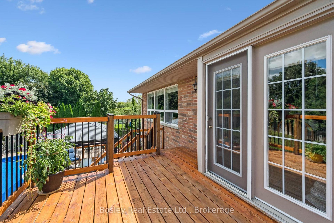
Welcome to this beautiful family home, set on a large, private pie lot (32ft x198ft x 111ft x 138ft) in Guelph’s sought after south end. Backing onto greenspace, this impressive 4+2 bedroom, 4-bathroom home offers the space, privacy, and lifestyle today’s families are looking for. Inside, you’ll find a bright and functional layout with generous principal rooms, including a living room that could also be used as a dining room, a spacious kitchen and dinette with an extended island, and a large family room with a fireplace overlooking the beautiful backyard. One of the owners’ favourite features is the custom main floor laundry room with a large double pantry, making everyday storage, organization, and stocking up on groceries a breeze. The finished walkout basement features 2 bedrooms and 3pc bath and offers even more flexible living space, ideal for family, guests, a home office, gym, recreation area, or extended living needs. The backyard is simply an oasis and where this property truly shines. Step outside to a private, mature, sun filled setting surrounded by nature and open sky. The multi-tiered deck is perfect for morning coffee, summer dinners, and relaxed evenings overlooking the grounds. Spend the day by the inground pool, stretch out in the hammock, enjoy the peaceful greenspace backdrop, and take in the kind of outdoor space that is rarely found in the city. This is a backyard designed for family, entertaining, and making special memories. Located in a wonderful, family-oriented community, this home is close to parks, schools, grocery stores, transit, and everyday conveniences. Preservation Park and its extensive trail system are just steps away, offering endless opportunities to walk, bike, and enjoy nature. In the winter, an ice rink behind the property adds to the sense of community and connection year-round. These original owners have made a lifetime of memories in this special property. Now it’s your turn to call this exceptional property home.

Additional Details

  • Property Age: 16-30
  • Property Sub Type: Detached
  • Transaction Type: For Sale
  • Basement: Finished with Walk-Out, Separate Entrance
  • Heating Source: Gas
  • Heating Type: Forced Air
  • Cooling: Central Air
  • Parking Space: 2
  • Pool Features: Inground
  • Fire Places: Natural Gas, Family Room, Rec Room, Other

Similar Properties

View Property

361 Ironwood Road, Guelph, ON N1G 3P2

Incredible investment opportunity or ideal mortgage helper! This well-maintained, carpet-free…

Bedrooms
6
Bathrooms
3

$964,800
View Property

19 Linton Place, Kitchener, ON N2B 2K1

Looking for a heated workshop with an updated home? Welcome…

Bedrooms
4
Bathrooms
2

$814,900
Debolender

Menu

  • Home
  • About
  • Buying Tips
  • Selling Tips
  • Testimonials
  • Contact

Contact Info

238 Speedvale Ave W, Guelph, ON N1L 1C9

+1 519 993 5656

deb@deboraholender.com

Find your new Home

  • All Listings
  • Guelph Listing
  • Kitchener Listing
  • Waterloo Listing
  • Cambridge Listing

Copyright © 2026, Deb Olender RE/MAX Guelph Real Estate Centre

|
16 Crossmore Crescent, Cambridge, ON N1S 0C7 33 Remple Court, Cambridge, ON N1P 1C2

Owning a home is a keystone of wealth… both financial affluence and emotional security.

Suze Orman
August 6, 2026 Thursday!
Debolender
  • Login
Forget Password?