Debolender
  • Home
  • About
    • Relocating
    • Testimonials
  • Real Estate Listings
    • Guelph
    • Kitchener
    • Waterloo
    • Cambridge
  • News and Advice
    • Deb’s Blog
    • Home Buying Advice
    • Home Selling Advice
    • Get Listings Sent To You
    • Get Your Free Home Evaluation
  • Contact
Debolender
  • Home
  • About
    • Relocating
    • Testimonials
  • Real Estate Listings
    • Guelph
    • Kitchener
    • Waterloo
    • Cambridge
  • News and Advice
    • Deb’s Blog
    • Home Buying Advice
    • Home Selling Advice
    • Get Listings Sent To You
    • Get Your Free Home Evaluation
  • Contact

335 Finoro Crescent, Elmira ON N3B 0C3

  • Home
  • Elmira

335 Finoro Crescent, Elmira ON N3B 0C3

335 Finoro Crescent, Elmira ON N3B 0C3

$799,900

  • dc278ce04883244d331b47baae7044d5-m1.jpeg
  • dc278ce04883244d331b47baae7044d5-m2.jpeg
  • dc278ce04883244d331b47baae7044d5-m3.jpeg
  • dc278ce04883244d331b47baae7044d5-m4.jpeg
  • dc278ce04883244d331b47baae7044d5-m5.jpeg
  • dc278ce04883244d331b47baae7044d5-m6.jpeg
  • dc278ce04883244d331b47baae7044d5-m7.jpeg
  • dc278ce04883244d331b47baae7044d5-m8.jpeg
  • dc278ce04883244d331b47baae7044d5-m9.jpeg
  • dc278ce04883244d331b47baae7044d5-m10.jpeg
  • dc278ce04883244d331b47baae7044d5-m11.jpeg
  • dc278ce04883244d331b47baae7044d5-m12.jpeg
  • dc278ce04883244d331b47baae7044d5-m13.jpeg
  • dc278ce04883244d331b47baae7044d5-m14.jpeg
  • dc278ce04883244d331b47baae7044d5-m15.jpeg
  • dc278ce04883244d331b47baae7044d5-m16.jpeg
  • dc278ce04883244d331b47baae7044d5-m17.jpeg
  • dc278ce04883244d331b47baae7044d5-m18.jpeg
  • dc278ce04883244d331b47baae7044d5-m19.jpeg
  • dc278ce04883244d331b47baae7044d5-m20.jpeg
  • dc278ce04883244d331b47baae7044d5-m21.jpeg
  • dc278ce04883244d331b47baae7044d5-m22.jpeg
  • dc278ce04883244d331b47baae7044d5-m23.jpeg
  • dc278ce04883244d331b47baae7044d5-m24.jpeg
  • dc278ce04883244d331b47baae7044d5-m25.jpeg
  • dc278ce04883244d331b47baae7044d5-m26.jpeg
  • dc278ce04883244d331b47baae7044d5-m27.jpeg
  • dc278ce04883244d331b47baae7044d5-m28.jpeg
  • dc278ce04883244d331b47baae7044d5-m29.jpeg
  • dc278ce04883244d331b47baae7044d5-m30.jpeg
  • dc278ce04883244d331b47baae7044d5-m31.jpeg
  • dc278ce04883244d331b47baae7044d5-m32.jpeg
  • dc278ce04883244d331b47baae7044d5-m33.jpeg
  • dc278ce04883244d331b47baae7044d5-m34.jpeg
  • dc278ce04883244d331b47baae7044d5-m35.jpeg
  • dc278ce04883244d331b47baae7044d5-m36.jpeg
  • dc278ce04883244d331b47baae7044d5-m37.jpeg
  • dc278ce04883244d331b47baae7044d5-m38.jpeg
  • dc278ce04883244d331b47baae7044d5-m39.jpeg

Property ID:

 RH-1550052-property

Bedrooms
4
Bathrooms
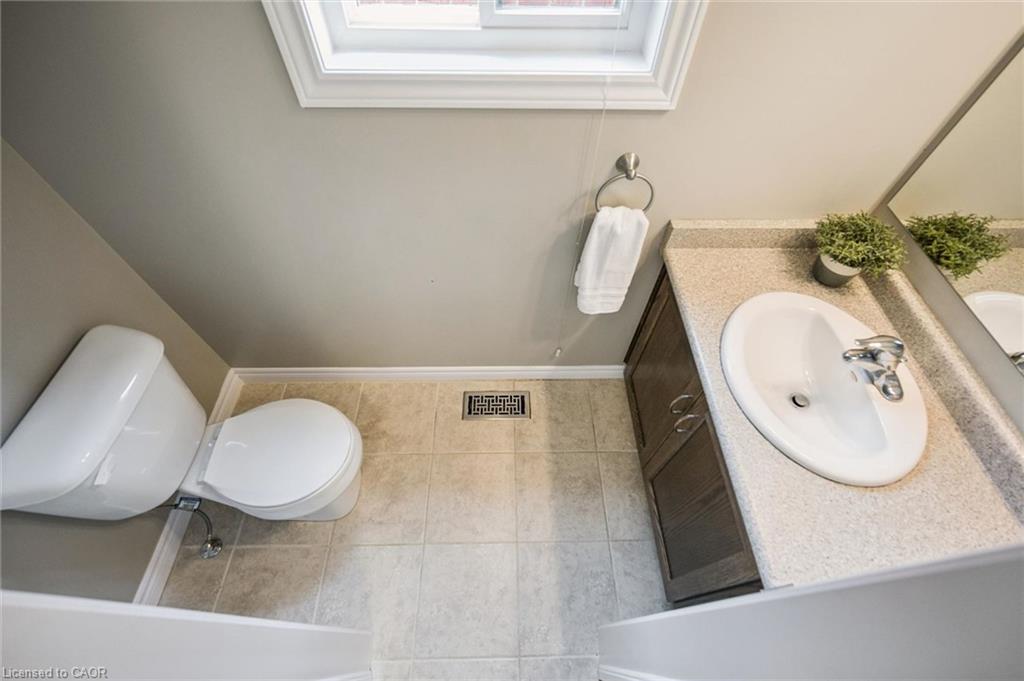
2.5
Garage
Yes
Year Built
2016
Area
2320 Square Feet

Description

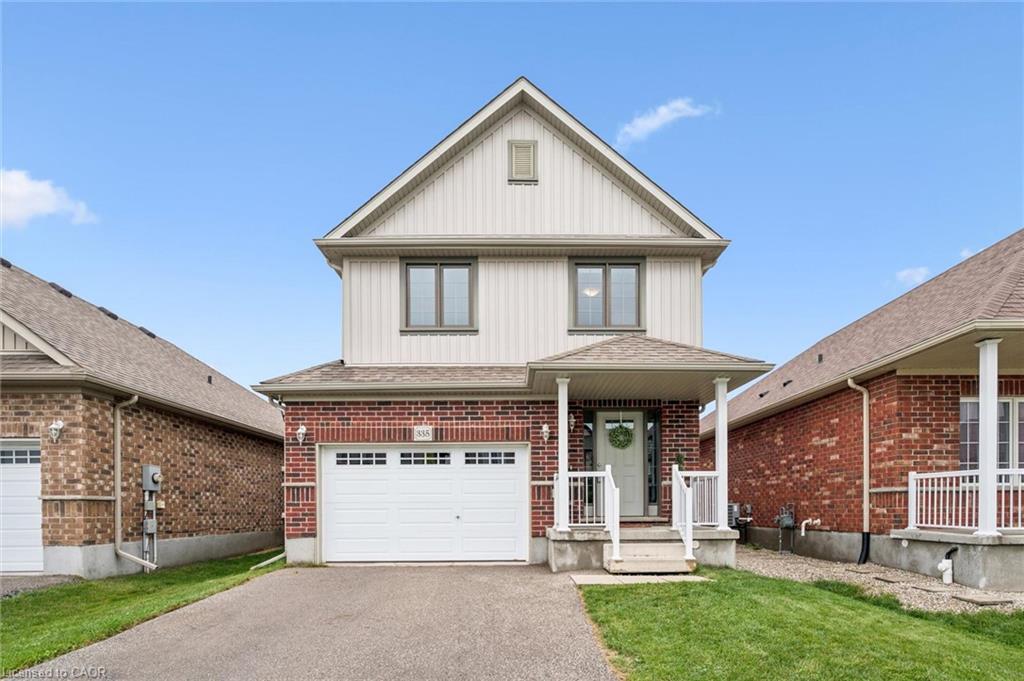
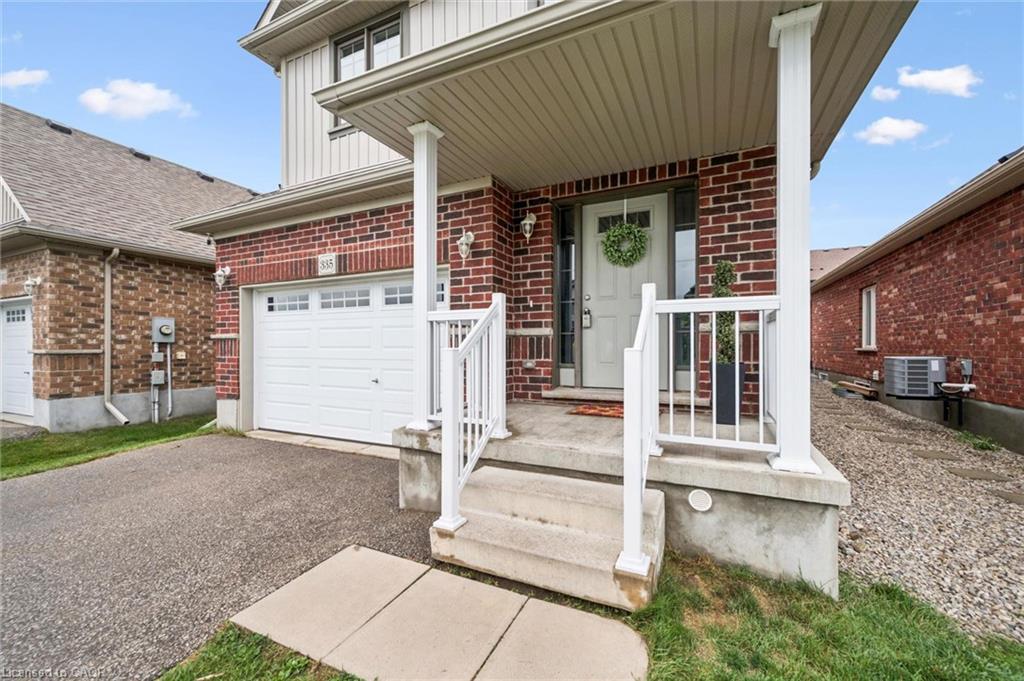
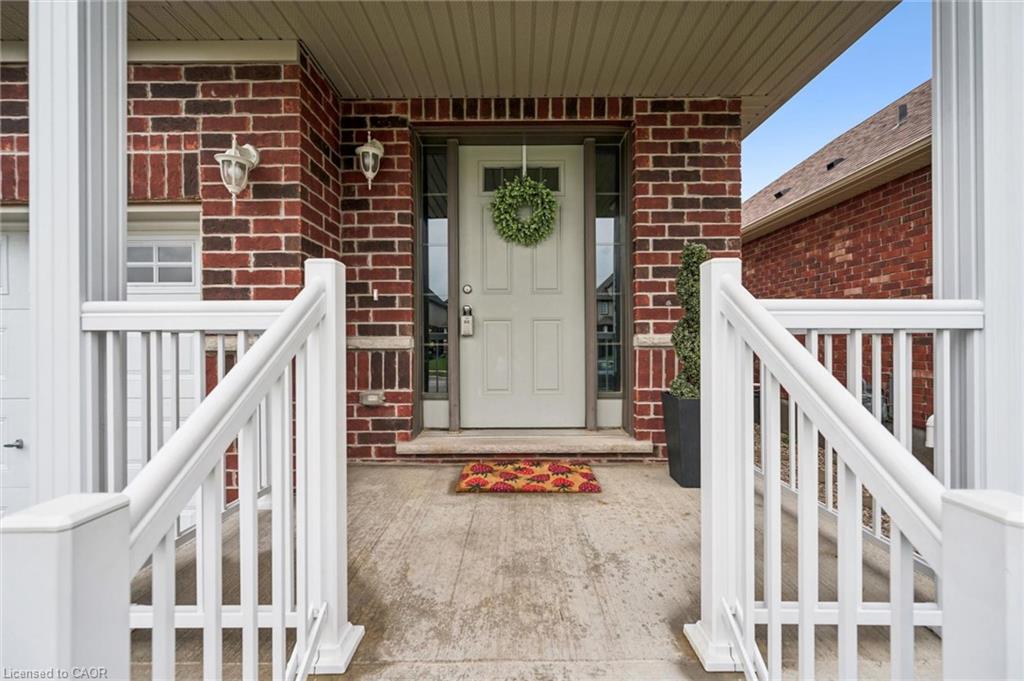
4 bedrooms, a gorgeous newly finished rec room and just steps to Riverside Public School, this Elmira home offers exceptional value for a growing family!
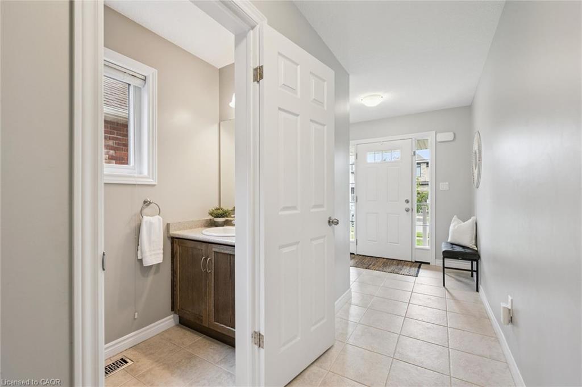
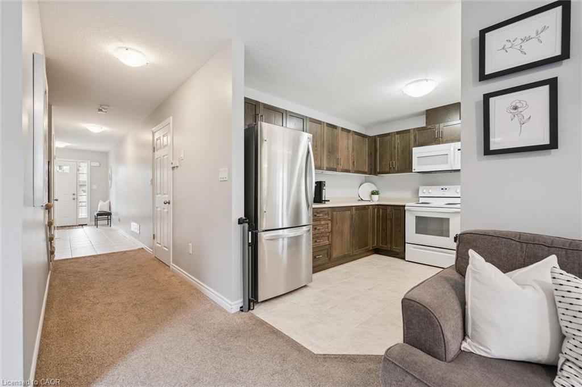
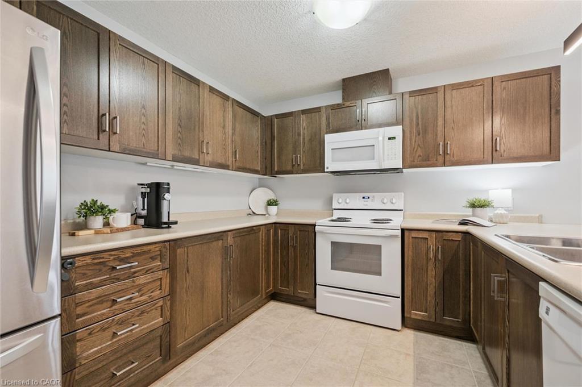
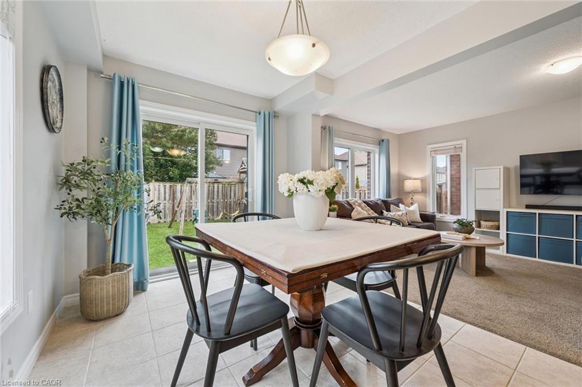
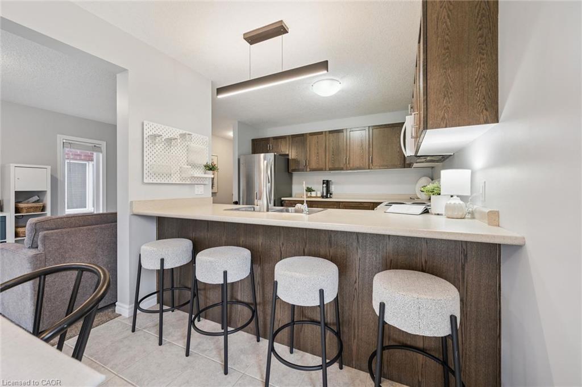
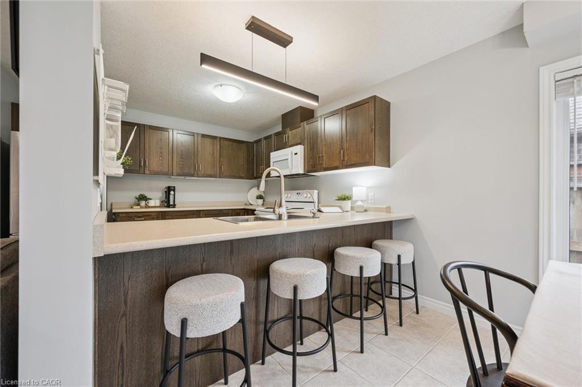
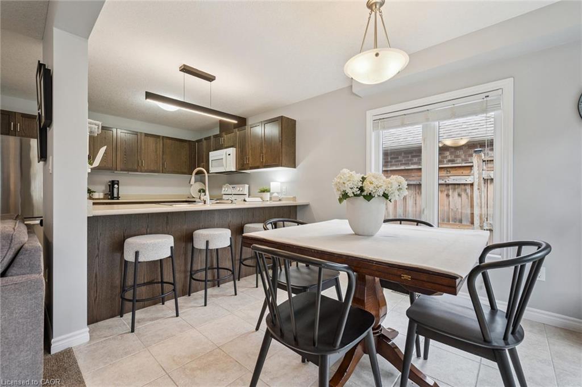
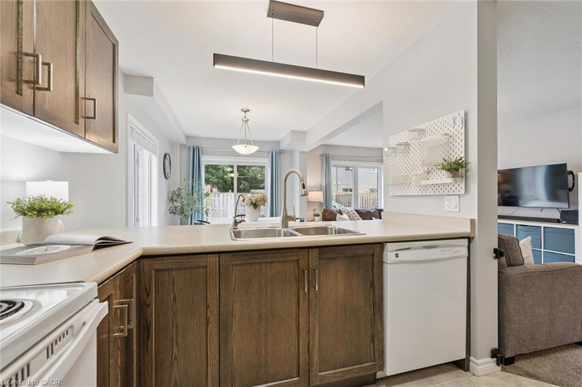
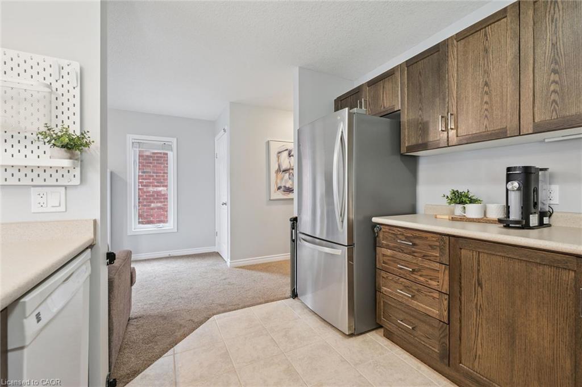
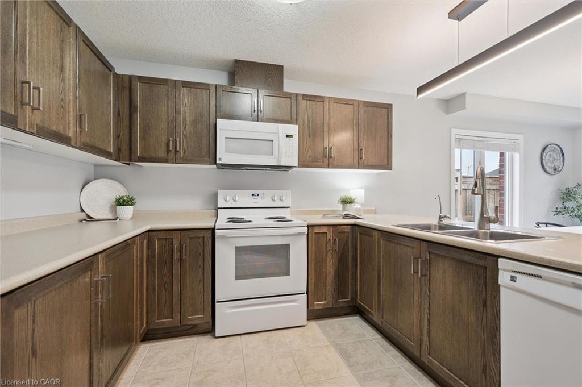
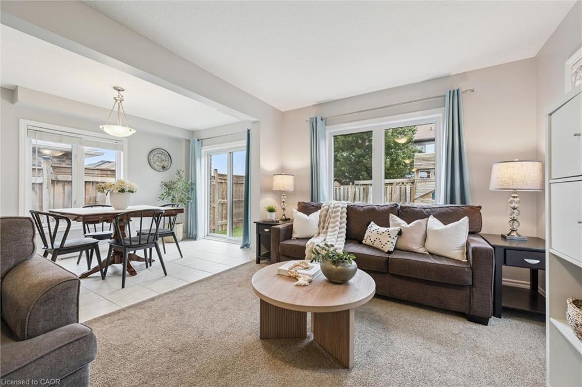
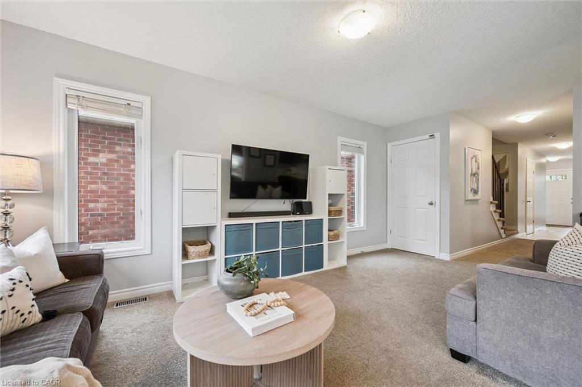
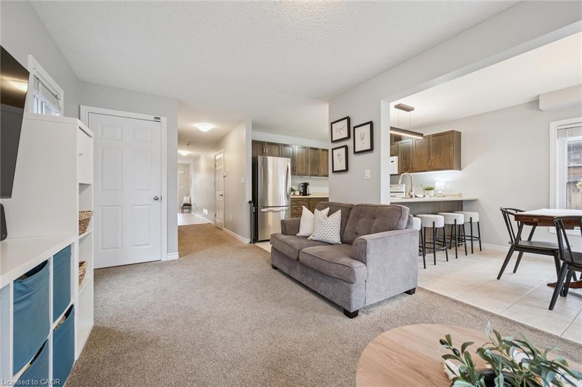
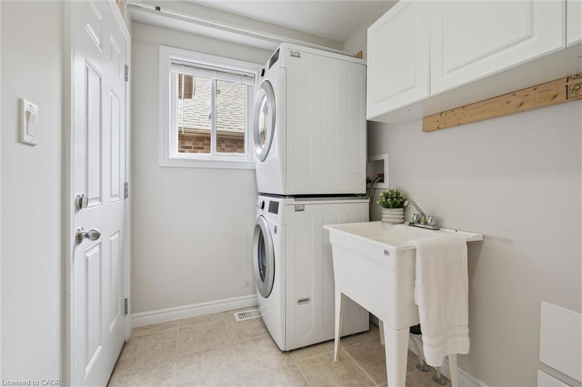
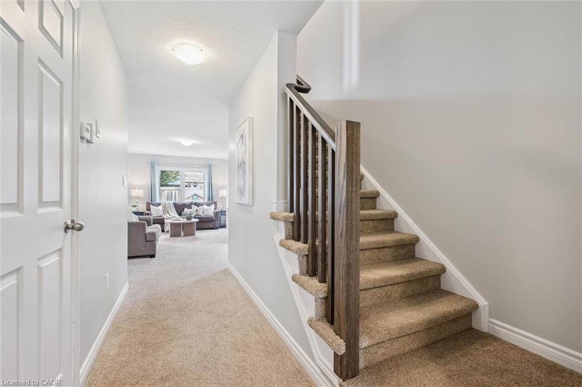
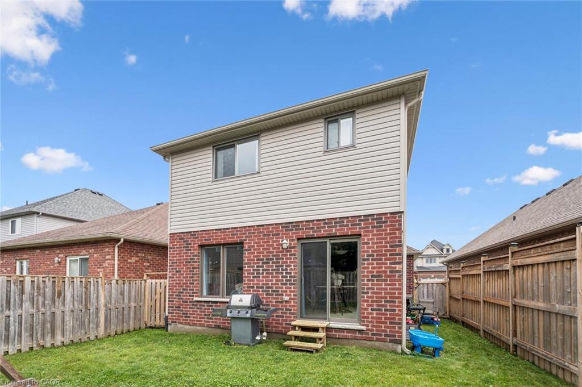
Bright, spacious and move-in ready, the main floor features an inviting open concept layout designed for everyday family life and easy entertaining. The kitchen offers plenty of workspace and a breakfast bar, opening to a generous dining area with a walkout to the fenced backyard. The adjoining living room keeps everyone connected, whether you’re hosting friends or relaxing with the family. A convenient mudroom/laundry room adds even more functionality.
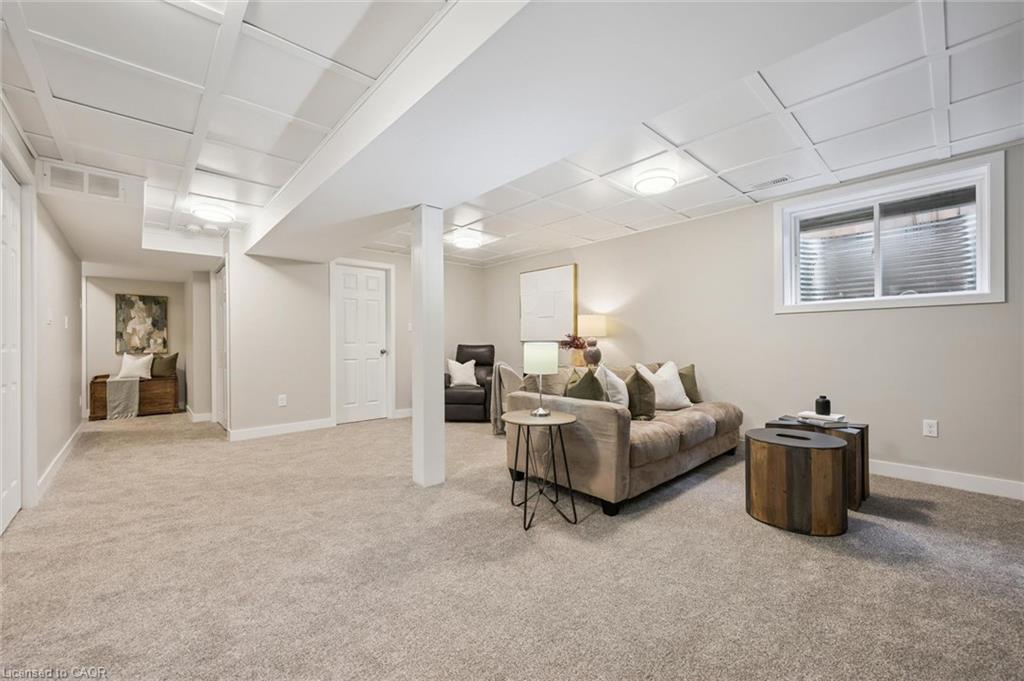
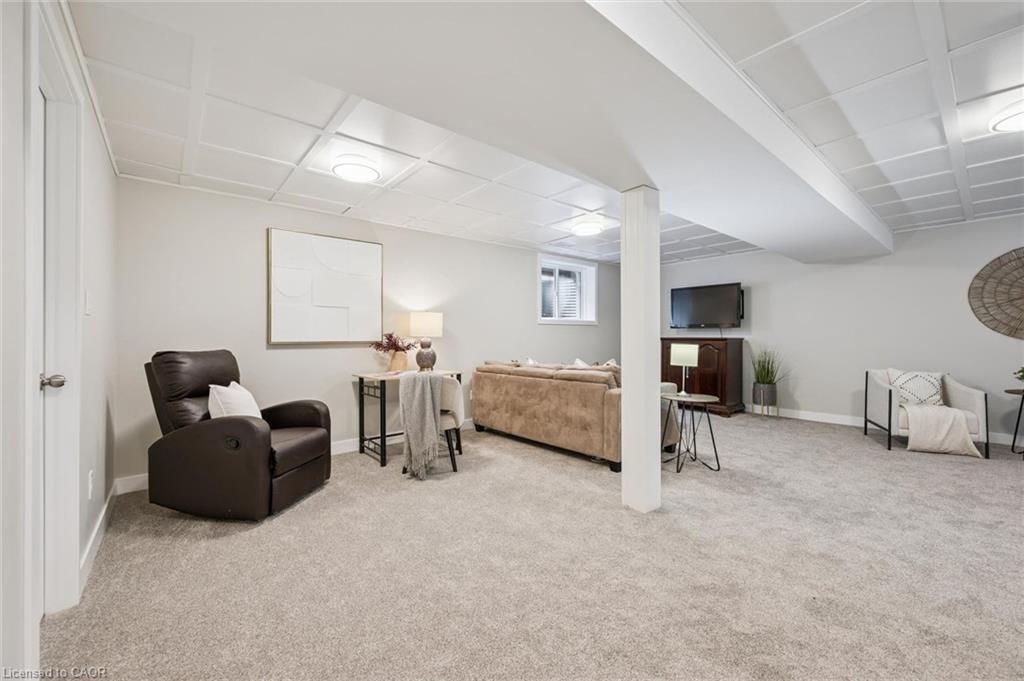
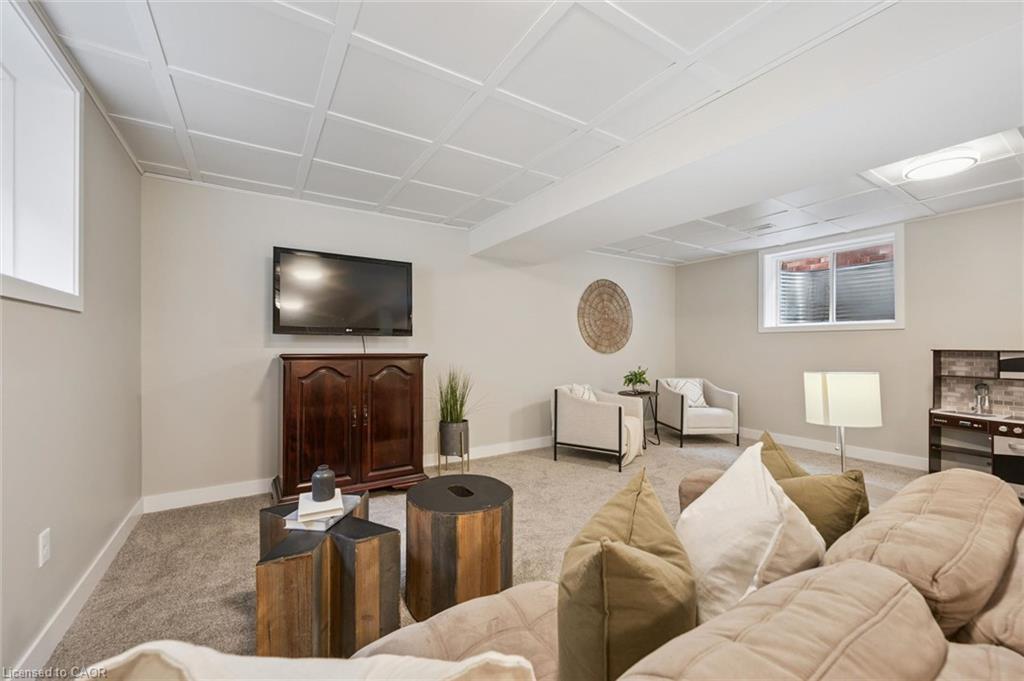
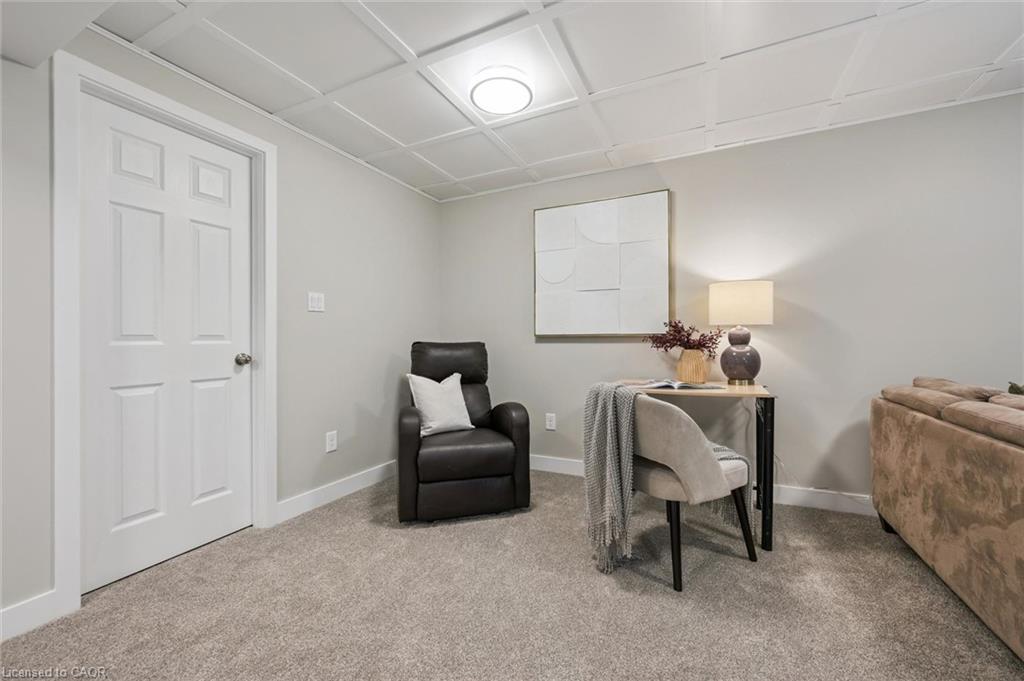
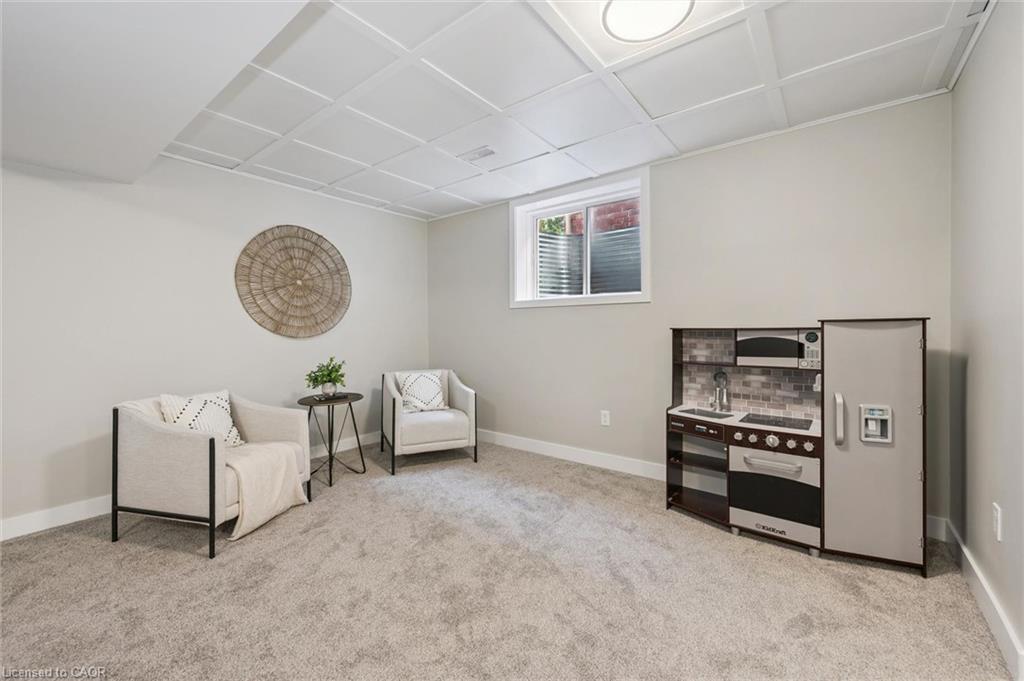
The newly finished rec room (2026) is a standout, with large windows, plenty of natural light, neutral decor and a flexible open layout, perfect for movie nights, a games room, kids’ space, home office or all of the above!
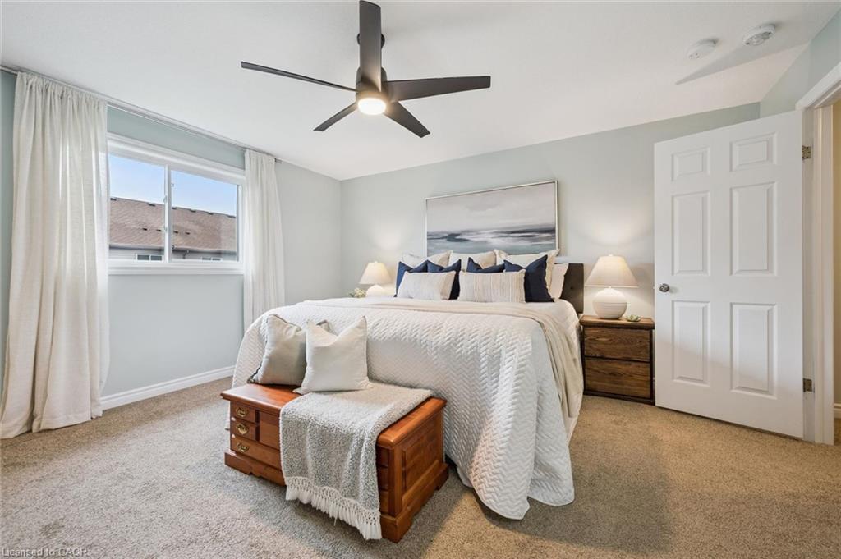
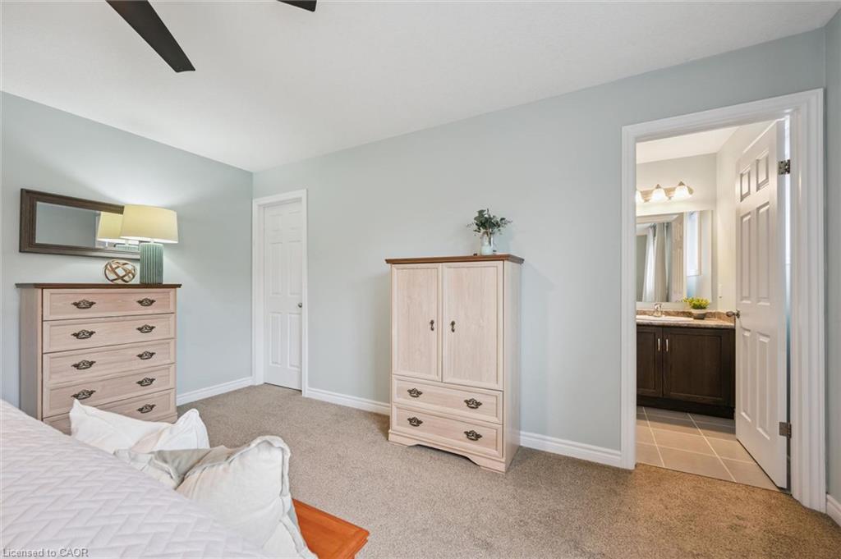
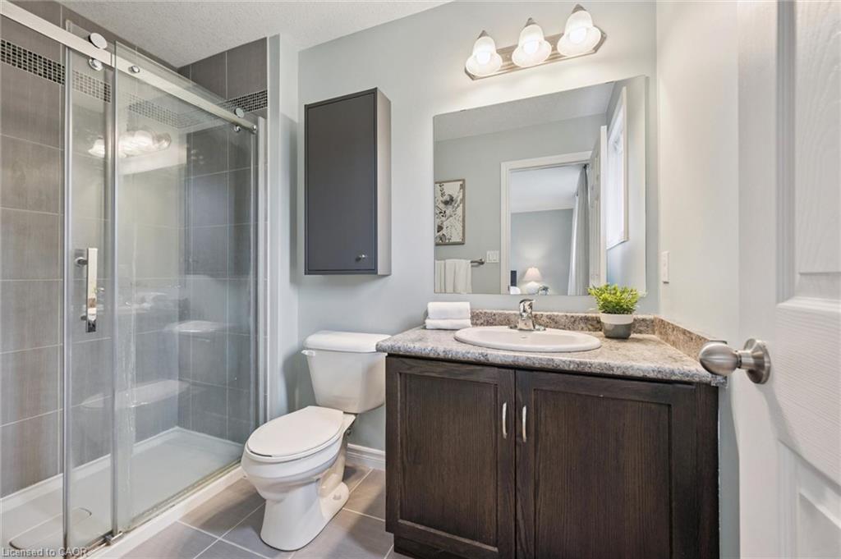
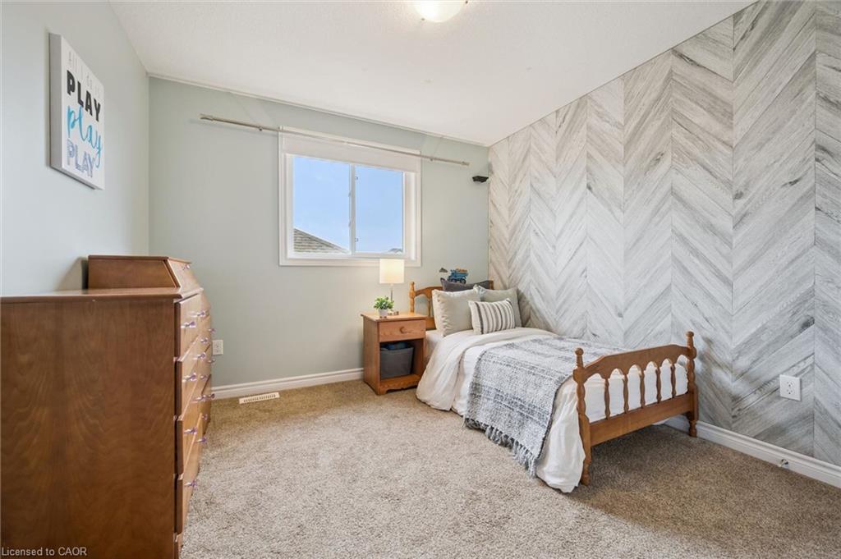
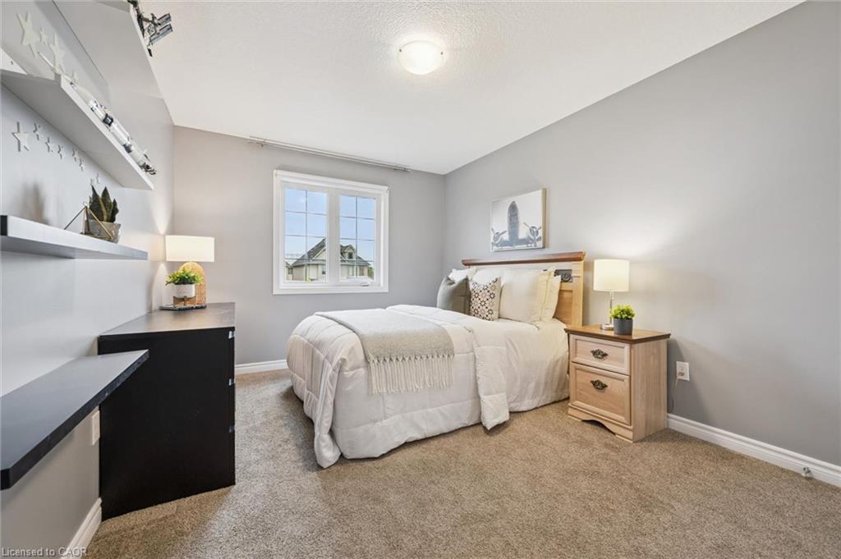
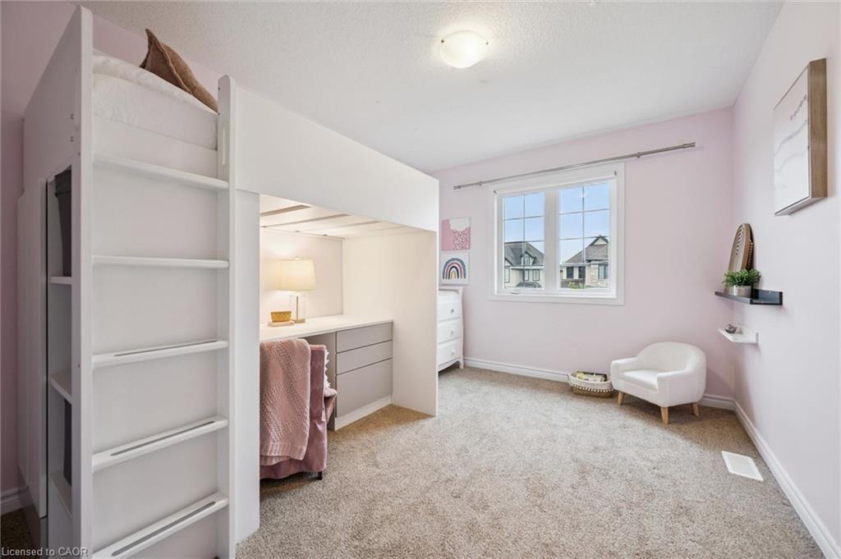
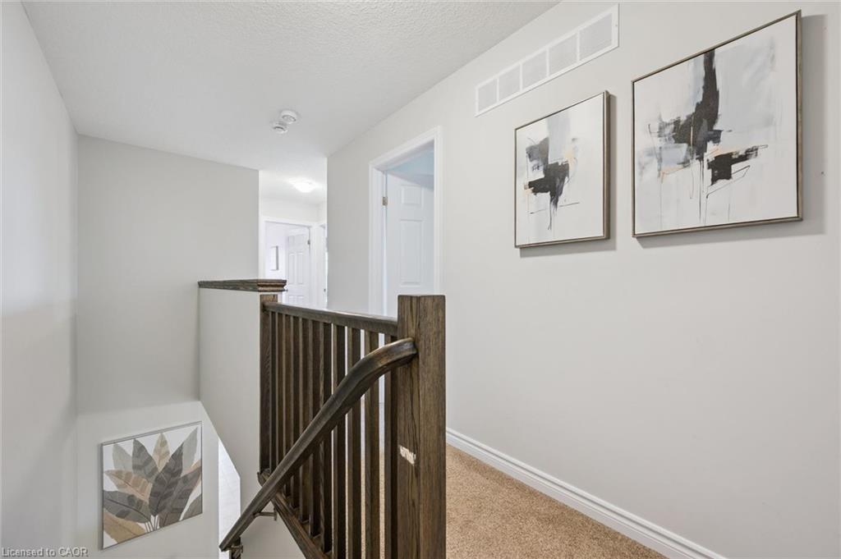
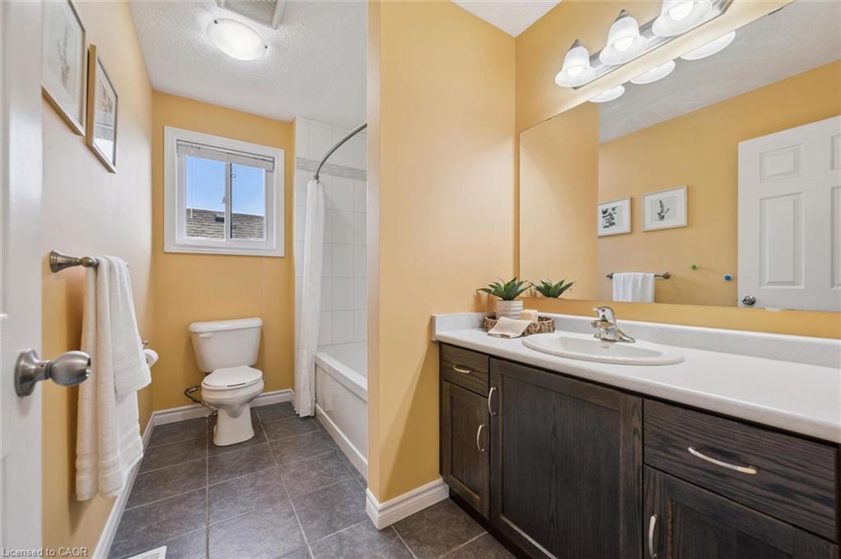
Upstairs you’ll find 4 good sized bedrooms, including a spacious primary suite with walk-in closet and private 3 piece ensuite, plus a 4 piece family bath.
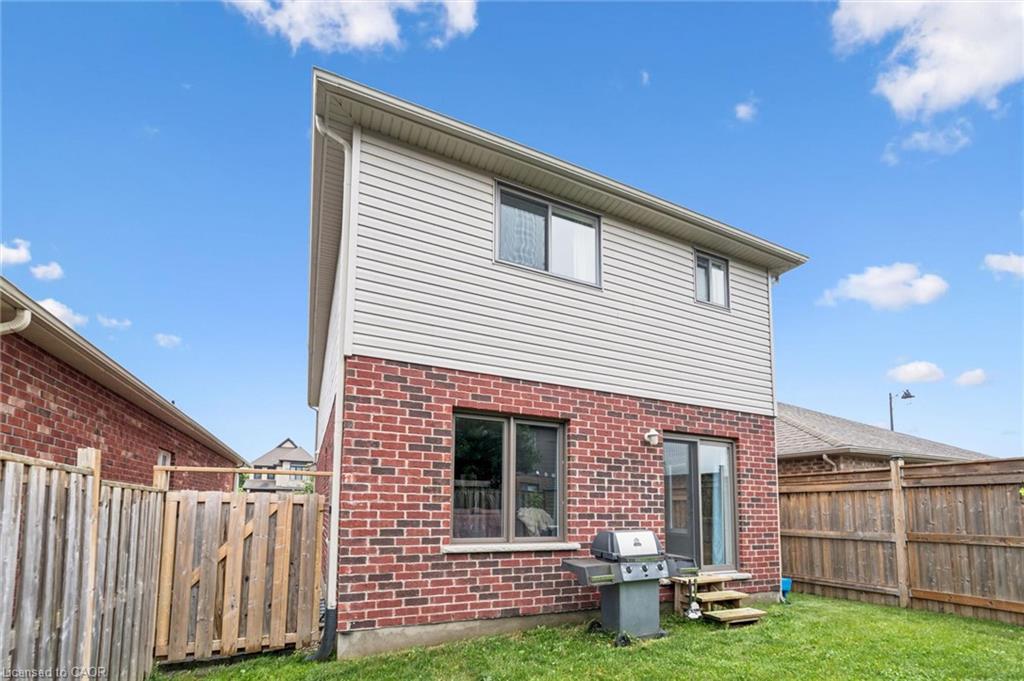
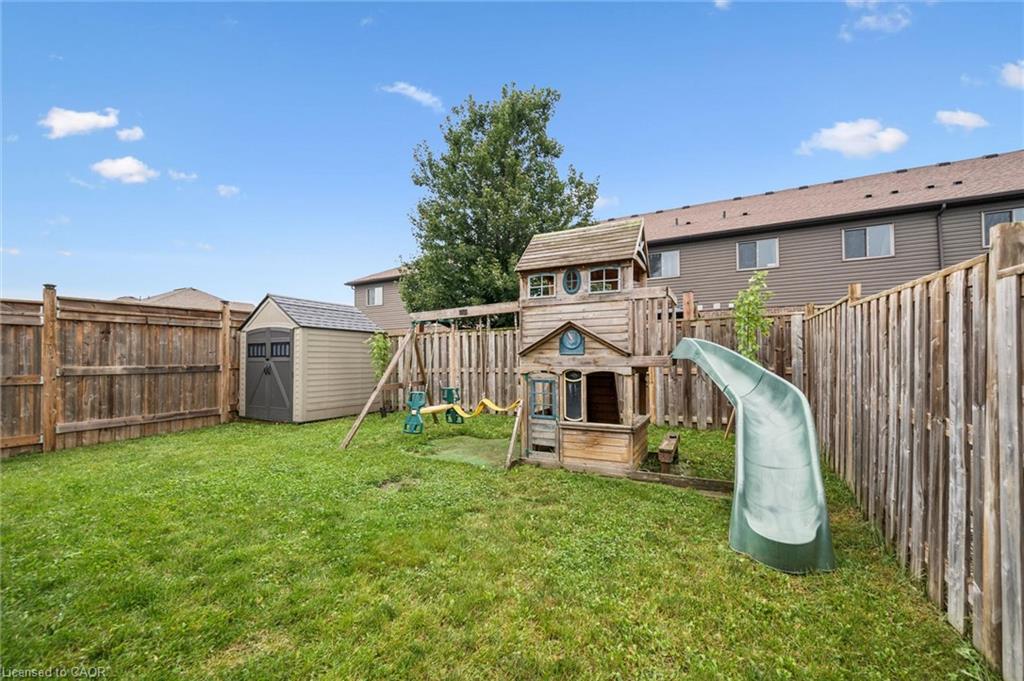
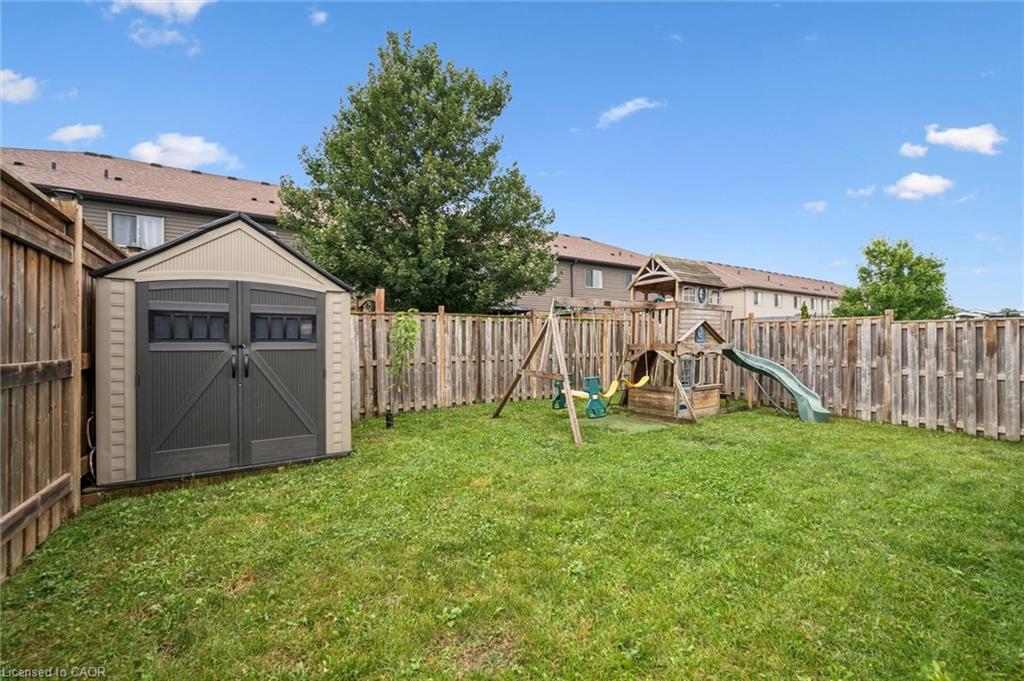
Outside, the fenced backyard includes a playset and shed, while the 1.5-car attached garage and double driveway provide parking for three vehicles.
All of this in a fantastic Elmira location, just steps from Riverside Public School and Elmira Community Nursery School. Plenty of space, a great location and nothing to do but move in and enjoy. Shows A+++!

Additional Details

  • Property Age: 2016
  • Property Sub Type: Single Family Residence
  • Zoning: R-5A
  • Transaction Type: Sale
  • Stories: 3
  • Basement: Full, Finished
  • Heating: Forced Air, Natural Gas
  • Cooling: Private Drive Double Wide
  • Parking Space: 3
  • Virtual Tour: https://unbranded.youriguide.com/335_finoro_cres_elmira_on/
  • MLS Status: Active

Similar Properties

Featured
View Property

261 Ladyslipper Drive, Waterloo ON N2V 0H5

AWARD WINNING BUILDER BREXON HOMES VISTA HILLSEAST FACING, BOASTING OVER…

Bedrooms
4
Bathrooms
3.5
Area
3582 Square Feet

$1,499,900

View Property

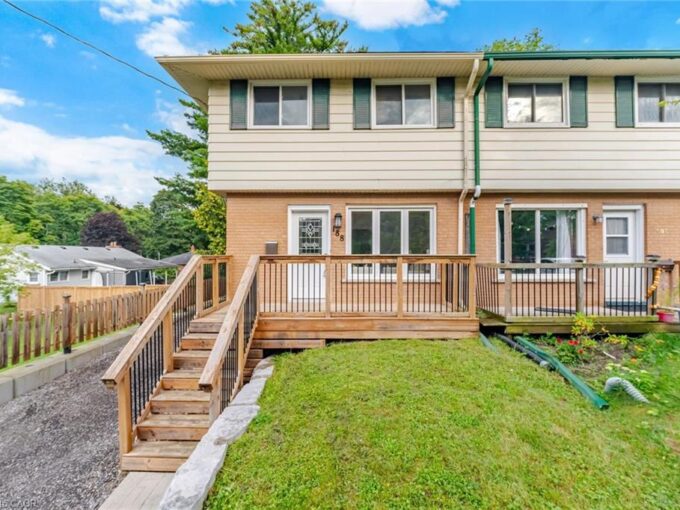
188 Edward Street, Cambridge ON N3C 1K5

Gorgeous, Fully Renovated, Turnkey Freehold Semi Situated On A 28.18…

Bedrooms
3
Bathrooms
1
Area
1045 Square Feet

$549,900

Debolender

Menu

  • Home
  • About
  • Buying Tips
  • Selling Tips
  • Testimonials
  • Contact

Contact Info

238 Speedvale Ave W, Guelph, ON N1L 1C9

+1 519 993 5656

deb@deboraholender.com

Find your new Home

  • All Listings
  • Guelph Listing
  • Kitchener Listing
  • Waterloo Listing
  • Cambridge Listing

Copyright © 2026, Deb Olender RE/MAX Guelph Real Estate Centre

|
52-29 Schuyler Street, Paris ON N3L 0J2 111 Manor Drive, Kitchener ON N2A 2T9

Owning a home is a keystone of wealth… both financial affluence and emotional security.

Suze Orman
September 15, 2026 Tuesday!
Debolender
  • Login
Forget Password?