Debolender
  • Home
  • About
    • Relocating
    • Testimonials
  • Real Estate Listings
    • Guelph
    • Kitchener
    • Waterloo
    • Cambridge
  • News and Advice
    • Deb’s Blog
    • Home Buying Advice
    • Home Selling Advice
    • Get Listings Sent To You
    • Get Your Free Home Evaluation
  • Contact

34 Freer Drive, Ayr ON N0B 1E0

  • Home
  • Ayr

34 Freer Drive, Ayr ON N0B 1E0

34 Freer Drive, Ayr ON N0B 1E0

$619,900
  • d67243d031a96c3b4f56e3445ea7f3fe-m1.jpeg
  • d67243d031a96c3b4f56e3445ea7f3fe-m2.jpeg
  • d67243d031a96c3b4f56e3445ea7f3fe-m3.jpeg
  • d67243d031a96c3b4f56e3445ea7f3fe-m4.jpeg
  • d67243d031a96c3b4f56e3445ea7f3fe-m5.jpeg
  • d67243d031a96c3b4f56e3445ea7f3fe-m6.jpeg
  • d67243d031a96c3b4f56e3445ea7f3fe-m7.jpeg
  • d67243d031a96c3b4f56e3445ea7f3fe-m8.jpeg
  • d67243d031a96c3b4f56e3445ea7f3fe-m9.jpeg
  • d67243d031a96c3b4f56e3445ea7f3fe-m10.jpeg
  • d67243d031a96c3b4f56e3445ea7f3fe-m11.jpeg
  • d67243d031a96c3b4f56e3445ea7f3fe-m12.jpeg
  • d67243d031a96c3b4f56e3445ea7f3fe-m13.jpeg
  • d67243d031a96c3b4f56e3445ea7f3fe-m14.jpeg
  • d67243d031a96c3b4f56e3445ea7f3fe-m15.jpeg
  • d67243d031a96c3b4f56e3445ea7f3fe-m16.jpeg
  • d67243d031a96c3b4f56e3445ea7f3fe-m17.jpeg
  • d67243d031a96c3b4f56e3445ea7f3fe-m18.jpeg
  • d67243d031a96c3b4f56e3445ea7f3fe-m19.jpeg
  • d67243d031a96c3b4f56e3445ea7f3fe-m20.jpeg
  • d67243d031a96c3b4f56e3445ea7f3fe-m21.jpeg
  • d67243d031a96c3b4f56e3445ea7f3fe-m22.jpeg
  • d67243d031a96c3b4f56e3445ea7f3fe-m23.jpeg
  • d67243d031a96c3b4f56e3445ea7f3fe-m24.jpeg
  • d67243d031a96c3b4f56e3445ea7f3fe-m25.jpeg
  • d67243d031a96c3b4f56e3445ea7f3fe-m26.jpeg
  • d67243d031a96c3b4f56e3445ea7f3fe-m27.jpeg
  • d67243d031a96c3b4f56e3445ea7f3fe-m28.jpeg
  • d67243d031a96c3b4f56e3445ea7f3fe-m29.jpeg
  • d67243d031a96c3b4f56e3445ea7f3fe-m30.jpeg

Property ID:

 RH-1901922-property

Bedrooms
3
Bathrooms
2.5
Garage
Yes
Year Built
2019
Area
1603 Square Feet

Description

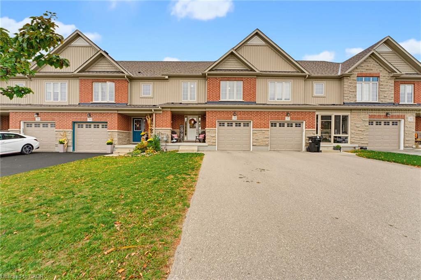
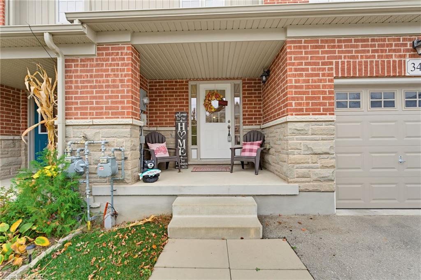
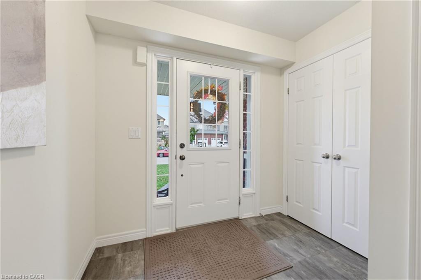
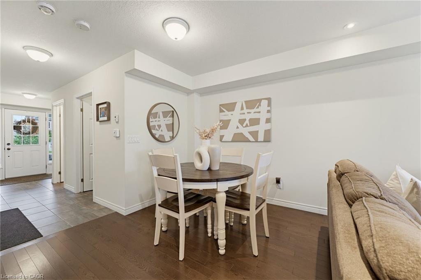
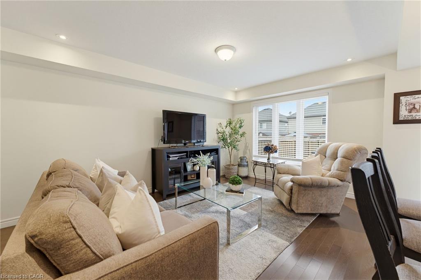
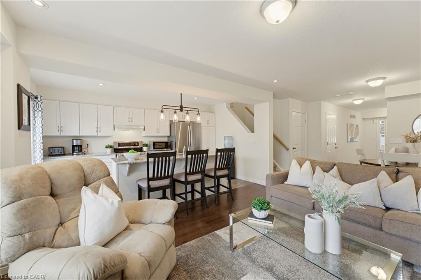
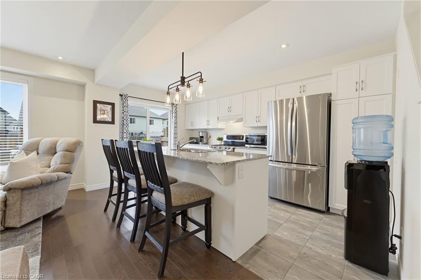
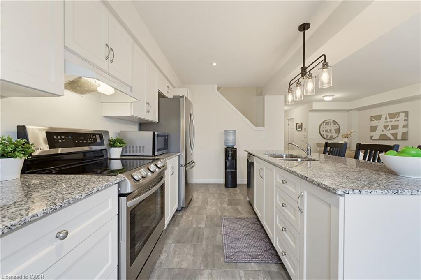
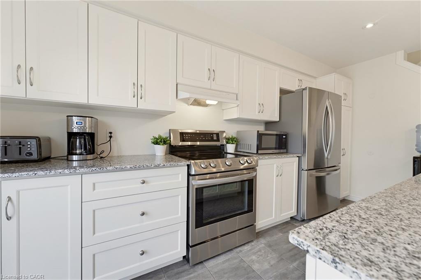
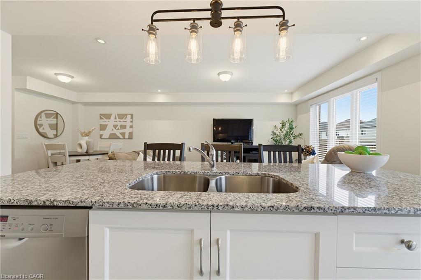
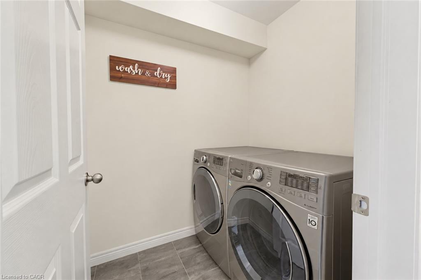
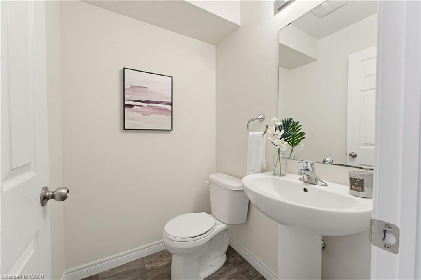
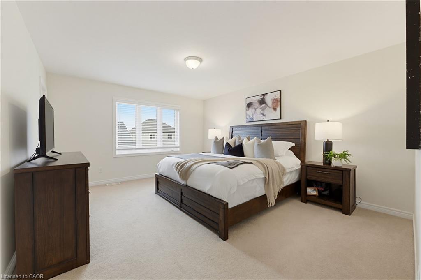
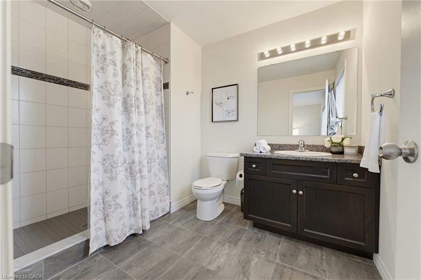
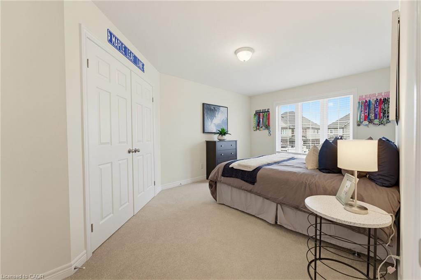
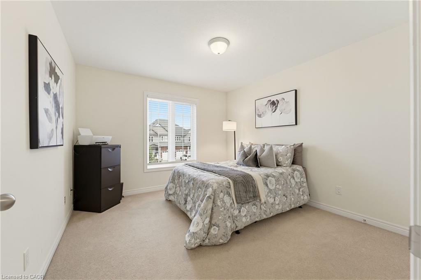
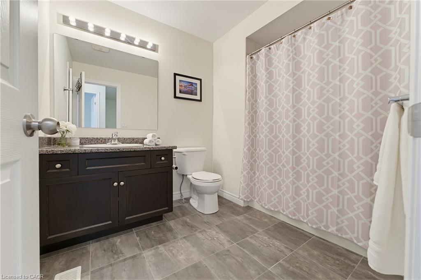
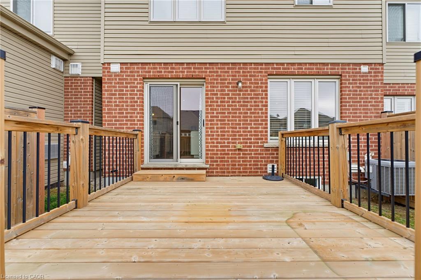
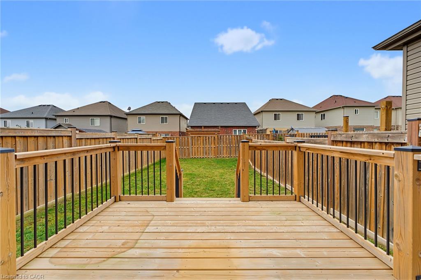
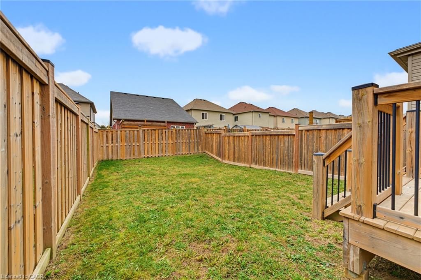
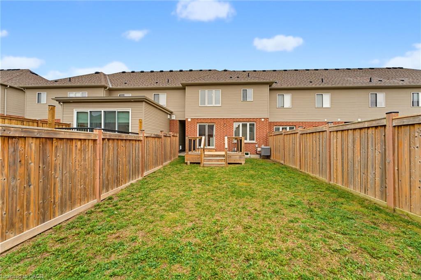
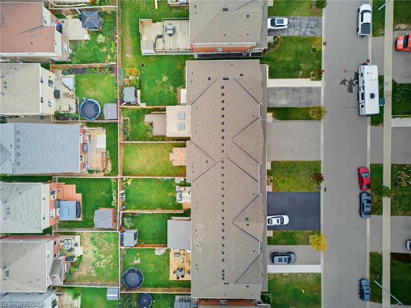
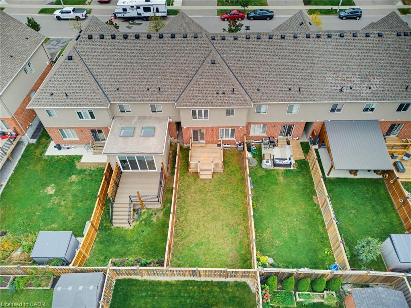
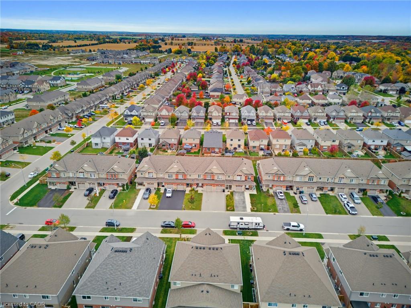
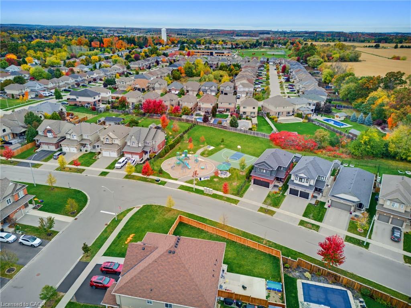
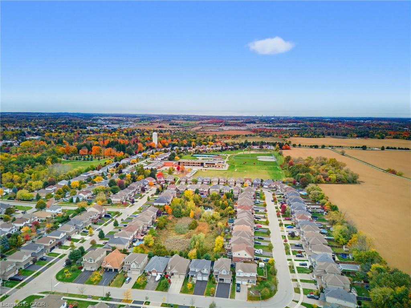
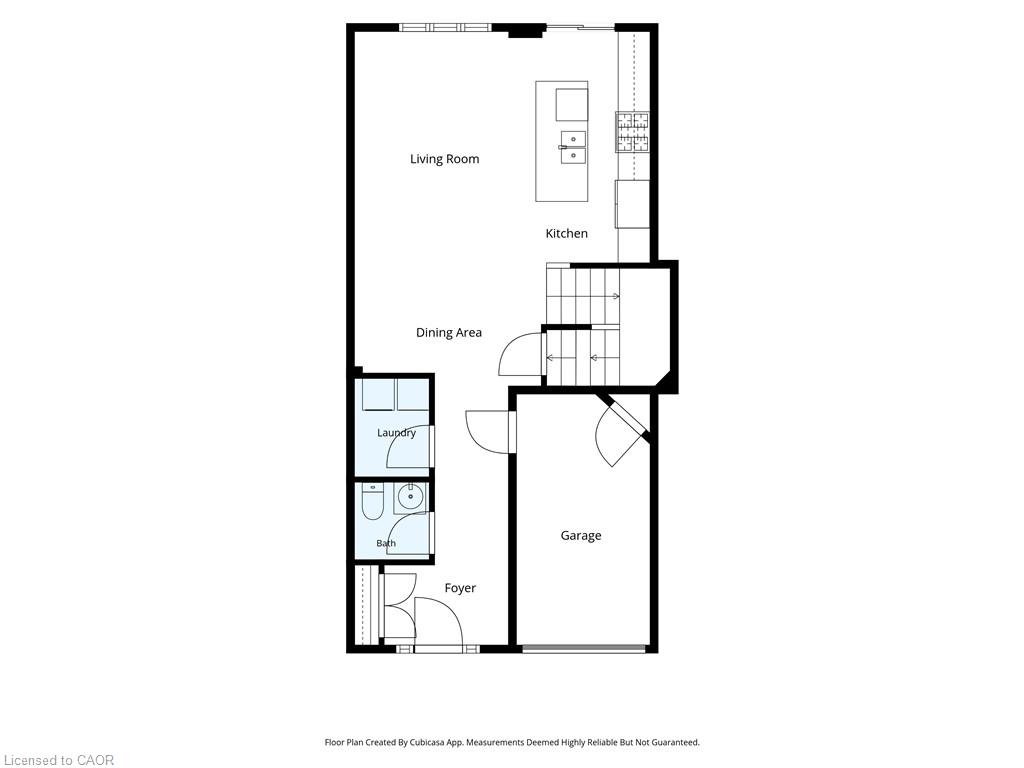
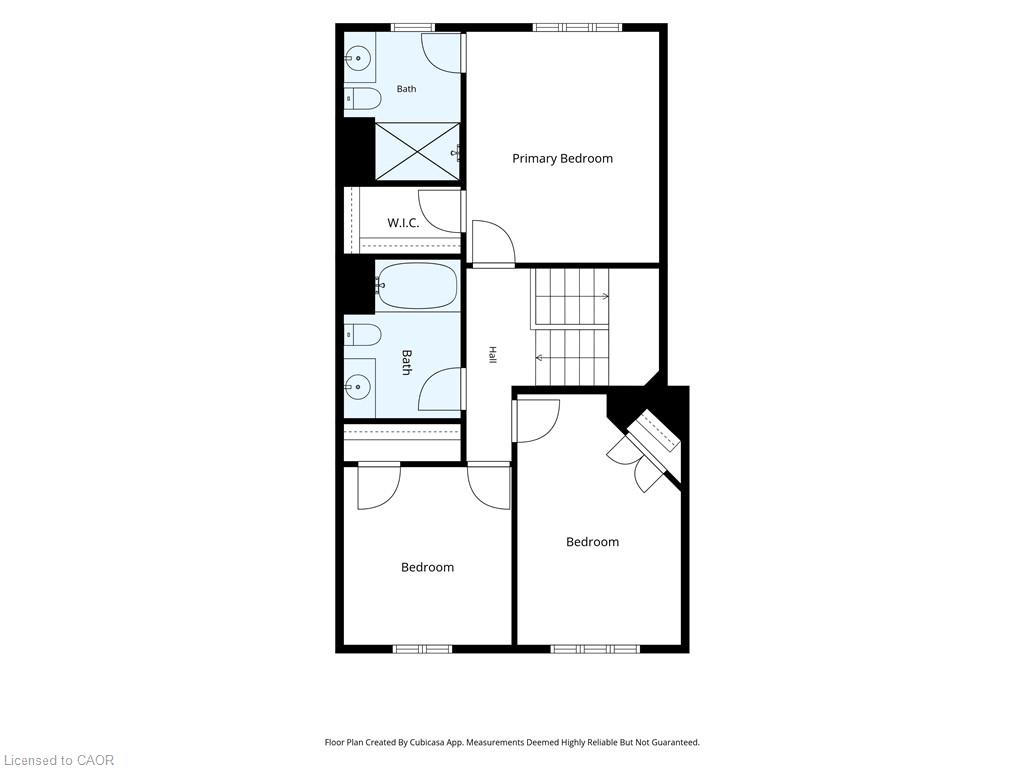
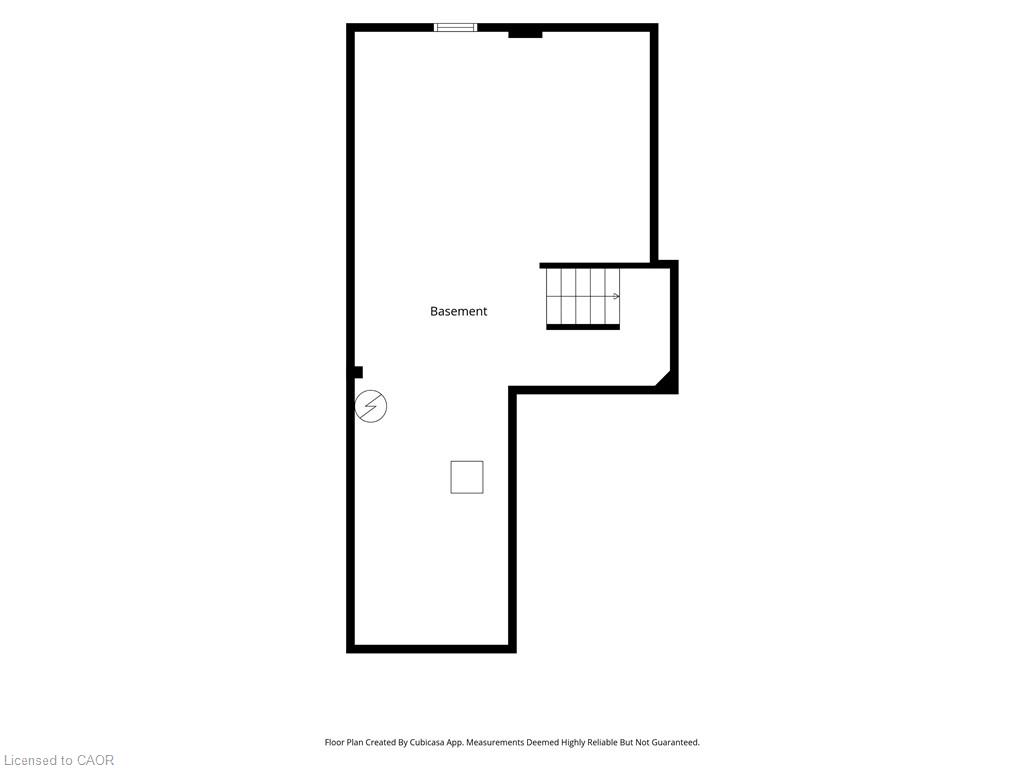
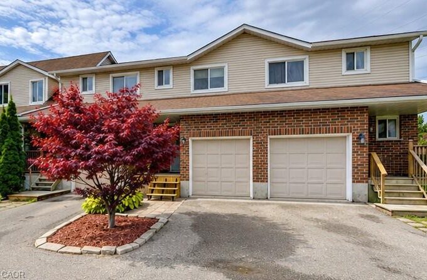
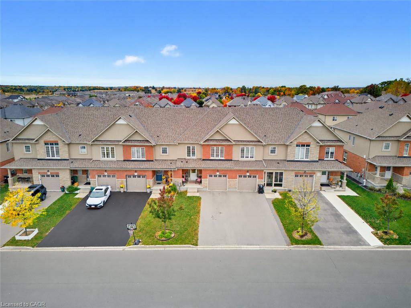
Freehold has never been more attainable! Welcome to 34 Freer Drive in Ayr, where you’ll find the space you need at a price that truly makes sense. Stepping through the front door, you’ll be greeted by a generous foyer that sets the tone for the rest of the home. The heart of the home is your kitchen, complete with granite counters and a large island with breakfast bar, ideal for morning coffee or gathering with friends. It overlooks the living and dining areas, where recessed lighting, hardwood floors, and a large window create a bright, welcoming space. Sliding doors lead out to the newer deck, ready for summer barbecues and relaxing evenings in the backyard. Rounding out the main floor are a powder room, a convenient laundry room, and the attached single garage, complete with man-door access to your backyard and a central-vac rough-in! You’ll be impressed by the utility and layout of the second floor. The sprawling primary bedroom is a true retreat, featuring a large walk-in closet and a generous ensuite bathroom with step-in shower. The two additional bedrooms are larger than you’d expect and share the 4-piece main bath with tub. Downstairs, the unfinished basement is ready for whatever you need: plenty of extra storage, or the perfect opportunity to create a finished space of your own, with the added bonus of a bathroom rough-in already in place! This side of Freer Drive offers LARGER driveways and the bonus of NO sidewalk to shovel! Close to Cedar Creek Public School, Appleyard Park, Skén:nen Park, Hilltop Drive Playground, and so much more, you’ll quickly see why this neighbourhood is in such demand with families and individuals alike! Book your private viewing today!

Additional Details

  • Property Age: 2019
  • Property Sub Type: Row/Townhouse
  • Zoning: Z4d
  • Transaction Type: Sale
  • Basement: Full, Unfinished, Sump Pump
  • Heating: Forced Air, Natural Gas
  • Cooling: Private Drive Single Wide
  • Parking Space: 3
  • Virtual Tour: https://youtube.com/shorts/uunJY0YAKMw?feature=share
  • MLS Status: Active

Similar Properties

View Property

4-899 Stone Church Road E, Hamilton ON L8W 1B2

End-unit townhome offering an open-concept main floor with updated flooring,…

Bedrooms
3
Bathrooms
2
Area
1177 Square Feet

$488,900

View Property

4-360 Cornridge Place, Waterloo ON N2T 2N9

Welcome home! Freshly painted and featuring a new front porch,…

Bedrooms
3
Bathrooms
1.5
Area
1199 Square Feet

$485,000

Debolender

Menu

  • Home
  • About
  • Buying Tips
  • Selling Tips
  • Testimonials
  • Contact

Contact Info

238 Speedvale Ave W, Guelph, ON N1L 1C9

+1 519 993 5656

deb@deboraholender.com

Find your new Home

  • All Listings
  • Guelph Listing
  • Kitchener Listing
  • Waterloo Listing
  • Cambridge Listing

Copyright © 2026, Deb Olender RE/MAX Guelph Real Estate Centre

|
247 Homewood Avenue, Hamilton ON L8P 2M7 149 Woolwich Street, Waterloo ON N2K 1S5

Owning a home is a keystone of wealth… both financial affluence and emotional security.

Suze Orman
October 21, 2026 Wednesday!
Debolender
  • Login
Forget Password?

OTP Verification

Please enter the 6-digit OTP sent to your email.

Time remaining: 05:00