Debolender
  • Home
  • About
    • Relocating
    • Testimonials
  • Real Estate Listings
    • Guelph
    • Kitchener
    • Waterloo
    • Cambridge
  • News and Advice
    • Deb’s Blog
    • Home Buying Advice
    • Home Selling Advice
    • Get Listings Sent To You
    • Get Your Free Home Evaluation
  • Contact
Debolender
  • Home
  • About
    • Relocating
    • Testimonials
  • Real Estate Listings
    • Guelph
    • Kitchener
    • Waterloo
    • Cambridge
  • News and Advice
    • Deb’s Blog
    • Home Buying Advice
    • Home Selling Advice
    • Get Listings Sent To You
    • Get Your Free Home Evaluation
  • Contact

4-360 Cornridge Place, Waterloo ON N2T 2N9

  • Home
  • Waterloo

4-360 Cornridge Place, Waterloo ON N2T 2N9

4-360 Cornridge Place, Waterloo ON N2T 2N9

$485,000
  • 5db31bdc85232843a6757b89915cd404-m1.jpeg
  • 5db31bdc85232843a6757b89915cd404-m2.jpeg
  • 5db31bdc85232843a6757b89915cd404-m3.jpeg
  • 5db31bdc85232843a6757b89915cd404-m4.jpeg
  • 5db31bdc85232843a6757b89915cd404-m5.jpeg
  • 5db31bdc85232843a6757b89915cd404-m6.jpeg
  • 5db31bdc85232843a6757b89915cd404-m7.jpeg
  • 5db31bdc85232843a6757b89915cd404-m8.jpeg
  • 5db31bdc85232843a6757b89915cd404-m9.jpeg
  • 5db31bdc85232843a6757b89915cd404-m10.jpeg
  • 5db31bdc85232843a6757b89915cd404-m11.jpeg
  • 5db31bdc85232843a6757b89915cd404-m12.jpeg
  • 5db31bdc85232843a6757b89915cd404-m13.jpeg
  • 5db31bdc85232843a6757b89915cd404-m14.jpeg
  • 5db31bdc85232843a6757b89915cd404-m15.jpeg
  • 5db31bdc85232843a6757b89915cd404-m16.jpeg
  • 5db31bdc85232843a6757b89915cd404-m17.jpeg
  • 5db31bdc85232843a6757b89915cd404-m18.jpeg
  • 5db31bdc85232843a6757b89915cd404-m19.jpeg
  • 5db31bdc85232843a6757b89915cd404-m20.jpeg
  • 5db31bdc85232843a6757b89915cd404-m21.jpeg
  • 5db31bdc85232843a6757b89915cd404-m22.jpeg
  • 5db31bdc85232843a6757b89915cd404-m23.jpeg
  • 5db31bdc85232843a6757b89915cd404-m24.jpeg
  • 5db31bdc85232843a6757b89915cd404-m25.jpeg
  • 5db31bdc85232843a6757b89915cd404-m26.jpeg
  • 5db31bdc85232843a6757b89915cd404-m27.jpeg
  • 5db31bdc85232843a6757b89915cd404-m28.jpeg
  • 5db31bdc85232843a6757b89915cd404-m29.jpeg
  • 5db31bdc85232843a6757b89915cd404-m30.jpeg
  • 5db31bdc85232843a6757b89915cd404-m31.jpeg
  • 5db31bdc85232843a6757b89915cd404-m32.jpeg
  • 5db31bdc85232843a6757b89915cd404-m33.jpeg
  • 5db31bdc85232843a6757b89915cd404-m34.jpeg
  • 5db31bdc85232843a6757b89915cd404-m35.jpeg
  • 5db31bdc85232843a6757b89915cd404-m36.jpeg
  • 5db31bdc85232843a6757b89915cd404-m37.jpeg
  • 5db31bdc85232843a6757b89915cd404-m38.jpeg
  • 5db31bdc85232843a6757b89915cd404-m39.jpeg
  • 5db31bdc85232843a6757b89915cd404-m40.jpeg

Property ID:

 RH-1895091-property

Bedrooms
3
Bathrooms
1.5
Garage
Yes
Year Built
1993
Area
1199 Square Feet

Description

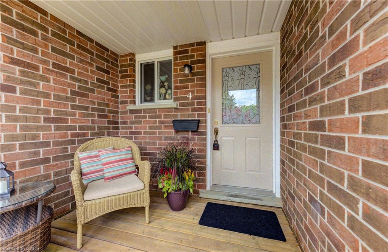
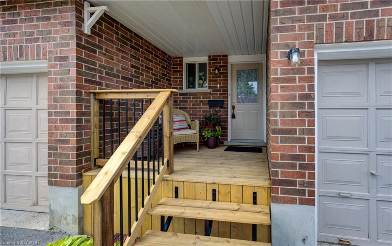
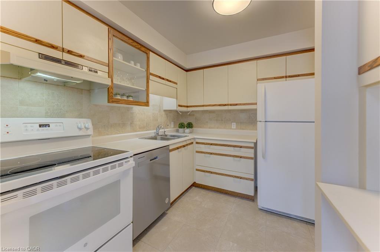
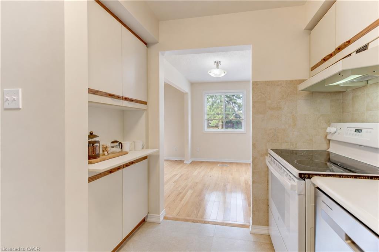
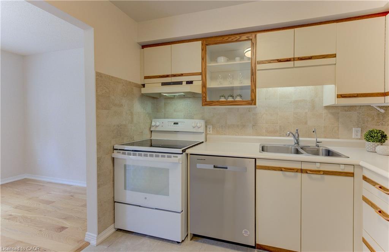
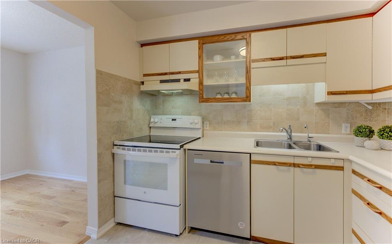
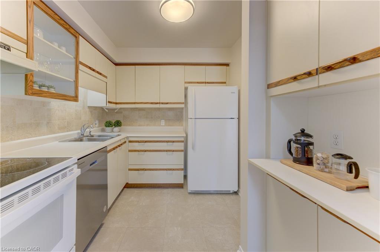
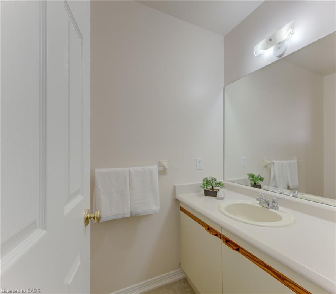
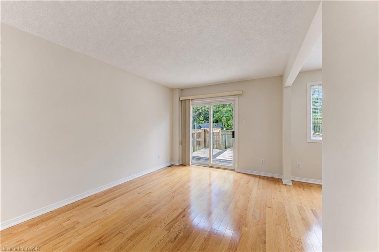
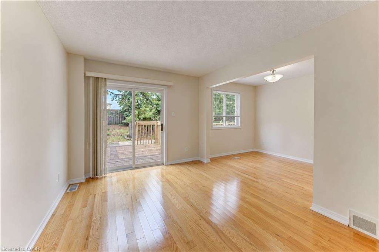
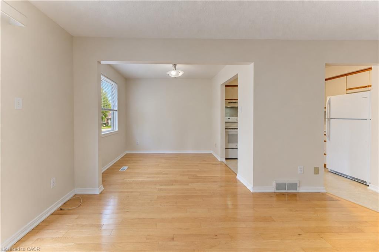
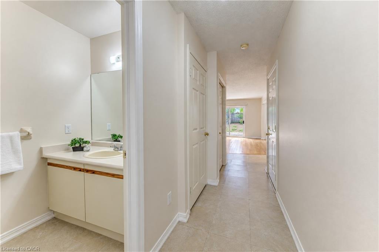
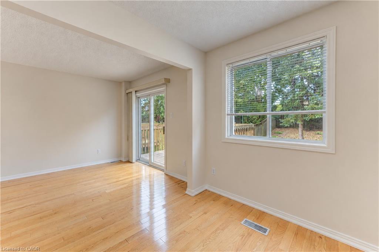
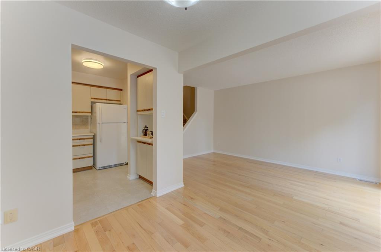
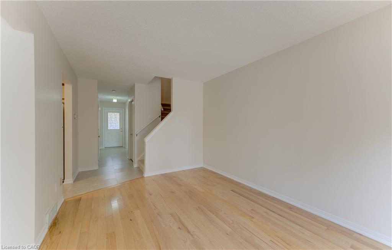
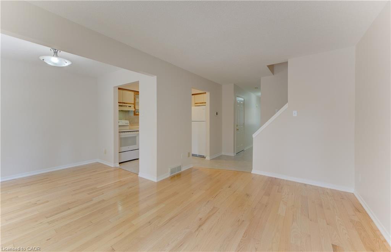
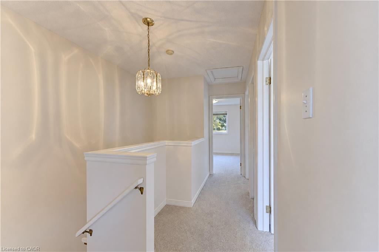
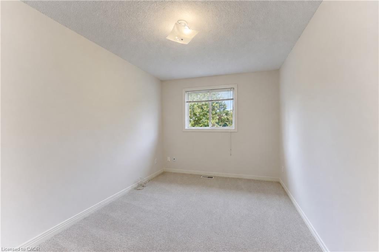
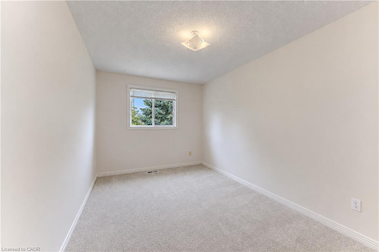
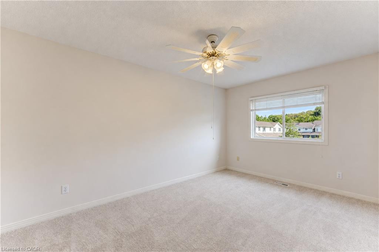
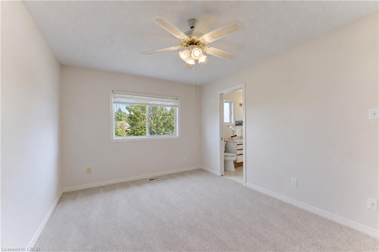
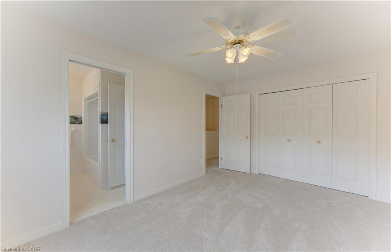
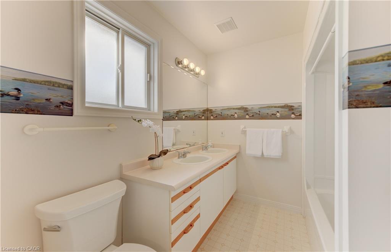
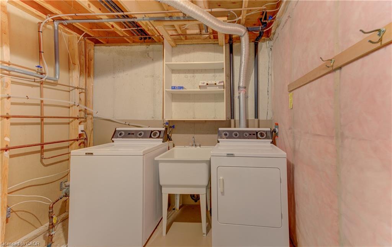
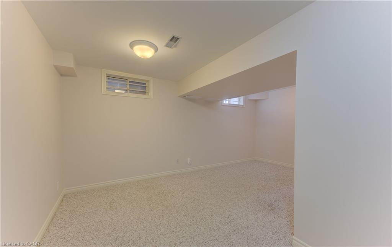
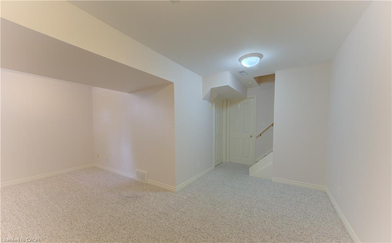
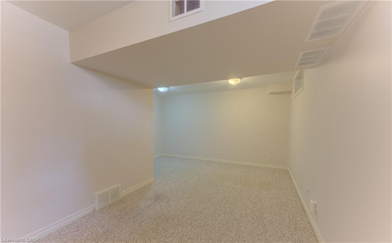
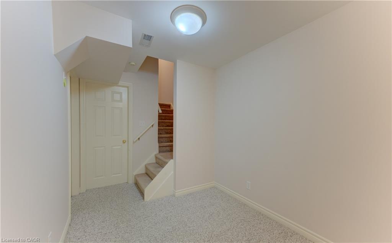
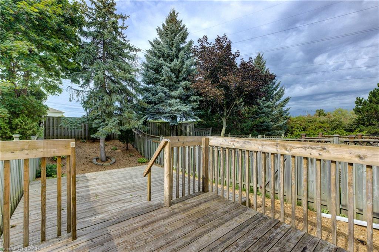
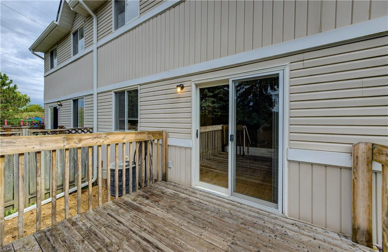
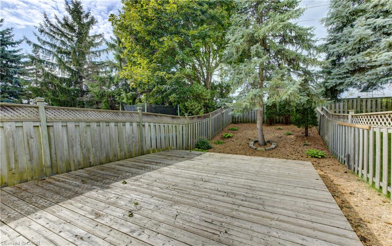
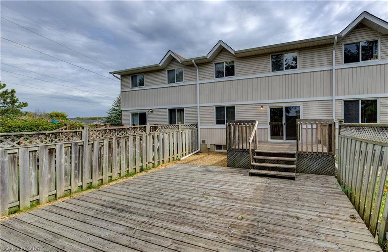
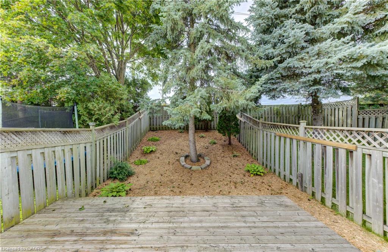
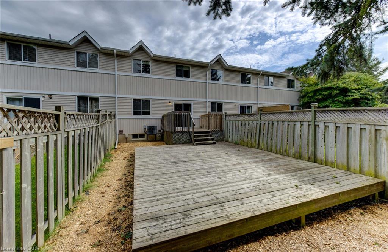
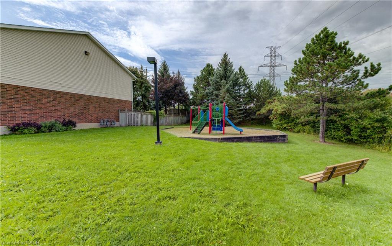
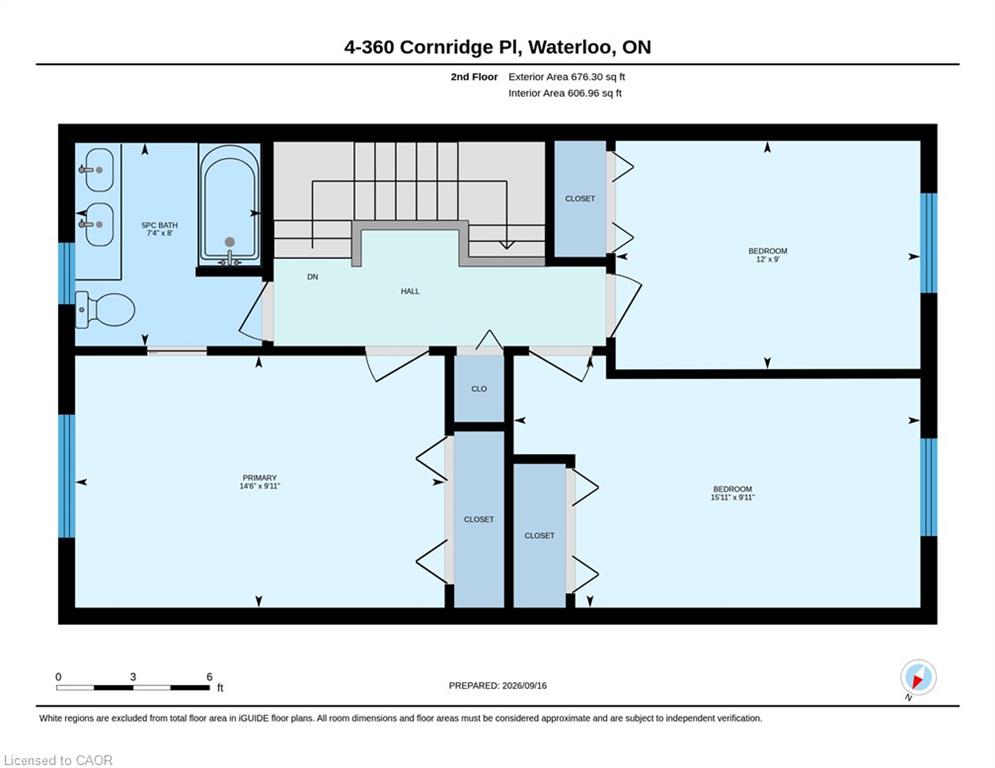
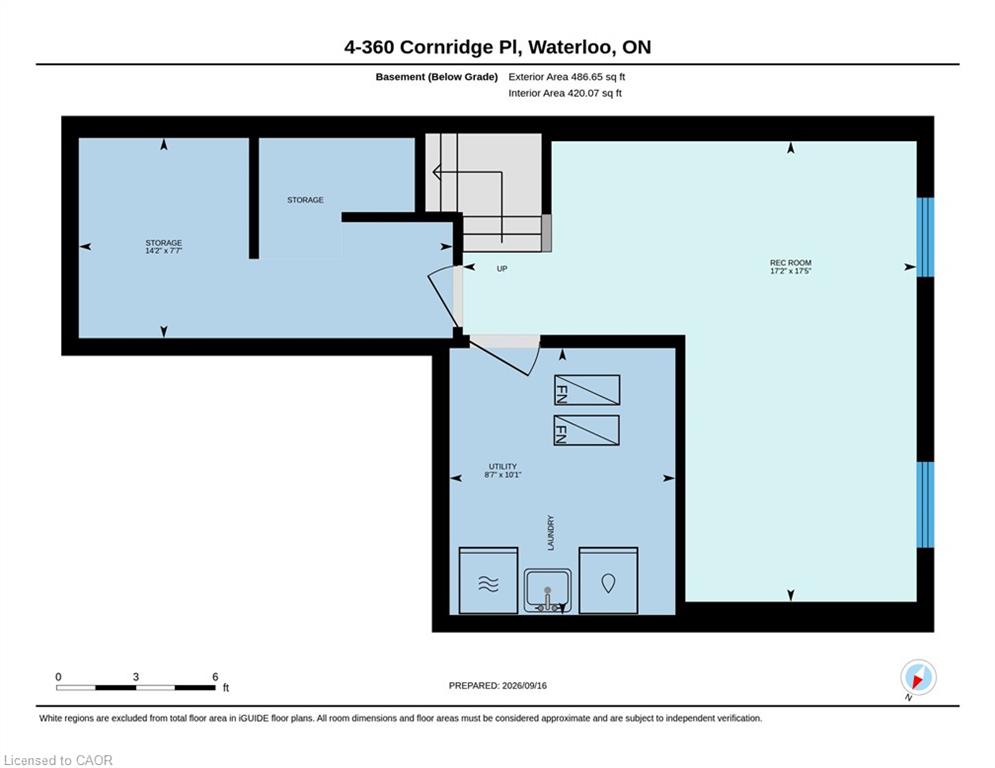
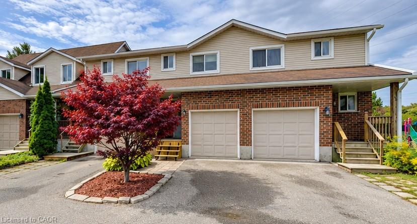
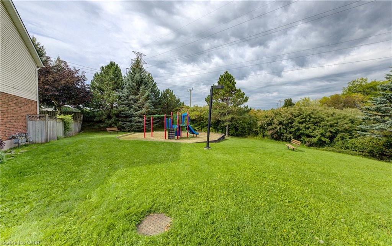
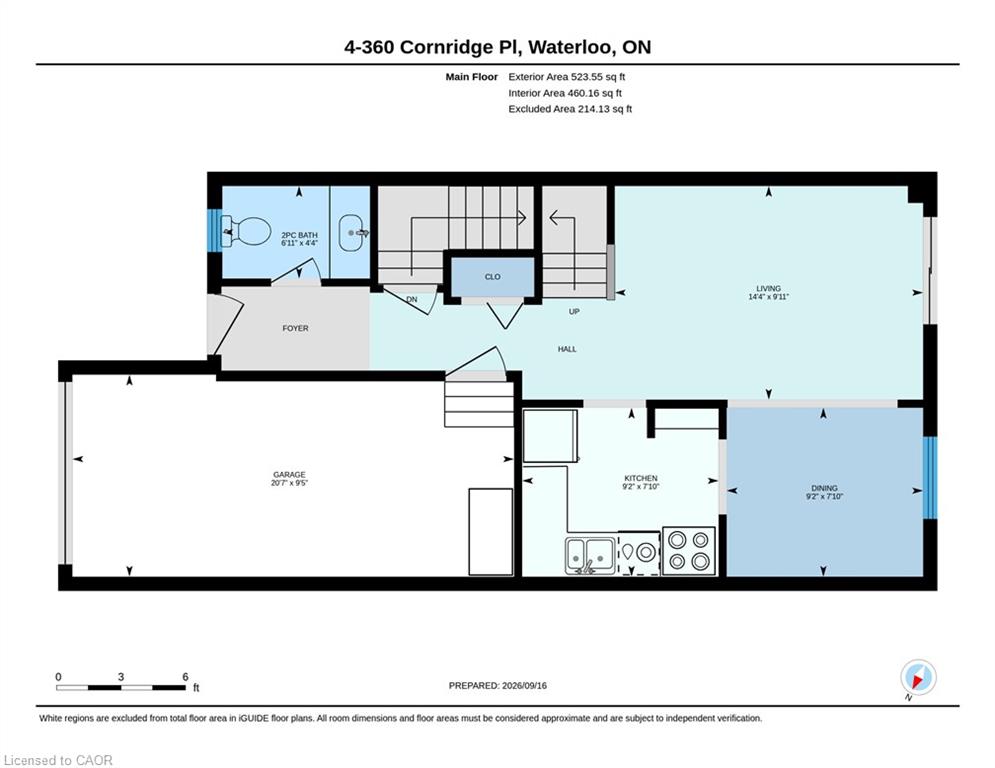
Welcome home! Freshly painted and featuring a new front porch, this centrally located townhouse is ready for immediate possession and offers a great opportunity for first-time buyers or investors. Step inside to a bright foyer and a welcoming main floor with a functional kitchen complete with appliances, dining area, comfortable living room, and convenient 2-piece bath. Upstairs, new carpeting leads you to three bedrooms and a 5-piece cheater ensuite offering plenty of space for family living. The finished lower level adds even more flexibility — use it as a rec room, home office, rough in bathroom, lots of storage, workout space, or a fun space for the kids. There’s room to make it your own! Love outdoor space? You’ll enjoy the private backyard and large deck, perfect for summer BBQs, entertaining, or relaxing with a coffee at the end of the day. Located close to the Boardwalk, schools, shopping, restaurants, and with easy access to get you where you need to go. Low condo fees include water, making this an affordable option with plenty to offer. Whether you’re ready to take your first step into home ownership or looking for a solid investment, this townhouse is ready to welcome its next owner!

Additional Details

  • Property Age: 1993
  • Property Sub Type: Row/Townhouse
  • Zoning: MD5
  • Transaction Type: Sale
  • Basement: Full, Partially Finished
  • Heating: Forced Air, Natural Gas
  • Cooling: Private Drive Single Wide
  • Parking Space: 2
  • Virtual Tour: https://youriguide.com/4_360_cornridge_pl_waterloo_on/
  • MLS Status: Active

Similar Properties

View Property

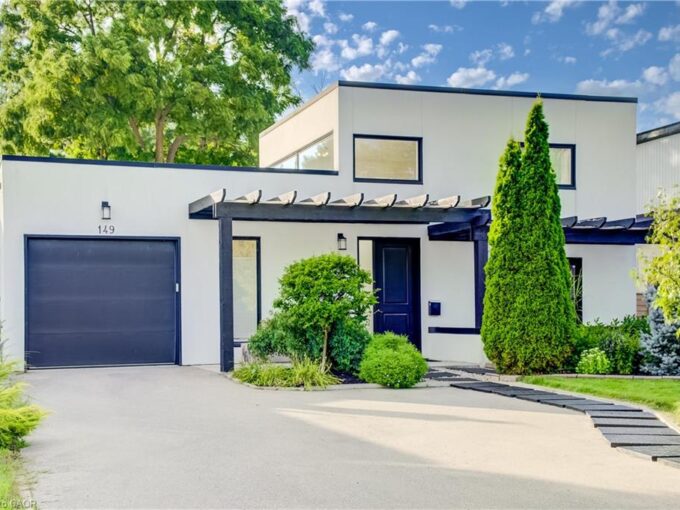
149 Woolwich Street, Waterloo ON N2K 1S5

A MASTERPIECE WITH TWO SEPARATE DRIVEWAYS! Welcome to 149 Woolwich…

Bedrooms
5
Bathrooms
4.5
Area
3642 Square Feet

$1,199,000
View Property

74 Helene Crescent, Waterloo ON N2L 5E5

Welcome to 74 Helene Crescent, ideally situated in Waterloo’s sought…

Bedrooms
4
Bathrooms
2
Area
1336 Square Feet

$579,900
Debolender

Menu

  • Home
  • About
  • Buying Tips
  • Selling Tips
  • Testimonials
  • Contact

Contact Info

238 Speedvale Ave W, Guelph, ON N1L 1C9

+1 519 993 5656

deb@deboraholender.com

Find your new Home

  • All Listings
  • Guelph Listing
  • Kitchener Listing
  • Waterloo Listing
  • Cambridge Listing

Copyright © 2026, Deb Olender RE/MAX Guelph Real Estate Centre

|
34 Fielding Crescent, Hamilton ON L8V 2P5 75 Walnut Street, Paris ON N3L 2J5

Owning a home is a keystone of wealth… both financial affluence and emotional security.

Suze Orman
November 8, 2026 Sunday!
Debolender
  • Login
Forget Password?

OTP Verification

Please enter the 6-digit OTP sent to your email.

Time remaining: 05:00