Debolender
  • Home
  • About
    • Relocating
    • Testimonials
  • Real Estate Listings
    • Guelph
    • Kitchener
    • Waterloo
    • Cambridge
  • News and Advice
    • Deb’s Blog
    • Home Buying Advice
    • Home Selling Advice
    • Get Listings Sent To You
    • Get Your Free Home Evaluation
  • Contact
Debolender
  • Home
  • About
    • Relocating
    • Testimonials
  • Real Estate Listings
    • Guelph
    • Kitchener
    • Waterloo
    • Cambridge
  • News and Advice
    • Deb’s Blog
    • Home Buying Advice
    • Home Selling Advice
    • Get Listings Sent To You
    • Get Your Free Home Evaluation
  • Contact

34 Whetstone Crescent, Guelph, ON N1L 1T3

  • Home
  • Guelph

34 Whetstone Crescent, Guelph, ON N1L 1T3

34 Whetstone Crescent, Guelph, ON N1L 1T3

$1,549,900
  • 02f8df8d-26f4-43dc-8bb5-841fc6bd039a-l.jpeg
  • 05268abd-3c47-4dd8-833a-d62b502e2951-l.jpeg
  • 0948ecc7-74ad-4aca-b4c8-5c0f639e762f-l.jpeg
  • 158c4a2b-1261-437d-961e-54222da4bf0f-l.jpeg
  • 196161c6-1702-4de6-a02c-11d2e5107cd3-l.jpeg
  • 1a333957-3f09-49ef-aef0-3b03e999c8a1-l.jpeg
  • 1f886e73-8e0e-49ca-816b-40ca4b82d339-l.jpeg
  • 2b12e8eb-01db-4a1a-a44a-613ce4ab8fa3-l.jpeg
  • 31012e8d-3abe-4898-888a-9a67ff7489fc-l.jpeg
  • 315f18c6-ff8e-416d-be0c-1045e8e514bf-l.jpeg
  • 34d42124-5bed-4a3e-a325-c2ddd91fd04c-l.jpeg
  • 3954ca46-923d-488e-8340-7ecdd4d3b165-l.jpeg
  • 54aaeda1-62a6-4c51-bf02-84b5f69caaed-l.jpeg
  • 59693f04-4687-49ab-b2fd-828b0d406e0b-l.jpeg
  • 5b9fe52b-ea0b-4c41-ad48-37cdab71554c-l.jpeg
  • 5d679ba8-0e7f-4e14-9830-5996df59ca8c-l.jpeg
  • 706b29da-c9e3-43bf-a2fe-1df2d717ab37-l.jpeg
  • 7794823d-7b53-4d05-864c-6d176cacaa8d-l.jpeg
  • 7c33c137-6d19-4e8c-b3c8-df5627fddb4f-l.jpeg
  • 87ad1f32-7238-4b59-8523-477317fc024d-l.jpeg
  • 8a1bada9-8dbf-4d30-870c-a3ff27cbd5a6-l.jpeg
  • 8db1f23c-5e12-456c-a517-86ffb4b26ecd-l.jpeg
  • 93dc346a-3663-4a37-b4ff-4a95d88818c7-l.jpeg
  • 982139c5-9240-4bdb-9cea-8e08bae085b2-l.jpeg
  • c1abc5ef-20ae-41d1-9186-a862aee33079-l.jpeg
  • c8d5fc22-a56d-4781-8225-ac53facc013c-l.jpeg
  • d0645289-b360-4c8e-8437-0cd533fa003d-l.jpeg
  • dba057fc-f11b-47dc-8517-826cbe05e24d-l.jpeg
  • df92b2a3-88ac-4741-8464-960f9b19d71d-l.jpeg
  • e1199288-426e-4a60-b34f-5e341f880453-l.jpeg
  • e55fc8d7-682b-41fc-a95c-fb13a11838e3-l.jpeg
  • e6ddf7b6-dd87-40f1-9683-6d8001c9f2c9-l.jpeg
  • e846e159-33d3-4fdd-9c1b-6e0951bf4629-l.jpeg
  • ea7a4b9c-e148-407e-9e78-52505a33edd2-l.jpeg
  • f3958cf9-cb4e-4f7d-a6e4-048cb63c2c7a-l.jpeg
  • f48bbf8a-0646-4424-be21-42ec3ae25de0-l.jpeg
  • f6ae17ca-118e-46a2-b611-69006ecce740-l.jpeg
  • fb432b08-e2eb-431e-b9a8-707a8efd1fe7-l.jpeg
  • fb50fd40-558c-4fca-82d7-cc3edd1f3e3b-l.jpeg
  • df22f159-a4f2-412a-a88f-c42bf0a89e08-l.jpeg
  • c7cbf5d8-0f04-4ebd-aeed-73f0e6b96665-l.jpeg
  • 9e0b6ad9-fb11-4012-8cbe-a653f3889f28-l.jpeg

Property ID:

 RH-1483153-property

Bedrooms
5
Bathrooms
4
Garage
No
Year Built
2026

Description

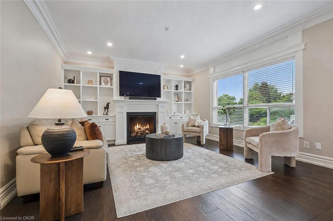
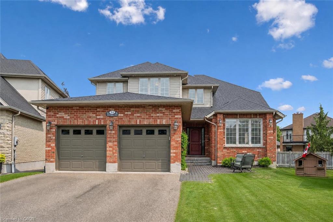
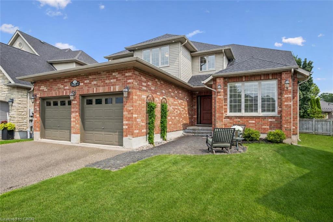
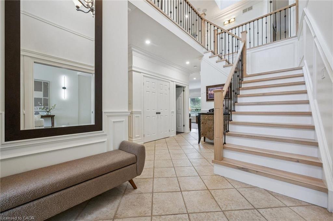
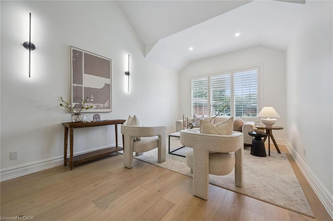
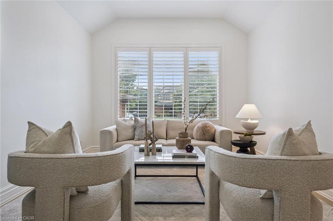
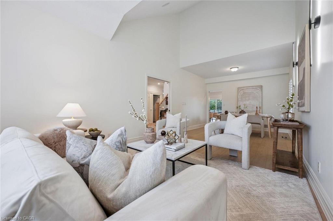
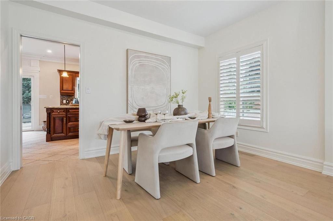
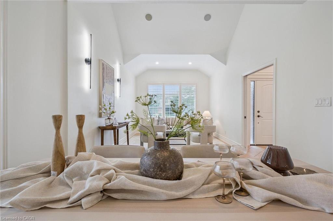
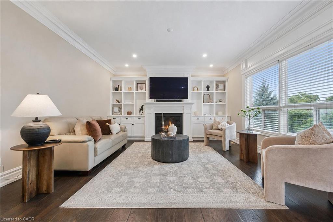
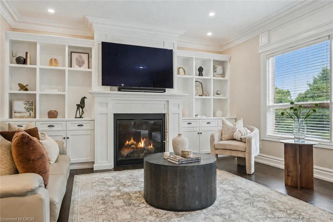
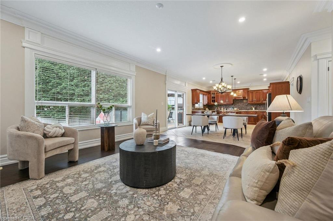
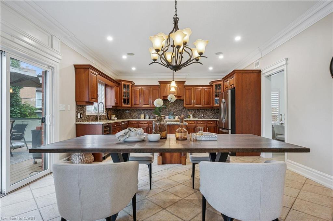
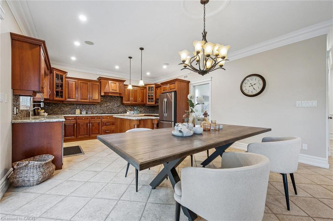
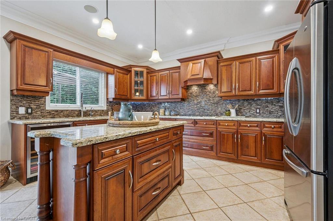
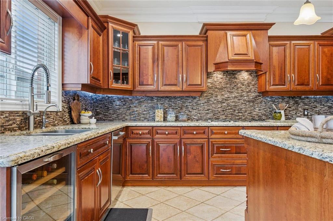
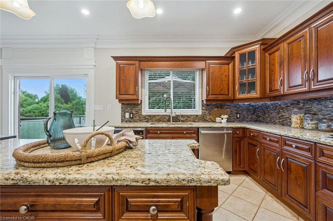
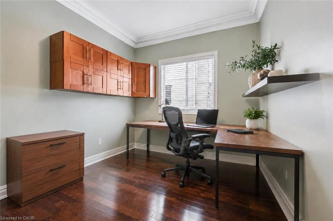
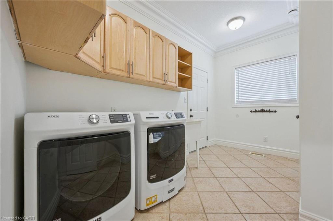
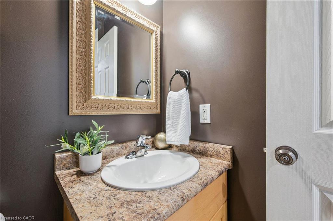
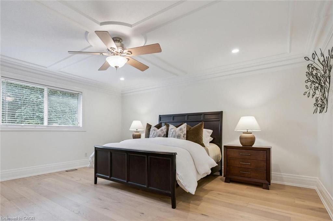
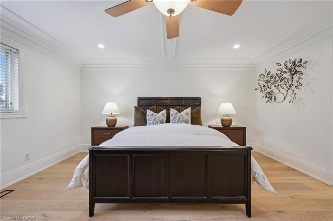
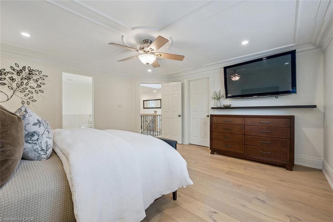
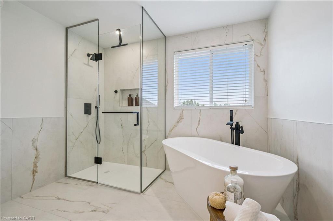
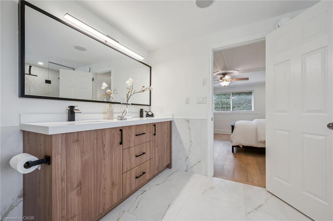
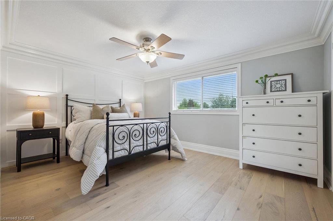
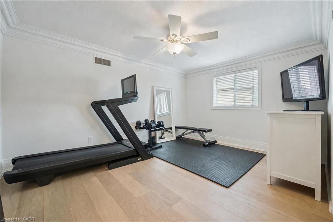
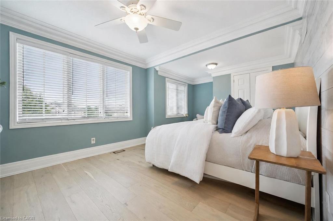
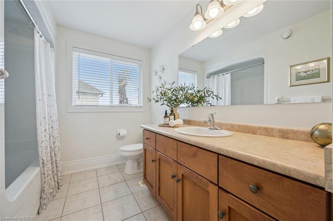
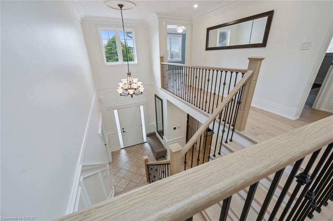
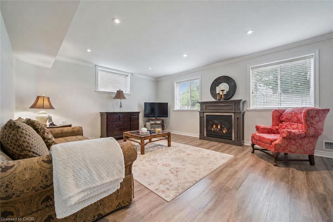
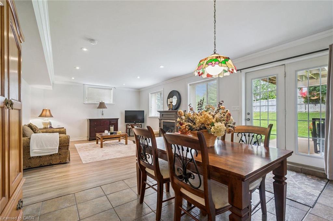
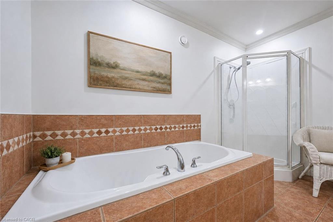
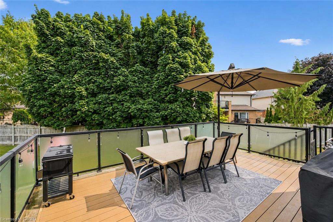
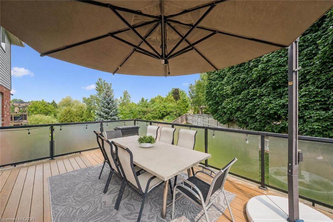
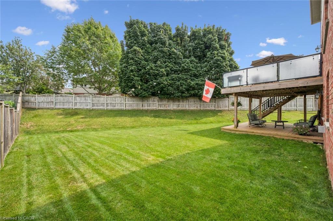
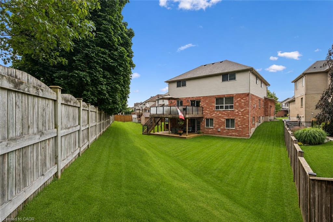
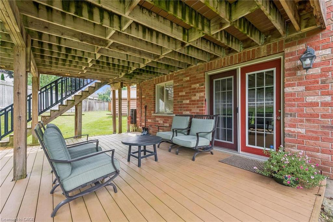
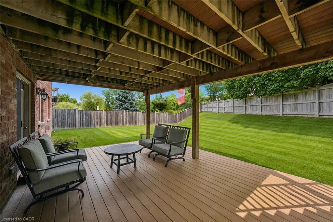
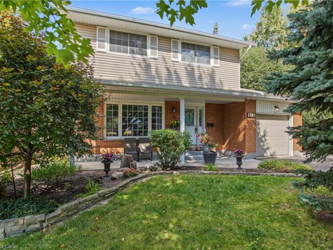
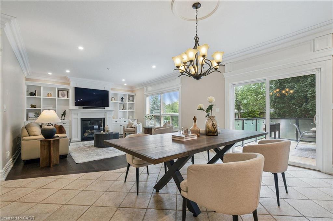
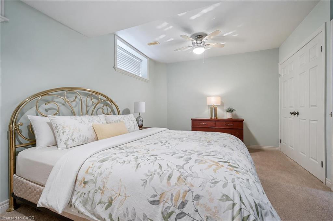
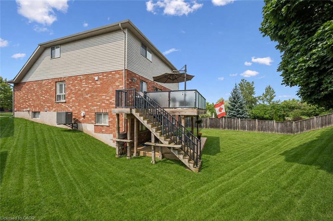
Executive 4+1 bdrm home W/in-law potential on pie-shaped lot in desirable family-friendly south-end neighbourhood! Spacious foyer leads to living/dining room W/cathedral ceilings, white oak hardwood & windows W/California shutters. Eat-in kitchen W/solid cherry wood cabinetry by B&D Woodworking, granite counters, B/I wine fridge & centre island W/lots of prep space & storage. Sliding glass doors lead to 320sqft composite deck W/Pebblestone-etched privacy glass & gas BBQ hookup creating effortless flow for outdoor dining & entertaining. Dining area can host large gatherings & flows seamlessly into family room W/expansive windows & fireplace surrounded by custom B/Is. Add’l highlights: 7.5inch baseboards, crown moulding & integrated in-ceiling speaker system. Office, laundry room W/access to 2+ car garage & 2pc bath completes main level. White oak staircase W/wrought-iron spindles lead up to primary bdrm W/white oak hardwood, tray ceiling & W/I closet. New ensuite W/dbl vanity, tub & glass-enclosed rainfall shower. 3 add’l bdrms W/white oak hardwood offers flexibility for kids, guests or gym. 4pc bath W/large vanity completes this level. W/O bsmt offers in-law potential W/sep ent from garage, rec room, fireplace, bdrm & 4pc bath. High ceilings & oversized windows make space feel bright & inviting while French doors lead to covered deck. This would make excellent in-law suite, guest suite, teen hangout or potential income suite! Pie-shaped yard offers pool-sized lot W/tons of room for kids & pets to play. Updates & features: Lennox Elite furnace & AC in 2024, Excalibur water softener, 50yr fiberglass shingles in 2021, Lorex security camera system, freshly painted interior & new white oak floors. Wonderful neighbourhood to put down roots! Howden Trail is 3 doors away connecting to a park & Sir Isaac Brock PS. Other parks & schools-incl new high school-within walking distance. Pergola Commons is mins away W/groceries, fitness & more. Access to 401 for an easy commute

Additional Details

  • Property Age: 16-30
  • Property Sub Type: Detached
  • Transaction Type: For Sale
  • Basement: Full, Finished, Separate Entrance, Walk-Out, Walk-Up
  • Heating Source: Gas
  • Heating Type: Forced Air
  • Cooling: Central Air
  • Parking Space: 2
  • Fire Places: Natural Gas, Family Room, Rec Room

Similar Properties

View Property

209 Briarmeadow Drive, Kitchener, ON N2A 4C5

Welcome To 209 Briarmeadow Drive In The Highly Desirable Lackner…

Bedrooms
4
Bathrooms
3

$777,777

View Property

29 Crimea Street, Guelph, ON N1H 2Y5

Beautifully renovated duplex set on rare dbl-deep lot W/detached 720sqft…

Bedrooms
3
Bathrooms
3

$799,900
Debolender

Menu

  • Home
  • About
  • Buying Tips
  • Selling Tips
  • Testimonials
  • Contact

Contact Info

238 Speedvale Ave W, Guelph, ON N1L 1C9

+1 519 993 5656

deb@deboraholender.com

Find your new Home

  • All Listings
  • Guelph Listing
  • Kitchener Listing
  • Waterloo Listing
  • Cambridge Listing

Copyright © 2026, Deb Olender RE/MAX Guelph Real Estate Centre

|
175 May Street, Guelph/Eramosa, ON N0B 2K0 306 Sekura Street, Cambridge, ON N1R 7V8
Owning a home is a keystone of wealth… both financial affluence and emotional security.

Suze Orman
August 27, 2026 Thursday!
Debolender
  • Login
Forget Password?