Debolender
  • Home
  • About
    • Relocating
    • Testimonials
  • Real Estate Listings
    • Guelph
    • Kitchener
    • Waterloo
    • Cambridge
  • News and Advice
    • Deb’s Blog
    • Home Buying Advice
    • Home Selling Advice
    • Get Listings Sent To You
    • Get Your Free Home Evaluation
  • Contact
Debolender
  • Home
  • About
    • Relocating
    • Testimonials
  • Real Estate Listings
    • Guelph
    • Kitchener
    • Waterloo
    • Cambridge
  • News and Advice
    • Deb’s Blog
    • Home Buying Advice
    • Home Selling Advice
    • Get Listings Sent To You
    • Get Your Free Home Evaluation
  • Contact

34 Yule Place, Kitchener, ON N2B 2J8

  • Home
  • Kitchener

34 Yule Place, Kitchener, ON N2B 2J8

34 Yule Place, Kitchener, ON N2B 2J8

$829,900
  • 36175291-76c9-448f-a73b-769dcb9be89f-l.jpeg
  • 703692b2-ae5e-42fc-bf5c-ebc21ae73f96-l.jpeg
  • cac0e26c-b0f3-44ed-a4bd-a6d8aa8590bd-l.jpeg
  • 787b1a57-c74f-4b6c-8c90-621418b9823a-l.jpeg
  • d7733bb3-e851-42f2-bb18-b7f4e5b96aec-l.jpeg
  • e3768faf-012b-4be3-8de9-7f4c44ddab26-l.jpeg
  • c003234e-a781-4459-aaf7-d811ea46e084-l.jpeg
  • c0d24671-6e42-4b4f-b4c0-2e31a04af02b-l.jpeg
  • e290da5a-0c81-4bf7-bf9a-b062f8061178-l.jpeg
  • a901b8ed-9e4e-4c51-aa85-3ff6e63a784c-l.jpeg
  • cd933318-6c05-4692-a3c5-691697cdb954-l.jpeg
  • 20a1813b-bd69-4f1a-9992-897d5ff5f8e9-l.jpeg
  • 2bc14874-48fd-4014-82c1-a2adbe373cd4-l.jpeg
  • 7161f4b3-e0eb-443e-9b6e-762f255b075a-l.jpeg
  • 4d417bc6-6b74-48ec-971f-af342a32a987-l.jpeg
  • 7ada9808-fe11-4f11-a96e-6d42bac28e01-l.jpeg
  • bf6c0349-4809-482b-a098-45e1a8bacbe0-l.jpeg
  • b0078d68-933a-4c33-ac61-8a922b53ceb8-l.jpeg
  • 6a87e57e-9077-4dc3-9dac-110ff1f3db64-l.jpeg
  • 84669231-8732-44c7-8540-c59994d066b1-l.jpeg
  • 5cee73ac-026c-4ed0-811d-468121f23019-l.jpeg
  • 3186d096-e4f0-42c6-b472-f8a7c0f490f6-l.jpeg
  • d57e83e8-df28-443e-b0bc-50f9c1d29907-l.jpeg
  • 3a8c33a3-2026-4abc-93d9-0db47d84fc7d-l.jpeg
  • c05a6746-5884-4cc9-83dc-24f4ffec1893-l.jpeg
  • 576724cd-e479-489f-8705-8cc56daf4d98-l.jpeg
  • 1383ff0a-c877-4a06-9540-f6ce750c1518-l.jpeg
  • 36fd725d-3326-487d-82f3-06470a36a580-l.jpeg
  • 88acfdba-158d-4ba2-bbfd-105d0ee03c8e-l.jpeg
  • b5c94552-c461-4c97-8a7f-dbfefb7b97ac-l.jpeg
  • 624b44a6-c898-4a41-959f-96fb3d3bf81d-l.jpeg
  • 7ef6ae35-e9c9-4158-9c35-8c76daac0a45-l.jpeg
  • 0d39c3a6-6191-4249-9124-fafb666c8305-l.jpeg
  • 508e248b-bba7-4fc4-8912-dfa18d7ef013-l.jpeg
  • 557e95db-2b25-4b2d-af04-e9684601b9b6-l.jpeg
  • 2b6658a2-8ec5-4581-8200-975109ed0ae9-l.jpeg
  • 76eafb67-4bd4-454c-bca9-88facbc9458a-l.jpeg
  • b0dfc326-519c-4907-913a-3d070f1a0b68-l.jpeg
  • a8b3b975-924f-4a1a-b291-b884df492356-l.jpeg
  • 3e3a008e-5397-4a3a-ba09-f43fe78328f5-l.jpeg
  • 034ea94b-abfd-44c9-bf31-1de0477215fb-l.jpeg
  • c606af8f-c728-45fa-b199-6c7863ce2262-l.jpeg
  • 0a466e2f-557a-4890-a159-20e681d51804-l.jpeg
  • 74ba2d14-2c25-4e03-863e-b72a09a90e59-l.jpeg
  • cb1182e4-18d6-41ff-b1f0-c43b9ad1c0d2-l.jpeg
  • 8cee20c2-6bd6-4a8c-9f50-78592338aa6b-l.jpeg
  • 313a18aa-72aa-42da-9e75-25bfd719afba-l.jpeg
  • 781dc430-907d-4694-aae2-39b3fb4c8b4a-l.jpeg
  • 29098ce5-6b33-4eec-8c06-858cd00d2314-l.jpeg
  • c170222e-1641-4d00-ab62-635e38eb2cf6-l.jpeg

Property ID:

 RH-1291666-property

Bedrooms
5
Bathrooms
5
Garage
No

Description

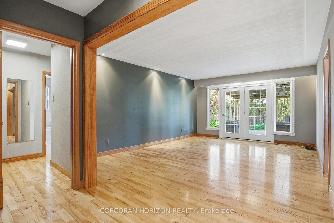
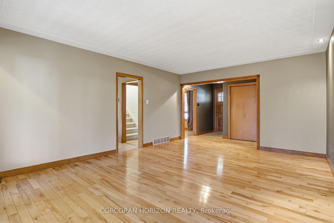
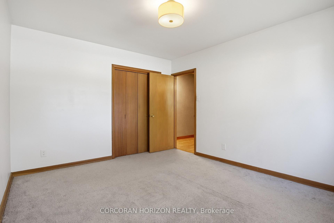
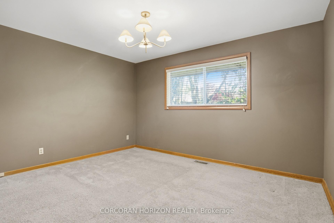
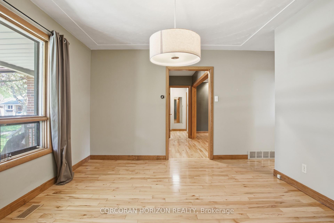
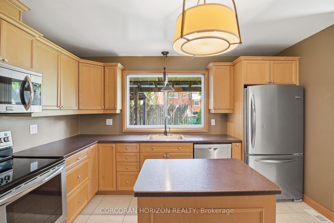
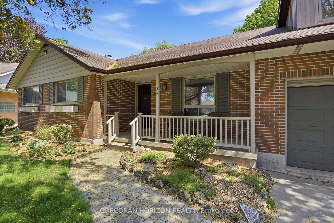
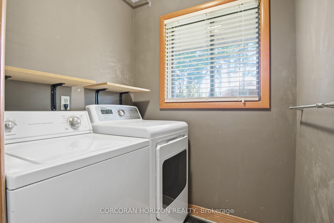
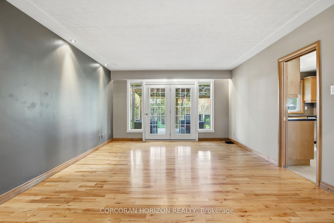
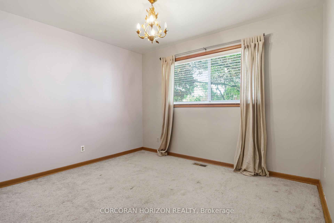
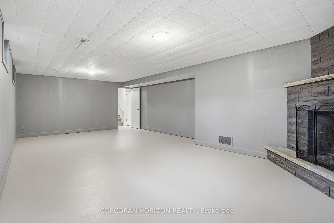
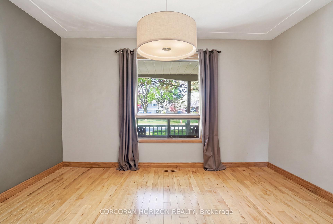
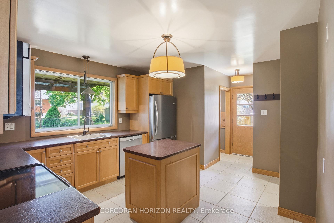
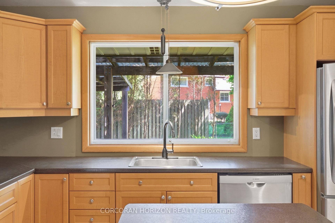
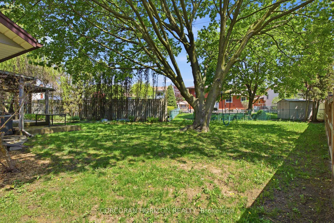
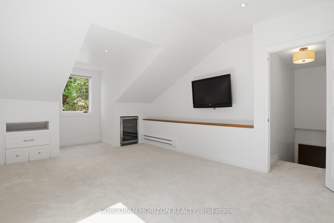
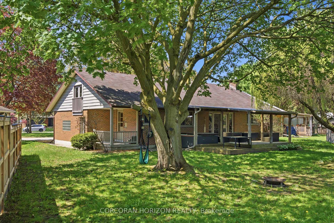
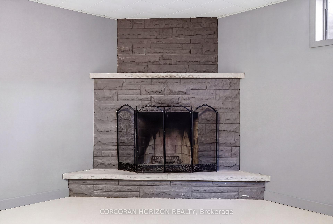
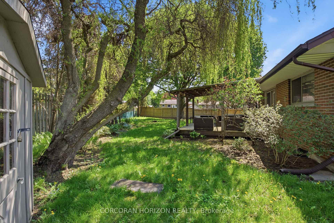
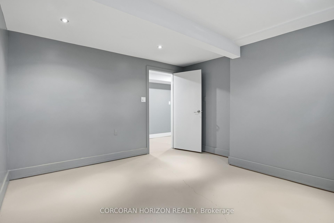
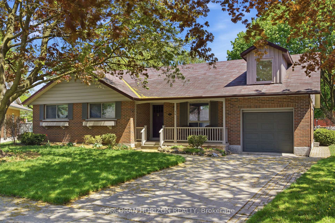
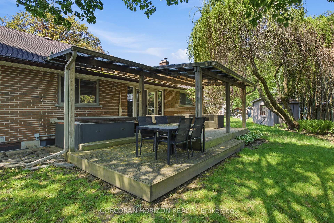
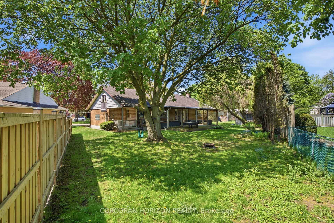
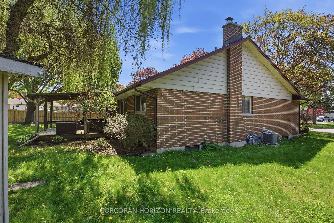
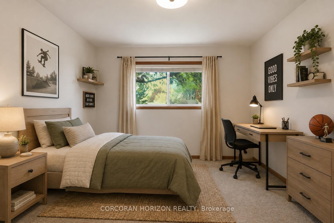
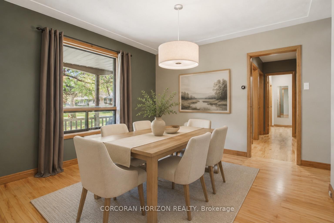
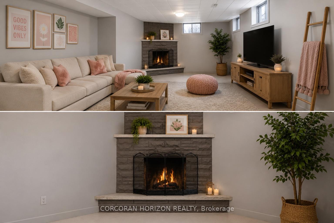
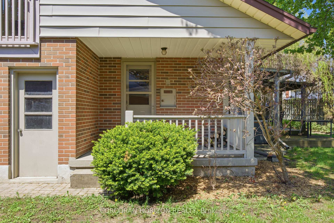
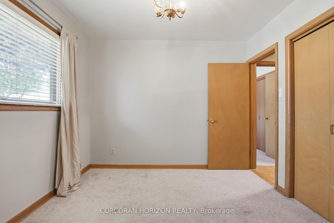
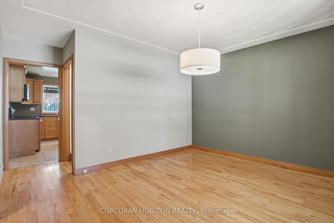
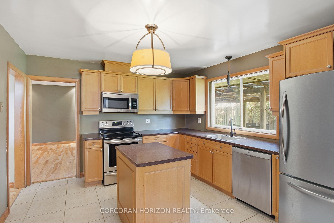
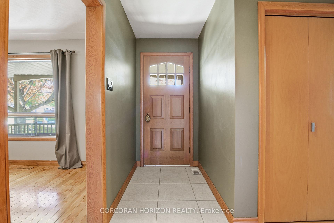
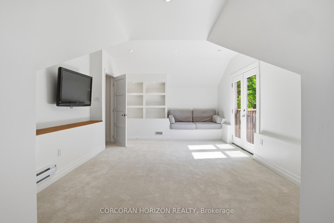
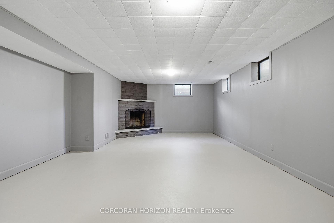
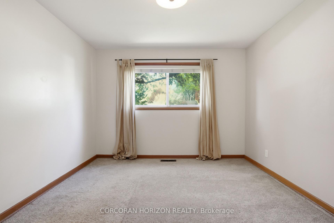
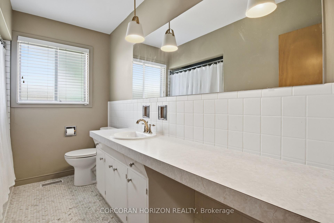
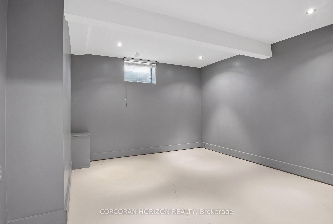
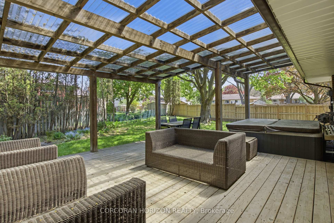
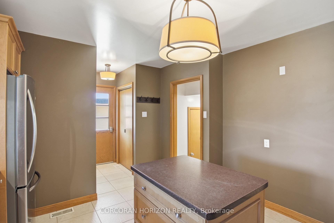
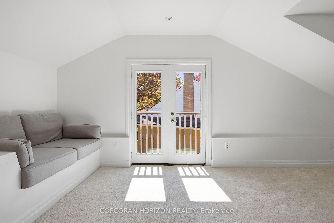
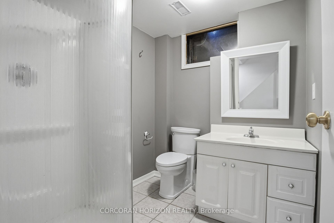
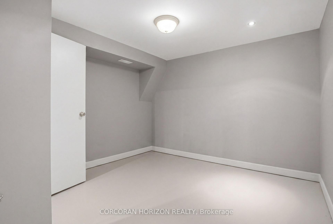
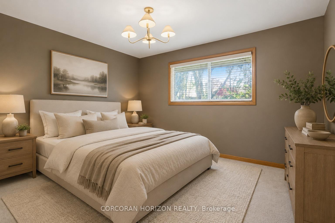
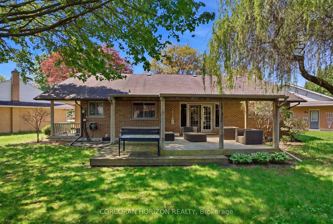
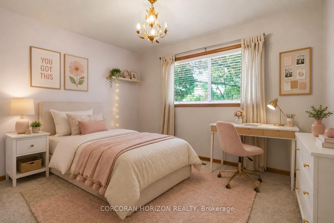
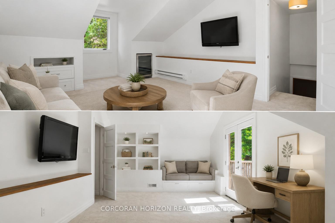
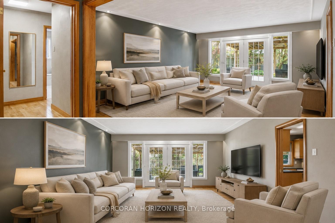
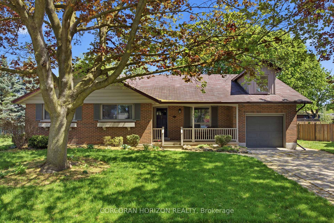
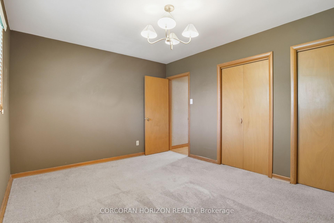
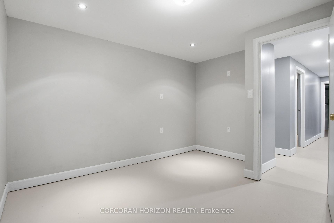
Tucked away on a quiet cul-de-sac in the highly desirable Heritage Park/Rosemount neighbourhood, this charming bungaloft sits on an expansive pie-shaped lot just moments from top-rated schools, parks, and everyday amenities. Offering a rare and functional layout, the main floor features everything you need for convenient one-level living, including a spacious primary bedroom, two additional bedrooms, and main floor laundry. The laundry area is also roughed-in for a potential third bathroom, with the option to relocate laundry to the lower level if desired. Upstairs, the bright and airy loft provides incredible flexibility; perfect as an additional bedroom, home office, or kids retreat. With natural light streaming in from two sides, a Juliette balcony, and access to extra attic storage, it is a truly unique and inviting space. The basement expands your living area with a cozy family room complete with a wood-burning fireplace which is ideal for movie nights, games, or relaxing at the end of the day. Also located in the lower level is a separate bedroom and bonus den space for added versatility. Step outside to a wide, private backyard thanks to the pie-shaped lot, featuring a deck with awning and hot tub; perfect for entertaining or unwinding. A backyard shed provides additional storage for tools and seasonal items. An attached single-car garage with direct interior access adds everyday convenience. This home offers a warm, well-loved feel with plenty of opportunity to move in and enjoy as-is or update to suit your personal style.

Additional Details

  • Property Age: 51-99
  • Property Sub Type: Detached
  • Transaction Type: For Sale
  • Basement: Full, Partially Finished
  • Heating Source: Wood
  • Heating Type: Forced Air
  • Cooling: Central Air
  • Parking Space: 1
  • Fire Places:
  • Virtual Tour: https://unbranded.youriguide.com/34_yule_pl_kitchener_on/

Similar Properties

View Property

1 Kenneth Avenue, Erin, ON N0B 1T0

Here’s your opportunity to own a fantastic raised bungalow on…

Bedrooms
3
Bathrooms
2

$675,000
View Property

461 Downes Jackson Heights, Milton, ON L9T 8V7

welcome to your dream home. Fully upgraded detached home with…

Bedrooms
5
Bathrooms
5

$1,349,886

Debolender

Menu

  • Home
  • About
  • Buying Tips
  • Selling Tips
  • Testimonials
  • Contact OLD

Contact Info

238 Speedvale Ave W, Guelph, ON N1L 1C9

+1 519 993 5656

deb@deboraholender.com

Find your new Home

  • All Listings
  • Guelph Listing
  • Kitchener Listing
  • Waterloo Listing
  • Cambridge Listing

Copyright © 2026, Deb Olender RE/MAX Guelph Real Estate Centre

|
90 Thomas Street, Milton, ON L9T 2E2 937 Nadalin Heights, Milton, ON L9T 8R2
Owning a home is a keystone of wealth… both financial affluence and emotional security.

Suze Orman
May 30, 2026 Saturday!
Debolender
  • Login
Forget Password?