Debolender
  • Home
  • About
    • Relocating
    • Testimonials
  • Real Estate Listings
    • Guelph
    • Kitchener
    • Waterloo
    • Cambridge
  • News and Advice
    • Deb’s Blog
    • Home Buying Advice
    • Home Selling Advice
    • Get Listings Sent To You
    • Get Your Free Home Evaluation
  • Contact
Debolender
  • Home
  • About
    • Relocating
    • Testimonials
  • Real Estate Listings
    • Guelph
    • Kitchener
    • Waterloo
    • Cambridge
  • News and Advice
    • Deb’s Blog
    • Home Buying Advice
    • Home Selling Advice
    • Get Listings Sent To You
    • Get Your Free Home Evaluation
  • Contact

340 Perry Road, Orangeville, ON L9W 4Z1

  • Home
  • Orangeville

340 Perry Road, Orangeville, ON L9W 4Z1

340 Perry Road, Orangeville, ON L9W 4Z1

$599,999

  • 5b52c00a-395c-4db8-8273-42774af47093-l.jpeg
  • a2611bfc-8076-4e85-9b3a-71d2d5cbd216-l.jpeg
  • 7277bb64-29e3-4569-b4fb-a27c9c06c1f6-l.jpeg
  • 873500e9-4d7d-443f-8732-4a67bf7a0c98-l.jpeg
  • 9a8e04aa-29ce-4cab-839f-6ac692d7a3f6-l.jpeg
  • 2ae0aa95-abb2-4640-83f7-0b72950409f9-l.jpeg
  • 598da9dc-7f81-4948-a927-b4f705a6dfec-l.jpeg
  • 96634bf6-6490-4838-8263-31bc38c670bc-l.jpeg
  • f136bfdd-3fdc-4d08-926a-6daefbcf42ef-l.jpeg
  • ea6fb999-d2eb-46fc-b1ff-36ada9aa6a34-l.jpeg
  • 737295c0-ba6e-4ced-93fb-ccef54934467-l.jpeg
  • 33c4cbf9-a004-40b6-a483-e8b6278a016e-l.jpeg
  • 7d4c02ef-a233-48ac-874d-049c7d2eee41-l.jpeg
  • 8673de02-44b3-4447-9263-16673b6bb709-l.jpeg
  • 6bc5efc3-3332-42cf-9001-2194b1573de1-l.jpeg
  • 4867117a-0c02-45c5-940d-e0183be8b098-l.jpeg
  • 406882c0-78f2-4e83-bc24-59ef1c10f320-l.jpeg
  • 3caea6bb-7252-4014-89c3-588e68d5fcad-l.jpeg
  • 4ecbcc01-d593-4420-b397-25d15fb7b0b4-l.jpeg
  • 0ff591be-411e-410c-8d00-0832907309b5-l.jpeg
  • 071acbaa-8b04-4423-a2bb-101ed935e94f-l.jpeg
  • 019b1359-ecfd-46e3-a7fa-1a7b23989182-l.jpeg
  • dca36ac8-4647-4107-9b4d-6c07b717ec84-l.jpeg
  • 0e2b1d8a-9770-42ba-aa7f-c74cc5cb45c2-l.jpeg
  • d49440a6-ee64-4211-9da8-4e9f74ad437f-l.jpeg
  • f99c7897-32cf-49c0-9ac0-b7fc150532c0-l.jpeg
  • a57abc76-2784-4b68-a750-698de05280c0-l.jpeg
  • 169eb1f8-2e8b-4ce3-b34e-2be4876e5ee4-l.jpeg
  • 6757d092-ab2d-4272-8c90-daadf4bf6410-l.jpeg
  • 3c857627-86d0-4ecb-9202-1e41a16bebec-l.jpeg
  • ca5ea272-12b8-48de-b3bc-0bbd16add442-l.jpeg
  • cd4daaa5-ab41-47de-a682-d0ae56b03efb-l.jpeg
  • 82643911-12f1-4f7f-b0d8-c2df2178cc6d-l.jpeg
  • 620b3d25-1dcd-4e6e-97e7-4ffaebd80001-l.jpeg
  • 23545c92-1fbe-4fef-bd58-7c8d9927dd7a-l.jpeg
  • 63c9bcac-5d3a-4360-b262-76e8f861560b-l.jpeg
  • f40ab0ba-dfc4-41e5-a8c6-c4e8f9f80125-l.jpeg
  • 8da69d16-0b27-43ff-98f7-030e325215fe-l.jpeg
  • c9367221-f4ac-45ef-ad0e-7f0cbd066c96-l.jpeg
  • 39a0b4cf-30f1-49b2-a95e-6435d163836f-l.jpeg
  • 17897c94-8849-4fd6-b9fe-e9e34223d9d7-l.jpeg
  • ebe50304-f958-482d-8887-712c7ca300e2-l.jpeg
  • 77a03164-598c-4993-99ae-17ef7a4a1b7a-l.jpeg
  • 0e411934-572d-4e44-979b-d6b0fb829912-l.jpeg
  • bcc8e355-ae2c-45a8-8f95-7129b9dc2230-l.jpeg
  • 7586ba37-e36b-4f53-a9e0-4988c9fe5dd7-l.jpeg

Property ID:

 RH-1291346-property

Bedrooms
4
Bathrooms
3
Garage
No

Description

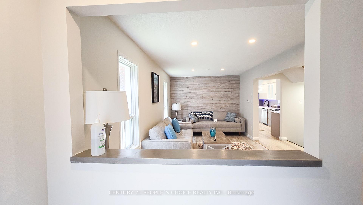
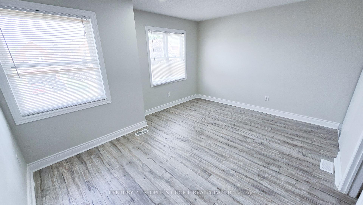
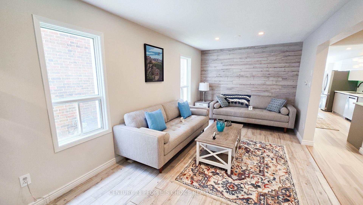
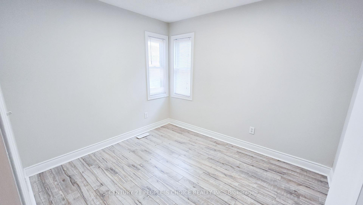
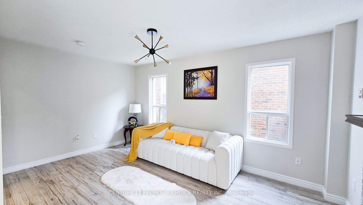
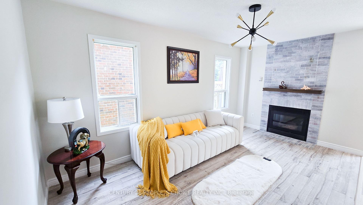
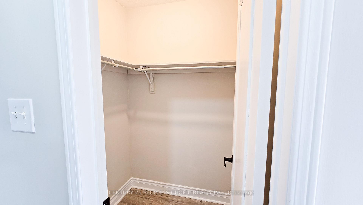
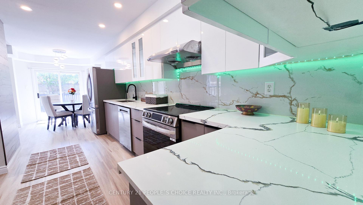
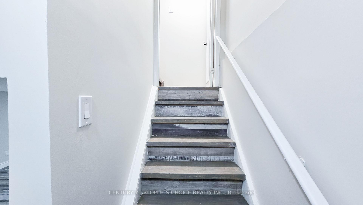
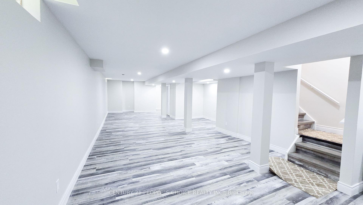
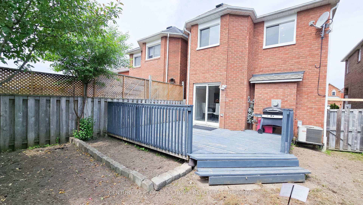
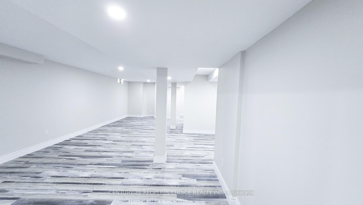
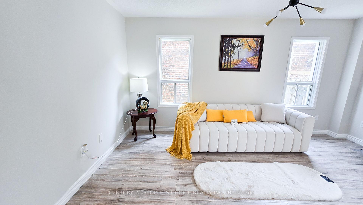
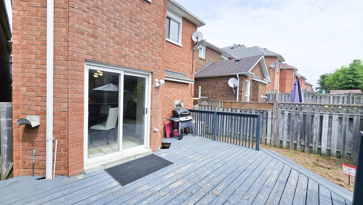
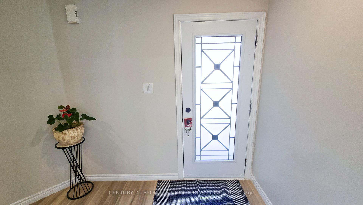
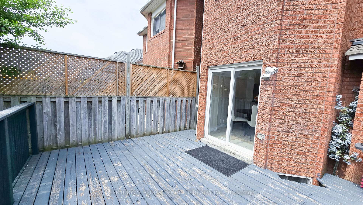
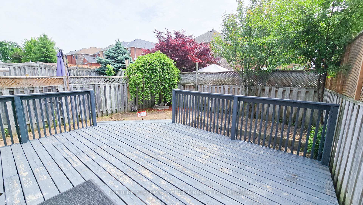
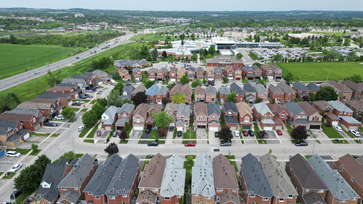
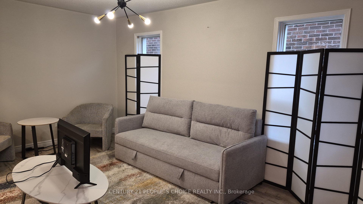
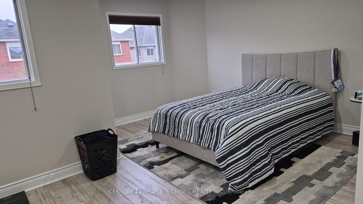
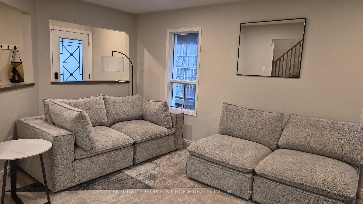
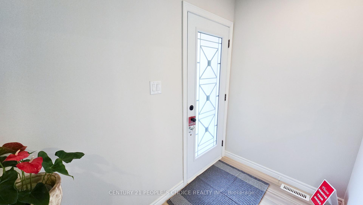
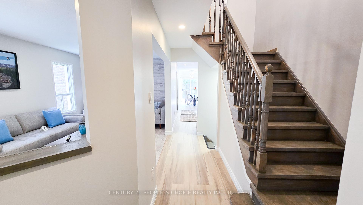
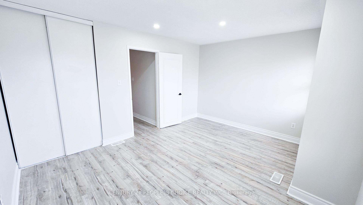
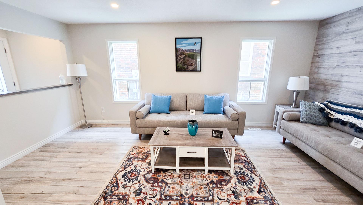
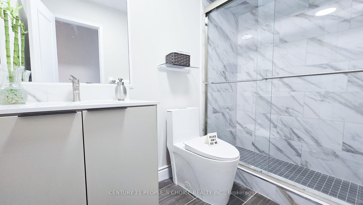
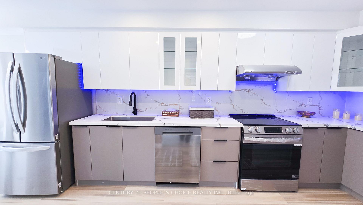
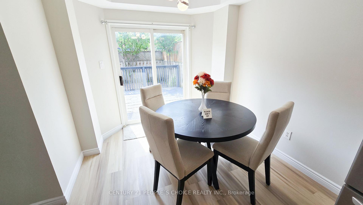
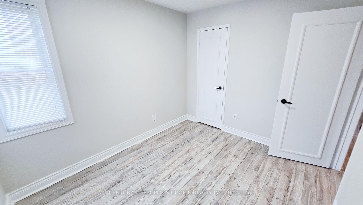
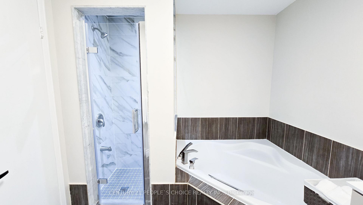
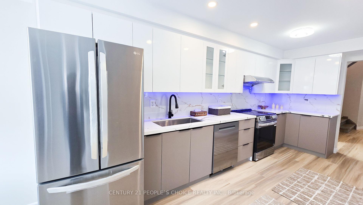
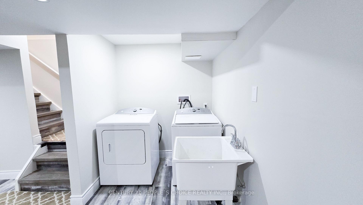
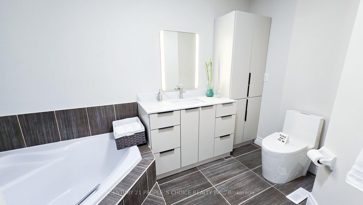
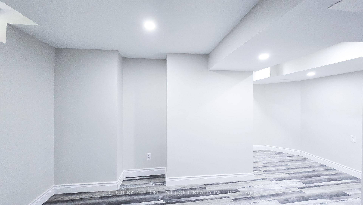
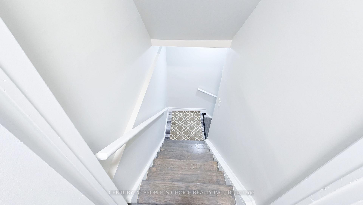
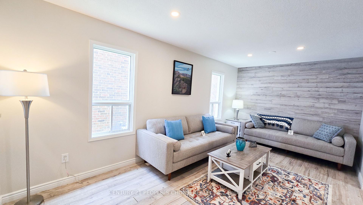
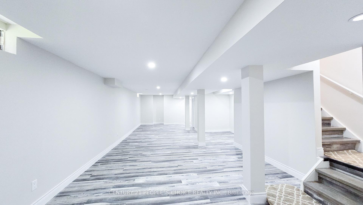
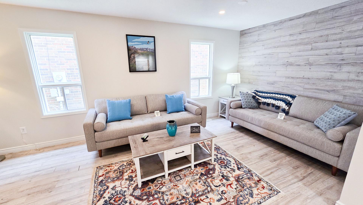
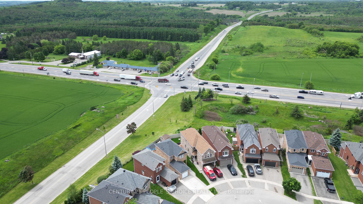
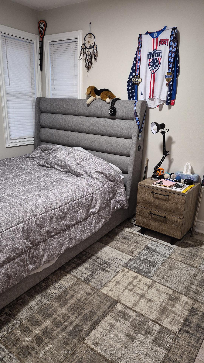
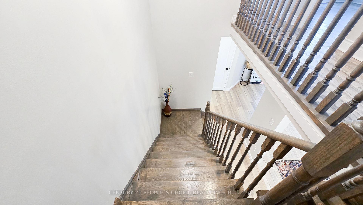
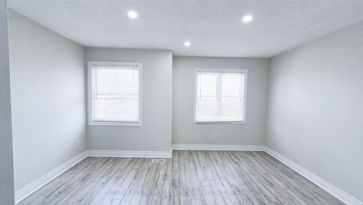
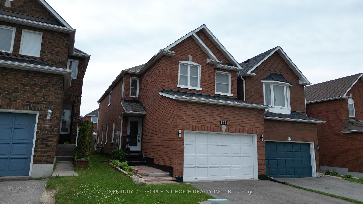
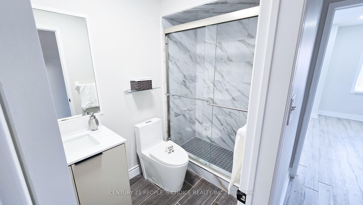
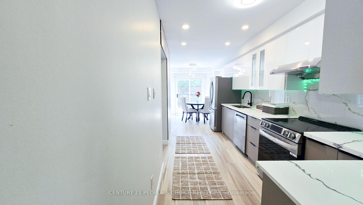
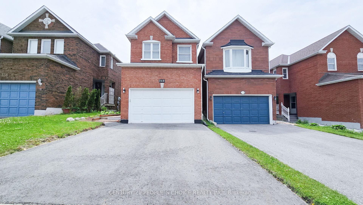
Location Location and Location, Welcome to this beautifully updated family home, perfectly situated in one of Orangeville’s most sought-after neighborhoods! Enjoy the convenience of being just minutes from top-rated schools, shopping, dining, the hospital, and multiple parks all while also benefiting from easy access to Highway 10 and Highway 9, effortless commuting. Step inside to discover a spacious with 2750 total living space and inviting layout with thoughtful upgrades throughout . The large primary suite offers a private retreat complete with an Ensuite bathroom and ample closet space. With three additional bedrooms and a total of three bathrooms, there is plenty of room for the entire family. The heart of the home is the modern upgraded kitchen, showcasing stunning quartz countertops, modern new sleek cabinetry, and brand-new stainless steel appliances, – perfect for cooking, entertaining, and everyday living. Separate family and living rooms provide additional comfort and flexibility for growing families. Brand new washer and dryer, Stained OAK Stairs in the entire hone, including going to basement. Need even more space? The fully finished basement offers endless possibilities, whether you envision a home office, playroom, gym, recreation area or media lounge. Enjoy the perfect blend of nature and convenience. This home is within walking distance of Island Lake Public School, Island Lake Conservation Area, local restaurants, hospital, vibrant bars, and the charming downtown core. Conveniently located Close to school, park, hospital, highway 10 , Highway 9, plazas, shopping complex, and movie theatres.

Additional Details

  • Property Age: 16-30
  • Property Sub Type: Detached
  • Transaction Type: For Sale
  • Basement: Full, Finished
  • Heating Source: Gas
  • Heating Type: Forced Air
  • Cooling: Central Air
  • Parking Space: 4
  • Fire Places: Natural Gas
  • Virtual Tour: https://youtu.be/SpP5OEubFEE

Similar Properties

View Property

8837 Wellington Road 124 N/A, Erin, ON N1H 6H7

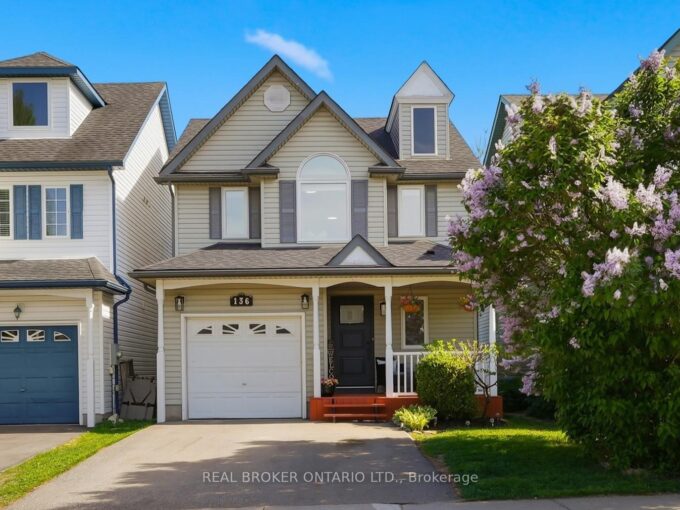
This custom-built country bungalow, where craftsmanship meets comfort is an…

Bedrooms
4
Bathrooms
6
$3,495,000

View Property

209 Briarmeadow Drive, Kitchener, ON N2A 4C5

Located in the highly sought-after Lackner Woods community, this stunning…

Bedrooms
4
Bathrooms
3

$799,000

Debolender

Menu

  • Home
  • About
  • Buying Tips
  • Selling Tips
  • Testimonials
  • Contact OLD

Contact Info

238 Speedvale Ave W, Guelph, ON N1L 1C9

+1 519 993 5656

deb@deboraholender.com

Find your new Home

  • All Listings
  • Guelph Listing
  • Kitchener Listing
  • Waterloo Listing
  • Cambridge Listing

Copyright © 2026, Deb Olender RE/MAX Guelph Real Estate Centre

|
274 Buttonbush Street, Waterloo, ON N2V 0B4 2023 Coronation Boulevard, Cambridge, ON N3H 3S1

Owning a home is a keystone of wealth… both financial affluence and emotional security.

Suze Orman
May 30, 2026 Saturday!
Debolender
  • Login
Forget Password?