Debolender
  • Home
  • About
    • Relocating
    • Testimonials
  • Real Estate Listings
    • Guelph
    • Kitchener
    • Waterloo
    • Cambridge
  • News and Advice
    • Deb’s Blog
    • Home Buying Advice
    • Home Selling Advice
    • Get Listings Sent To You
    • Get Your Free Home Evaluation
  • Contact
Debolender
  • Home
  • About
    • Relocating
    • Testimonials
  • Real Estate Listings
    • Guelph
    • Kitchener
    • Waterloo
    • Cambridge
  • News and Advice
    • Deb’s Blog
    • Home Buying Advice
    • Home Selling Advice
    • Get Listings Sent To You
    • Get Your Free Home Evaluation
  • Contact

341 Cooper Street, Cambridge, ON N3C 3X8

  • Home
  • Cambridge

341 Cooper Street, Cambridge, ON N3C 3X8

341 Cooper Street, Cambridge, ON N3C 3X8

$949,900

  • f10fc003-5d65-4985-bdac-c2c76ddfb038-l.jpeg
  • f723467f-0896-4a53-8bb4-c7fc016c55d0-l.jpeg
  • 52a3efba-bba1-4324-a98b-4bc1b617e6c1-l.jpeg
  • 69b7f36b-079c-4c2f-b746-b7953f4f492b-l.jpeg
  • 2f319dce-4739-4882-bab6-3496671e7ac7-l.jpeg
  • 8f2f0932-4414-4217-b429-8b7b456aa277-l.jpeg
  • 19519818-caf1-4be5-bbc0-cf42ec8562d0-l.jpeg
  • 5088e411-660a-418a-b908-c62a2fdcfafe-l.jpeg
  • 3127834a-6290-45c4-9e62-8cfa3495fb8f-l.jpeg
  • b2050c6d-6579-4966-ad6f-574cde76b608-l.jpeg
  • f5d828ec-ee49-4afd-bdde-b980ab1483c2-l.jpeg
  • d0fc8809-2af6-4b52-af5b-771f8909c067-l.jpeg
  • 11435876-996a-4862-a6ed-efd18ab5ff68-l.jpeg
  • 38e7ac3d-5a54-4c3d-b1ca-0b9275c3a751-l.jpeg
  • 3b327c74-1dcf-49b4-9055-d11e7c6fb9dc-l.jpeg
  • 64a36140-7f3d-433b-87b3-a0f4fcca7c13-l.jpeg
  • 06990379-5bb0-4a8a-94d6-a9216ddc54a7-l.jpeg
  • 37831c39-1f44-45e0-9a26-cbecb958960e-l.jpeg
  • 21c13eb5-3480-4ef4-92f3-9ab5a150b419-l.jpeg
  • 9d6201e4-b97e-41b0-92a7-7bc88f75d5be-l.jpeg
  • a0cc8782-da1d-477c-ba0d-57479a78e7a3-l.jpeg
  • f4e33512-a879-4e97-8271-5b7523192af5-l.jpeg
  • 39c85732-156a-4892-b718-43ec4068474c-l.jpeg
  • deef5b18-0222-4be8-aaa6-3b319fabef67-l.jpeg
  • 33f7700f-35fd-4e72-baa2-0a9aa3ae6bb4-l.jpeg
  • aeedb90b-1fc5-45cd-8127-901a9054044d-l.jpeg
  • a3c49c13-13b7-45ee-a6a3-e1274a8d7fb6-l.jpeg
  • b019f2ae-56de-47d5-9385-12ffc54b5583-l.jpeg
  • b048a2e2-6a32-486e-8947-1b426ba7eab5-l.jpeg
  • 7f50285a-d913-4fe4-9494-f6e58fd90024-l.jpeg
  • 80015c1e-1a65-4d45-b86a-e0fff060838a-l.jpeg
  • 264d93df-1bb6-4ab2-a93c-4a13beab6679-l.jpeg
  • 0eac688f-0f1a-4c2b-acbe-46f9c09d34cc-l.jpeg
  • 54e97600-8ed1-4f2f-bba3-985bed0f07e3-l.jpeg
  • 230afecd-b763-41be-ae28-0137fe070f8b-l.jpeg
  • 495d8634-ea98-4614-bb49-ccccf5a9ed4d-l.jpeg
  • 2807aef6-588d-4e9d-a056-ce38a7d06f2c-l.jpeg
  • 7b65ea2e-3162-492f-a21e-16b0939340ca-l.jpeg
  • 0b80db45-6397-4550-8cbd-0727e4d0d178-l.jpeg
  • f5cfba26-3908-4f63-817c-3c7291d0028c-l.jpeg
  • 1f98d2ae-2a31-42fd-870a-b6320aa5a720-l.jpeg

Property ID:

 RH-1301047-property

Bedrooms
5
Bathrooms
3
Garage
No
Year Built
2026

Description

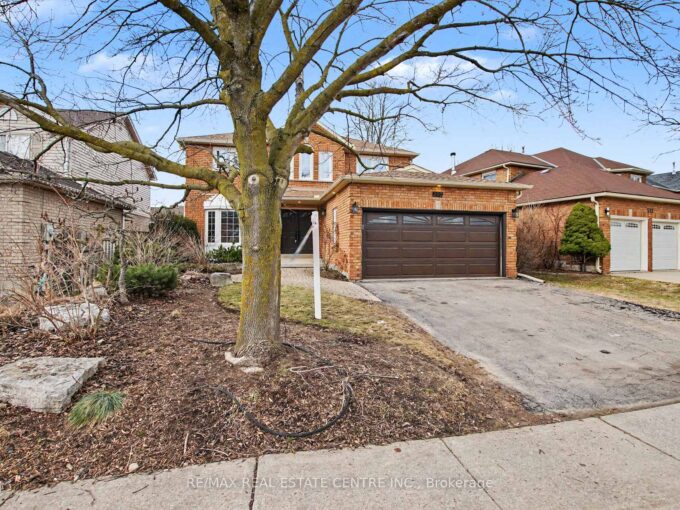
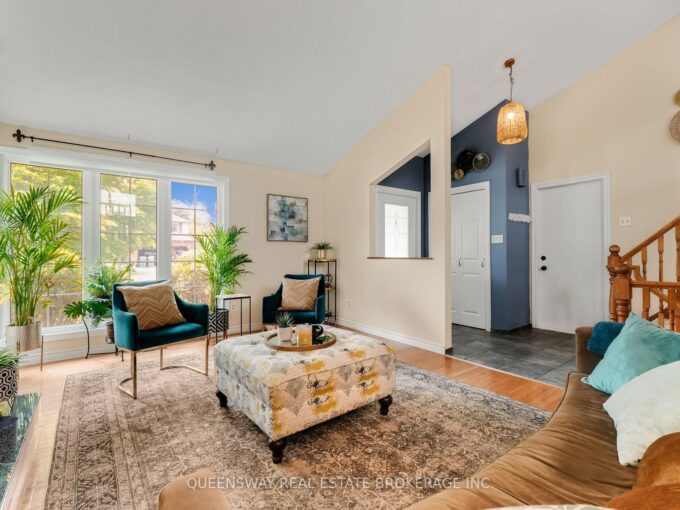
YOUR HESPELER STORY BEGINS HERE! 341 Cooper Street is nestled on a great-sized lot in a sought-after Hespeler neighbourhood. This home offers a sanctuary of privacy and community. Backing onto a city park, baseball diamond, basketball and pickle ball court, splash pad, and arena, you’ll find no rear neighbours. Imagine a Sunday morning, sunlight streaming through the windows as you gather in the family room. The warmth of the fireplace invites you to curl up with a book, while the kids play in the finished lower level, which boasts a large rec room and the home’s 5th bedroom and a 3-pc bathroom. The upper loft offers a bonus space, a quiet escape for a home office, a creative studio, or a bedroom. The heart of this home is a story of seamless indoor-outdoor living. The kitchen, with its elegant quartz countertops installed in 2021, opens up to a sprawling yard. A deck stretches the length of the home, leading you to a heated, inground pool, a true oasis for family fun and relaxation. The yard’s thoughtful design provides ample shade and space, making it an ideal spot for all family members to enjoy, from sunny afternoons by the pool to evening BBQs under the stars. And when the day winds down, the hot tub awaits. With over 2,900sqft of living space, large principal rooms, 4+1 bedrooms, and 3 full bathrooms, this home has been meticulously cared for. Recent updates include a new AC and roof in 2021, a new front door in 2022, a new garage door in 2022, new luxury vinyl flooring on second floor and new carpet on the steps in 2022, and most new windows in 2020-2022. The pool itself has been refreshed with a new cover and pump in 2024. Beyond your private haven, a vibrant community awaits. Tucked away just steps from schools, parks, and rinks, this location offers an active and fulfilling lifestyle. With a 5-minute drive to the 401, it’s the perfect home for a commuter or an adventurous outdoor family.

Additional Details

  • Property Age: 31-50
  • Property Sub Type: Detached
  • Transaction Type: For Sale
  • Basement: Full, Finished
  • Heating Source: Gas
  • Heating Type: Forced Air
  • Cooling: Central Air
  • Parking Space: 2
  • Pool Features: Inground
  • Fire Places:
  • Virtual Tour: https://unbranded.youriguide.com/341_cooper_st_cambridge_on/

Similar Properties

Featured
View Property

6 Fox Run Road, Puslinch, ON N1H 6H9

Situated in the prestigious Fox Run community just south of…

Bedrooms
5
Bathrooms
4

$2,298,900

View Property

375 Elliott Street, Cambridge, ON N1R 2L6

375 Elliott St, a meticulously maintained home boasting a perfect…

Bedrooms
4
Bathrooms
2

$799,900

Debolender

Menu

  • Home
  • About
  • Buying Tips
  • Selling Tips
  • Testimonials
  • Contact OLD

Contact Info

238 Speedvale Ave W, Guelph, ON N1L 1C9

+1 519 993 5656

deb@deboraholender.com

Find your new Home

  • All Listings
  • Guelph Listing
  • Kitchener Listing
  • Waterloo Listing
  • Cambridge Listing

Copyright © 2026, Deb Olender RE/MAX Guelph Real Estate Centre

|
92 Pinemeadow Crescent, Waterloo, ON N2T 1A7 302 Calla Point, Milton, ON L9T 2X5

Owning a home is a keystone of wealth… both financial affluence and emotional security.

Suze Orman
May 30, 2026 Saturday!
Debolender
  • Login
Forget Password?