Debolender
  • Home
  • About
    • Relocating
    • Testimonials
  • Real Estate Listings
    • Guelph
    • Kitchener
    • Waterloo
    • Cambridge
  • News and Advice
    • Deb’s Blog
    • Home Buying Advice
    • Home Selling Advice
    • Get Listings Sent To You
    • Get Your Free Home Evaluation
  • Contact
Debolender
  • Home
  • About
    • Relocating
    • Testimonials
  • Real Estate Listings
    • Guelph
    • Kitchener
    • Waterloo
    • Cambridge
  • News and Advice
    • Deb’s Blog
    • Home Buying Advice
    • Home Selling Advice
    • Get Listings Sent To You
    • Get Your Free Home Evaluation
  • Contact

35 Attwood Drive, Cambridge, ON N1T 1L4

  • Home
  • Cambridge

35 Attwood Drive, Cambridge, ON N1T 1L4

35 Attwood Drive, Cambridge, ON N1T 1L4

$915,000
  • 3282b53f-3283-4ab4-8be5-94a0e64c376a-l.jpeg
  • 5a83a2d2-ce7a-4e9a-81a2-3324511de6e4-l.jpeg
  • 6d284ae3-825a-43fb-b005-cbc558fbb32a-l.jpeg
  • 30f63860-90ab-4d96-a463-c6584dcfadf5-l.jpeg
  • e2e3cf8b-b5e5-4cc9-be6b-8fca24063460-l.jpeg
  • d69cf1eb-9816-4371-b935-8c1da972888d-l.jpeg
  • 57b27076-43a9-4d1b-ac16-3de7141159eb-l.jpeg
  • 5f5a53a6-8805-4e63-b883-1d78064af4b4-l.jpeg
  • 253cd61b-d2e3-4870-ab28-d0109ad5e274-l.jpeg
  • 439c2ccb-bafb-4b7c-a837-ce40fcfc79ec-l.jpeg
  • bda7dcc8-67fd-4344-a3f7-cee14cf8c45f-l.jpeg
  • 587c4026-134a-4224-baff-5d817aca35f8-l.jpeg
  • 7d874045-b90a-405c-9eea-0c2f92c9c056-l.jpeg
  • e4090ab2-d493-4cd2-bc8a-3c356fb14998-l.jpeg
  • d343406a-b8c6-4f40-abaa-06598d24ed7a-l.jpeg
  • 028f6d66-139c-47b4-b10c-311123ab1a67-l.jpeg
  • cff8c127-2b64-40b0-9790-c507c2396d30-l.jpeg
  • 81197457-71c0-4148-abb5-70e5b91f3b71-l.jpeg
  • 9a103b4a-cf3f-4c5e-b09a-30877f7891ec-l.jpeg
  • 5c25e419-d2d4-4efe-81c2-882a97f05bca-l.jpeg
  • 43ad2c9e-5001-47a3-ba16-edf1ed03a71a-l.jpeg
  • 1dea3baf-f88c-4acd-beba-415799b0b9ca-l.jpeg
  • 03ec27c6-1a11-455c-815a-1622544714bf-l.jpeg
  • 37d0c7cc-65c4-4d5f-af87-90e9995db6d1-l.jpeg
  • 713e8bdf-74e3-4a75-8ed9-0f40b7543458-l.jpeg
  • dfbba717-7d9d-4a09-826e-25e370f06307-l.jpeg
  • 236cfda4-d9d3-4db5-99dc-5caa3002703b-l.jpeg
  • 51c747b7-7c16-4c19-b4fc-7c2594cbdcb3-l.jpeg
  • c0326b39-1254-48a2-9ae7-ade8b86b4e9f-l.jpeg
  • 45e25cec-2e0e-4000-ae49-54faf3857dca-l.jpeg
  • 028f4304-0149-4bf6-9666-339e87354110-l.jpeg
  • 9b72d98c-ea70-4c04-8210-2730c6231fd3-l.jpeg
  • 670cf577-c936-4760-b1c9-aec38ec46d37-l.jpeg
  • d04747dd-c9f8-4818-b599-a608bdbe8cc5-l.jpeg
  • bc4a2457-c9d9-4c5c-b78f-352abc7ad2fc-l.jpeg
  • 2916a58a-be37-4471-b24e-28113690c77b-l.jpeg
  • 3da68359-394b-4ffa-aed2-5d49ad0ec0aa-l.jpeg
  • ac0f92ff-2fa8-4313-8726-e8d30cbf7e67-l.jpeg
  • 893ad31f-aad6-4c3c-b670-c20df330bc9b-l.jpeg
  • ffbc4dfa-f029-4f4e-be04-2fac0a82b26d-l.jpeg
  • 944c2e9a-209e-4d14-8452-2d5e6ecfc4d9-l.jpeg
  • 3932689e-b45c-4603-a647-b9301805d073-l.jpeg
  • 2ffecd0d-34c0-4350-8945-7639a518ea69-l.jpeg
  • f5e30dd5-f38d-4b40-a293-7e29f6b132aa-l.jpeg
  • 37908eeb-65a7-4eef-88c8-063e18245fdb-l.jpeg
  • 80263218-fd71-4185-a711-14b5b6a44913-l.jpeg

Property ID:

 RH-1371441-property

Bedrooms
4
Bathrooms
3
Garage
No

Description

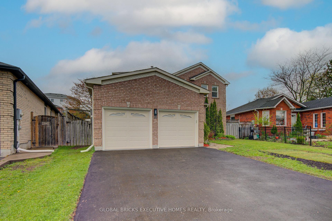
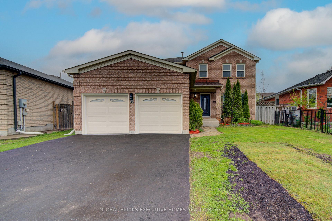
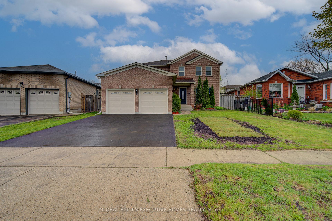
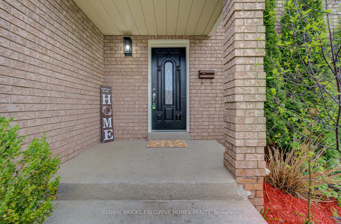
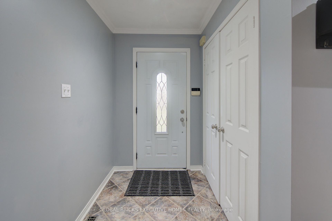
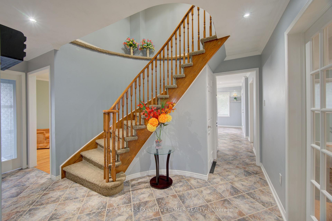
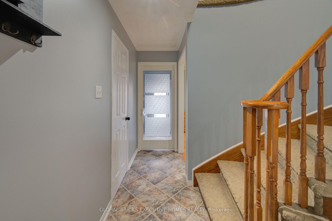
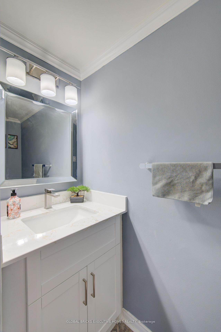
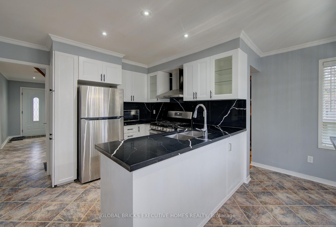
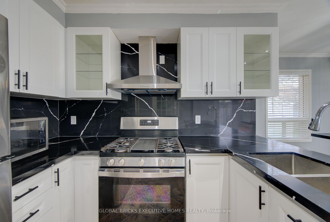
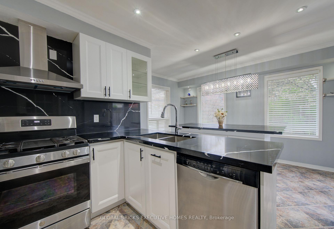
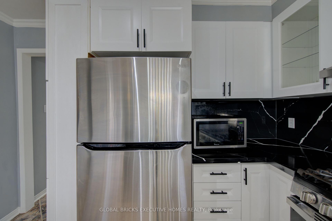
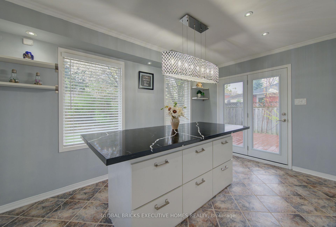
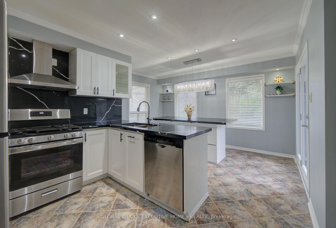
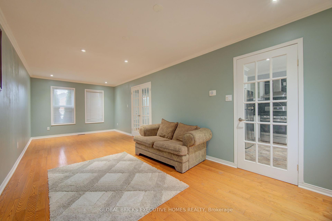
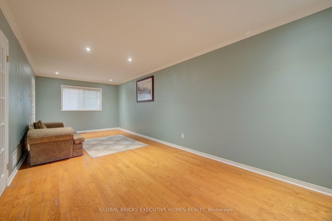
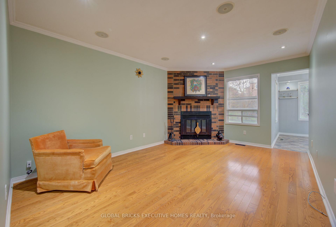
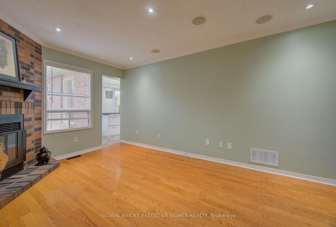
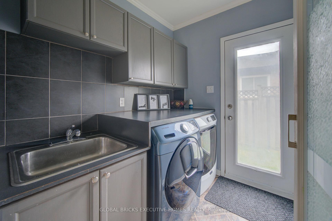
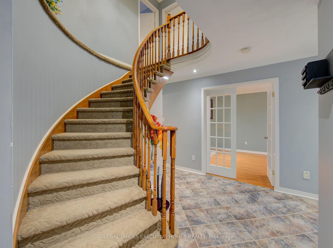
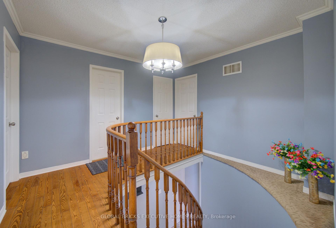
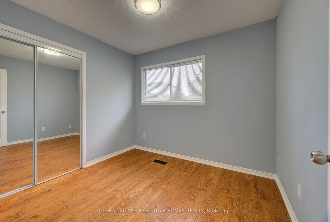
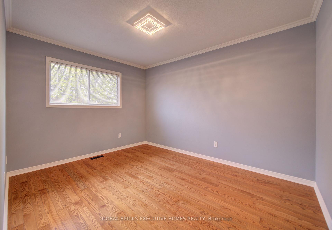
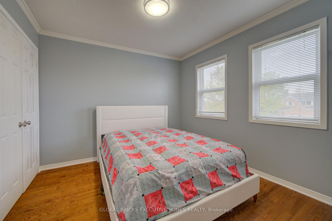
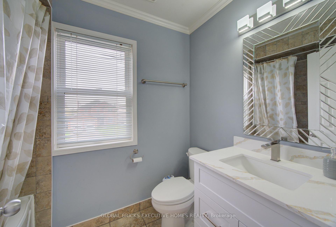
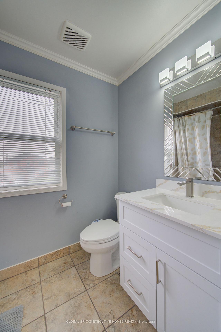
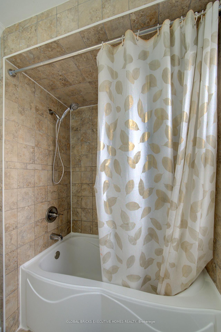
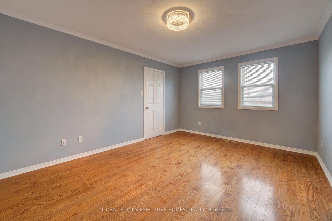
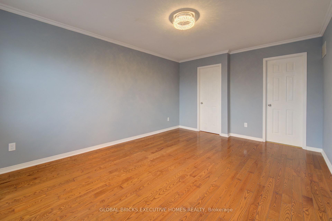
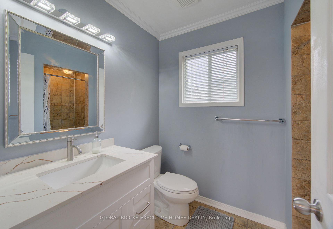
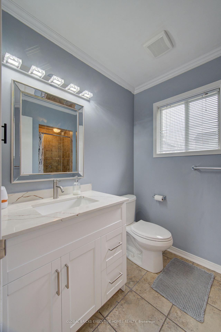
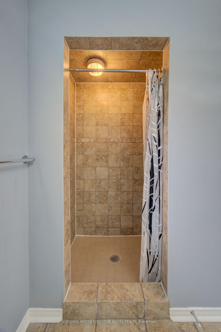
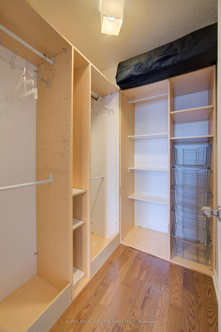
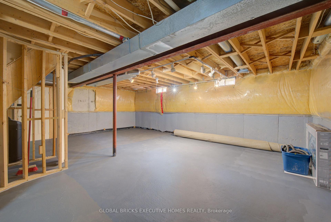
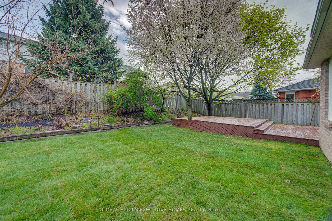
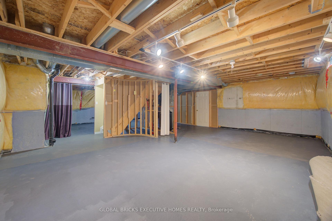
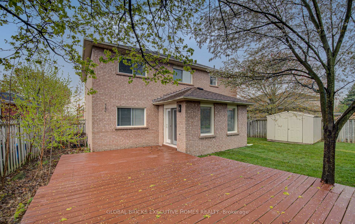
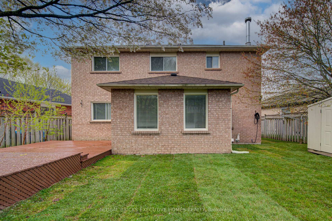
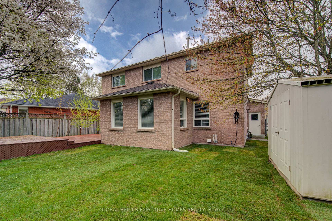
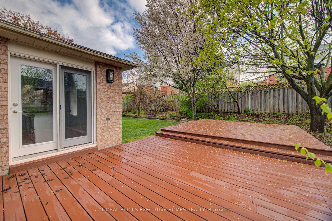
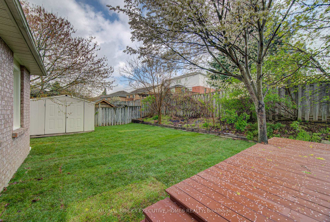
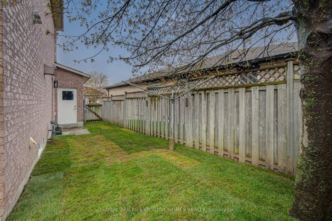
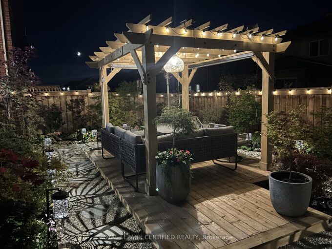
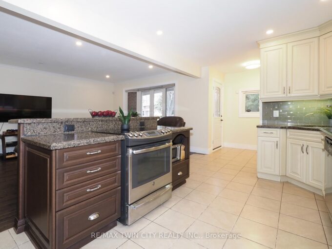
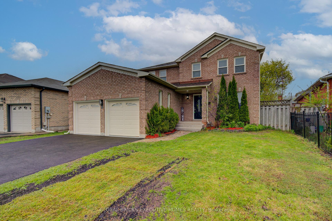
Step into this stunning detached home in the desirable Shades Mills neighbourhood. The main floor features elegant hardwood flooring, oversized windows that fill the space with natural light, stylish French doors, and refined crown moulding throughout. The beautifully updated kitchen showcases new cabinetry, quartz countertops, a modern backsplash, and a large custom island with added storage, making it perfect for both everyday living and entertaining. Relax in the generous family room complete with a cozy fireplace, or make the most of summer on the walk-out deck designed for comfort and outdoor enjoyment. Conveniently located near amenities, schools, and with quick access to Highway 401, this home offers both convenience and lifestyle. Extensively updated, the property features new shingles installed in October 2025, fully renovated bathrooms with new vanities completed in January 2026, and a complete kitchen renovation in January 2026, including new cabinets, quartz countertops, backsplash, and a large island. The home was freshly painted throughout in January 2026, along with a new driveway added in April 2026. The garage was upgraded with finished drywall and epoxy flooring in April 2026, and the backyard has been refreshed with newly installed sod, creating a move-in-ready home that blends modern upgrades with timeless charm.

Additional Details

  • Property Age: 16-30
  • Property Sub Type: Detached
  • Transaction Type: For Sale
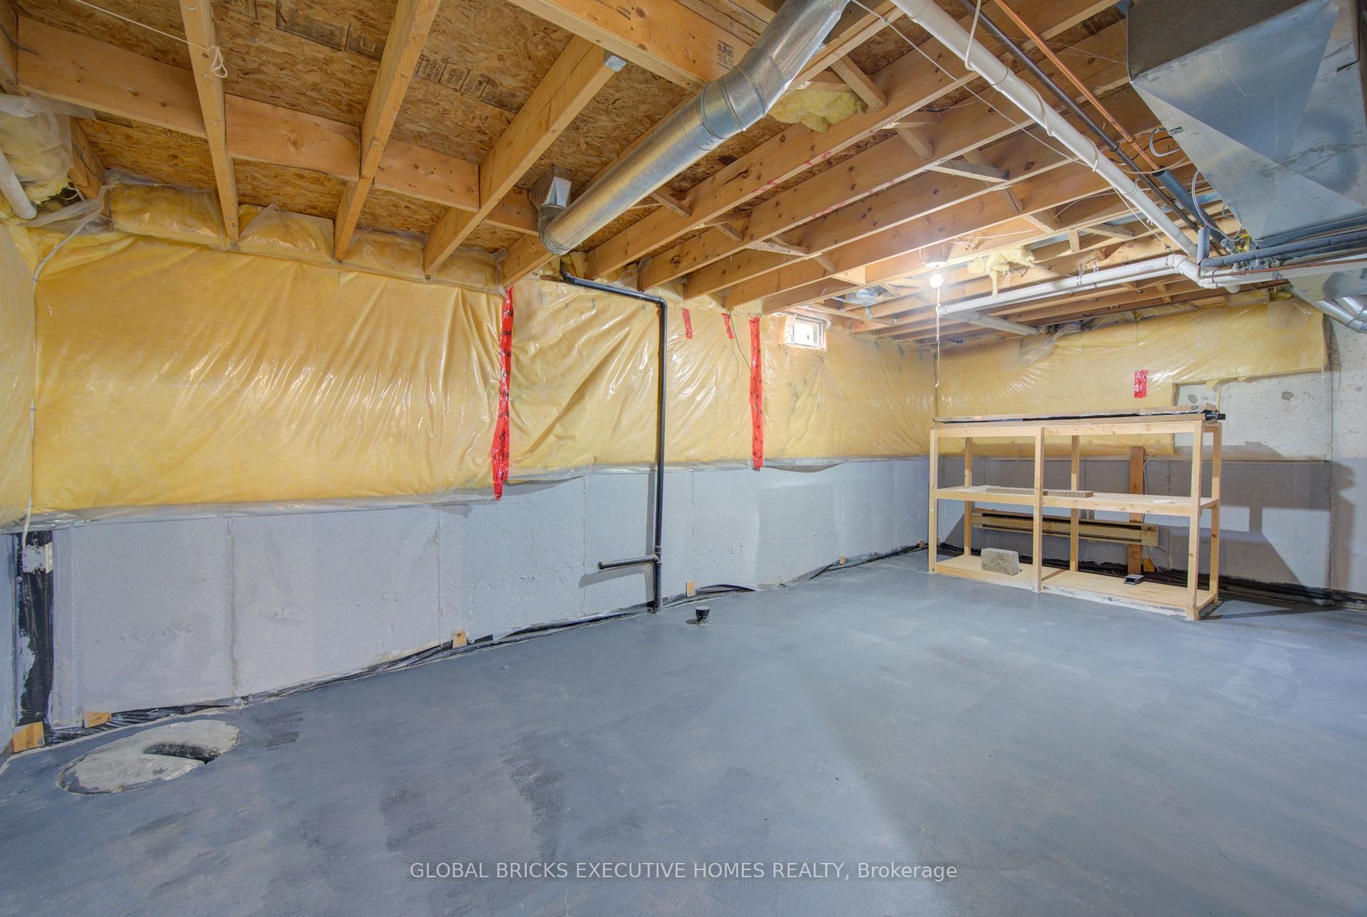
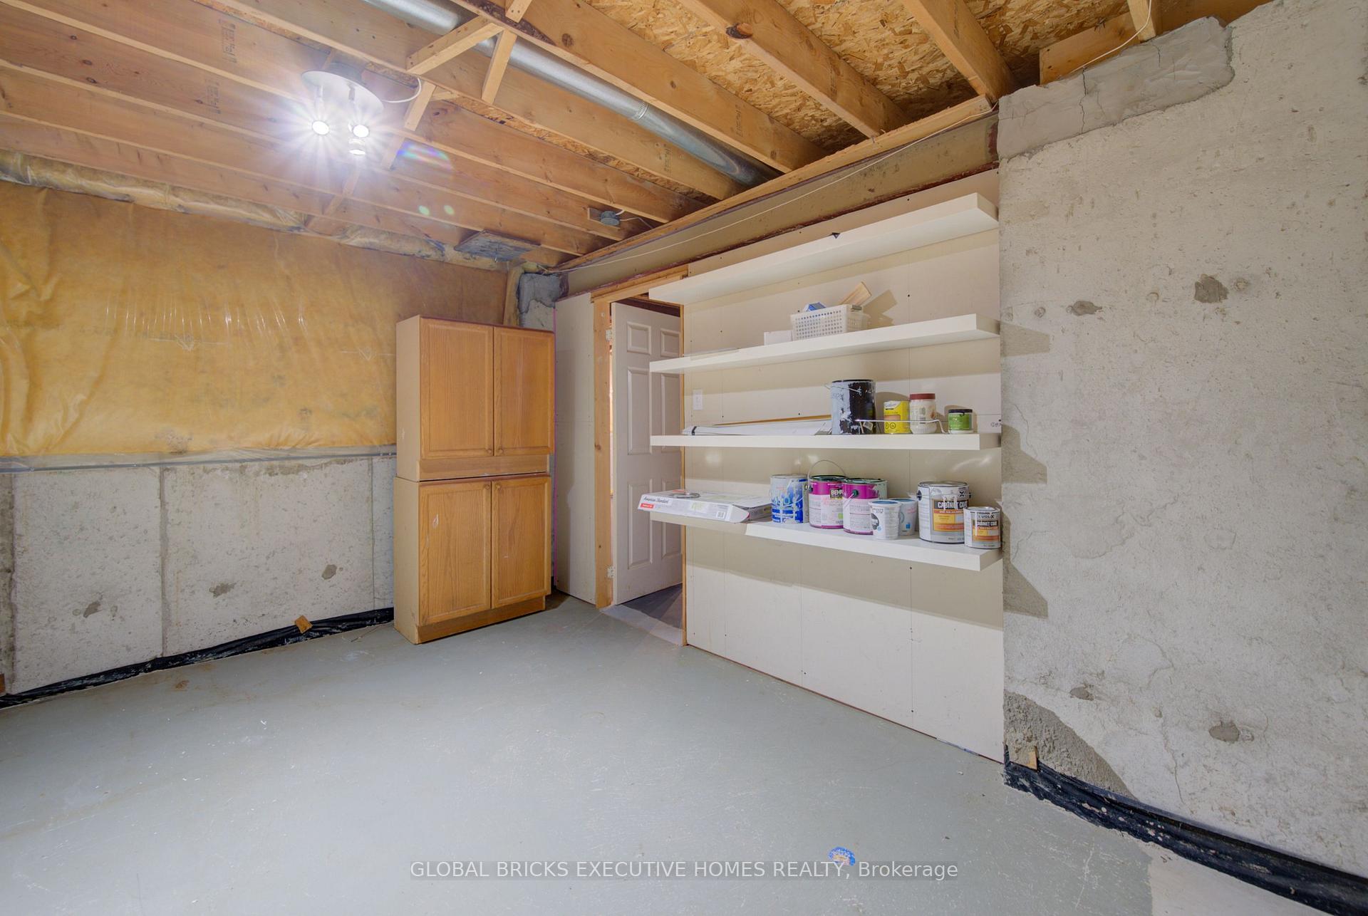
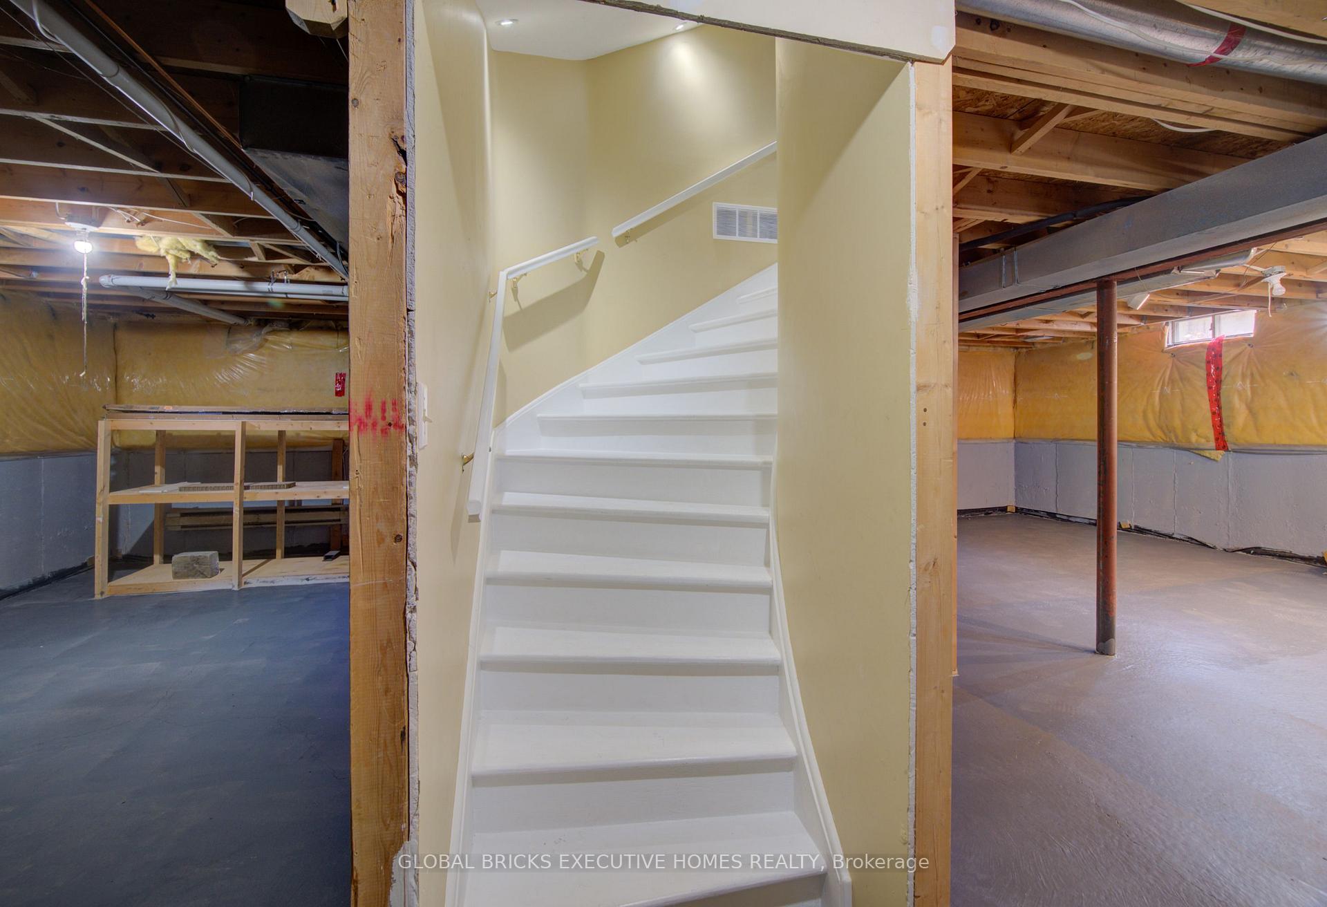
  • Basement: Separate Entrance, Unfinished
  • Heating Source: Gas
  • Heating Type: Forced Air
  • Cooling: Central Air
  • Parking Space: 2
  • Fire Places:
  • Virtual Tour: https://unbranded.iguidephotos.com/35_attwood_drive_cambridge_on/

Similar Properties

View Property

163 Pinegrove Crescent, Waterloo, ON N2L 4T9

Welcome to 163 Pinegrove Crescent, a 4+1 bedroom backsplit on…

Bedrooms
5
Bathrooms
3

$695,000
View Property

461 Downes Jackson Heights, Milton, ON L9T 8V7

welcome to your dream home. Fully upgraded detached home with…

Bedrooms
5
Bathrooms
5

$1,349,886

Debolender

Menu

  • Home
  • About
  • Buying Tips
  • Selling Tips
  • Testimonials
  • Contact

Contact Info

238 Speedvale Ave W, Guelph, ON N1L 1C9

+1 519 993 5656

deb@deboraholender.com

Find your new Home

  • All Listings
  • Guelph Listing
  • Kitchener Listing
  • Waterloo Listing
  • Cambridge Listing

Copyright © 2026, Deb Olender RE/MAX Guelph Real Estate Centre

|
223 Buttercup Court, Waterloo, ON N2V 2W8 27 Vicmount Drive, Kitchener, ON N2M 2A2

Owning a home is a keystone of wealth… both financial affluence and emotional security.

Suze Orman
August 7, 2026 Friday!
Debolender
  • Login
Forget Password?