Debolender
  • Home
  • About
    • Relocating
    • Testimonials
  • Real Estate Listings
    • Guelph
    • Kitchener
    • Waterloo
    • Cambridge
  • News and Advice
    • Deb’s Blog
    • Home Buying Advice
    • Home Selling Advice
    • Get Listings Sent To You
    • Get Your Free Home Evaluation
  • Contact
Debolender
  • Home
  • About
    • Relocating
    • Testimonials
  • Real Estate Listings
    • Guelph
    • Kitchener
    • Waterloo
    • Cambridge
  • News and Advice
    • Deb’s Blog
    • Home Buying Advice
    • Home Selling Advice
    • Get Listings Sent To You
    • Get Your Free Home Evaluation
  • Contact

461 Downes Jackson Heights, Milton, ON L9T 8V7

  • Home
  • Milton

461 Downes Jackson Heights, Milton, ON L9T 8V7

461 Downes Jackson Heights, Milton, ON L9T 8V7

$1,349,886
  • 60fb3cbe-8e30-4178-b164-01bfdc25f6f8-l.jpeg
  • 8be0291c-ee2a-483d-bd72-687b44aeeadf-l.jpeg
  • 17784cf9-0590-497e-a904-effe35d65e66-l.jpeg
  • da6d4334-93b0-471d-a942-b0f99e38c501-l.jpeg
  • 53c2e7d2-7673-4e9a-9ce5-77ce5b248b4a-l.jpeg
  • ccbdf21f-ca16-4a57-9dd8-5724d9fd5a74-l.jpeg
  • 2e4d5b81-e44d-4e2c-a713-0f5a38a78739-l.jpeg
  • c773c298-bdbd-482d-81e4-4fa38955b984-l.jpeg
  • 93fd8750-78d7-4cac-a061-b7389ffe4851-l.jpeg
  • 530ab43a-3bea-4c54-9515-0473ffc4e16f-l.jpeg
  • 56b8e2d1-0b15-4eb2-87e9-04214bc97a37-l.jpeg
  • a88e1417-16bc-474d-b5a1-b7aebab3c46d-l.jpeg
  • 1c00a34e-a06e-425b-a94a-73fe539016e9-l.jpeg
  • 7f34b959-6d10-4cd1-85e8-842d2d431f2e-l.jpeg
  • 83ec7b9d-a40f-420d-8199-a361ac8175e6-l.jpeg
  • c9dd524f-91ec-417f-ad35-a7d899ea1ef6-l.jpeg
  • 9c5c9c0f-d778-451d-bcfd-b336ae336ecf-l.jpeg
  • 3dcb97b3-4563-4c18-a4e3-2e2b996d884c-l.jpeg
  • 96ff8e8a-66c8-47ec-9c5b-4e289ccf55d9-l.jpeg
  • 94759ccf-54c8-4a9a-9764-3fd0339b1d48-l.jpeg
  • 36f8ee08-d6e9-43d9-88fb-0185242c3afe-l.jpeg
  • ba108f9c-4806-4fe1-ab17-0c9900759c4c-l.jpeg
  • 82702037-6bd2-4944-990d-d4bee74889d7-l.jpeg
  • 0d17c96b-10e9-4a3b-9891-4b5c06bca449-l.jpeg
  • c6825e62-85e9-403e-96ca-f8cc6fa91710-l.jpeg
  • 7a33064d-c88d-4d36-9368-1b2668977dbc-l.jpeg
  • fc5d52d5-1ff5-4448-a9ed-d3985a305846-l.jpeg
  • d3a5cef5-cf37-4d6a-8eb9-a3e9ab08985f-l.jpeg
  • e294addf-8b6e-474f-89c0-1c49faa27734-l.jpeg
  • 708a62a8-1b8e-488b-be6a-5964002c1127-l.jpeg
  • 11cabb1a-bc78-4b3a-a86f-7c4a8218ce33-l.jpeg
  • 0f86a156-ef0a-44f4-95d4-d44804fc69b8-l.jpeg
  • 947d5245-f921-424c-970f-cd55bd29d4c3-l.jpeg
  • 5c22c45e-e0af-4051-b867-7c2a43289621-l.jpeg
  • d6cfc481-d609-4e03-8ddd-ddcc1c622dcf-l.jpeg
  • 75baba00-afd5-4587-9a4f-de47e45e2ada-l.jpeg
  • 156d5d18-182e-4be5-ad08-39d9326c9b92-l.jpeg
  • c2b21dcb-60fd-4660-a5b8-ad23256889e9-l.jpeg
  • 73742e19-858e-4c93-85c7-cc2fee4c715a-l.jpeg
  • d493cba1-e360-4aa8-b6e8-dff2efa4ebac-l.jpeg
  • efd9f56a-7162-4757-8e45-d82880eba793-l.jpeg
  • ee40b0e4-6b59-46ea-ba27-4a612b58d2a8-l.jpeg
  • 38d19da2-9490-422d-a931-d5a7732d0a96-l.jpeg
  • f84a40ff-9c39-4be0-b208-fb602f035db4-l.jpeg
  • 72b83735-b7c3-4d01-a895-84534fd65f66-l.jpeg
  • 7c38cdda-e15d-48c4-9ecd-870c3ef06705-l.jpeg
  • c5c43704-c18c-4ebe-9104-8b940124582f-l.jpeg
  • 38405b6e-d01f-4fa3-960d-883b68dc43c6-l.jpeg
  • e85abfb3-5cd8-4c61-8ea2-ba2efef18e96-l.jpeg

Property ID:

 RH-1194714-property

Bedrooms
5
Bathrooms
5
Garage
No

Description

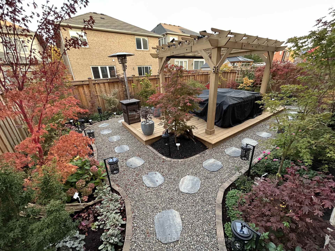
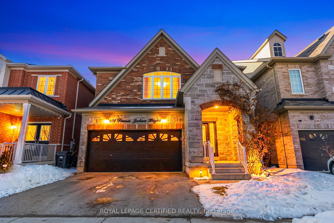
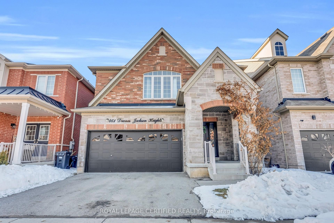
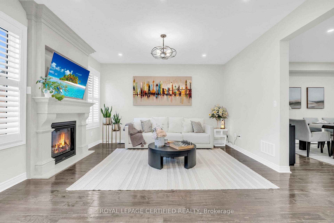
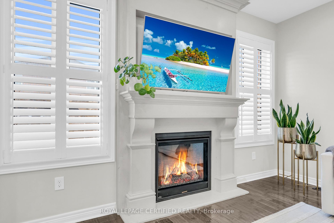
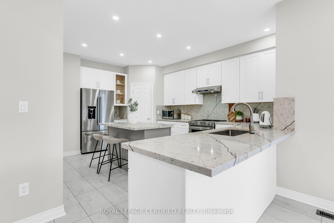
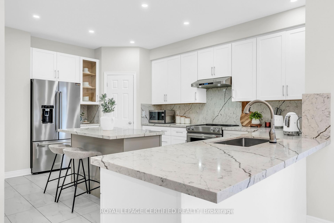
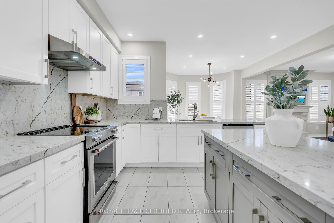
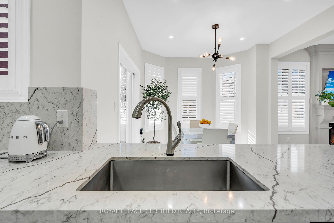
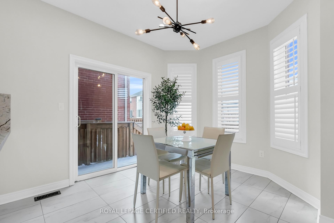
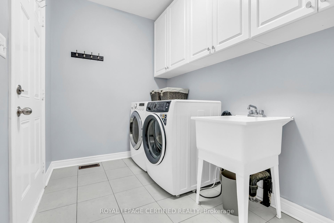
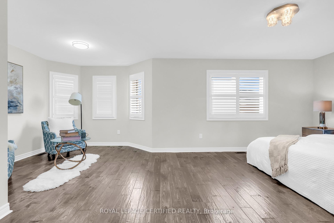
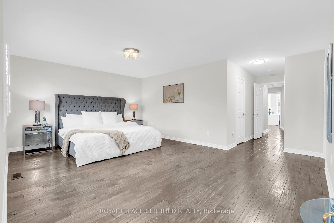
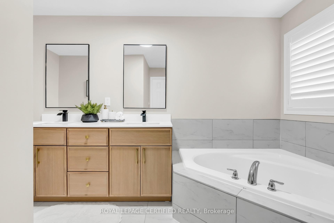
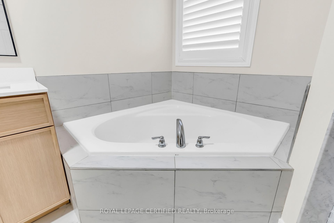

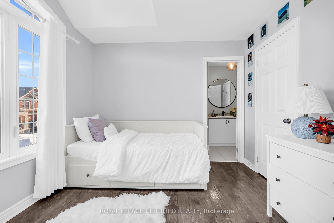
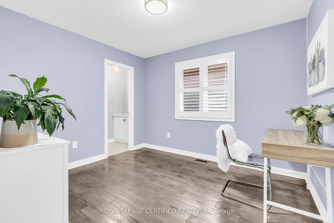
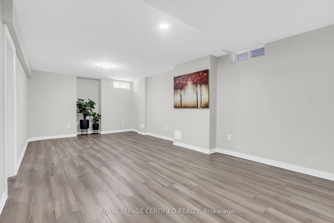

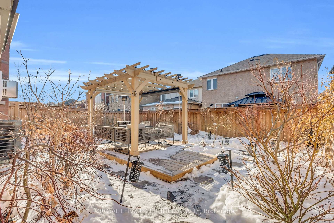
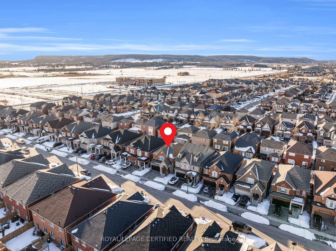
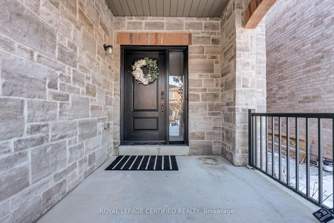
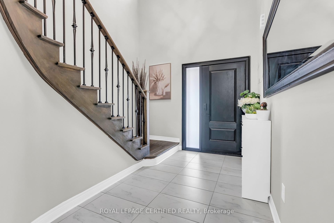
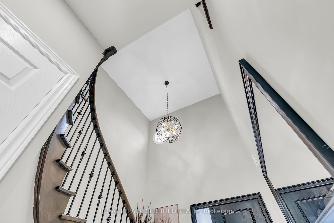
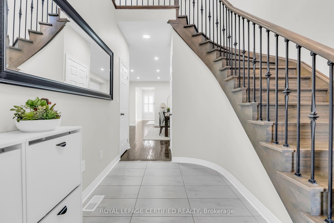
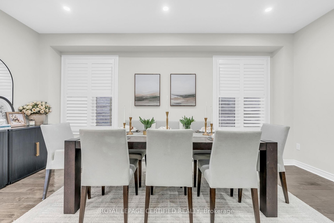
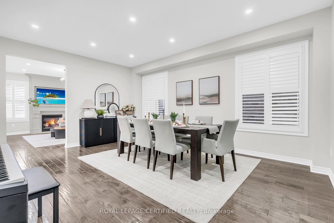
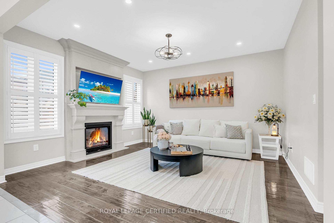
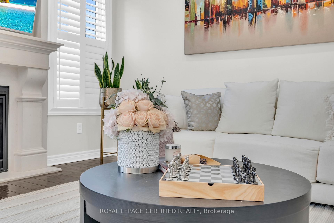
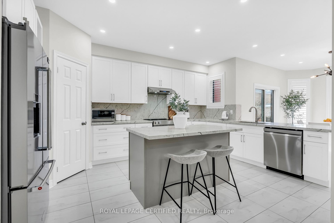
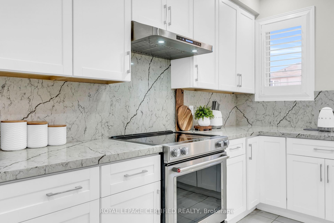
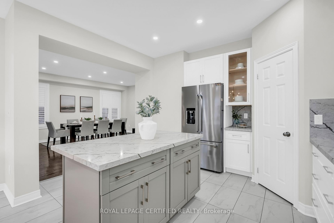
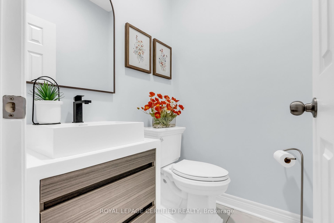
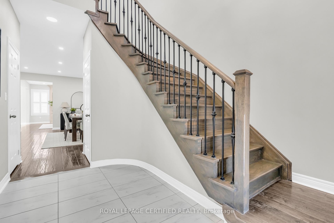
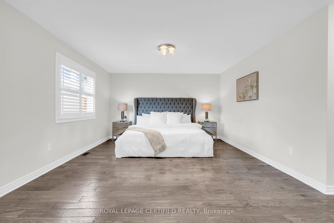
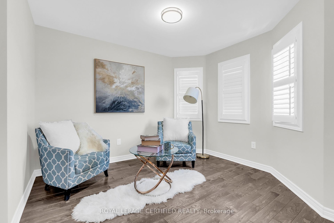
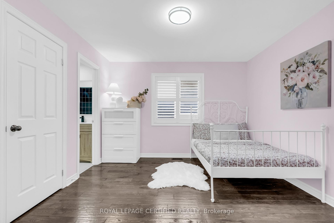
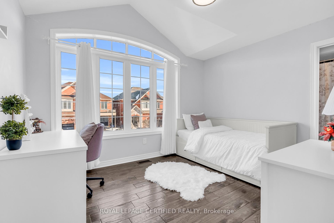
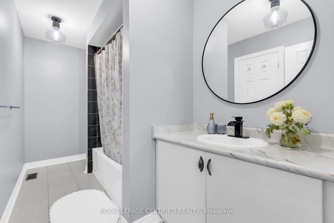
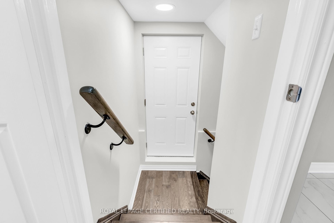

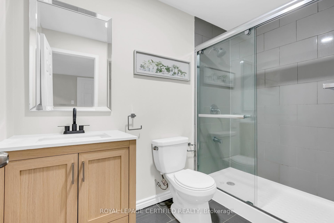
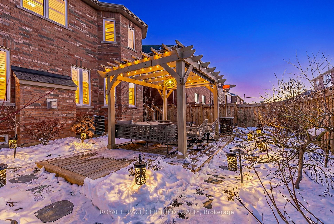
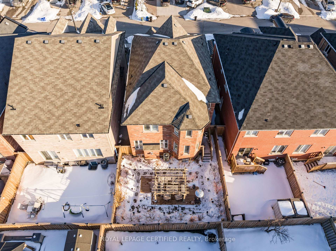
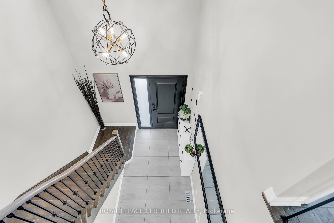
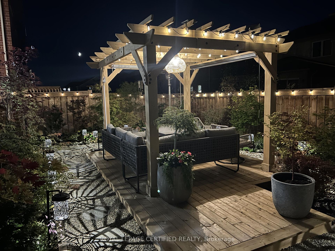
welcome to your dream home. Fully upgraded detached home with a functional layout. quality stone and brick elevation built by well renowned builder. A grand foyer at entrance featuring an 18-ft ceiling, creating an impressive first impression. Thoughtfully designed main floor with 9 ft ceiling showcasing a combined living and dining area complemented by a separate family room for added comfort and functionality with plenty of light. Stunning upgraded white kitchen with quartz counter tops showcasing a huge center island, pantry offering style, space, and functionality. stainless steel appliances with back splash. this gem is nestled close to parks, trails, highways ,top schools, and breathtaking escarpment view. this is carpet FREE house. second floor offers four spacious bedrooms, all with private ensuites and semi ensuites. Finished basement offering a separate entrance, ideal for extended family or added flexibility. dont regret tomorrow book your tour today.

Additional Details

  • Property Age: 6-15
  • Property Sub Type: Detached
  • Transaction Type: For Sale
  • Basement: Finished, Separate Entrance
  • Heating Source: Gas
  • Heating Type: Forced Air
  • Cooling: Central Air
  • Parking Space: 2
  • Fire Places: Natural Gas
  • Virtual Tour: https://youtu.be/tOlIi6lmku4

Similar Properties

View Property

913 COPPER LEAF Crescent, Kitchener, ON N2E 3W1

OVER 3000 SQUARE FEET OF UPGRADED SPACE, WITH IN-LAW POTENTIAL…

Bedrooms
5
Bathrooms
4

$999,900

View Property

1 Quail Creek Drive, Guelph, ON N1C 1A9

Welcome to 1 Quail Creek Drive, a beautifully designed Carson…

Bedrooms
3
Bathrooms
4

$1,165,999

Debolender

Menu

  • Home
  • About
  • Buying Tips
  • Selling Tips
  • Testimonials
  • Contact

Contact Info

238 Speedvale Ave W, Guelph, ON N1L 1C9

+1 519 993 5656
deb@deboraholender.com

Find your new Home

  • All Listings
  • Guelph Listing
  • Kitchener Listing
  • Waterloo Listing
  • Cambridge Listing

Copyright © 2026, Deb Olender RE/MAX Guelph Real Estate Centre

|
178 Bristol Street, Waterloo, ON N2J 1H1 390 Tamarack Drive, Waterloo, ON N2L 4G6

Owning a home is a keystone of wealth… both financial affluence and emotional security.

Suze Orman
July 14, 2026 Tuesday!
Debolender
  • Login
Forget Password?