Debolender
  • Home
  • About
    • Relocating
    • Testimonials
  • Real Estate Listings
    • Guelph
    • Kitchener
    • Waterloo
    • Cambridge
  • News and Advice
    • Deb’s Blog
    • Home Buying Advice
    • Home Selling Advice
    • Get Listings Sent To You
    • Get Your Free Home Evaluation
  • Contact

35 Tisdale Street S, Hamilton ON L8N 2W1

  • Home
  • Hamilton

35 Tisdale Street S, Hamilton ON L8N 2W1

35 Tisdale Street S, Hamilton ON L8N 2W1

$499,900
  • b3a272240fb297d1aee98d9c00c37c39-m1.jpeg
  • b3a272240fb297d1aee98d9c00c37c39-m2.jpeg
  • b3a272240fb297d1aee98d9c00c37c39-m3.jpeg
  • b3a272240fb297d1aee98d9c00c37c39-m4.jpeg
  • b3a272240fb297d1aee98d9c00c37c39-m5.jpeg
  • b3a272240fb297d1aee98d9c00c37c39-m6.jpeg
  • b3a272240fb297d1aee98d9c00c37c39-m7.jpeg
  • b3a272240fb297d1aee98d9c00c37c39-m8.jpeg
  • b3a272240fb297d1aee98d9c00c37c39-m9.jpeg
  • b3a272240fb297d1aee98d9c00c37c39-m10.jpeg
  • b3a272240fb297d1aee98d9c00c37c39-m11.jpeg
  • b3a272240fb297d1aee98d9c00c37c39-m12.jpeg
  • b3a272240fb297d1aee98d9c00c37c39-m13.jpeg
  • b3a272240fb297d1aee98d9c00c37c39-m14.jpeg
  • b3a272240fb297d1aee98d9c00c37c39-m15.jpeg
  • b3a272240fb297d1aee98d9c00c37c39-m16.jpeg
  • b3a272240fb297d1aee98d9c00c37c39-m17.jpeg
  • b3a272240fb297d1aee98d9c00c37c39-m18.jpeg
  • b3a272240fb297d1aee98d9c00c37c39-m19.jpeg
  • b3a272240fb297d1aee98d9c00c37c39-m20.jpeg
  • b3a272240fb297d1aee98d9c00c37c39-m21.jpeg
  • b3a272240fb297d1aee98d9c00c37c39-m22.jpeg
  • b3a272240fb297d1aee98d9c00c37c39-m23.jpeg
  • b3a272240fb297d1aee98d9c00c37c39-m24.jpeg
  • b3a272240fb297d1aee98d9c00c37c39-m25.jpeg
  • b3a272240fb297d1aee98d9c00c37c39-m26.jpeg
  • b3a272240fb297d1aee98d9c00c37c39-m27.jpeg
  • b3a272240fb297d1aee98d9c00c37c39-m28.jpeg
  • b3a272240fb297d1aee98d9c00c37c39-m29.jpeg
  • b3a272240fb297d1aee98d9c00c37c39-m30.jpeg
  • b3a272240fb297d1aee98d9c00c37c39-m31.jpeg
  • b3a272240fb297d1aee98d9c00c37c39-m32.jpeg
  • b3a272240fb297d1aee98d9c00c37c39-m33.jpeg
  • b3a272240fb297d1aee98d9c00c37c39-m34.jpeg
  • b3a272240fb297d1aee98d9c00c37c39-m35.jpeg
  • b3a272240fb297d1aee98d9c00c37c39-m36.jpeg
  • b3a272240fb297d1aee98d9c00c37c39-m37.jpeg
  • b3a272240fb297d1aee98d9c00c37c39-m38.jpeg
  • b3a272240fb297d1aee98d9c00c37c39-m39.jpeg

Property ID:

 RH-1780136-property

Bedrooms
3
Bathrooms
1.5
Garage
No
Year Built
1921
Area
1325 Square Feet

Description

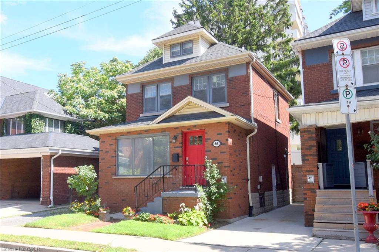
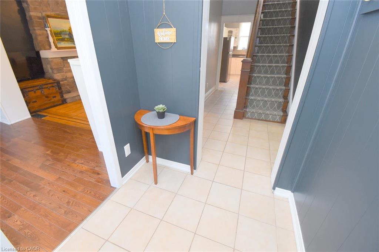
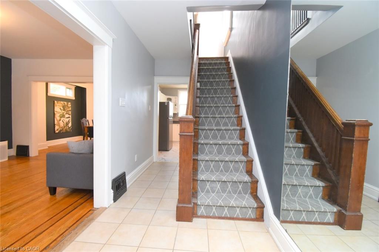
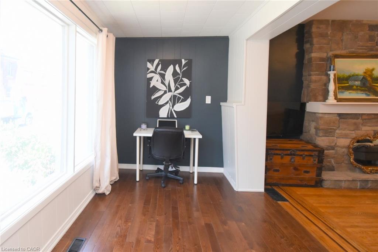
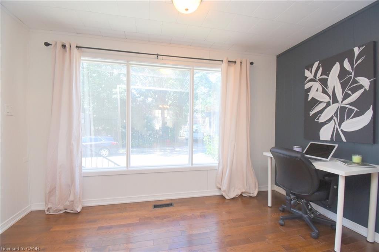
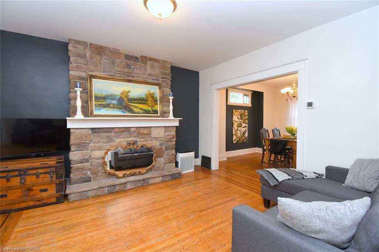
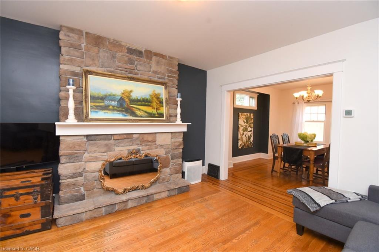
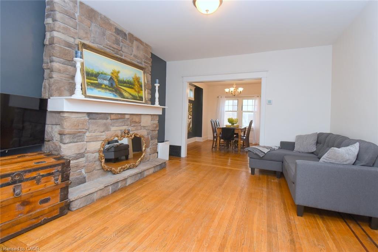
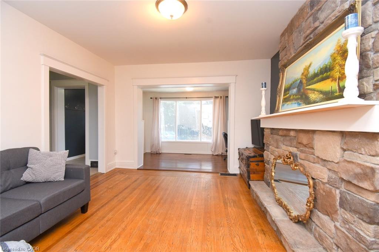
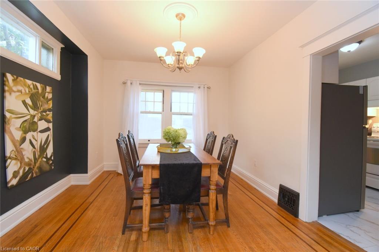
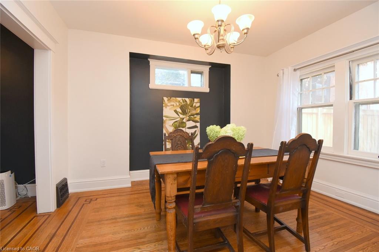
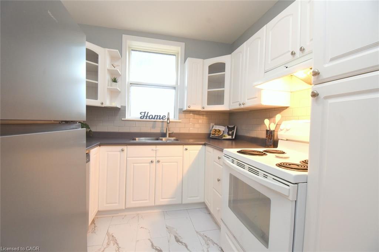
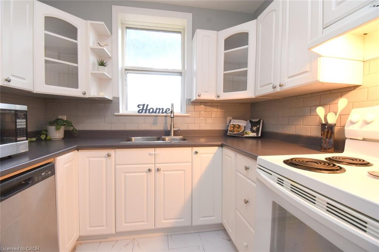
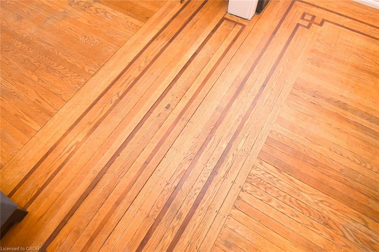
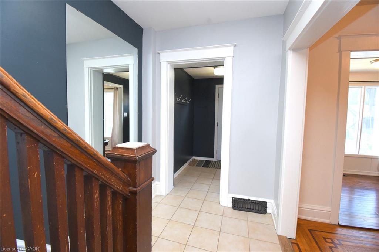
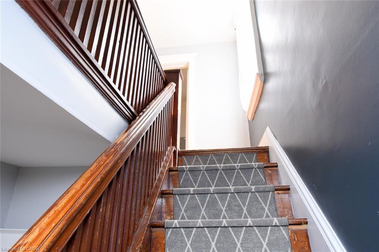
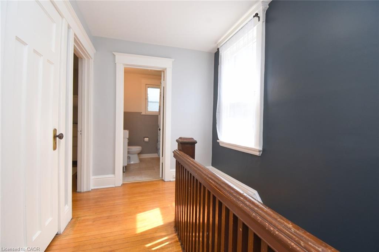
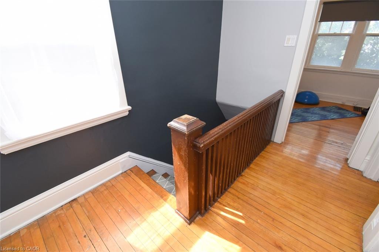
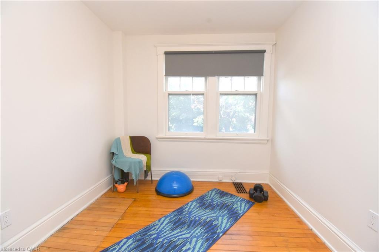
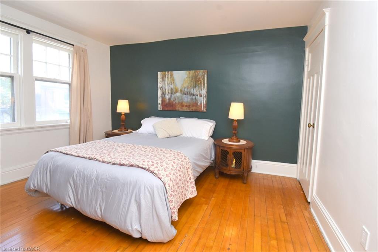
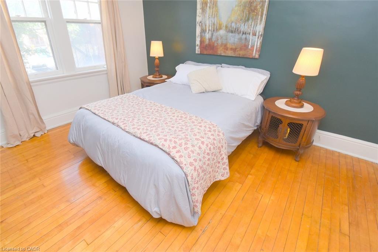
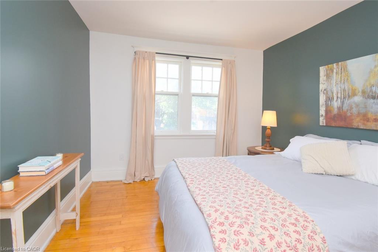
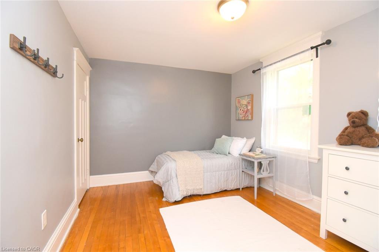
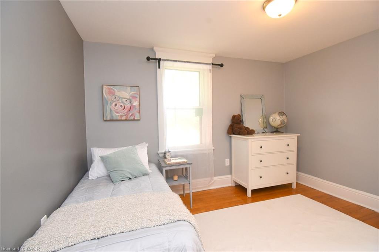
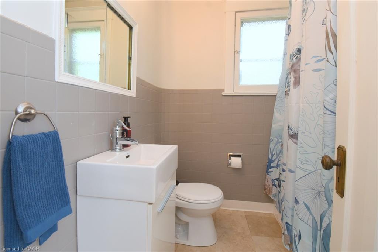
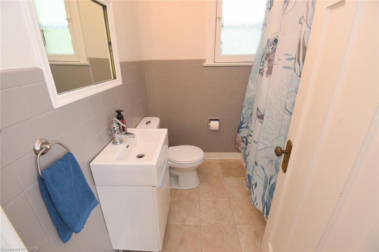
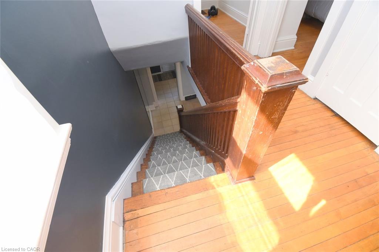
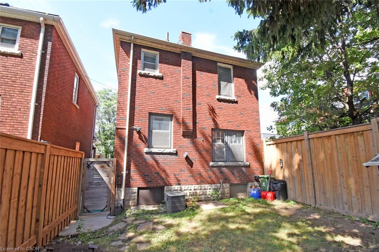
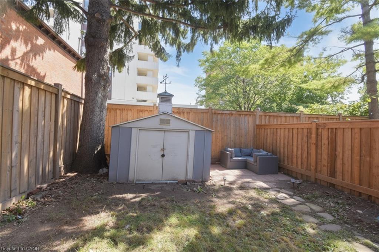
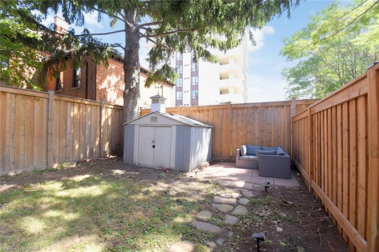
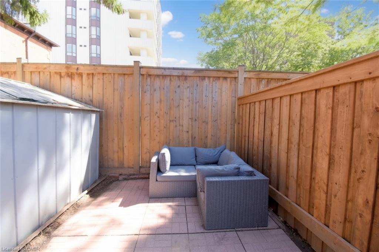
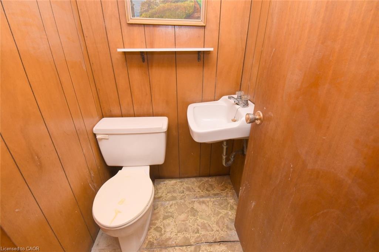
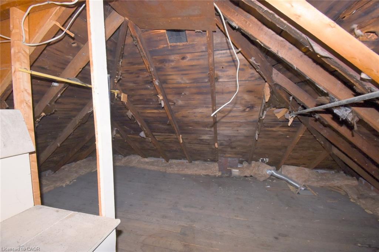
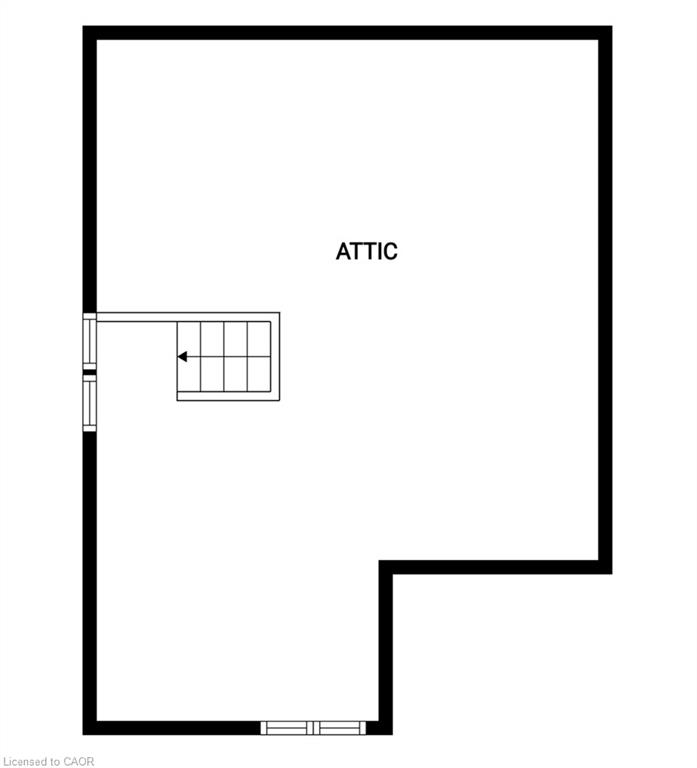
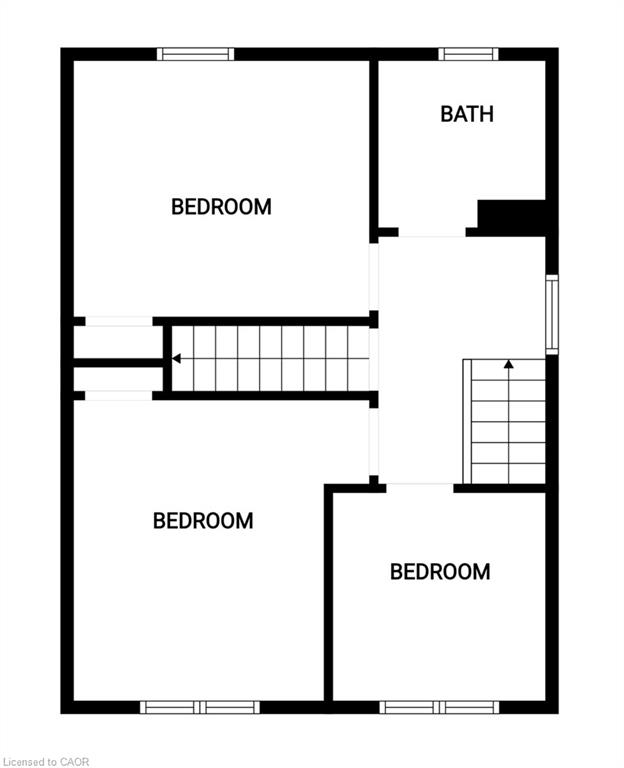
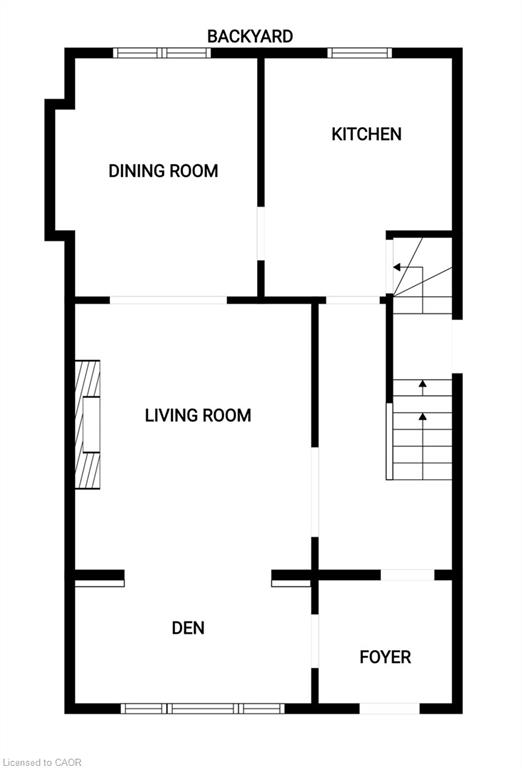
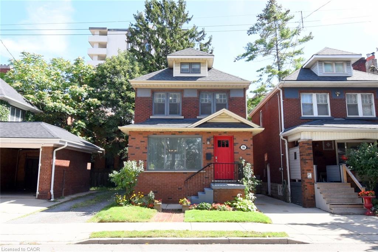
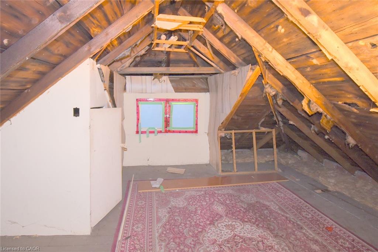
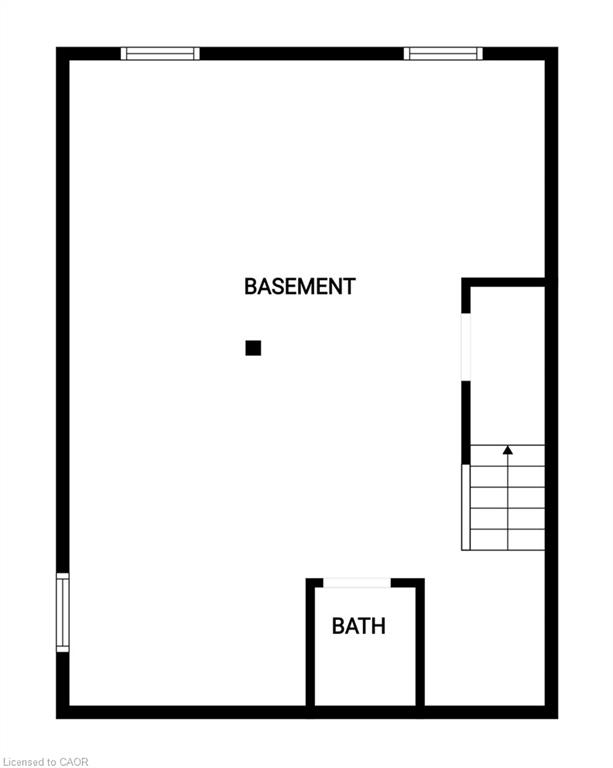
Timeless Character & Exciting Potential in Hamilton! Steps to shopping and transit in the heart of the city. Welcome to 35 Tisdale St S, a charming 2-storey brick detached home that beautifully blends original character with opportunity. Featuring 3 bedrooms, 1.5 bathrooms and classic details throughout, this home offers the perfect foundation for creating something truly your own. Original hardwood floors, beautiful mouldings and traditional trim add warmth and personality that are increasingly hard to find. The main floor features a formal dining room, living room, kitchen and den that can serve as an office space, playroom or bonus sitting area. The unfinished third floor/attic offers potential for additional living space, studio, office or retreat, with updated wiring already in place. Down the stairs from the kitchen – with side door access – you’ll find the unfinished basement with good ceiling height, laundry, and a 2 piece bath adding further potential. Outside, enjoy a fully fenced, private backyard – a peaceful space for relaxing, gardening or entertaining. Shared single-car parking is available, along with permitted street parking. A fantastic opportunity to own a solid brick home filled with character, space and possibilities in a well-established Hamilton neighbourhood. Bring your vision and make this special property your own!

Additional Details

  • Property Age: 1921
  • Property Sub Type: Single Family Residence
  • Zoning: C5
  • Transaction Type: Sale
  • Basement: Full, Unfinished
  • Heating: Forced Air, Natural Gas
  • Cooling: Private Drive Single Wide, Street Parking Only
  • Virtual Tour: https://www.venturehomes.ca/virtualtour.asp?tourid=70588
  • MLS Status: Active

Similar Properties

View Property

150 Rowntree Drive, Hamilton ON L8W 2N6

Welcome to this exceptional 4-bedroom, 4-bathroom family home in Hamilton…

Bedrooms
4
Bathrooms
3
Area
3257 Square Feet

$1,219,900

View Property

22 Moore Crescent, Hamilton, ON L9G 4Z5

A Rare Find! Large (almost 2000 sq ft end unit…

Bedrooms
3
Bathrooms
3

$799,900
Debolender

Menu

  • Home
  • About
  • Buying Tips
  • Selling Tips
  • Testimonials
  • Contact

Contact Info

238 Speedvale Ave W, Guelph, ON N1L 1C9

+1 519 993 5656

deb@deboraholender.com

Find your new Home

  • All Listings
  • Guelph Listing
  • Kitchener Listing
  • Waterloo Listing
  • Cambridge Listing

Copyright © 2026, Deb Olender RE/MAX Guelph Real Estate Centre

|
80 Maclennan Avenue, Hamilton ON L8V 1X6 203 West 2nd Street, Hamilton ON L9C 3G2
Owning a home is a keystone of wealth… both financial affluence and emotional security.

Suze Orman
October 25, 2026 Sunday!
Debolender
  • Login
Forget Password?

OTP Verification

Please enter the 6-digit OTP sent to your email.

Time remaining: 05:00