Debolender
  • Home
  • About
    • Relocating
    • Testimonials
  • Real Estate Listings
    • Guelph
    • Kitchener
    • Waterloo
    • Cambridge
  • News and Advice
    • Deb’s Blog
    • Home Buying Advice
    • Home Selling Advice
    • Get Listings Sent To You
    • Get Your Free Home Evaluation
  • Contact
Debolender
  • Home
  • About
    • Relocating
    • Testimonials
  • Real Estate Listings
    • Guelph
    • Kitchener
    • Waterloo
    • Cambridge
  • News and Advice
    • Deb’s Blog
    • Home Buying Advice
    • Home Selling Advice
    • Get Listings Sent To You
    • Get Your Free Home Evaluation
  • Contact

353 Hincks Drive, Milton, ON L9T 8T9

  • Home
  • Milton

353 Hincks Drive, Milton, ON L9T 8T9

353 Hincks Drive, Milton, ON L9T 8T9

$1,049,000
  • 024b03b5-ad9b-4d01-adda-2808c439d95f-l.jpeg
  • 0441e7b6-6019-45bc-a379-808217f3dc09-l.jpeg
  • 09c03b23-00d8-45f2-bace-336750bb424f-l.jpeg
  • 204ba423-67e7-4f25-8c54-c9519a8b7dab-l.jpeg
  • 2346b13d-855c-4ede-acc0-3e75d2881644-l.jpeg
  • 25cbe173-0072-4da2-9f45-a90297daa959-l.jpeg
  • 25cc1715-d275-4fb1-80ee-af9d54d66698-l.jpeg
  • 2fc29060-693b-4841-9164-7b7add9f25ef-l.jpeg
  • 304bca4f-6c37-4efc-98f8-9dc83792dc9b-l.jpeg
  • 33b8e6ce-3ea7-4dd2-8df5-1bb601712df8-l.jpeg
  • 3de722b5-055e-4fa4-b860-592b02a72f24-l.jpeg
  • 45bdbf51-efb5-424e-b27b-021c8e362f83-l.jpeg
  • 4dea29d8-1fcd-49fb-a857-c94fd68cc4bb-l.jpeg
  • 4ee2b64b-b8cc-4ea1-8f80-6138a2f435a6-l.jpeg
  • 505a75e6-8e69-4d97-850f-8c2f462120c8-l.jpeg
  • 53abef4e-b840-4e5d-ae91-832e20c860c2-l.jpeg
  • 55197d91-cf24-47ff-a8eb-a7cdf2767068-l.jpeg
  • 60d96880-5e17-43d9-a2fa-43ee2f1c3af8-l.jpeg
  • 61880bca-6c6c-4926-9ca0-04d2c27ba18c-l.jpeg
  • 6504e40b-ad58-480c-953b-28186ab20335-l.jpeg
  • 770bd38d-7f76-43f8-abbc-be2d74a17681-l.jpeg
  • 8325c94d-711e-43df-a808-e86fa566c7e6-l.jpeg
  • 86cd5996-c1e1-4d7b-bc72-236a8a3f7dcd-l.jpeg
  • 92eefd8d-89e5-4018-8af0-bacb9826d29a-l.jpeg
  • 92ef16d0-e4ce-4b02-953d-b5b1f3233621-l.jpeg
  • 932ebd6f-51fe-4993-bfff-7b1520efdfd7-l.jpeg
  • 941909fd-5d43-4c4f-8c38-c6238d4016eb-l.jpeg
  • 957218b4-7744-43f1-8945-ee095341d23e-l.jpeg
  • 97599b32-c94f-4d46-923a-3c5e5218cf61-l.jpeg
  • a018fbb2-8e55-4412-8ea7-7036ad7dad9e-l.jpeg
  • a3bfa8fe-3436-40d7-a469-91478a154627-l.jpeg
  • a73e3b18-1b6b-493a-bb07-b3103cfa377f-l.jpeg
  • afa3ad80-5908-4c6d-ba3d-d185bf0b8b2f-l.jpeg
  • c18a6f19-c724-48a5-bcf3-66b9664b00f4-l.jpeg
  • c3a9f540-0472-4bd9-87e7-6f11dfe60bd9-l.jpeg
  • c7541050-321e-461c-9ed7-172c6a822172-l.jpeg
  • ccddcc8f-e604-4866-955a-52cb6ac05574-l.jpeg
  • cd64e7f3-a658-459f-9acb-b2f4431f38ed-l.jpeg
  • cd87146a-fae3-41c6-a9fc-77e2705d8aaa-l.jpeg
  • d0cd3034-d926-4a4f-a059-b7a1a10bdedd-l.jpeg
  • d52746b8-f3f2-496d-a1ef-be9b3c62368a-l.jpeg
  • db9ccef0-c2dd-40d7-a6c8-10a5f3ef5eb3-l.jpeg
  • de03469f-bf8a-44b4-9185-a0560d74c495-l.jpeg
  • de60770a-9b13-4101-bea8-c865e39af945-l.jpeg
  • e3772449-7af8-4291-89b4-f0ac52b2303e-l.jpeg
  • e5485409-739a-4660-a291-ac351b5f766d-l.jpeg
  • edcc54d6-91e4-40a0-8879-15415f9fa4d6-l.jpeg
  • f123f65d-ceb7-470a-8386-9eb65569f0e1-l.jpeg
  • fe87d64d-c63a-4ced-bc48-86a011ec96ce-l.jpeg
  • ffa518ec-bd24-4e00-9a62-845d39e3f6cd-l.jpeg

Property ID:

 RH-1450256-property

Bedrooms
4
Bathrooms
3
Garage
No

Description

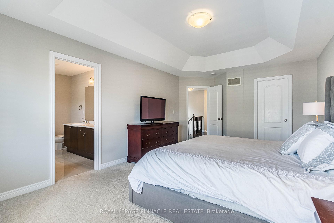
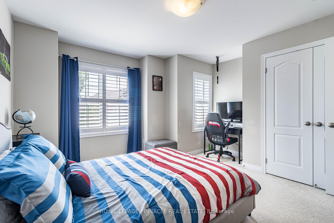
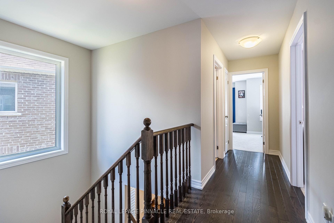
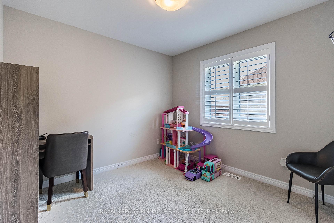
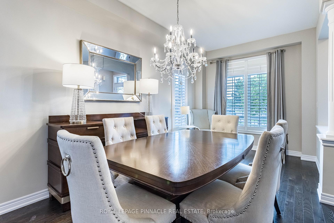
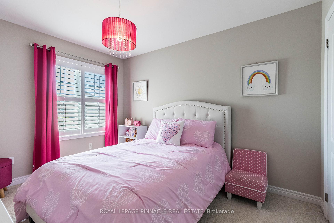
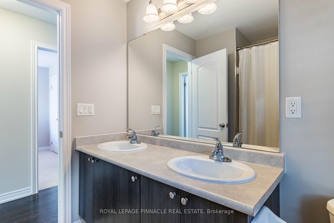
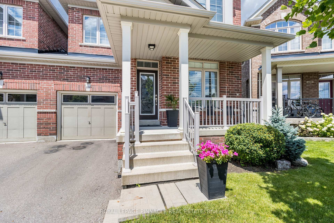
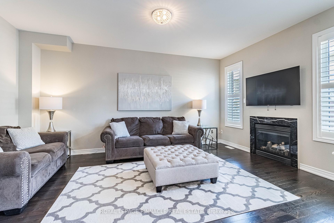
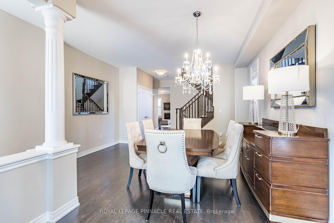
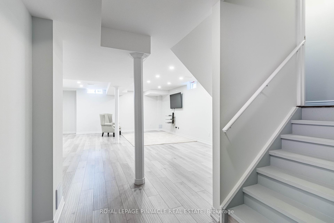
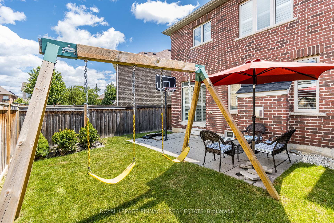
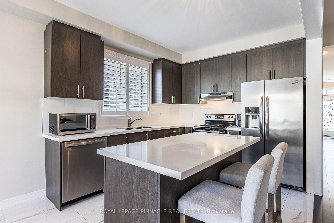
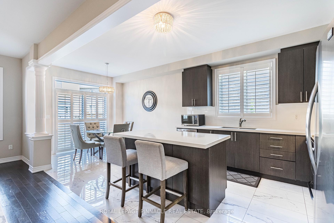
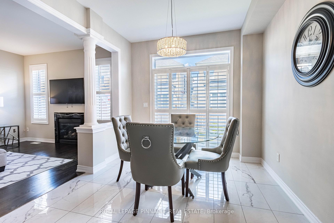
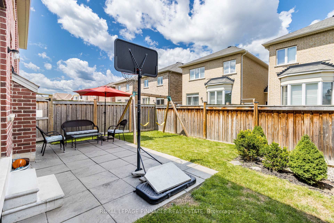
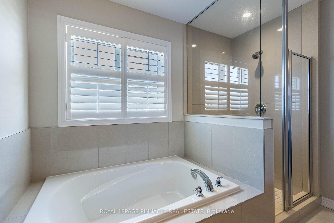
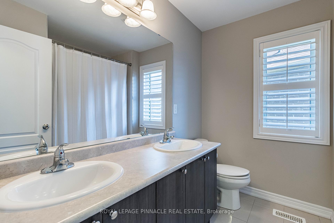
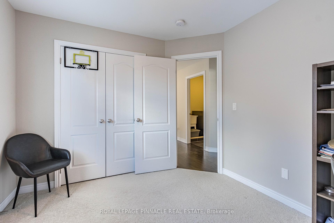
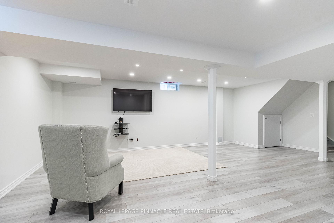
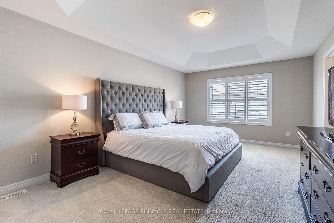
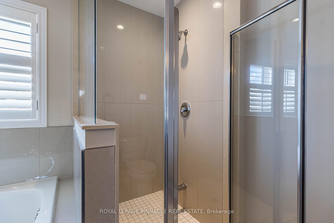
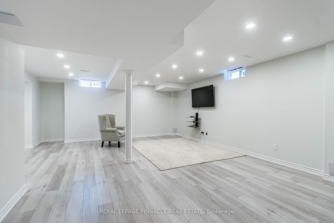
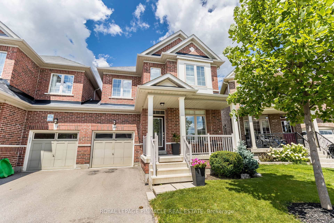
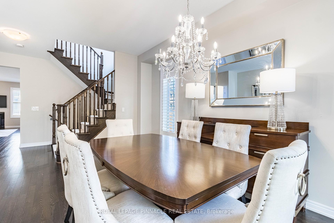
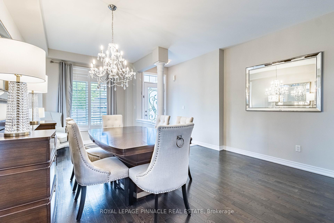
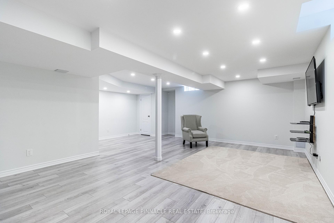
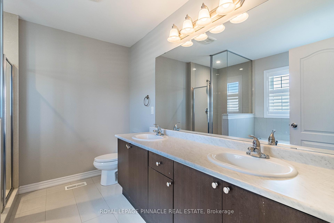
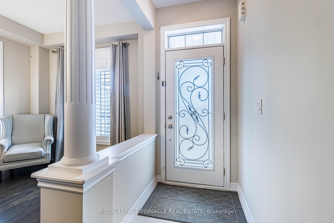
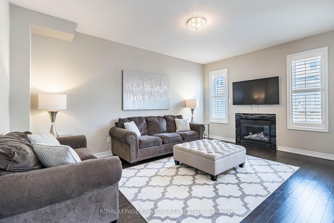
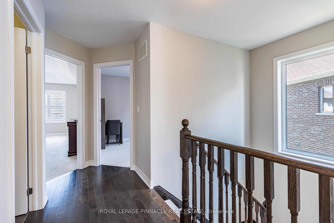
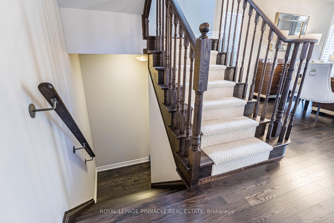
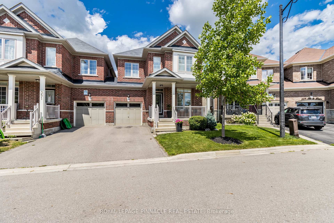
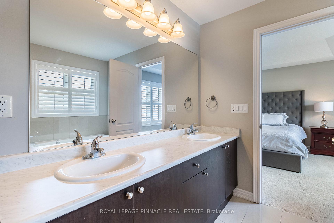
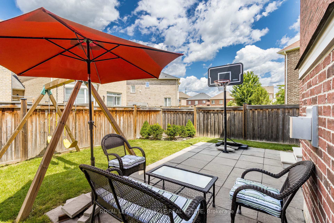
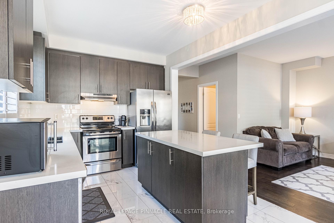
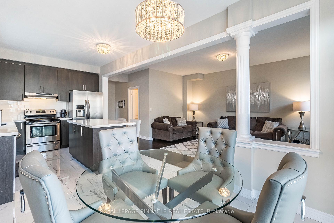
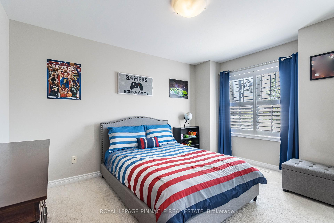
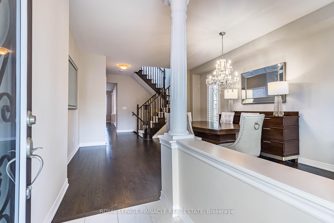
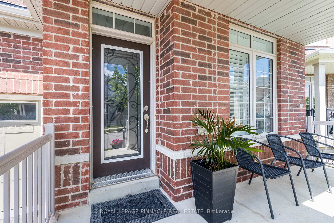
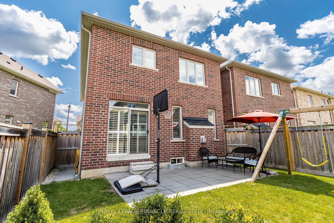
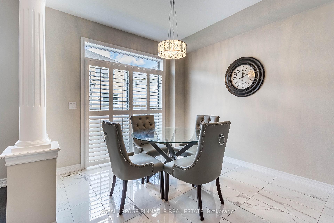
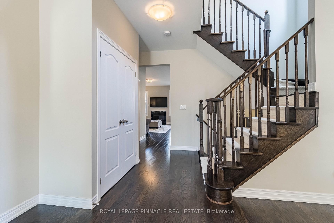
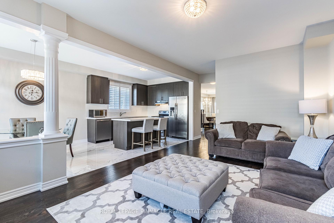
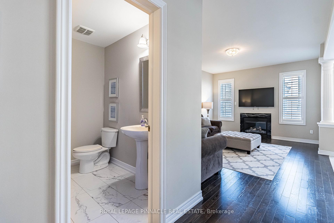
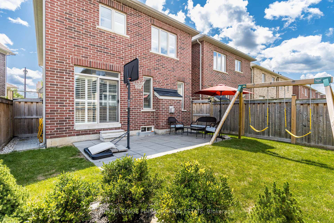
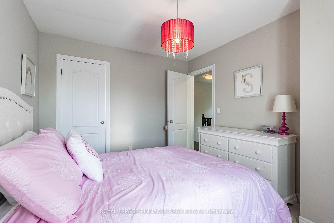
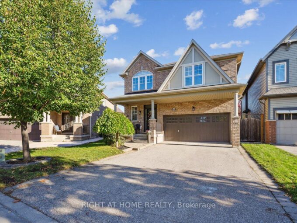
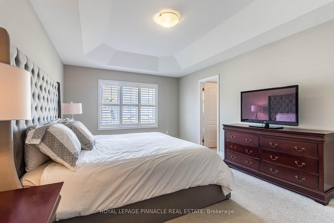
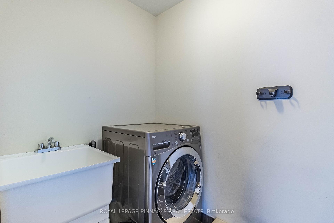
Discover the ultimate in executive living in this beautifully maintained Detached Linked home located in a highly sought-after neighborhood in Milton. With convenient access to highways 401 and 407, the GO station, public transit, top-rated schools, and picturesque parks, this home offers everything you need for a comfortable lifestyle. Step inside and be greeted by impressive 9-foot ceilings and elegant walnut-stained hardwood floors throughout. The large kitchen is a culinary enthusiast’s dream, featuring built-in stainless-steel appliances, a center island, and a delightful walkout to a fenced backyard, perfect for outdoor entertaining. Host memorable meals in the separate dining room and enjoy cozy evenings by the gas fireplace in the spacious family room. The solid oak staircase leads to a generous master bedroom, complete with coffered ceilings, an ensuite bathroom, and a walk-in closet-providing a serene retreat. Additionally, the second floor includes a convenient laundry room and is enhanced with stylish California shutters throughout. Fully finished upgraded open concept basement. This home combines style, comfort, and convenience, offering both functionality and aesthetics.

Additional Details

  • Property Sub Type: Link
  • Transaction Type: For Sale
  • Basement: Finished
  • Heating Source: Gas
  • Heating Type: Forced Air
  • Cooling: Central Air
  • Parking Space: 2
  • Fire Places:

Similar Properties

View Property

920 Nadalin Heights, Milton ON L9T 8R2

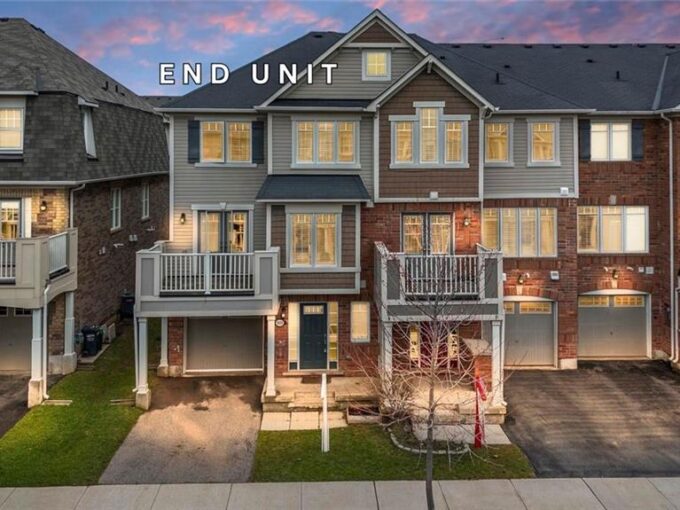
End Unit Townhome with plenty of Natural Light, Large Porch…

Bedrooms
2
Bathrooms
1.5
Area
1278 Square Feet

$649,900

View Property

899 Pickersgill Crescent, Milton, ON L9T 7T7

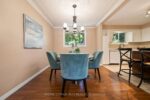
Sell your Cottage – You’ve Found Your Resort at Home!Fall…

Bedrooms
5
Bathrooms
4

$1,398,000
Debolender

Menu

  • Home
  • About
  • Buying Tips
  • Selling Tips
  • Testimonials
  • Contact

Contact Info

238 Speedvale Ave W, Guelph, ON N1L 1C9

+1 519 993 5656

deb@deboraholender.com

Find your new Home

  • All Listings
  • Guelph Listing
  • Kitchener Listing
  • Waterloo Listing
  • Cambridge Listing

Copyright © 2026, Deb Olender RE/MAX Guelph Real Estate Centre

|
58 Belwood Crescent, Kitchener, ON N2C 1Z3 137 White Pine Crescent, Waterloo, ON N2V 1B3

Owning a home is a keystone of wealth… both financial affluence and emotional security.

Suze Orman
August 6, 2026 Thursday!
Debolender
  • Login
Forget Password?