
Debolender
  • Home
  • About
    • Relocating
    • Testimonials
  • Real Estate Listings
    • Guelph
    • Kitchener
    • Waterloo
    • Cambridge
  • News and Advice
    • Deb’s Blog
    • Home Buying Advice
    • Home Selling Advice
    • Get Listings Sent To You
    • Get Your Free Home Evaluation
  • Contact
Debolender
  • Home
  • About
    • Relocating
    • Testimonials
  • Real Estate Listings
    • Guelph
    • Kitchener
    • Waterloo
    • Cambridge
  • News and Advice
    • Deb’s Blog
    • Home Buying Advice
    • Home Selling Advice
    • Get Listings Sent To You
    • Get Your Free Home Evaluation
  • Contact

354 Finoro Crescent, Elmira ON N3B 0C3

  • Home
  • Elmira

354 Finoro Crescent, Elmira ON N3B 0C3

354 Finoro Crescent, Elmira ON N3B 0C3

$649,900

  • c882c464312dc95b8b660315cd0a2847-m1.jpeg
  • c882c464312dc95b8b660315cd0a2847-m2.jpeg
  • c882c464312dc95b8b660315cd0a2847-m3.jpeg
  • c882c464312dc95b8b660315cd0a2847-m4.jpeg
  • c882c464312dc95b8b660315cd0a2847-m5.jpeg
  • c882c464312dc95b8b660315cd0a2847-m6.jpeg
  • c882c464312dc95b8b660315cd0a2847-m7.jpeg
  • c882c464312dc95b8b660315cd0a2847-m8.jpeg
  • c882c464312dc95b8b660315cd0a2847-m9.jpeg
  • c882c464312dc95b8b660315cd0a2847-m10.jpeg
  • c882c464312dc95b8b660315cd0a2847-m11.jpeg
  • c882c464312dc95b8b660315cd0a2847-m12.jpeg
  • c882c464312dc95b8b660315cd0a2847-m13.jpeg
  • c882c464312dc95b8b660315cd0a2847-m14.jpeg
  • c882c464312dc95b8b660315cd0a2847-m15.jpeg
  • c882c464312dc95b8b660315cd0a2847-m16.jpeg
  • c882c464312dc95b8b660315cd0a2847-m17.jpeg
  • c882c464312dc95b8b660315cd0a2847-m18.jpeg
  • c882c464312dc95b8b660315cd0a2847-m19.jpeg
  • c882c464312dc95b8b660315cd0a2847-m20.jpeg
  • c882c464312dc95b8b660315cd0a2847-m21.jpeg
  • c882c464312dc95b8b660315cd0a2847-m22.jpeg
  • c882c464312dc95b8b660315cd0a2847-m23.jpeg
  • c882c464312dc95b8b660315cd0a2847-m24.jpeg
  • c882c464312dc95b8b660315cd0a2847-m25.jpeg
  • c882c464312dc95b8b660315cd0a2847-m26.jpeg
  • c882c464312dc95b8b660315cd0a2847-m27.jpeg
  • c882c464312dc95b8b660315cd0a2847-m28.jpeg
  • c882c464312dc95b8b660315cd0a2847-m29.jpeg
  • c882c464312dc95b8b660315cd0a2847-m30.jpeg
  • c882c464312dc95b8b660315cd0a2847-m31.jpeg
  • c882c464312dc95b8b660315cd0a2847-m32.jpeg
  • c882c464312dc95b8b660315cd0a2847-m33.jpeg
  • c882c464312dc95b8b660315cd0a2847-m34.jpeg
  • c882c464312dc95b8b660315cd0a2847-m35.jpeg
  • c882c464312dc95b8b660315cd0a2847-m36.jpeg
  • c882c464312dc95b8b660315cd0a2847-m37.jpeg

Property ID:

 RH-1207877-property

Bedrooms
2
Bathrooms
2
Garage
Yes
Year Built
2016
Area
1427 Square Feet

Description

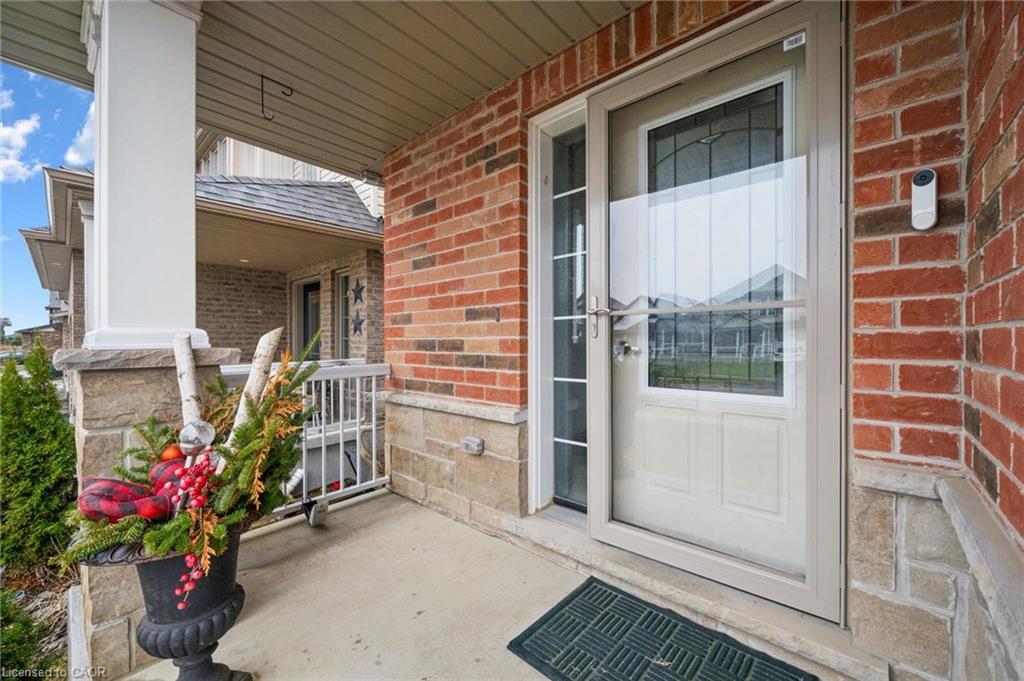
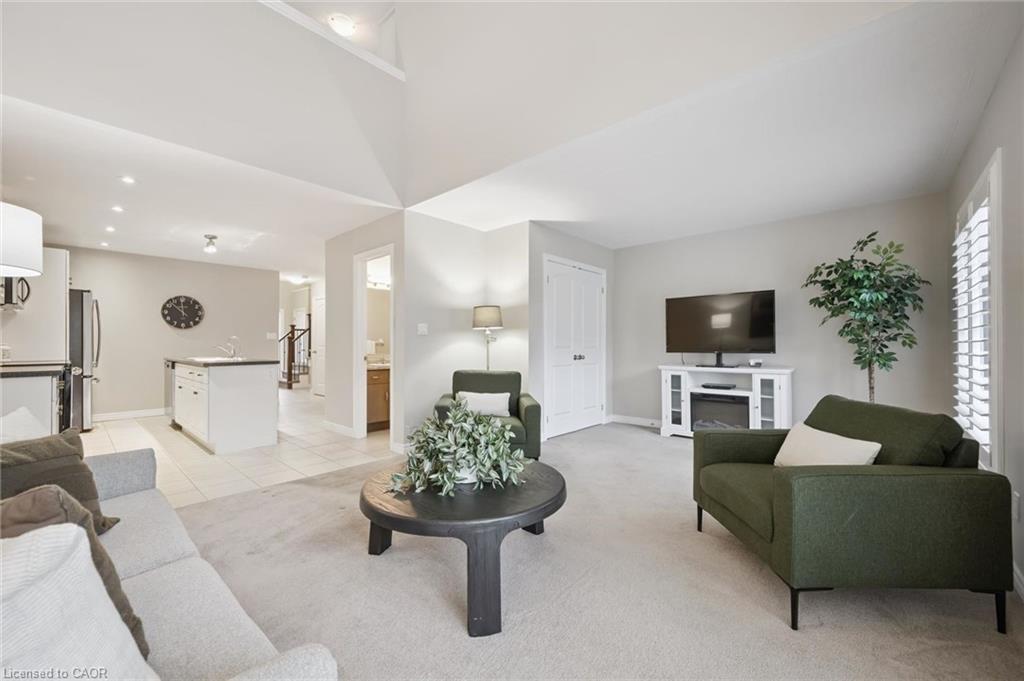
Discover this exceptional semi-detached home that effortlessly combines timeless charm with modern practicality. The upper level boasts a spacious primary bedroom, a loft area bedroom, and a luxurious 4-piece bathroom complete with heated flooring. The convenience of laundry facilities located on the second floor enhances the ease of daily living. On the main floor you’ll find an open-concept layout, a modern kitchen equipped with a large island, a generously sized living room accentuated by a vaulted ceiling, and a convenient sliding door that opens up to the backyard. A welcoming dinette area offers a perfect setting for entertaining guests, while a well-appointed 3-piece bathroom adds to the functionality of the main floor. Additionally, the living room includes a closet that presents the opportunity for potential conversion into a main floor bedroom, catering to those seeking single-story living. Step outside to your thoughtfully landscaped backyard, with a gorgeous meticulously designed deck. A single-car garage with inside access further elevates the convenience and utility of this exceptional home. The unfinished basement offers 790sq ft of potential living space with large windows and a bathroom rough-in, it awaits your personal touch for added bedrooms, a recreation room, or home gym. Ideally located near schools, Elmira Golf Club, Woolwich Memorial Centre, the downtown, and parks. This home is a rare find combining style, comfort, and flexibility. **OFFERS ANYTIME**

Additional Details

  • Property Age: 2016
  • Property Sub Type: Single Family Residence
  • Zoning: R-5A
  • Transaction Type: Sale
  • Basement: Development Potential, Full, Unfinished, Sump Pump
  • Heating: Forced Air, Natural Gas
  • Cooling: Private Drive Single Wide
  • Parking Space: 3
  • Virtual Tour: https://youriguide.com/354_finoro_cres_woolwich_on/

Similar Properties
View Property

244 Carrington Drive, Guelph ON N1G 5K2

Impressive 5-bdrm, 3.5-bath home W/LEGAL 2-bdrm + den W/O bsmt…

Bedrooms
5
Bathrooms
3.5
Area
3401 Square Feet

$1,289,900

View Property

36 Freure Drive, Cambridge ON N1S 0A2

Welcome home to 36 Freure Dr – This exceptional 3-bedroom,…

Bedrooms
3
Bathrooms
3
Area
4107 Square Feet

$1,068,900

Debolender

Menu

  • Home
  • About
  • Buying Tips
  • Selling Tips
  • Testimonials
  • Contact OLD

Contact Info

1499 Gordon St Guelph, ON N1L 1C9

+1 519 993 5656

deb@deboraholender.com

Find your new Home

  • All Listings
  • Guelph Listing
  • Kitchener Listing
  • Waterloo Listing
  • Cambridge Listing

Copyright © 2022, Deb Olender RE/MAX Guelph Real Estate Centre

|
325 Marshall Crescent, Orangeville, ON L9W 4Y3 72 Cornerstone Drive, Hamilton ON L8J 0A9

Owning a home is a keystone of wealth… both financial affluence and emotional security.

Suze Orman
May 10, 2026 Sunday!
Debolender
  • Login
Forget Password?