Debolender
  • Home
  • About
    • Relocating
    • Testimonials
  • Real Estate Listings
    • Guelph
    • Kitchener
    • Waterloo
    • Cambridge
  • News and Advice
    • Deb’s Blog
    • Home Buying Advice
    • Home Selling Advice
    • Get Listings Sent To You
    • Get Your Free Home Evaluation
  • Contact
Debolender
  • Home
  • About
    • Relocating
    • Testimonials
  • Real Estate Listings
    • Guelph
    • Kitchener
    • Waterloo
    • Cambridge
  • News and Advice
    • Deb’s Blog
    • Home Buying Advice
    • Home Selling Advice
    • Get Listings Sent To You
    • Get Your Free Home Evaluation
  • Contact

368 Philip Place, Hamilton, ON L9G 3G8

  • Home
  • Hamilton

368 Philip Place, Hamilton, ON L9G 3G8

368 Philip Place, Hamilton, ON L9G 3G8

$1,399,000
  • 04881c7c-82d2-4c2e-b99b-f9ea082f46f8-l.jpeg
  • 07ab0b13-8e00-4c93-8662-0453a2fc095d-l.jpeg
  • 0ae94bd8-5fde-4525-a3ae-9e78a0ed233f-l.jpeg
  • 0d0ccfa2-eb78-46ef-a239-0d5fb0f637b4-l.jpeg
  • 0d901513-c319-4089-9347-0d72d9ee3d65-l.jpeg
  • 0ed0a394-c0a1-40aa-ae48-bf9a42b24a2b-l.jpeg
  • 10dfaa9a-13cb-4176-af18-5f45d45866af-l.jpeg
  • 1326f231-a884-4711-a655-5fb4a9246584-l.jpeg
  • 1b48f52c-8e4a-4010-b6a3-32f0fbb4cd93-l.jpeg
  • 3aabdb0d-0e25-4aa9-8bfc-02aea326286e-l.jpeg
  • 54ac5b4d-5be6-471c-8dca-e3ebc43c84a5-l.jpeg
  • 5aaa256f-f62f-48e9-a956-44b7f6058323-l.jpeg
  • 5cdb31c7-215e-4497-bffb-9176cf98dc82-l.jpeg
  • 62fc87c2-587d-4eed-a2ec-fa0eda007d27-l.jpeg
  • 677d57de-85e9-4869-83c6-6e0a6b73ae90-l.jpeg
  • 68b7eb5c-3563-4d15-b19b-47bf535f48ad-l.jpeg
  • 6c73194b-a2de-42ea-b81a-39fb9add4c9a-l.jpeg
  • 6fdb0788-27dc-413d-89f7-4eb86238df02-l.jpeg
  • 72cb9428-ba62-4f04-8d4f-036e35e34822-l.jpeg
  • 7706701c-64c3-4c25-91d2-6087968ca22f-l.jpeg
  • 8075c85a-9e53-40e0-a9f5-e65a04306d34-l.jpeg
  • 9182eba2-3dbc-49f5-9db7-70c39c092006-l.jpeg
  • 94fe4653-65d0-4928-be44-7df2dbd86427-l.jpeg
  • 99ed198a-e9a0-4f2b-9652-1311df3a5ecc-l.jpeg
  • a783d339-3182-4a7b-be29-ede8e0a5675d-l.jpeg
  • aa883c5b-b44b-4841-860c-f1f0657c9e8a-l.jpeg
  • b62afe43-915d-4c40-a5e5-43d8a88cbfba-l.jpeg
  • c57bf89a-9ec1-49ae-b529-c1a748449ed8-l.jpeg
  • c5faf688-289a-4abd-a362-3c5e244c6096-l.jpeg
  • cc86c97c-e214-4362-b69f-4bc6c1c45766-l.jpeg
  • d4614ce6-52ac-4d16-800d-09895fb3c9da-l.jpeg
  • db69482e-86dd-4bc2-a836-96247ebaa324-l.jpeg
  • dbee6f8c-5684-4513-a254-e62f94fbdbd5-l.jpeg
  • e46d8c69-ad7a-486d-a7fb-151c4cd76687-l.jpeg
  • e4d71ae5-f098-4065-880a-b4503003bc18-l.jpeg
  • ee1333da-2417-41dc-9b2a-95a9109c9dd1-l.jpeg
  • efc13eb2-fd69-4246-a41a-793eb63cc893-l.jpeg
  • f3ab0ebb-9ed0-417b-af44-160322b88173-l.jpeg
  • 7d4682b9-5ca8-44b1-b52a-197c3b037e57-l.jpeg
  • 9377a1d4-fc82-4854-aae0-25a338abfe53-l.jpeg
  • 387beadc-5d07-403a-8b06-d1606a486d92-l.jpeg

Property ID:

 RH-1813706-property

Bedrooms
3
Bathrooms
3
Garage
No
Year Built
2026

Description

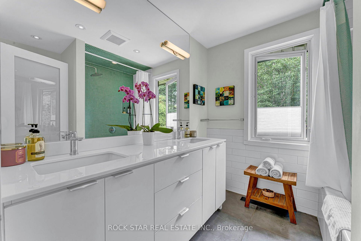
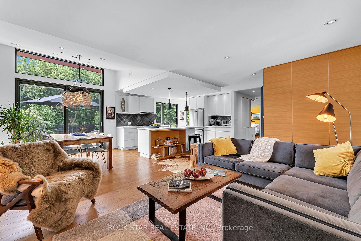
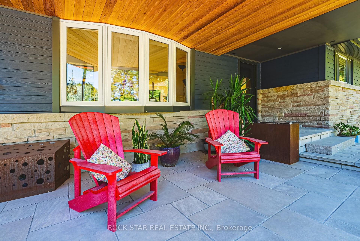
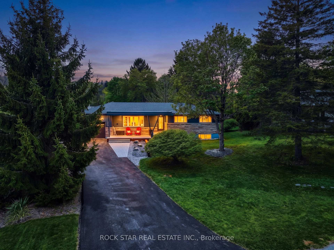
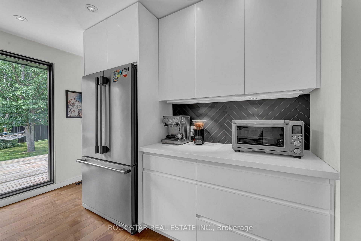
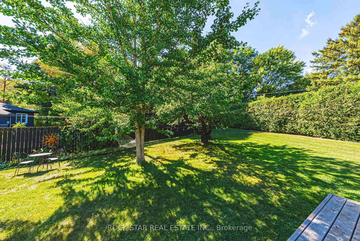
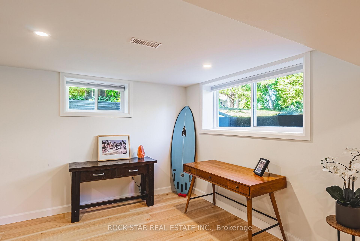
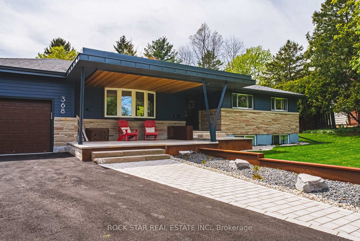
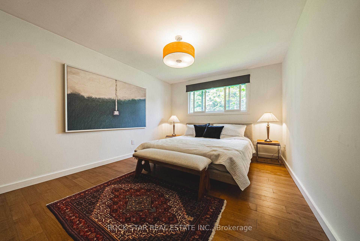
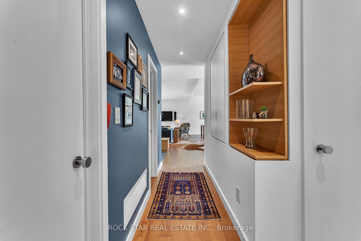
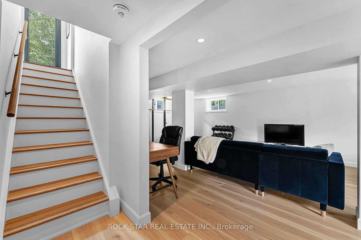
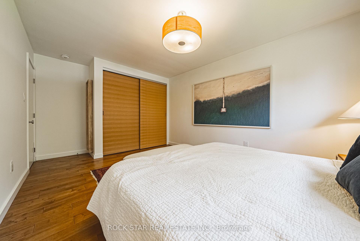
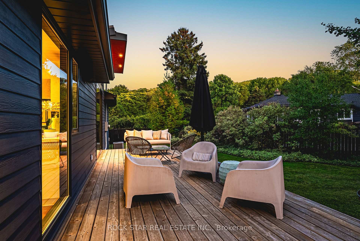
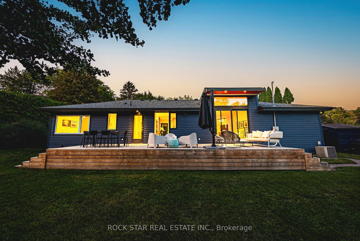
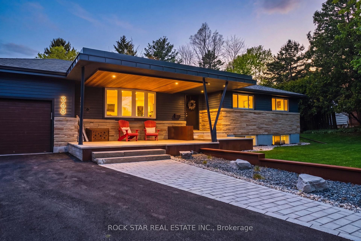
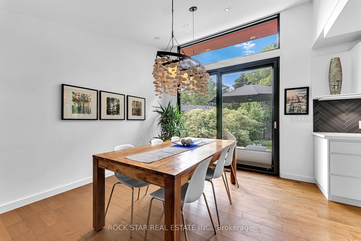
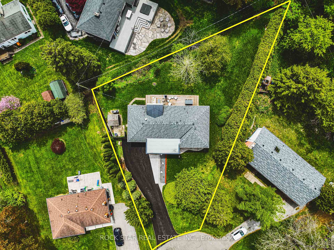
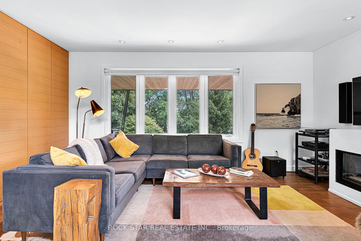
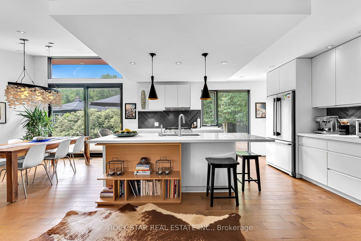
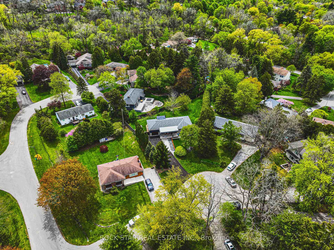
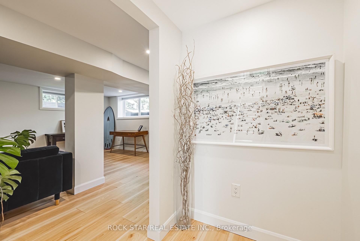
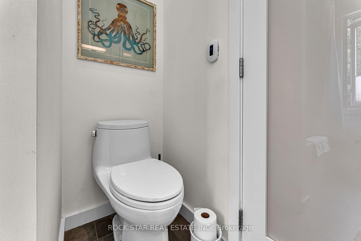
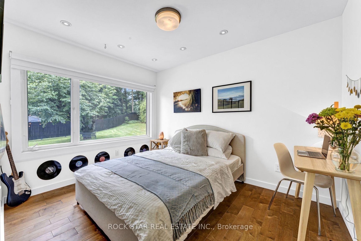
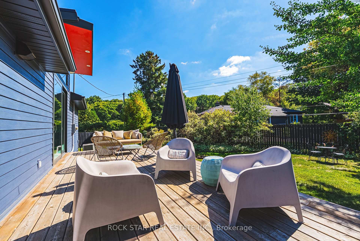
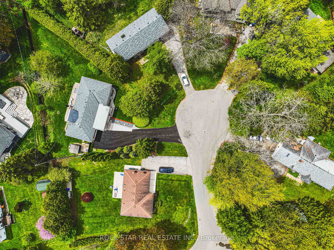
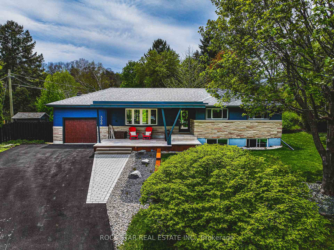
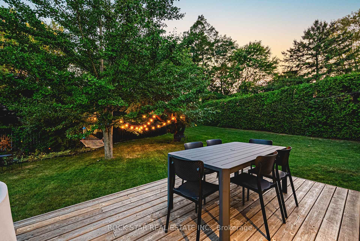
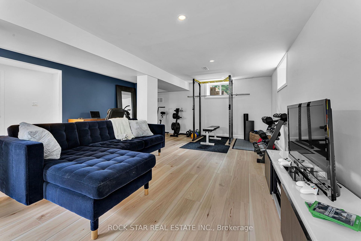
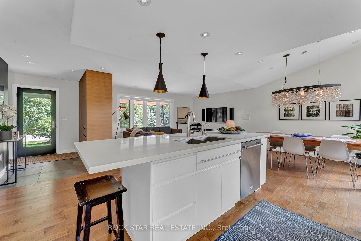
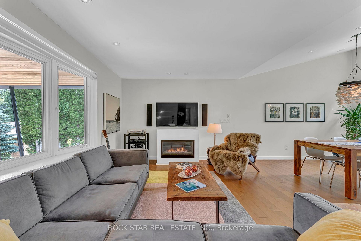
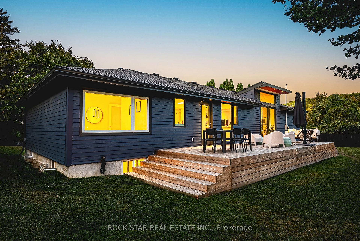
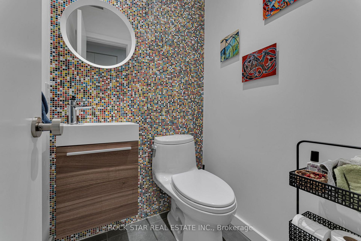
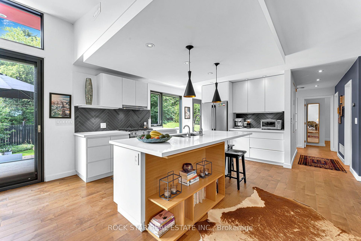
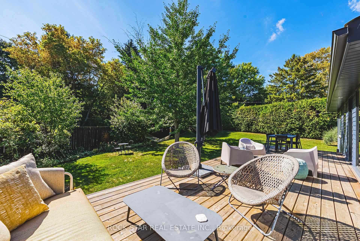
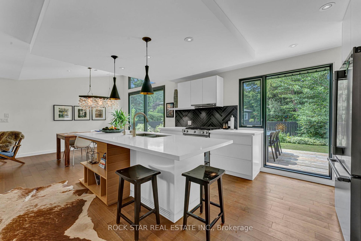
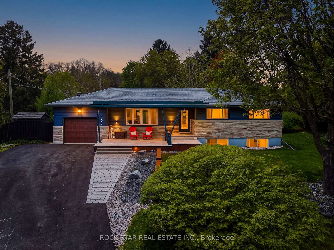
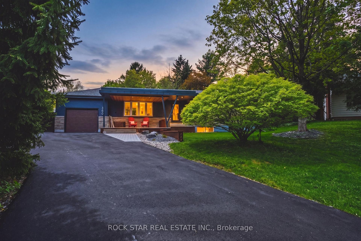
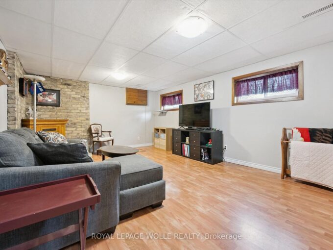
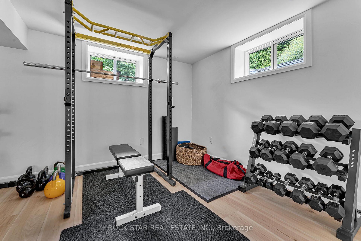
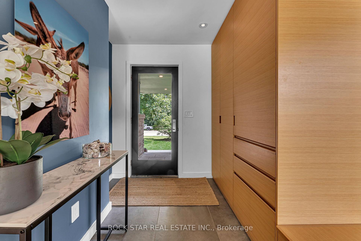
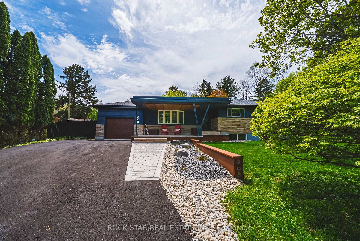
Fully renovated since 2016, this architect-designed bungalow is nestled on a quiet and private .37-acre lot in one of Ancaster’s most sought-after neighborhoods. Offering 1,928 sqft of total living space, 3 bedrooms and 2.5 bathrooms, the home blends enduring style with a refined mid-century aesthetic and thoughtful functionality throughout. Floor-to-ceiling windows and a vaulted ceiling with transom, it fills with natural light and open sky views. Pella windows and doors, natural stone and custom millwork throughout set it apart from a typical renovation.Every space has been thoughtfully considered, creating a warm and inviting atmosphere that feels both elevated and effortlessly comfortable. The kitchen has been meticulously designed with quartz counters, custom milled cabinetry, trimless 3/4-inch cabinet and window reveals, a custom millwork inlaid island and a herringbone natural blue stone backsplash. A white oak milled closet anchors the front hall.Outside, mature trees, a generous deck and a large private lot create a tucked-away setting just blocks from the escarpment brow, conservation lands and scenic trails, yet close to Ancaster Village, schools and everyday amenities. The porch (2021) utilizes custom stone & metalwork fabrication, with a cedar feature ceiling. The basement was waterproofed and renovated in 2022; driveway and interlock are new this year.A rare opportunity to own a carefully renovated home where design, comfort, function and an exceptional location come together.

Additional Details

  • Property Sub Type: Detached
  • Transaction Type: For Sale
  • Basement: Finished with Walk-Out
  • Heating Source: Gas
  • Heating Type: Forced Air
  • Cooling: Central Air
  • Parking Space: 7
  • Fire Places:
  • MLS Status: New

Similar Properties

View Property

96 Beaumont Crescent, Guelph, ON N1E 6B1

Exceptional opportunity to own a unique 0.67-acre property in Guelph’s…

Bedrooms
2
Bathrooms
2

$699,900
View Property

121 Nathaniel Crescent, Kitchener, ON N2P 1L3

Pioneer Park is the setting for this raised bungalow set…

Bedrooms
3
Bathrooms
2

$654,900
Debolender

Menu

  • Home
  • About
  • Buying Tips
  • Selling Tips
  • Testimonials
  • Contact

Contact Info

238 Speedvale Ave W, Guelph, ON N1L 1C9

+1 519 993 5656

deb@deboraholender.com

Find your new Home

  • All Listings
  • Guelph Listing
  • Kitchener Listing
  • Waterloo Listing
  • Cambridge Listing

Copyright © 2026, Deb Olender RE/MAX Guelph Real Estate Centre

|
10 Scarletwood Street, Hamilton, ON L8J 0K8 592 Aberdeen Avenue, Hamilton, ON L8P 2T1

Owning a home is a keystone of wealth… both financial affluence and emotional security.

Suze Orman
October 9, 2026 Friday!
Debolender
  • Login
Forget Password?

OTP Verification

Please enter the 6-digit OTP sent to your email.

Time remaining: 05:00