Debolender
  • Home
  • About
    • Relocating
    • Testimonials
  • Real Estate Listings
    • Guelph
    • Kitchener
    • Waterloo
    • Cambridge
  • News and Advice
    • Deb’s Blog
    • Home Buying Advice
    • Home Selling Advice
    • Get Listings Sent To You
    • Get Your Free Home Evaluation
  • Contact
Debolender
  • Home
  • About
    • Relocating
    • Testimonials
  • Real Estate Listings
    • Guelph
    • Kitchener
    • Waterloo
    • Cambridge
  • News and Advice
    • Deb’s Blog
    • Home Buying Advice
    • Home Selling Advice
    • Get Listings Sent To You
    • Get Your Free Home Evaluation
  • Contact

121 Nathaniel Crescent, Kitchener, ON N2P 1L3

  • Home
  • Kitchener

121 Nathaniel Crescent, Kitchener, ON N2P 1L3

121 Nathaniel Crescent, Kitchener, ON N2P 1L3

$654,900

  • 07e885ae-a939-42f4-9e93-fc2d72c1a6a2-l.jpeg
  • 07f8b850-2bc6-475c-a3ad-b7d2446a3728-l.jpeg
  • 0877796b-5034-44d1-8dc3-63324ac2555d-l.jpeg
  • 10c3b004-d697-44c9-aa44-cb0d0a167891-l.jpeg
  • 1843e7ea-6130-44f6-aaff-6386b18b9087-l.jpeg
  • 1bbbc45d-5c60-42d8-919a-b970d12023df-l.jpeg
  • 1de26f33-550d-442b-b883-be931add964b-l.jpeg
  • 1e527e8c-7df8-44ca-896f-b90edbf4bee1-l.jpeg
  • 2a8c9b27-badd-45c5-9550-e7176f2581c7-l.jpeg
  • 2c7e4ec9-ac18-4be9-b4fd-01f6b83a03eb-l.jpeg
  • 2eb50615-4e82-4865-8b8b-22401d4c59ea-l.jpeg
  • 3a804a36-268b-4fd6-b1b8-b6aa4f85d875-l.jpeg
  • 3f7fad4a-321e-4411-80df-a86c7245e590-l.jpeg
  • 3fd9844f-3cd4-4bd2-b932-347a87e54ec4-l.jpeg
  • 450bb582-d5d3-4a48-9019-167bb2d5f03f-l.jpeg
  • 493e9243-466e-4de6-813b-f213a33ae6c7-l.jpeg
  • 4a4414aa-e606-4c06-8196-0b41bf3b4bff-l.jpeg
  • 4f482d41-cf0f-44d5-aa41-1020ba432794-l.jpeg
  • 58c6400a-c21f-4a4f-801c-7f7d4bd3f855-l.jpeg
  • 5e19775c-757f-45b0-80d6-f54ff5fbf277-l.jpeg
  • 62624db8-bde5-4598-b8c5-c2ecd3eab25a-l.jpeg
  • 6a115c46-6fd2-4229-98ae-d13f57f878f6-l.jpeg
  • 776ac8c7-2a37-4ac2-b438-51e3f15daef3-l.jpeg
  • 7a024525-dddb-4700-a018-8c629abdb15a-l.jpeg
  • 7c3be27d-8d56-4d10-93af-63e424eea3cc-l.jpeg
  • 845596dc-18e4-4df5-9745-17d2d1a47726-l.jpeg
  • 895989f5-45c2-4975-bea0-99fd22a3cbe4-l.jpeg
  • 94391ae4-d61b-4e54-b216-6c8649138f19-l.jpeg
  • a013afa4-1ba3-4cca-a151-e335f533fb91-l.jpeg
  • ac9524cf-9c17-4513-832f-460bc1f8f492-l.jpeg
  • ae7c748d-db5c-4625-948d-c658471ee3fb-l.jpeg
  • b449098a-af36-42a0-8922-c27a04e689b3-l.jpeg
  • be00a0c6-0d2d-45c7-90d8-8ceb51e010fa-l.jpeg
  • c2e9c976-cc4a-4ddc-9f84-6e1e62fde1fb-l.jpeg
  • d1d08ecc-7844-4752-aa5a-a07759798fc1-l.jpeg
  • d96711ae-9087-4785-b125-c010a526921f-l.jpeg
  • e78fd9f2-bb2a-487e-972a-fdd1434b86b3-l.jpeg
  • eaf667c2-33af-4138-b664-f0b3d7a920c0-l.jpeg
  • f621a1a2-39b5-49d7-8fd8-bcd81c55c1a5-l.jpeg
  • fe59fe19-2be2-4653-99ab-339c5af034b5-l.jpeg

Property ID:

 RH-1804465-property

Featured
Bedrooms
3
Bathrooms
2
Garage
No
Year Built
2026

Description

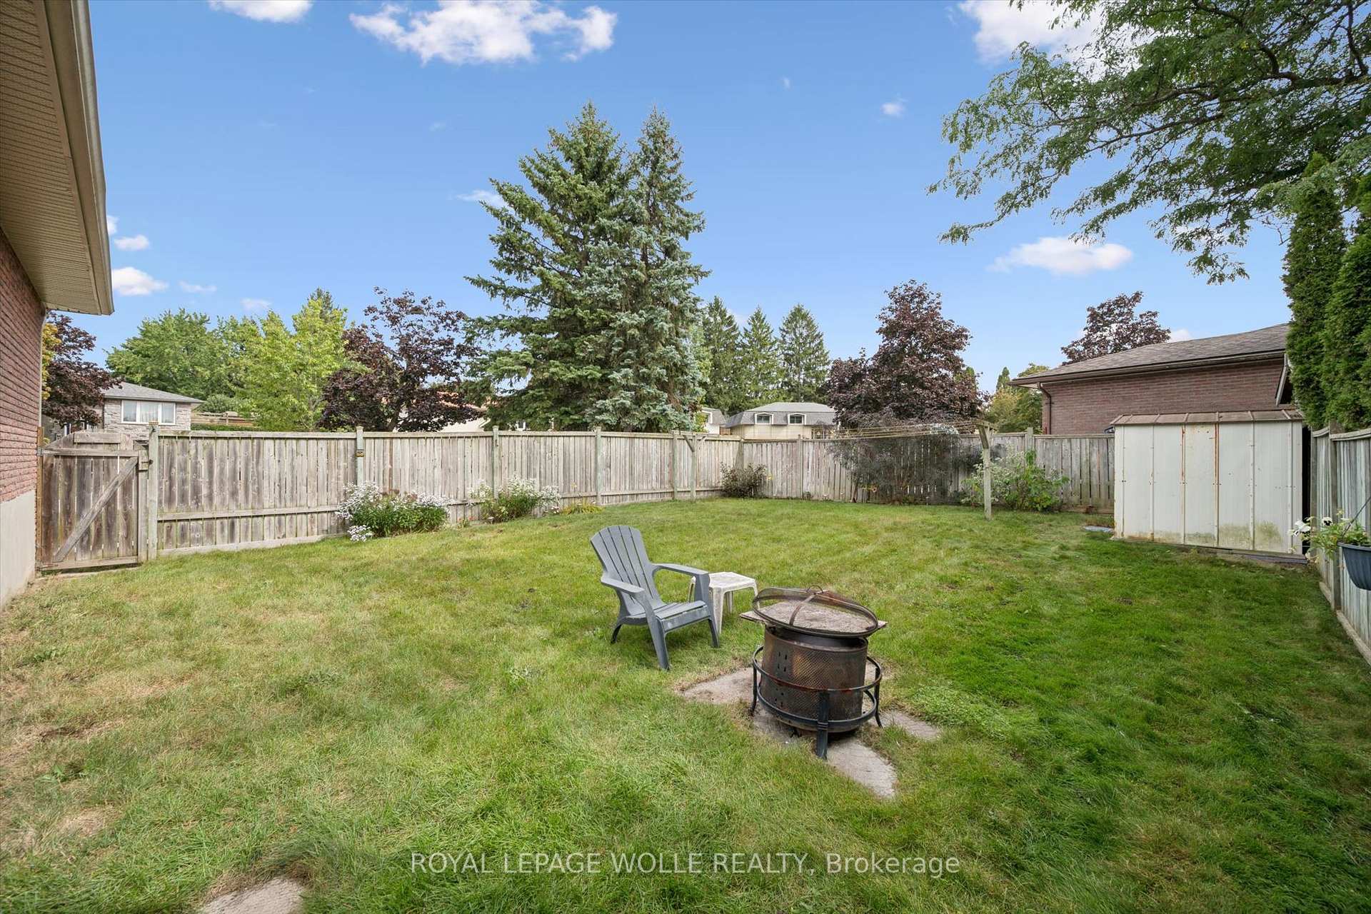
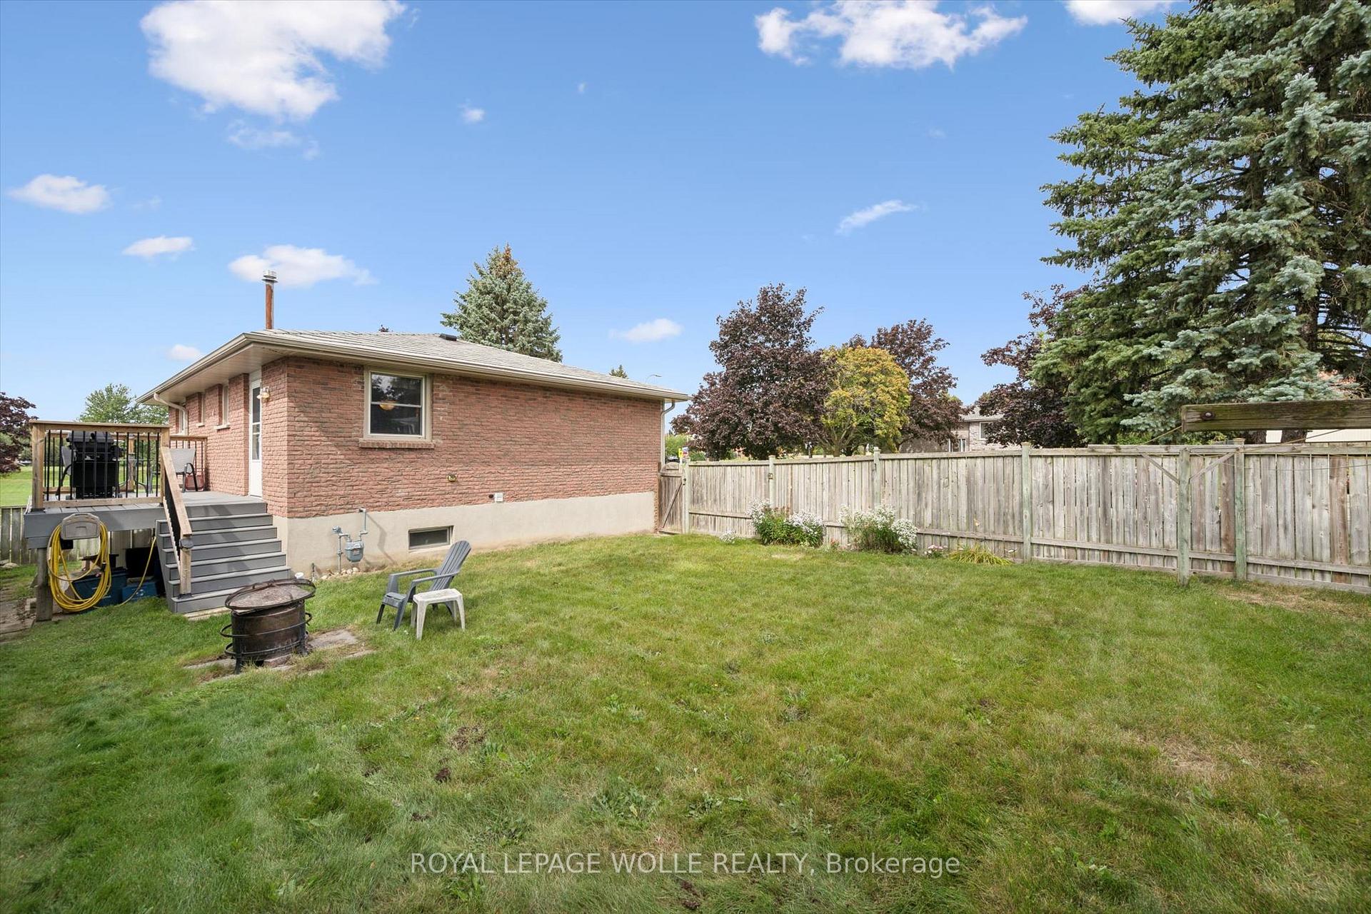
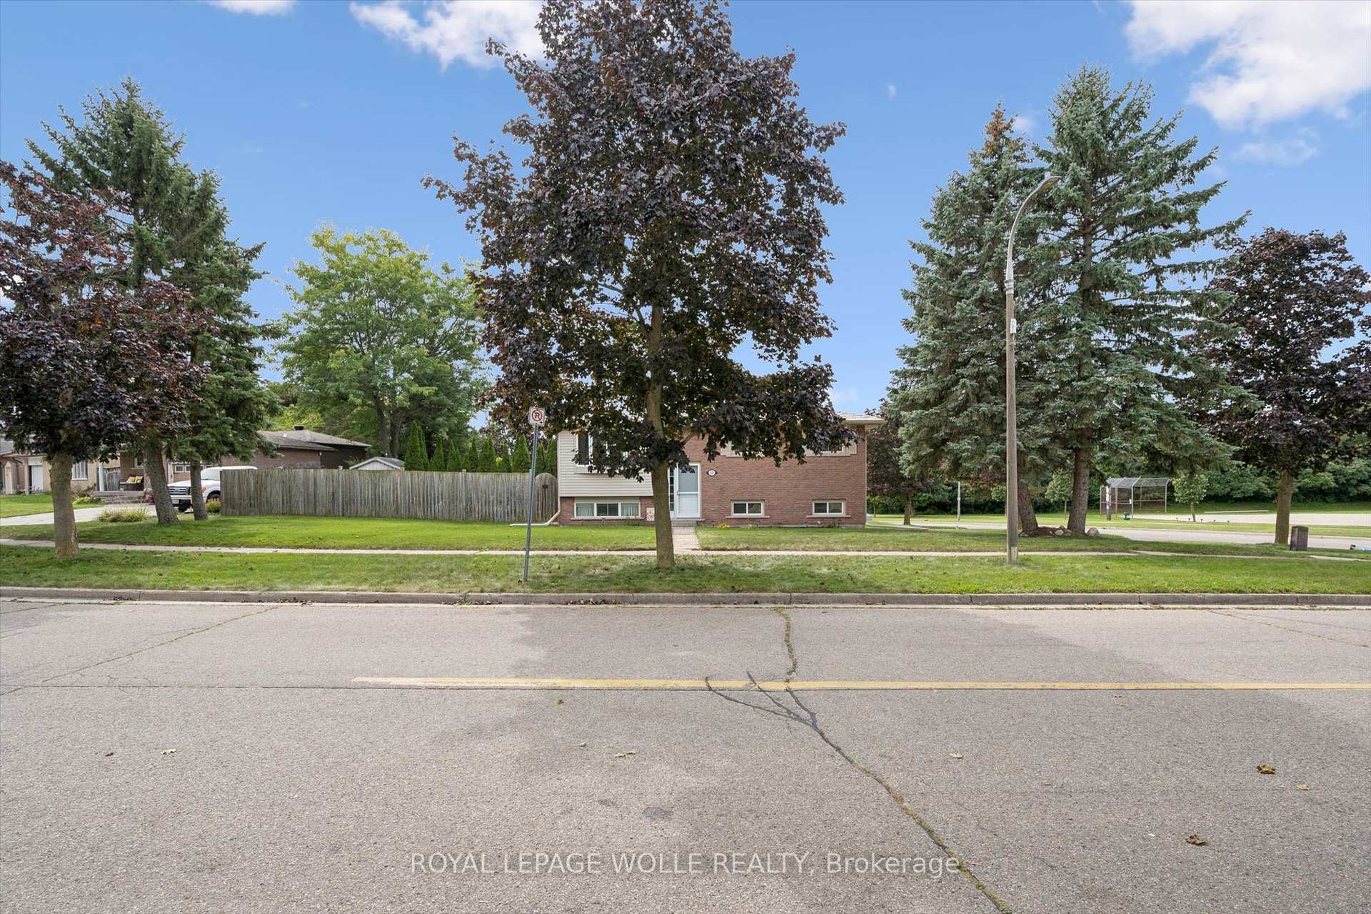
Pioneer Park is the setting for this raised bungalow set on an oversized fully fenced lot. With parks, trails, schools, and amenities close by along with great 401 access for commuters this one is ideally located. The main floor features a bright living room, a dining room with walkout to the deck and the kitchen includes stainless steel fridge and stove along with a dishwasher. There’s also 3 bedrooms and a main 4 piece bathroom renovated in 2021. Most upper level flooring was replaced in 2025. The lower level features oversized windows letting the sun shine in! The basement also features a huge recroom while there is also a 4th bedroom which gives options for a work from home office or playroom etc. as well. There’s also a great storage room, utility room and a convenient 2 piece bathroom down as well. The garage door, most windows along with soffit fascia and eaves have been upgraded for a mainly maintenance free exterior. Other improvements include steel roof installed (2018)Air conditioner replaced(2022)Decking upgraded to composite (2022). With a single car garage and 2 car parking you don’t miss this great opportunity to get into the detached home market.

Additional Details

  • Property Age: 31-50
  • Property Sub Type: Detached
  • Transaction Type: For Sale
  • Basement: Full, Finished
  • Heating Source: Gas
  • Heating Type: Forced Air
  • Cooling: Central Air
  • Parking Space: 2
  • Fire Places: Electric
  • Virtual Tour: https://unbranded.youriguide.com/121_nathaniel_crescent_kitchener_on/
  • MLS Status: New

Similar Properties

View Property

267 Montgomery Boulevard, Orangeville, ON L9W 5H1

Fantastic 4-Level Backsplit on a 37.99 x 95 Feet Premium…

Bedrooms
3
Bathrooms
2

$755,000

View Property

42 Hillgarden Drive, Hamilton, ON L8J 3R3

From the moment you arrive, the incredible pride of ownership…

Bedrooms
4
Bathrooms
3

$929,900

Debolender

Menu

  • Home
  • About
  • Buying Tips
  • Selling Tips
  • Testimonials
  • Contact

Contact Info

238 Speedvale Ave W, Guelph, ON N1L 1C9

+1 519 993 5656

deb@deboraholender.com

Find your new Home

  • All Listings
  • Guelph Listing
  • Kitchener Listing
  • Waterloo Listing
  • Cambridge Listing

Copyright © 2026, Deb Olender RE/MAX Guelph Real Estate Centre

|
100 Seneca Drive, Hamilton, ON L9G 3B8 8 Celano Drive, Hamilton, ON L8B 1V3

Owning a home is a keystone of wealth… both financial affluence and emotional security.

Suze Orman
October 2, 2026 Friday!
Debolender
  • Login
Forget Password?

OTP Verification

Please enter the 6-digit OTP sent to your email.

Time remaining: 05:00