Debolender
  • Home
  • About
    • Relocating
    • Testimonials
  • Real Estate Listings
    • Guelph
    • Kitchener
    • Waterloo
    • Cambridge
  • News and Advice
    • Deb’s Blog
    • Home Buying Advice
    • Home Selling Advice
    • Get Listings Sent To You
    • Get Your Free Home Evaluation
  • Contact
Debolender
  • Home
  • About
    • Relocating
    • Testimonials
  • Real Estate Listings
    • Guelph
    • Kitchener
    • Waterloo
    • Cambridge
  • News and Advice
    • Deb’s Blog
    • Home Buying Advice
    • Home Selling Advice
    • Get Listings Sent To You
    • Get Your Free Home Evaluation
  • Contact

37 Kenwood Crescent, Guelph, ON N1H 6E4

  • Home
  • Guelph

37 Kenwood Crescent, Guelph, ON N1H 6E4

37 Kenwood Crescent, Guelph, ON N1H 6E4

$600,000
  • 05e35c1d-8fee-40bf-acec-2afb949bc626-l.jpeg
  • 0fd7a485-5299-47a7-a447-8d0d4f405ece-l.jpeg
  • 0fe32960-1a53-40ee-9905-2e5bba1661cc-l.jpeg
  • 10538293-6837-4b0d-b509-bdaa81885396-l.jpeg
  • 2592c669-c223-4a3c-bb12-a165cb68d9e0-l.jpeg
  • 334b6430-5250-4fe7-99e3-c65e244482d3-l.jpeg
  • 34ae3b9c-551f-45fd-8953-713f5085b3cb-l.jpeg
  • 367c5430-9ebf-4a8e-b8f2-6a29fe4f1524-l.jpeg
  • 36bda66f-e079-45f6-a2cc-7cceee9bcd2c-l.jpeg
  • 3fbc02ce-cc06-458f-bf72-06d86f24f781-l.jpeg
  • 461e21c6-4dba-4baa-8fcf-3a2ef0fb5234-l.jpeg
  • 468a3da8-f0cd-4d31-8b9b-04a790a1ba87-l.jpeg
  • 49456881-834b-4ff7-b28d-30e378d642aa-l.jpeg
  • 5ff6be20-b120-4f16-bc11-c22bcffc3dbd-l.jpeg
  • 63897f9f-713b-47c9-9b45-91ae9264e677-l.jpeg
  • 795a4ab4-233b-4710-8c02-09af1115bbd1-l.jpeg
  • 7efa9c36-82ca-4d9c-b39e-44d2878d0f95-l.jpeg
  • 7f192da7-dcc5-4d60-9675-fdef5dad216d-l.jpeg
  • 9c51605c-2776-4596-ad19-b42392c7c9b4-l.jpeg
  • a592de68-6774-4fd7-9f1a-6f14733d3a4a-l.jpeg
  • bdf36d2d-2948-4401-9e51-b9ea69c95992-l.jpeg
  • c65309a6-1780-4d48-8381-0d22d09d4377-l.jpeg
  • d13101e3-5742-49d8-9977-57671e37af89-l.jpeg
  • d7ec2027-924a-4459-883f-fcd6ae27c7d9-l.jpeg
  • dbc9bb83-6ffe-4647-ab97-eed192ad7199-l.jpeg
  • f80e273b-887c-4c45-b776-1ef749768960-l.jpeg
  • fc7e1165-454a-4aad-98dd-668bed0c9904-l.jpeg
  • dd7ffc7c-a879-4620-94d6-bfbb0c081bbb-l.jpeg
  • 840fb9b2-dca1-4b9d-9b2d-a2c23ea47f7c-l.jpeg
  • 6a644a80-1b1e-45ce-9b4d-9a6da5a34317-l.jpeg
  • 4b640aff-2cc6-4cce-b778-ca3273793a88-l.jpeg
  • 1d777a14-481c-4640-94f4-eb71519987cd-l.jpeg
  • 0ddc3fe8-6518-4de2-bd90-a05e451700a6-l.jpeg
  • a65f988c-1bf7-4d10-8a55-f7bb1f34a1d2-l.jpeg
  • 10aa4612-3776-4eff-ab22-a93151db5fb5-l.jpeg
  • 099de545-fbfc-4be0-bcc5-7958808c49be-l.jpeg
  • feb133c3-2243-4157-8338-86e48af57df1-l.jpeg
  • 86410f1b-126e-43e8-87c7-317b14ff3951-l.jpeg
  • c2d0d6d0-30b6-4f05-a256-f410a28e3d04-l.jpeg
  • d664203f-3f59-4a35-97cb-6aad2b6f5746-l.jpeg

Property ID:

 RH-1941014-property

Bedrooms
3
Bathrooms
2
Garage
No
Year Built
2025

Description

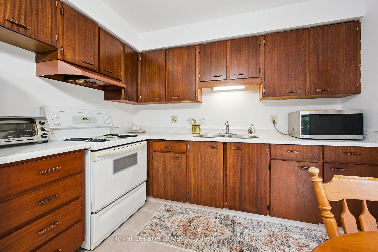
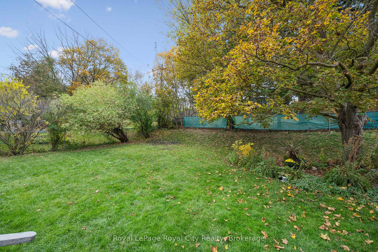
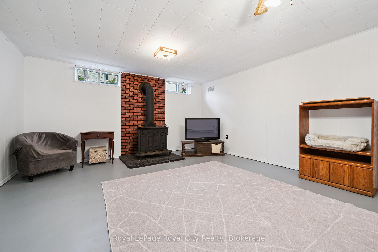
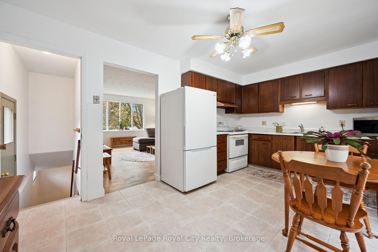
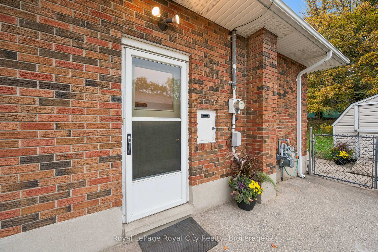
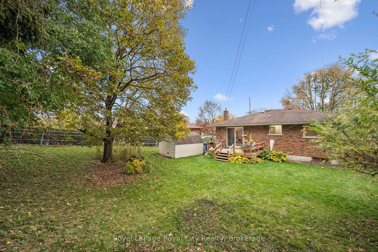
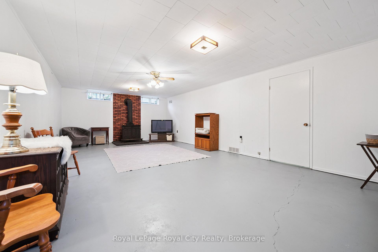
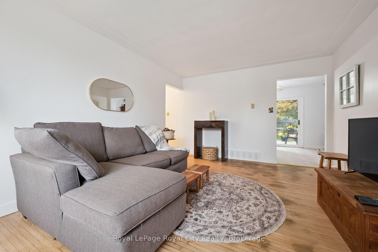
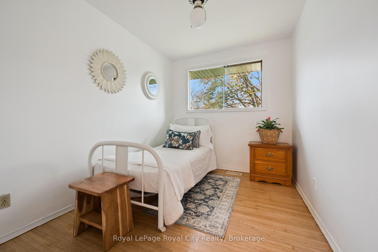
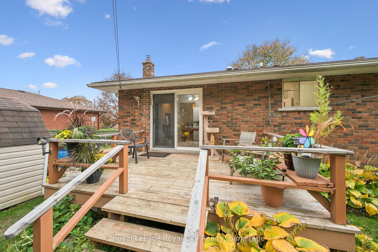
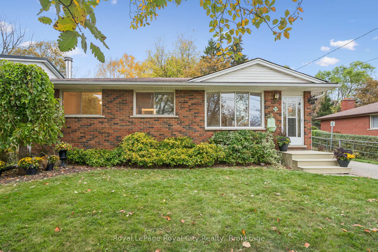
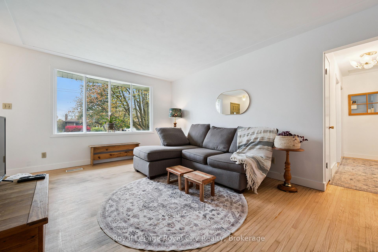
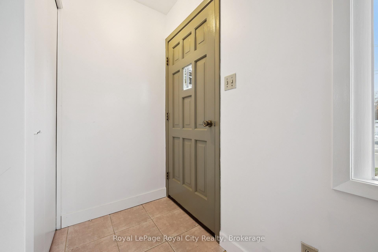
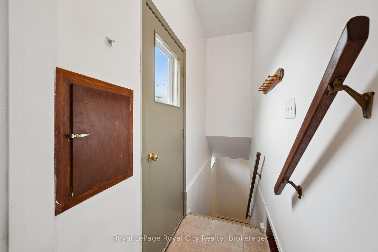
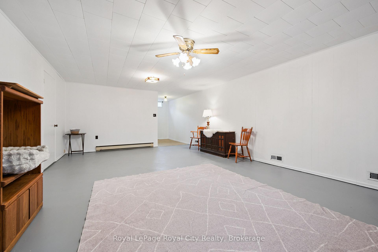
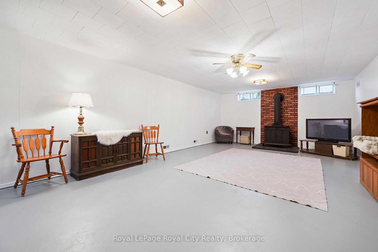
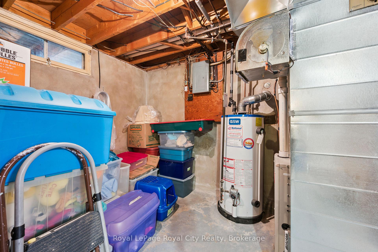
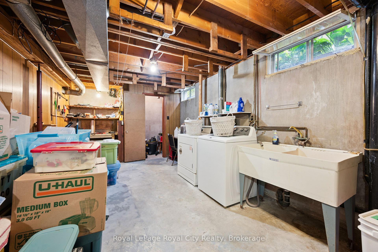
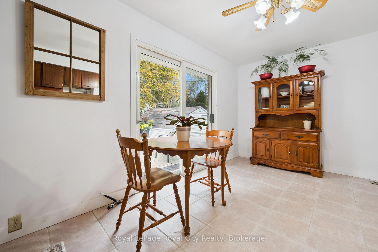
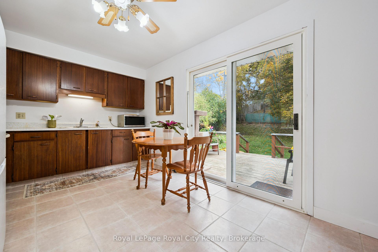
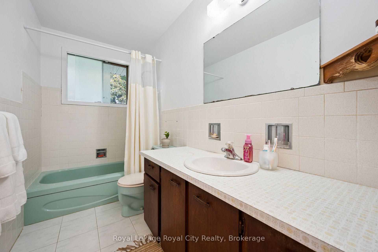
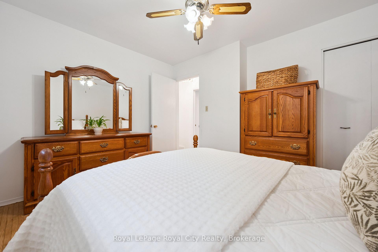
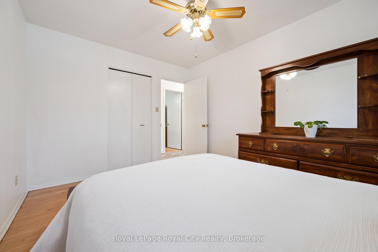
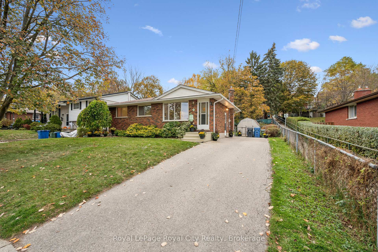
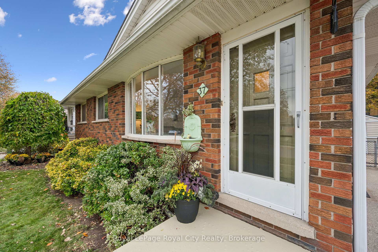
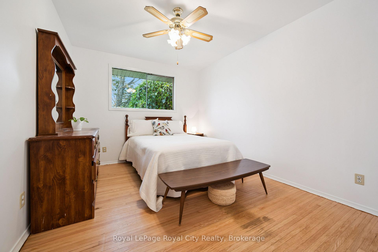
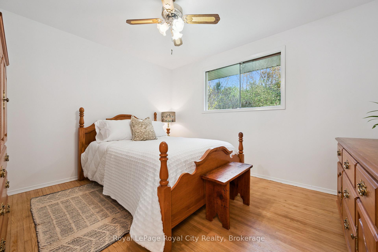
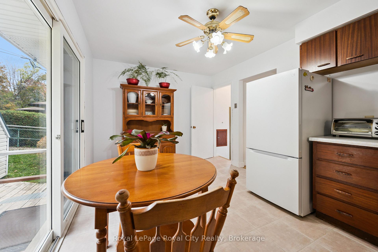
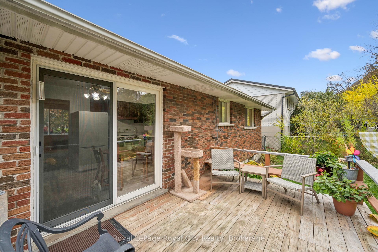
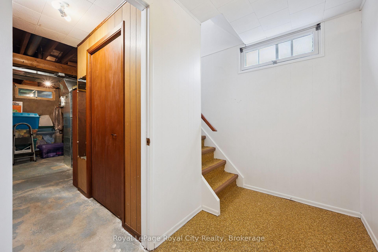
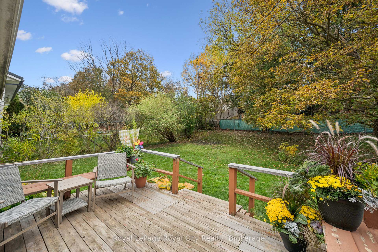
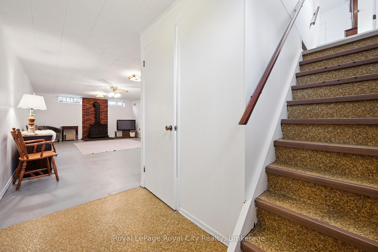
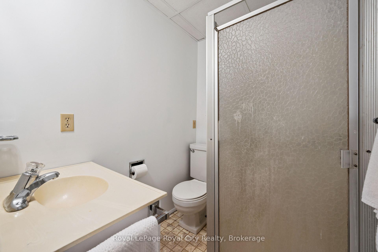
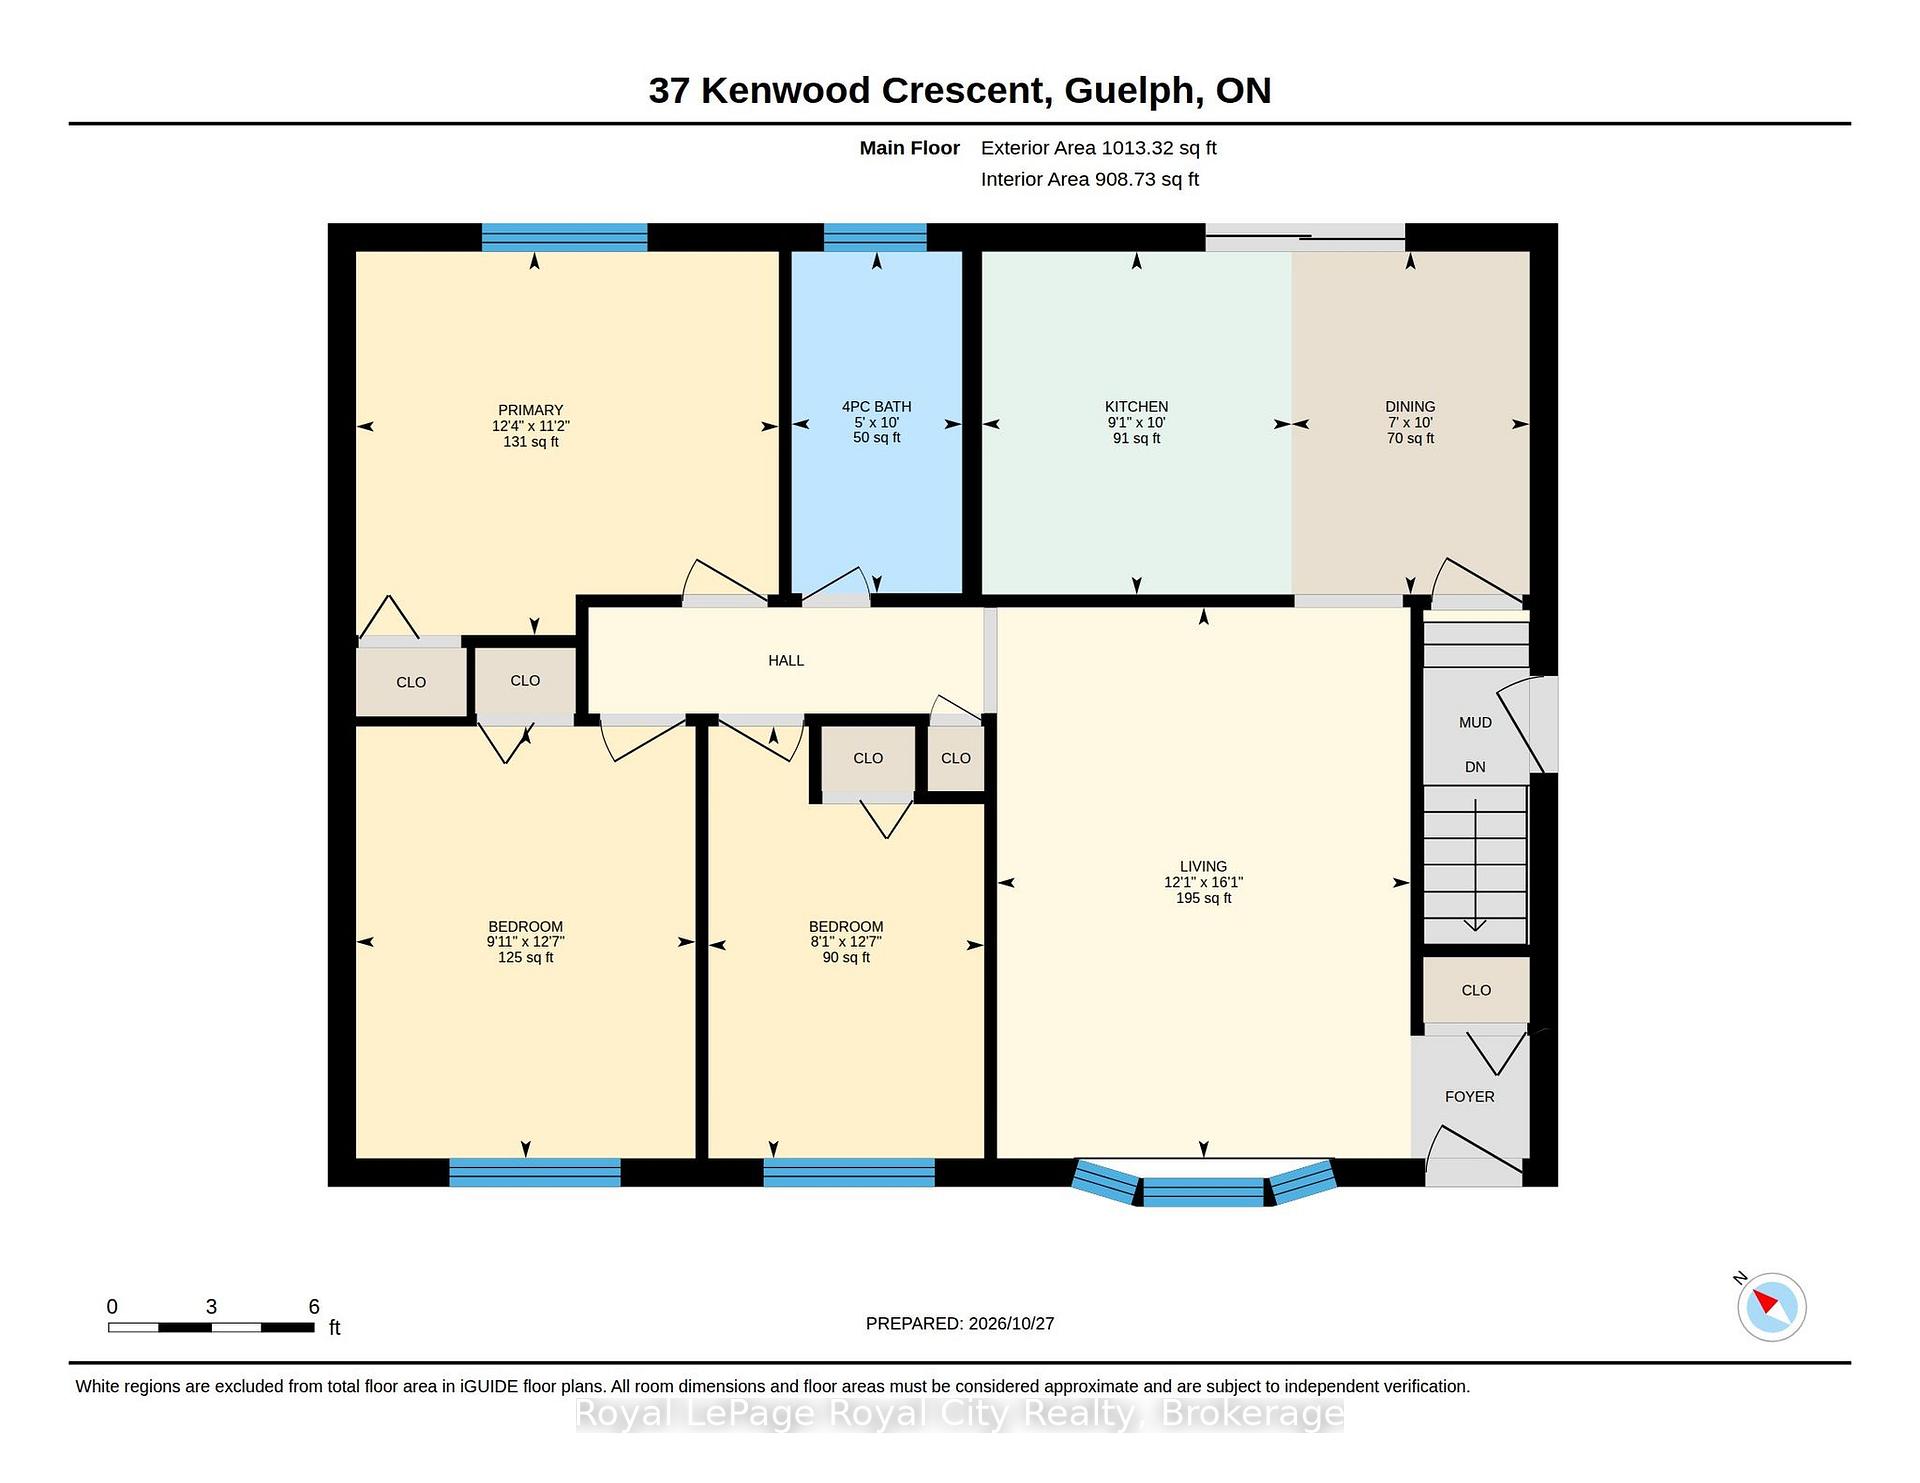
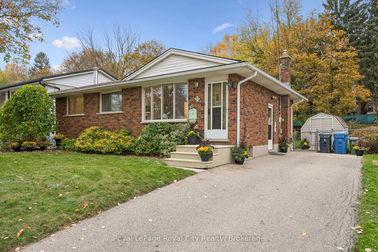
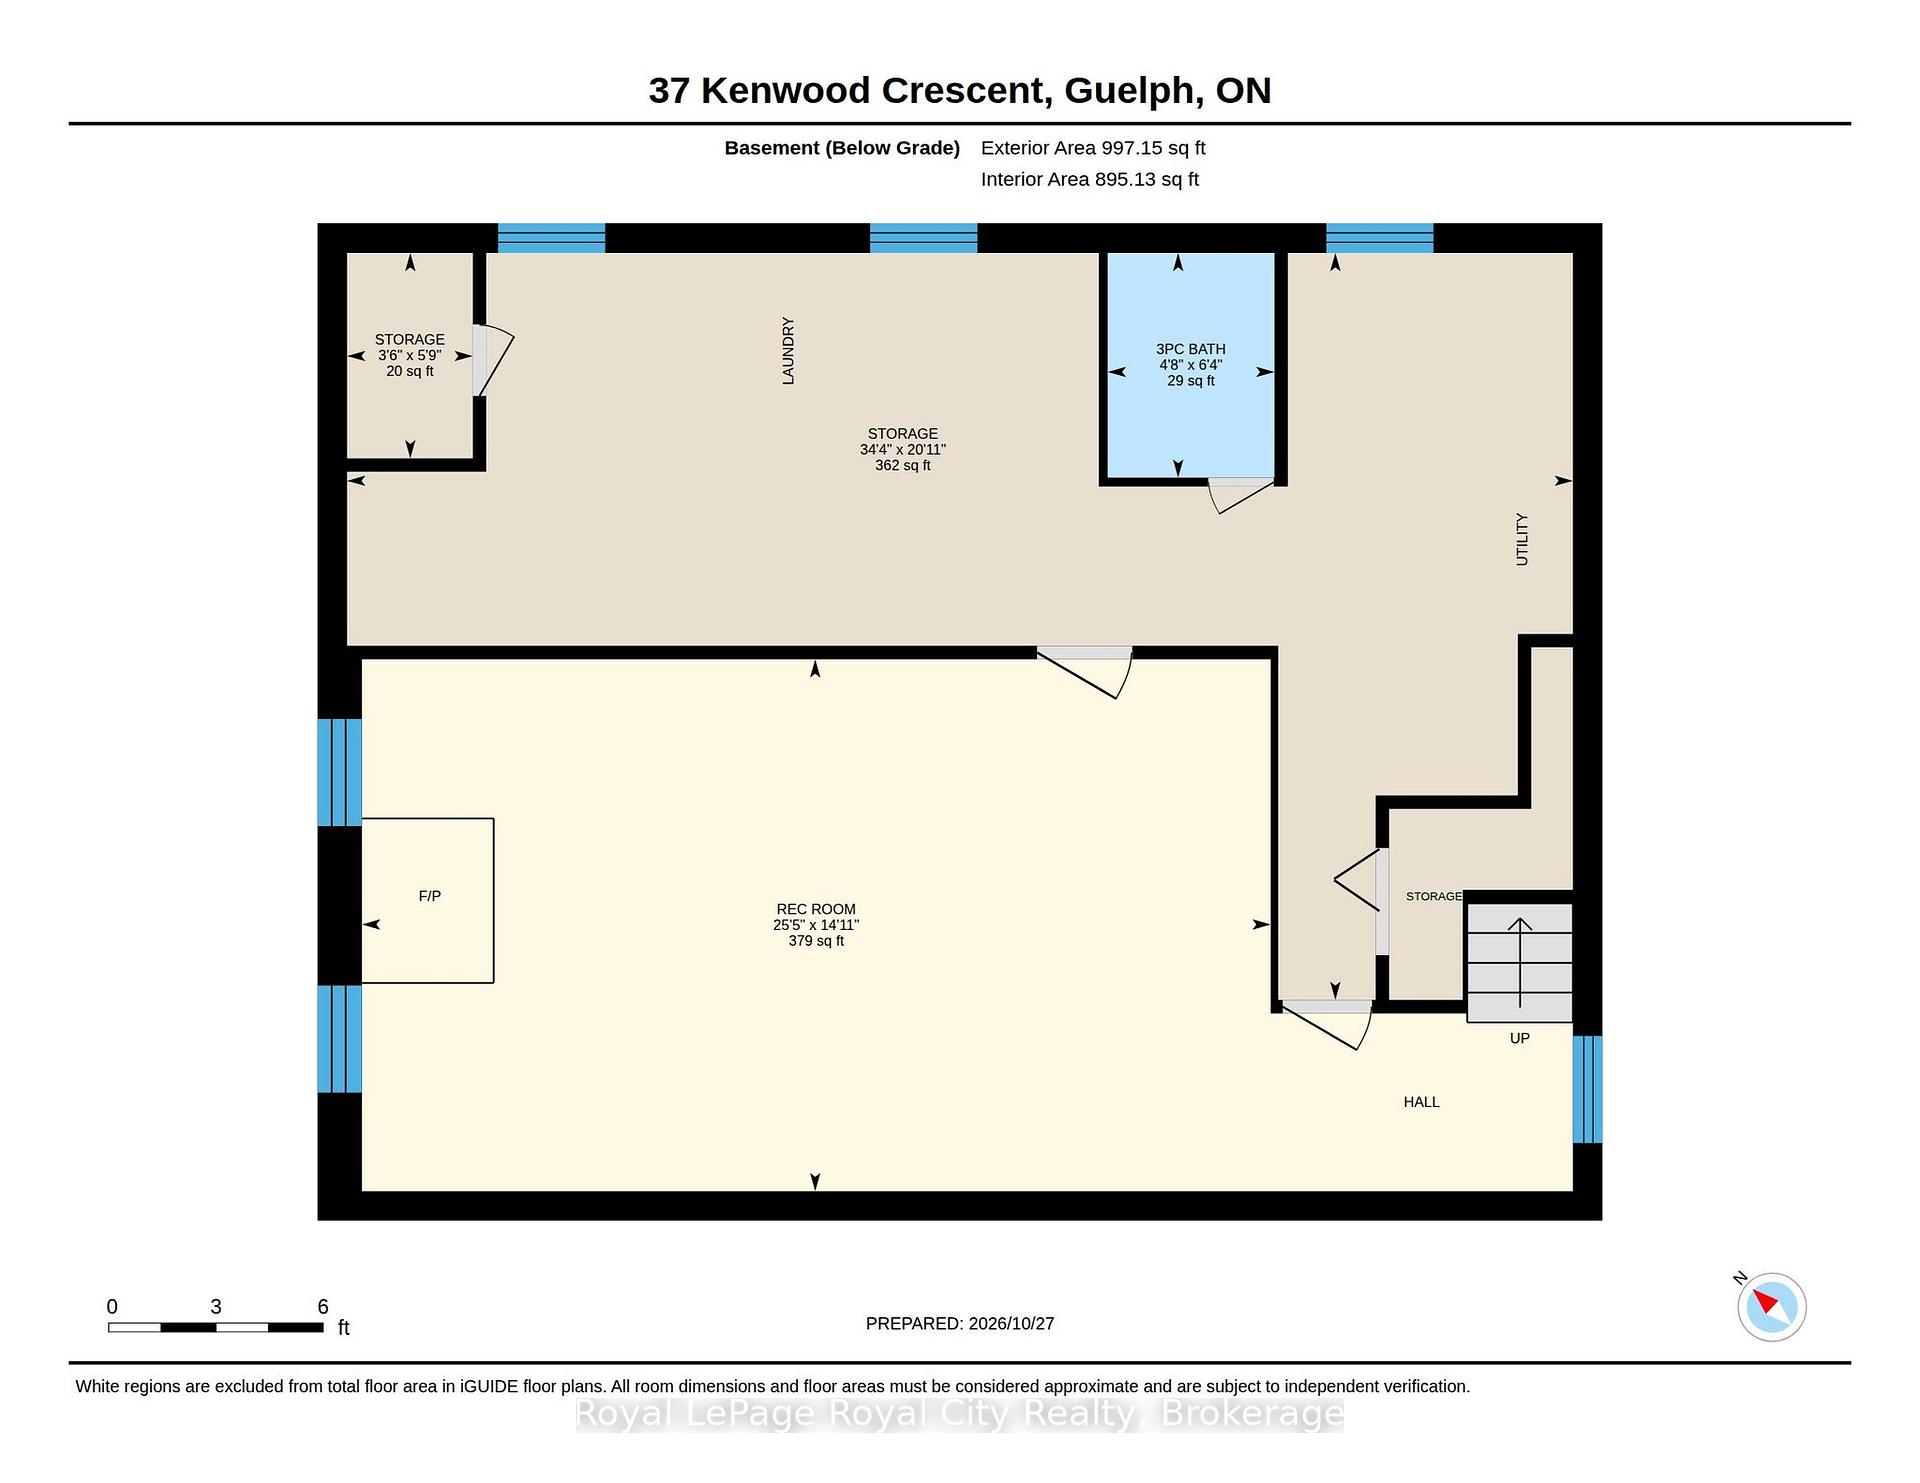
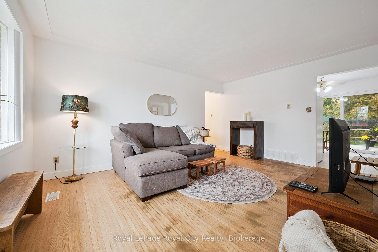
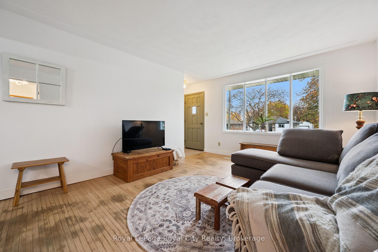
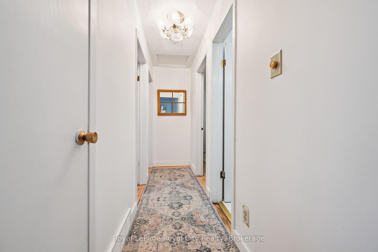
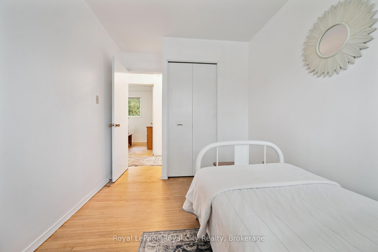
They stopped making land! Sitting on a 51 x 108 lot you will love the freedom with this lot size. This sturdy bungalow has proven itself strong and safe since 1968. 1013 sq ft on the main floor and the same down. Plaster construction and a poured concrete foundation that keeps dry. This brick home is straightforward and understated. A simple design that is clean, strong, and reliable. In original state the home is functioning and everything doing its job. Take your time to personalize and upgrade as you see fit. The side entrance provides easy access for a basement apartment and the sliding glass doors from the kitchen allows convenient access to the backyard. There are 6 basement windows, great for light and fresh air. The rec room area is a clean slate. The living room gets incredible sun, and it’s so nice to sit on the couch and watch the families walk by on the sidewalk. This is a RARE , hard to find layout in these vintage bungalows—–and it creates SO many options. The kids will walk to school from here, and Sleeman park is a few hundred feet away. A fenced back yard with 53 feet from the back of the home to the back fence. This character rich home is sound and solidly built. Owned by one family since 1968 it is time to pass the torch. Ask your Realtor to see this happy gem on this quiet street.

Additional Details

  • Property Age: 51-99
  • Property Sub Type: Detached
  • Transaction Type: For Sale
  • Basement: Partially Finished, Separate Entrance
  • Heating Source: Gas
  • Heating Type: Forced Air
  • Parking Space: 3
  • Virtual Tour: https://unbranded.youriguide.com/37_kenwood_crescent_guelph_on/
  • MLS Status: New

Similar Properties

View Property

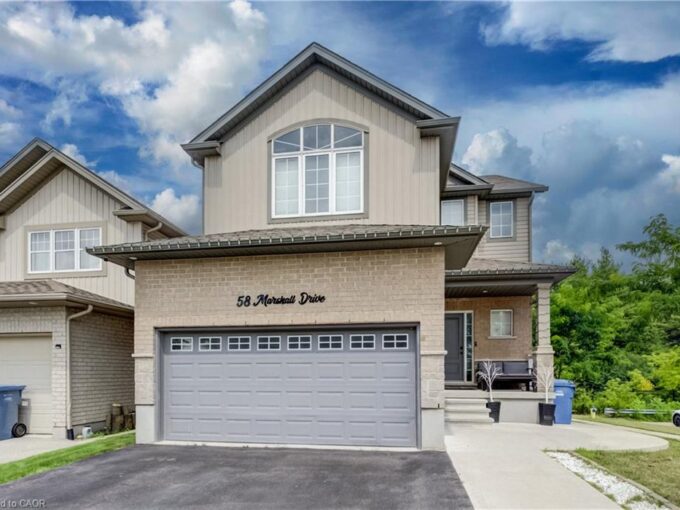
58 Marshall Drive, Guelph ON N1E 0K7

Discover the perfect combination of luxury, space, and income potential…

Bedrooms
6
Bathrooms
3.5
Area
3200 Square Feet

$999,999

Featured
View Property

64 Lancaster Street E, Kitchener, ON N2H 1M6

Welcome to 64 Lancaster Street East, a beautifully reimagined historic…

Bedrooms
9
Bathrooms
3

$660,000
Debolender

Menu

  • Home
  • About
  • Buying Tips
  • Selling Tips
  • Testimonials
  • Contact

Contact Info

238 Speedvale Ave W, Guelph, ON N1L 1C9

+1 519 993 5656

deb@deboraholender.com

Find your new Home

  • All Listings
  • Guelph Listing
  • Kitchener Listing
  • Waterloo Listing
  • Cambridge Listing

Copyright © 2026, Deb Olender RE/MAX Guelph Real Estate Centre

|
491 Elmira Road N, Guelph, ON N1K 1C2 470 Gordon Krantz Avenue 205, Milton, ON L9E 1Z3
Owning a home is a keystone of wealth… both financial affluence and emotional security.

Suze Orman
November 2, 2026 Monday!
Debolender
  • Login
Forget Password?

OTP Verification

Please enter the 6-digit OTP sent to your email.

Time remaining: 05:00