Debolender
  • Home
  • About
    • Relocating
    • Testimonials
  • Real Estate Listings
    • Guelph
    • Kitchener
    • Waterloo
    • Cambridge
  • News and Advice
    • Deb’s Blog
    • Home Buying Advice
    • Home Selling Advice
    • Get Listings Sent To You
    • Get Your Free Home Evaluation
  • Contact
Debolender
  • Home
  • About
    • Relocating
    • Testimonials
  • Real Estate Listings
    • Guelph
    • Kitchener
    • Waterloo
    • Cambridge
  • News and Advice
    • Deb’s Blog
    • Home Buying Advice
    • Home Selling Advice
    • Get Listings Sent To You
    • Get Your Free Home Evaluation
  • Contact

37 Yellow Birch Drive, Kitchener ON N2N 2M1

  • Home
  • Kitchener

37 Yellow Birch Drive, Kitchener ON N2N 2M1

37 Yellow Birch Drive, Kitchener ON N2N 2M1

$969,900
  • c18d6a749704f03104104b6db735b13b-m1.jpeg
  • c18d6a749704f03104104b6db735b13b-m2.jpeg
  • c18d6a749704f03104104b6db735b13b-m3.jpeg
  • c18d6a749704f03104104b6db735b13b-m4.jpeg
  • c18d6a749704f03104104b6db735b13b-m5.jpeg
  • c18d6a749704f03104104b6db735b13b-m6.jpeg
  • c18d6a749704f03104104b6db735b13b-m7.jpeg
  • c18d6a749704f03104104b6db735b13b-m8.jpeg
  • c18d6a749704f03104104b6db735b13b-m9.jpeg
  • c18d6a749704f03104104b6db735b13b-m10.jpeg
  • c18d6a749704f03104104b6db735b13b-m11.jpeg
  • c18d6a749704f03104104b6db735b13b-m12.jpeg
  • c18d6a749704f03104104b6db735b13b-m13.jpeg
  • c18d6a749704f03104104b6db735b13b-m14.jpeg
  • c18d6a749704f03104104b6db735b13b-m15.jpeg
  • c18d6a749704f03104104b6db735b13b-m16.jpeg
  • c18d6a749704f03104104b6db735b13b-m17.jpeg
  • c18d6a749704f03104104b6db735b13b-m18.jpeg
  • c18d6a749704f03104104b6db735b13b-m19.jpeg
  • c18d6a749704f03104104b6db735b13b-m20.jpeg
  • c18d6a749704f03104104b6db735b13b-m21.jpeg
  • c18d6a749704f03104104b6db735b13b-m22.jpeg
  • c18d6a749704f03104104b6db735b13b-m23.jpeg
  • c18d6a749704f03104104b6db735b13b-m24.jpeg
  • c18d6a749704f03104104b6db735b13b-m25.jpeg
  • c18d6a749704f03104104b6db735b13b-m26.jpeg
  • c18d6a749704f03104104b6db735b13b-m27.jpeg
  • c18d6a749704f03104104b6db735b13b-m28.jpeg
  • c18d6a749704f03104104b6db735b13b-m29.jpeg
  • c18d6a749704f03104104b6db735b13b-m30.jpeg
  • c18d6a749704f03104104b6db735b13b-m31.jpeg
  • c18d6a749704f03104104b6db735b13b-m32.jpeg
  • c18d6a749704f03104104b6db735b13b-m33.jpeg
  • c18d6a749704f03104104b6db735b13b-m34.jpeg
  • c18d6a749704f03104104b6db735b13b-m35.jpeg
  • c18d6a749704f03104104b6db735b13b-m36.jpeg
  • c18d6a749704f03104104b6db735b13b-m37.jpeg
  • c18d6a749704f03104104b6db735b13b-m38.jpeg
  • c18d6a749704f03104104b6db735b13b-m39.jpeg
  • c18d6a749704f03104104b6db735b13b-m40.jpeg
  • c18d6a749704f03104104b6db735b13b-m41.jpeg
  • c18d6a749704f03104104b6db735b13b-m42.jpeg
  • c18d6a749704f03104104b6db735b13b-m43.jpeg

Property ID:

 RH-2025026-property

Bedrooms
4
Bathrooms
3
Garage
Yes
Year Built
1986
Area
2416 Square Feet

Description

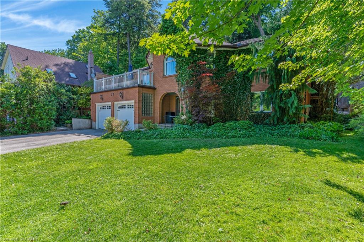
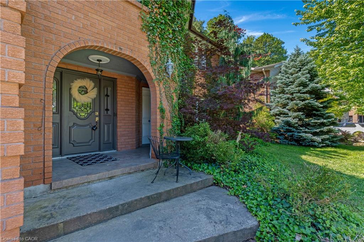
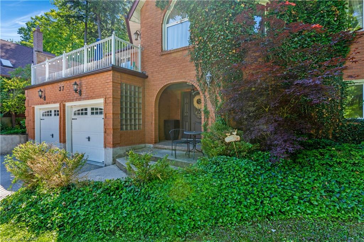
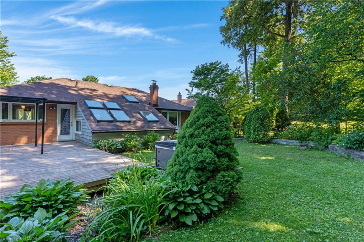
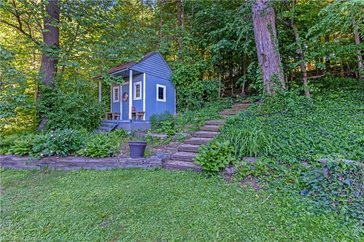
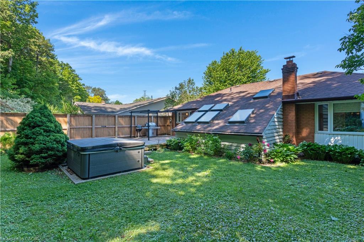
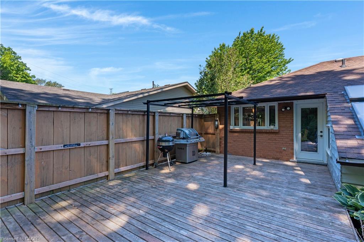
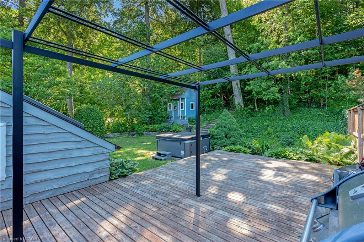
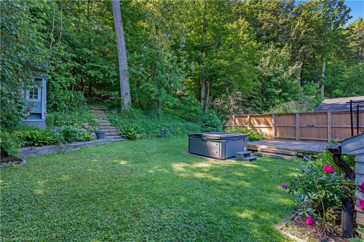
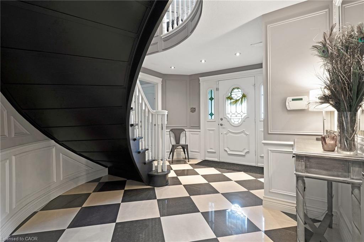
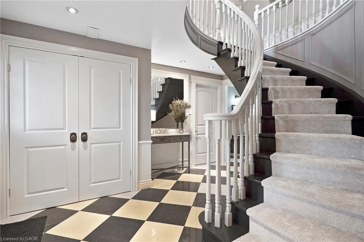
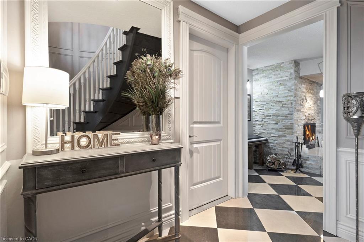
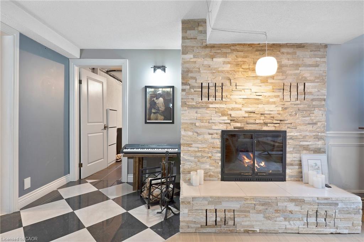
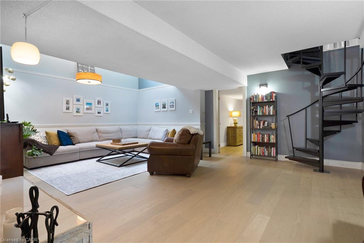
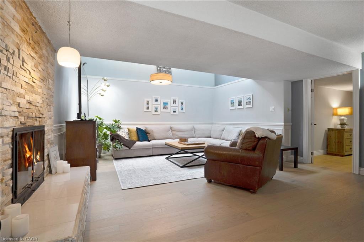
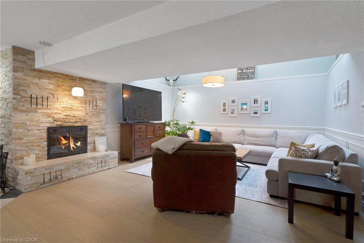
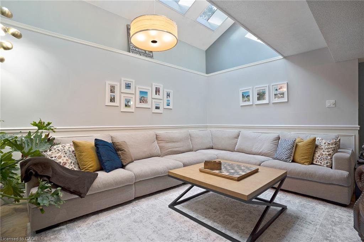
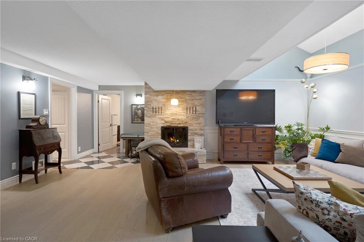
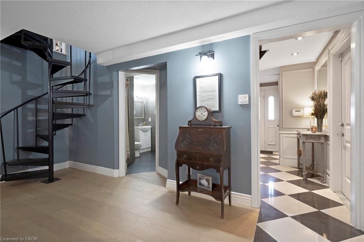
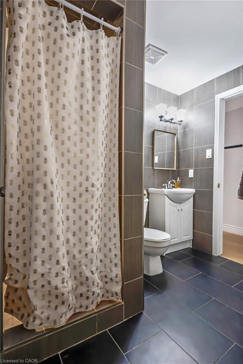
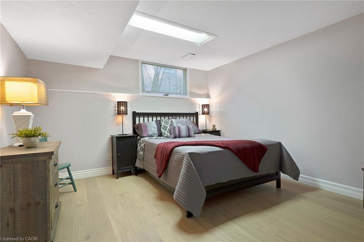
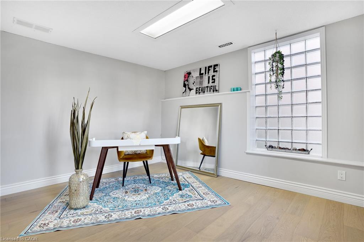
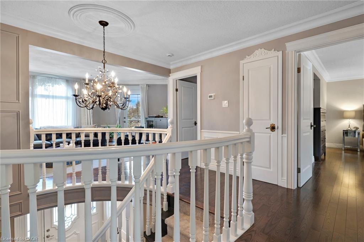
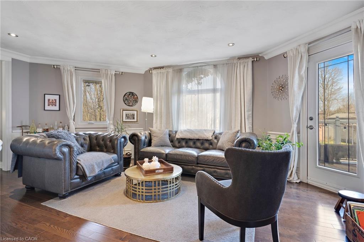
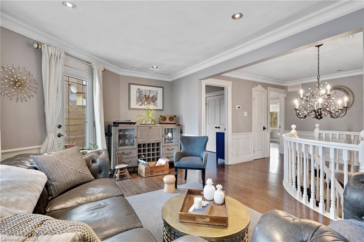
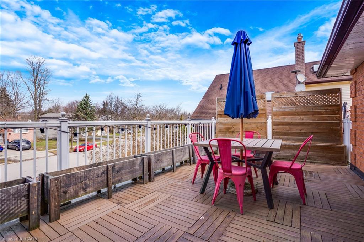
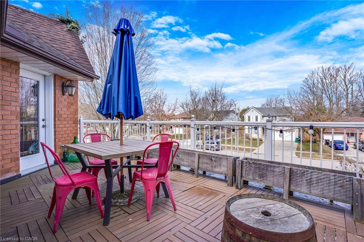
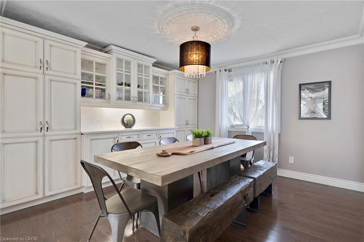
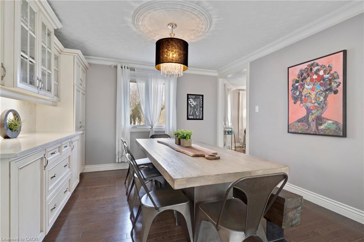
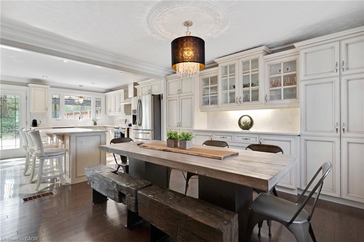
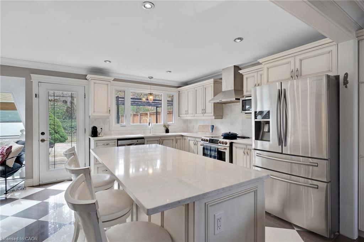
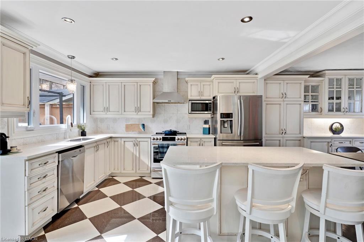
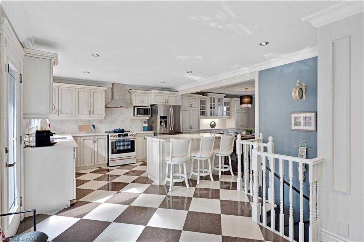
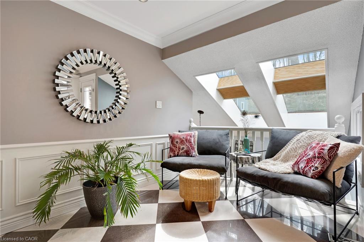
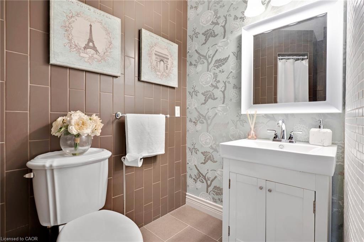
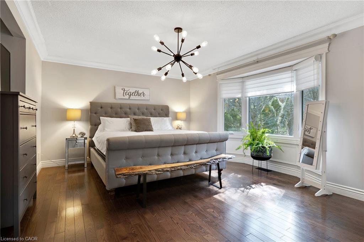
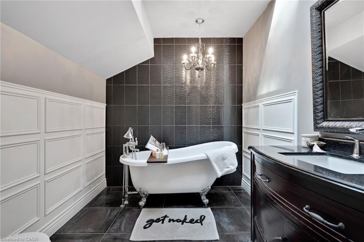
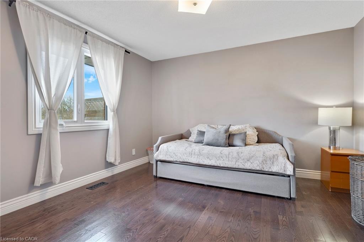
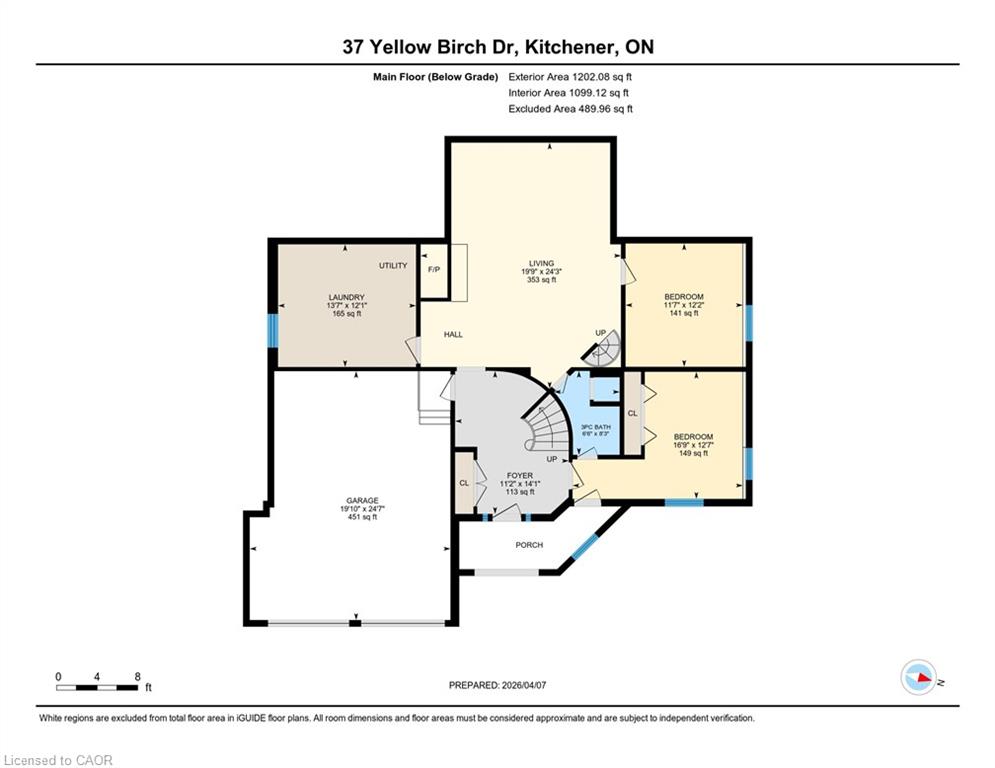
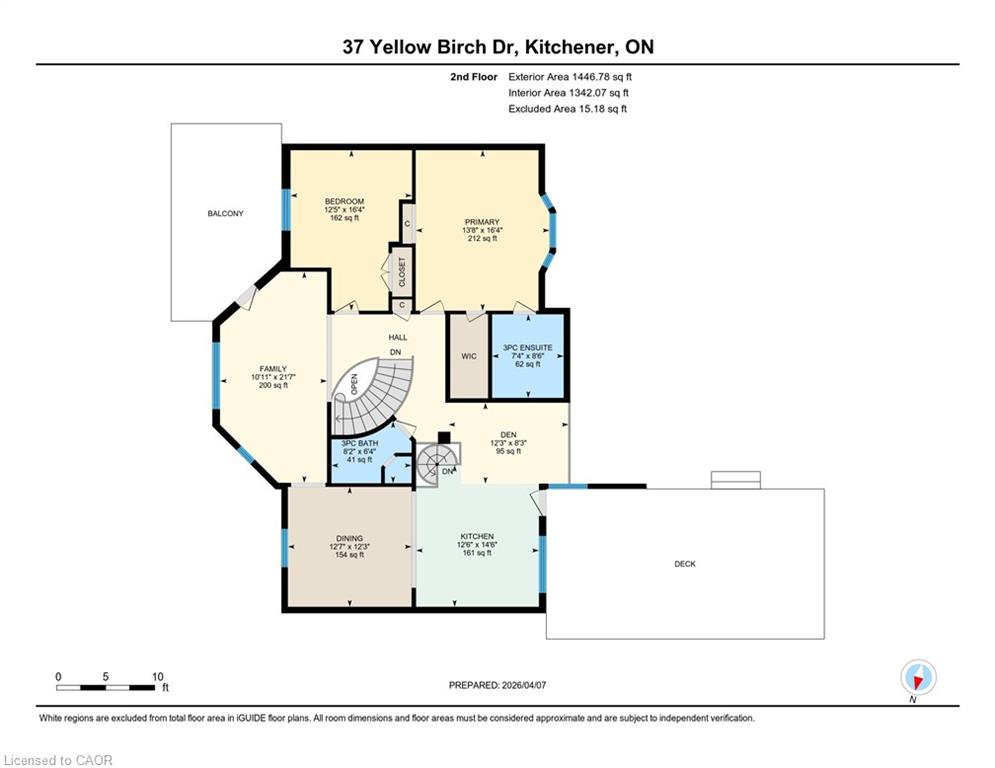
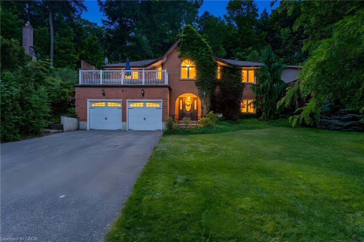
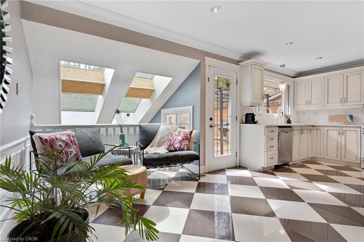
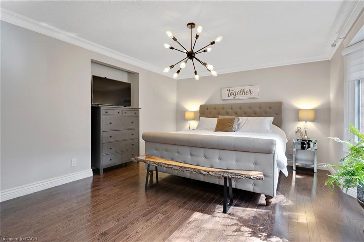
A STATEMENT HOME. Tucked away on a sprawling 1/3-acre private treed lot, 37 Yellow Birch Drive is far from your typical suburban find. This reverse-walkout bungalow is a masterclass in unique architecture, offering over 2,400sqft of living space where every corner reveals a new detail. From the moment you arrive, the striking brick exterior, draped in mature ivy, hints at the immense character found within. Stepping through the front doors, you are greeted by a grand foyer featuring polished marble floors and a sweeping curved staircase. The main lower level serves as a retreat of its own, offering versatility with a separate side entrance, perfect for home-based professionals or multi-generational living. This level features brand-new oak hardwood throughout a cozy family room centered around a floor-to-ceiling stone fireplace, along with 2 bright, spacious bedrooms & a 3pc bath. The transition to the upper level is where this home’s personality truly shines, offering 2 distinct paths: the formal grand staircase for guests, or a custom metal spiral staircase that leads directly into the heart of the home. The kitchen is outfitted with crisp custom cabinetry, elegant quartz countertops, and a trendy backsplash that perfectly complements the high-end white Café electric range oven. Just off the kitchen, a dining area provides an abundance of storage, while a unique multi-purpose den, bathed in natural light from overhead skylights, creates an interconnected feel. The primary suite is a sanctuary unto itself, offering peaceful views of the backyard & a luxurious ensuite highlighted by a classic clawfoot tub. For those who love to entertain, the formal living room at the front of the home opens onto a private terrace situated above the garage, the perfect spot for morning coffee. The outdoor experience continues in the rear, where a garden door leads to a custom deck & secluded, tiered backyard featuring a hot tub (2021) & breathtaking views of the mature forest.

Additional Details

  • Property Age: 1986
  • Property Sub Type: Single Family Residence
  • Zoning: R1A
  • Transaction Type: Sale
  • Basement: Walk-Out Access, Full, Finished, Sump Pump
  • Heating: Forced Air, Natural Gas
  • Cooling: Private Drive Double Wide
  • Parking Space: 4
  • Fire Places: 1
  • Virtual Tour: https://youriguide.com/jfn7d_37_yellow_birch_dr_kitchener_on/
  • MLS Status: Active

Similar Properties

View Property

251 Third Line, Halton ON L6L 4A2

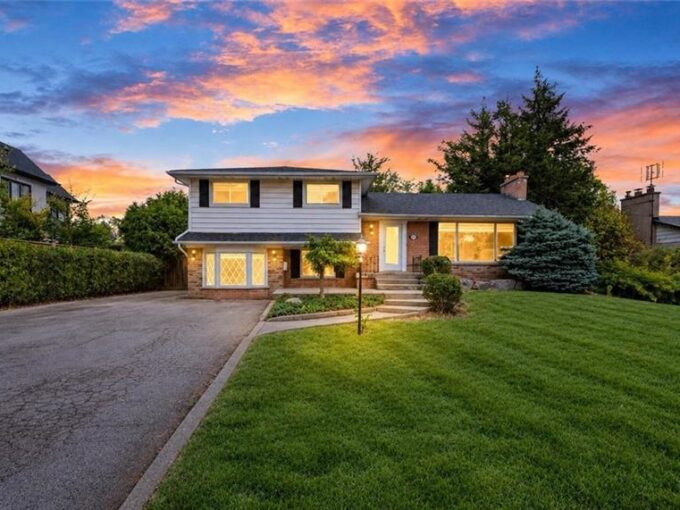
This bright four-level sidesplit offers over 2,200 sq. ft. of…

Bedrooms
4
Bathrooms
2
Area
2256 Square Feet

$1,399,000

View Property

141 Reno Avenue, Hamilton ON L8T 2S6

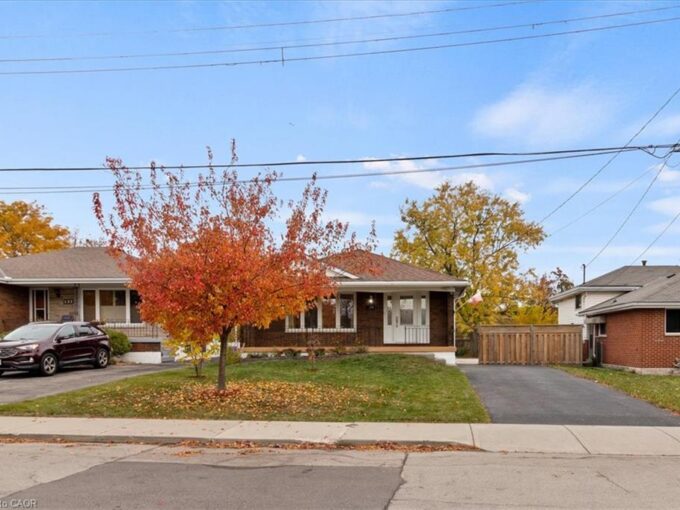
Spacious 3 Bedroom bungalow located on the East Mountain in…

Bedrooms
3
Bathrooms
2
Area
2473 Square Feet

$699,900
Debolender

Menu

  • Home
  • About
  • Buying Tips
  • Selling Tips
  • Testimonials
  • Contact

Contact Info

238 Speedvale Ave W, Guelph, ON N1L 1C9

+1 519 993 5656

deb@deboraholender.com

Find your new Home

  • All Listings
  • Guelph Listing
  • Kitchener Listing
  • Waterloo Listing
  • Cambridge Listing

Copyright © 2026, Deb Olender RE/MAX Guelph Real Estate Centre

|
15-1860 Upper Gage Avenue, Hamilton ON L8W 3Y6 74 Bobolink Road, Hamilton ON L9A 2P5
Owning a home is a keystone of wealth… both financial affluence and emotional security.

Suze Orman
November 11, 2026 Wednesday!
Debolender
  • Login
Forget Password?

OTP Verification

Please enter the 6-digit OTP sent to your email.

Time remaining: 05:00