Debolender
  • Home
  • About
    • Relocating
    • Testimonials
  • Real Estate Listings
    • Guelph
    • Kitchener
    • Waterloo
    • Cambridge
  • News and Advice
    • Deb’s Blog
    • Home Buying Advice
    • Home Selling Advice
    • Get Listings Sent To You
    • Get Your Free Home Evaluation
  • Contact
Debolender
  • Home
  • About
    • Relocating
    • Testimonials
  • Real Estate Listings
    • Guelph
    • Kitchener
    • Waterloo
    • Cambridge
  • News and Advice
    • Deb’s Blog
    • Home Buying Advice
    • Home Selling Advice
    • Get Listings Sent To You
    • Get Your Free Home Evaluation
  • Contact

74 Bobolink Road, Hamilton ON L9A 2P5

  • Home
  • Hamilton

74 Bobolink Road, Hamilton ON L9A 2P5

74 Bobolink Road, Hamilton ON L9A 2P5

$839,900
  • 39bc6f5b01e96da77f5538f23c32a7ea-m1.jpeg
  • 39bc6f5b01e96da77f5538f23c32a7ea-m2.jpeg
  • 39bc6f5b01e96da77f5538f23c32a7ea-m3.jpeg
  • 39bc6f5b01e96da77f5538f23c32a7ea-m4.jpeg
  • 39bc6f5b01e96da77f5538f23c32a7ea-m5.jpeg
  • 39bc6f5b01e96da77f5538f23c32a7ea-m6.jpeg
  • 39bc6f5b01e96da77f5538f23c32a7ea-m7.jpeg
  • 39bc6f5b01e96da77f5538f23c32a7ea-m8.jpeg
  • 39bc6f5b01e96da77f5538f23c32a7ea-m9.jpeg
  • 39bc6f5b01e96da77f5538f23c32a7ea-m10.jpeg
  • 39bc6f5b01e96da77f5538f23c32a7ea-m11.jpeg
  • 39bc6f5b01e96da77f5538f23c32a7ea-m12.jpeg
  • 39bc6f5b01e96da77f5538f23c32a7ea-m13.jpeg
  • 39bc6f5b01e96da77f5538f23c32a7ea-m14.jpeg
  • 39bc6f5b01e96da77f5538f23c32a7ea-m15.jpeg
  • 39bc6f5b01e96da77f5538f23c32a7ea-m16.jpeg
  • 39bc6f5b01e96da77f5538f23c32a7ea-m17.jpeg
  • 39bc6f5b01e96da77f5538f23c32a7ea-m18.jpeg
  • 39bc6f5b01e96da77f5538f23c32a7ea-m19.jpeg
  • 39bc6f5b01e96da77f5538f23c32a7ea-m20.jpeg
  • 39bc6f5b01e96da77f5538f23c32a7ea-m21.jpeg
  • 39bc6f5b01e96da77f5538f23c32a7ea-m22.jpeg
  • 39bc6f5b01e96da77f5538f23c32a7ea-m23.jpeg
  • 39bc6f5b01e96da77f5538f23c32a7ea-m24.jpeg
  • 39bc6f5b01e96da77f5538f23c32a7ea-m25.jpeg
  • 39bc6f5b01e96da77f5538f23c32a7ea-m26.jpeg
  • 39bc6f5b01e96da77f5538f23c32a7ea-m27.jpeg
  • 39bc6f5b01e96da77f5538f23c32a7ea-m28.jpeg
  • 39bc6f5b01e96da77f5538f23c32a7ea-m29.jpeg
  • 39bc6f5b01e96da77f5538f23c32a7ea-m30.jpeg
  • 39bc6f5b01e96da77f5538f23c32a7ea-m31.jpeg
  • 39bc6f5b01e96da77f5538f23c32a7ea-m32.jpeg
  • 39bc6f5b01e96da77f5538f23c32a7ea-m33.jpeg
  • 39bc6f5b01e96da77f5538f23c32a7ea-m34.jpeg
  • 39bc6f5b01e96da77f5538f23c32a7ea-m35.jpeg
  • 39bc6f5b01e96da77f5538f23c32a7ea-m36.jpeg
  • 39bc6f5b01e96da77f5538f23c32a7ea-m37.jpeg
  • 39bc6f5b01e96da77f5538f23c32a7ea-m38.jpeg
  • 39bc6f5b01e96da77f5538f23c32a7ea-m39.jpeg
  • 39bc6f5b01e96da77f5538f23c32a7ea-m40.jpeg

Property ID:

 RH-2025070-property

Bedrooms
4
Bathrooms
3.5
Garage
Yes
Year Built
2020
Area
2374 Square Feet

Description

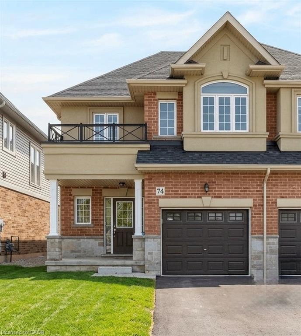
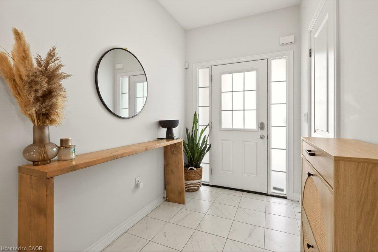
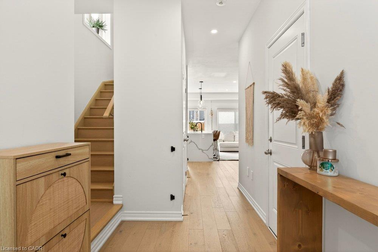
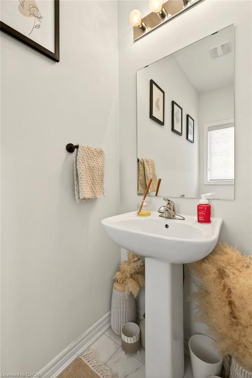
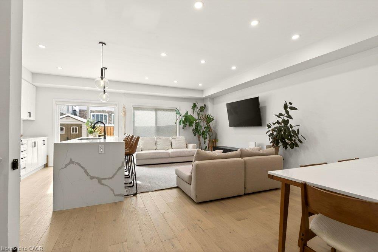
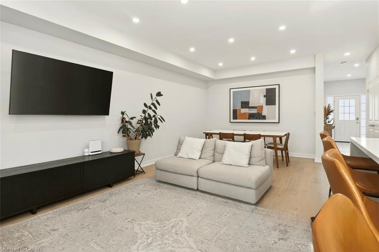
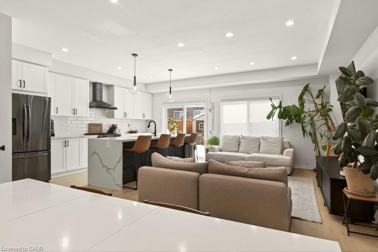
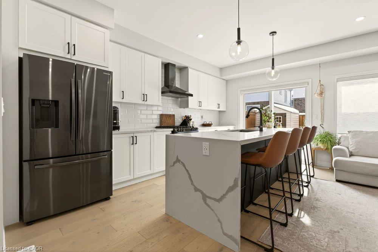
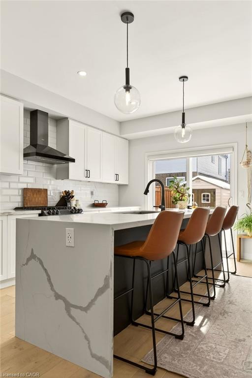
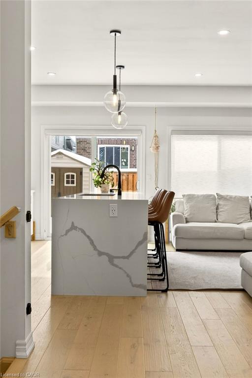
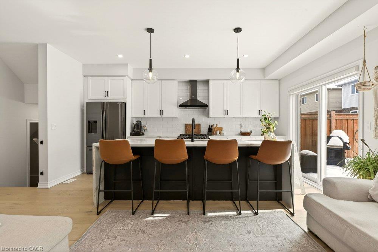
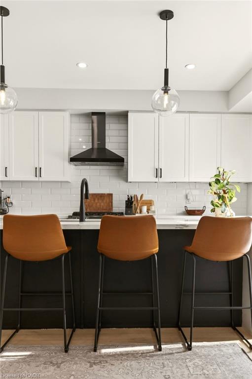
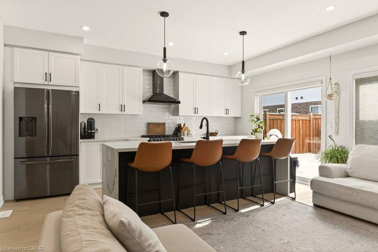
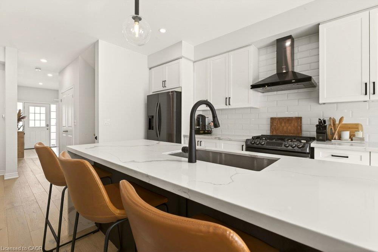
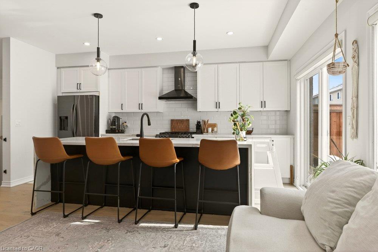
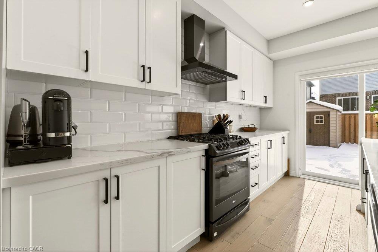
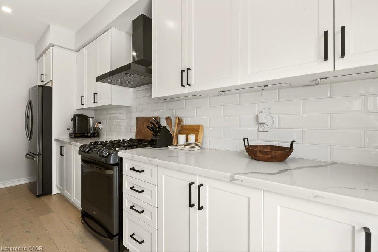
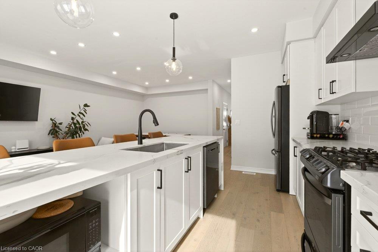
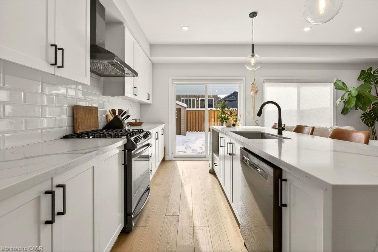
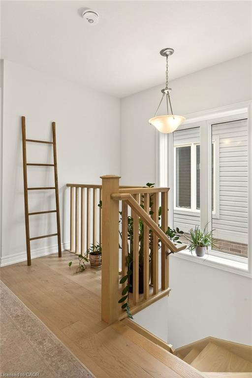
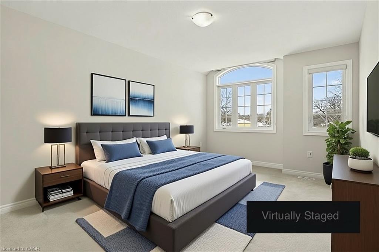
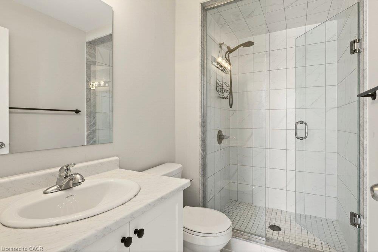
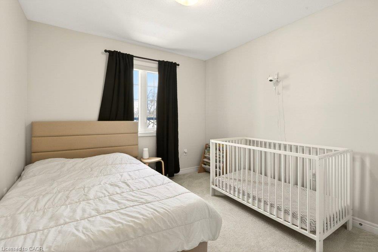
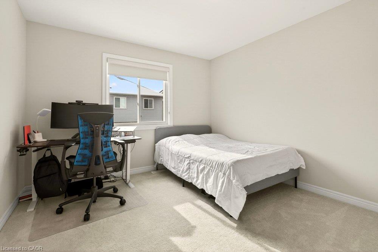
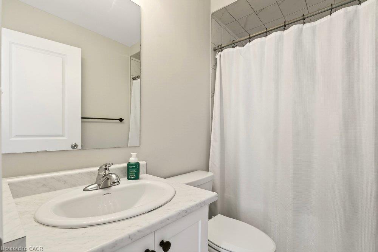
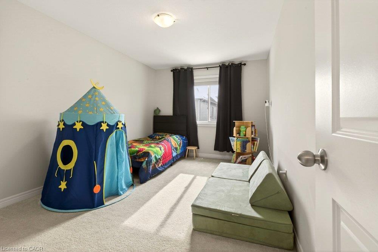
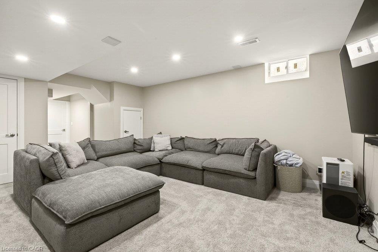
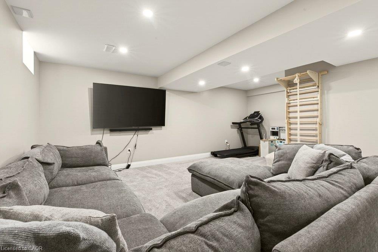
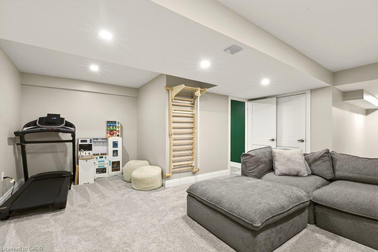
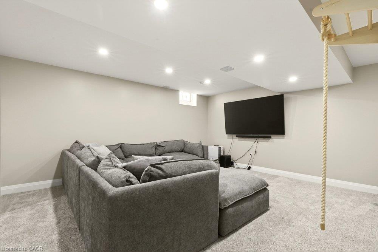
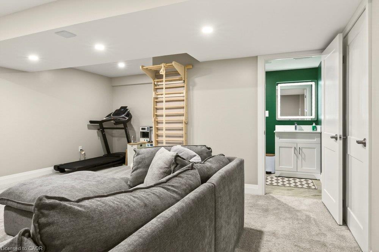
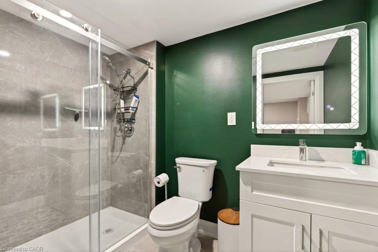
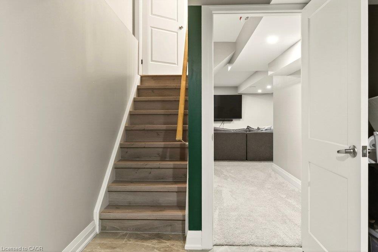
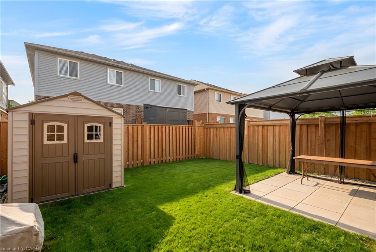
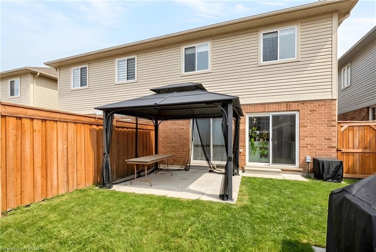
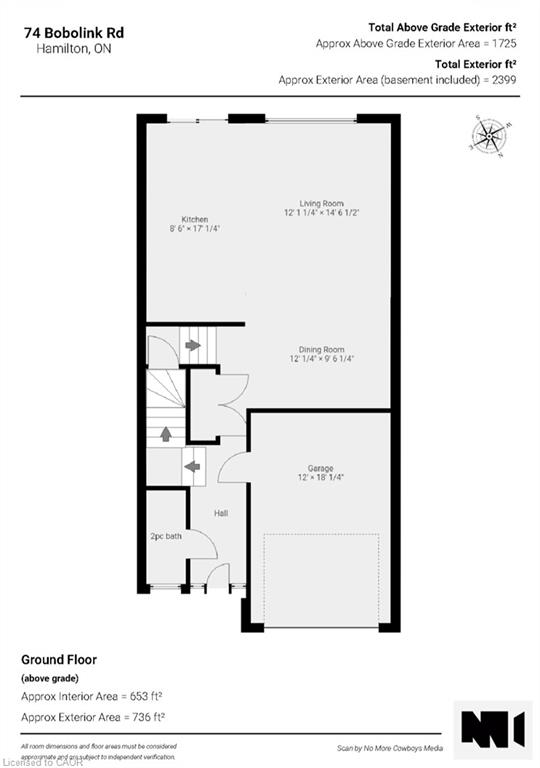
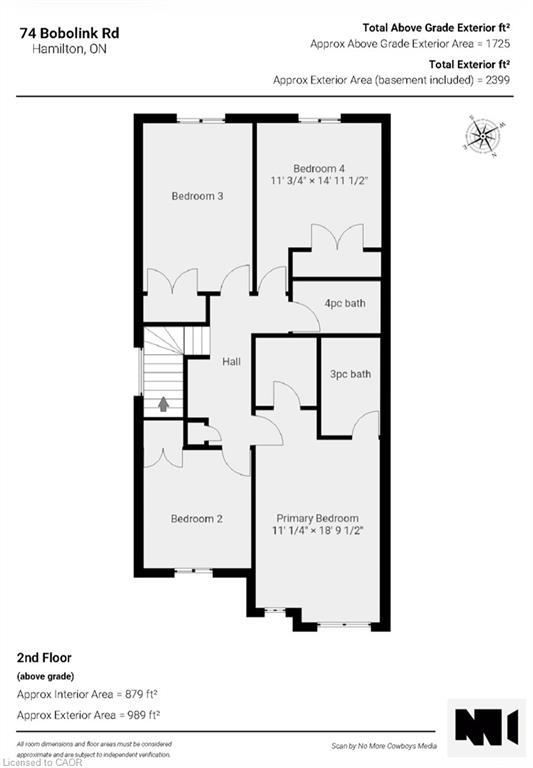
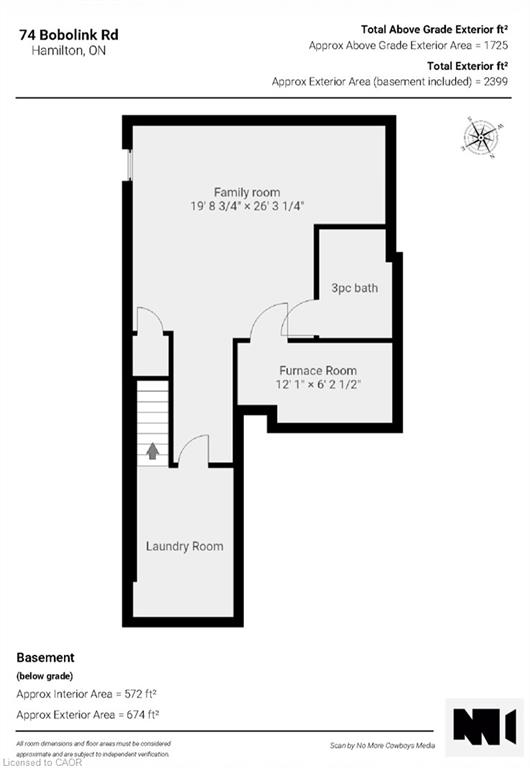
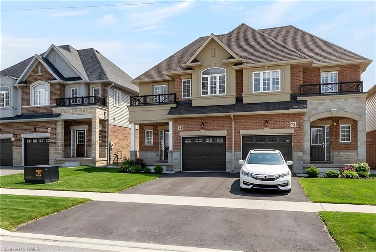
Built in 2020 by Dicenzo Homes and offering over $50,000 in thoughtful upgrades and updates this stunning 4-bedroom, 4-bathroom semi-detached home is located in a welcoming, family-friendly community on Hamilton Mountain. With a finished basement, fenced yard, and modern finishes throughout, this home is ideal for families and professionals alike. Enjoy convenient inside entry from the single garage and private driveway. Step into the inviting foyer and immediately appreciate the upgraded flooring and staircase, along with a conveniently located 2-piece powder room. Natural light fills the open-concept main floor, highlighting the beautifully upgraded kitchen — truly the heart of the home. Features include extended cabinetry, black stainless steel appliances with a gas stove, an oversized quartz waterfall island, upgraded undermount sink and faucet, and plenty of prep and gathering space. Upgraded hardwood floors flow seamlessly through the kitchen, living, and dining areas, complemented by pot lights and double sliding glass doors leading to your private, fully fenced backyard. The concrete patio and gazebo create the perfect setting for outdoor relaxation or entertaining. Upstairs, upgraded hardwood continues through the hallway, leading to four generously sized bedrooms with large closets and cozy carpeting. The spacious primary retreat features a walk-in closet and a stylish ensuite bath complete with a glass shower. The finished lower level expands your living space with a large recreation room, laundry area, ample storage, and a 3-piece bathroom with glass shower — ideal for guests, teens, or a home office setup. 200-amp electrical panel. Centrally located just minutes from l the LINC, with access to the 403 and Red Hill Parkway this home is close to public transit, schools, parks, and shopping. Don’t miss this opportunity! Some photos virtually staged.

Additional Details

  • Property Age: 2020
  • Property Sub Type: Single Family Residence
  • Zoning: R1
  • Transaction Type: Sale
  • Basement: Full, Finished
  • Heating: Forced Air
  • Cooling: Private Drive Single Wide
  • Parking Space: 2
  • Virtual Tour: https://sites.nomorecowboys.media/74bobolinkroad
  • MLS Status: Active

Similar Properties

View Property

35 Pintail Drive, Elmira ON N3B 3G8

Welcome to 35 Pintail Drive, Elmira. This home is situated…

Bedrooms
3
Bathrooms
2.5
Area
3044 Square Feet

$1,029,900
View Property

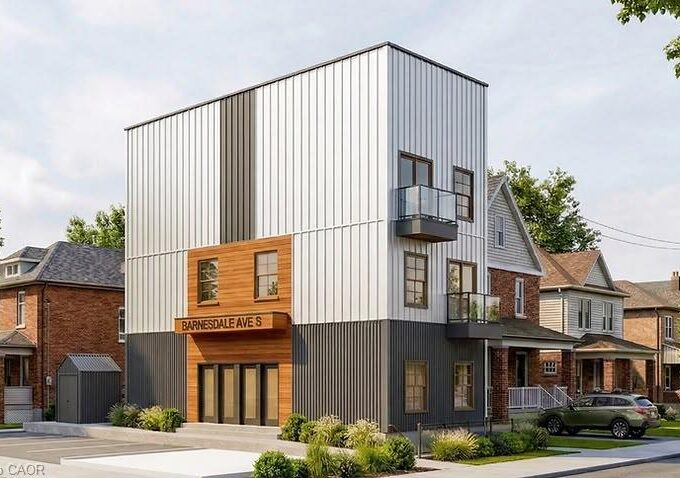
5 Barnesdale Avenue, Hamilton ON L8M 2V1

SHOVEL-READY CONSTRUCTION OPPORTUNITY! Excellent opportunity for builders, developers and investors…

Bedrooms
6
Bathrooms
3
Area
2462 Square Feet

$749,999

Debolender

Menu

  • Home
  • About
  • Buying Tips
  • Selling Tips
  • Testimonials
  • Contact

Contact Info

238 Speedvale Ave W, Guelph, ON N1L 1C9

+1 519 993 5656

deb@deboraholender.com

Find your new Home

  • All Listings
  • Guelph Listing
  • Kitchener Listing
  • Waterloo Listing
  • Cambridge Listing

Copyright © 2026, Deb Olender RE/MAX Guelph Real Estate Centre

|
37 Yellow Birch Drive, Kitchener ON N2N 2M1 93 Lancaster Street W, Kitchener ON N2H 4T3

Owning a home is a keystone of wealth… both financial affluence and emotional security.

Suze Orman
November 11, 2026 Wednesday!
Debolender
  • Login
Forget Password?

OTP Verification

Please enter the 6-digit OTP sent to your email.

Time remaining: 05:00