Debolender
  • Home
  • About
    • Relocating
    • Testimonials
  • Real Estate Listings
    • Guelph
    • Kitchener
    • Waterloo
    • Cambridge
  • News and Advice
    • Deb’s Blog
    • Home Buying Advice
    • Home Selling Advice
    • Get Listings Sent To You
    • Get Your Free Home Evaluation
  • Contact
Debolender
  • Home
  • About
    • Relocating
    • Testimonials
  • Real Estate Listings
    • Guelph
    • Kitchener
    • Waterloo
    • Cambridge
  • News and Advice
    • Deb’s Blog
    • Home Buying Advice
    • Home Selling Advice
    • Get Listings Sent To You
    • Get Your Free Home Evaluation
  • Contact

381 Gosford Crescent, Milton, ON L9T 8G2

  • Home
  • Milton

381 Gosford Crescent, Milton, ON L9T 8G2

381 Gosford Crescent, Milton, ON L9T 8G2

$1,259,000

  • 0081f2b7-b6ed-4b73-b4a5-f09b7e6a10e8-l.jpeg
  • 018ce1b2-cbd0-4458-88bb-bdf1f01ae694-l.jpeg
  • 07fd902b-9d0e-4e55-a4bd-5c38a3b48f2d-l.jpeg
  • 08982d97-664a-41b0-b55f-339779295eee-l.jpeg
  • 0f3a5c5d-8f44-4f5d-a421-481d618e6ea6-l.jpeg
  • 148c2efc-a370-4e9e-8934-5e5abb956bee-l.jpeg
  • 15be2228-13e6-4375-bc89-4a1c2c255a7b-l.jpeg
  • 1788e534-af89-4cdd-8245-ebbb3ea099f4-l.jpeg
  • 219c7d6e-a759-4b26-92a0-a6180aae7a61-l.jpeg
  • 234ae421-8ade-4264-b0c5-9359ce22b659-l.jpeg
  • 290c508f-7fc8-4cc7-b7c6-f8385b7d2727-l.jpeg
  • 2abd3907-5b08-48ee-b501-d6aca78cc0fb-l.jpeg
  • 3dd2cc63-72ac-4f3a-b65f-d2af828bcc04-l.jpeg
  • 449882be-e06c-463b-a7c5-d776f5038f2e-l.jpeg
  • 4cd63a53-a5da-41f8-bd61-b363a23236eb-l.jpeg
  • 5ffec619-9fe9-452a-a7ae-4004c6048639-l.jpeg
  • 6b9b8d7d-3109-4a7a-a87b-0640802173a9-l.jpeg
  • 6bc439cc-4e5a-4b7f-9202-521caad1dbec-l.jpeg
  • 6f63f66a-5b1a-427a-88bb-59fe2b34f6d0-l.jpeg
  • 715a9dae-4e11-4bd4-8ff8-009c7b231d4e-l.jpeg
  • 76ae291e-eb0d-4291-901e-eaa0fa304ede-l.jpeg
  • 87c2cefe-f549-4725-a7cd-8d94a3b95547-l.jpeg
  • 8b4c0794-1fba-4d33-93ce-27020847ec83-l.jpeg
  • 8fa29fe6-16e0-450a-964f-8cf824f0ae78-l.jpeg
  • 905b3d62-533e-4f97-9e56-df09391b96a1-l.jpeg
  • 91a05a70-862c-4541-b61f-60d63172186c-l.jpeg
  • 98e43bfb-94d5-462c-af5b-a47156e20770-l.jpeg
  • 9dba2414-fdd5-4811-9f2c-ce37afad2a7d-l.jpeg
  • a16a0d8f-9357-455b-870e-13b9daebfbee-l.jpeg
  • a19cfcb4-31c3-4e02-b6d6-0356518e7f6b-l.jpeg
  • a727a9b4-27eb-43f9-bac8-8406325b32de-l.jpeg
  • aab7462a-03b0-44aa-a721-c1bf9a0c3fd6-l.jpeg
  • ae2c5150-4ff5-4082-b757-b5d3f3acba6c-l.jpeg
  • ae323c3d-566e-4ce7-92bd-c9de53fbb648-l.jpeg
  • b29ee408-ceca-4b78-a2c0-e9d0a0d72a39-l.jpeg
  • da2d007a-1e8c-4c75-a807-c67ff72a5530-l.jpeg
  • dadb8df4-439c-4542-a4fb-3bbce21e4404-l.jpeg
  • db6e5393-e527-4e93-a0d9-6a679ac40fac-l.jpeg
  • ed7310dd-cb51-48a6-8dd0-3b1e067e9d1b-l.jpeg
  • f2a7f36f-2e76-4274-928d-928b3a9100ca-l.jpeg
  • f4b6cd00-fb6f-4f6b-8bf7-0c61746b0d8f-l.jpeg
  • ffadac07-c31c-47bb-aa71-1d0dbe7e38b4-l.jpeg
  • ee189d73-552d-49b3-8741-a2cfd55f4d01-l.jpeg
  • d5685ad8-c7be-468c-bd3a-55aaf63f70e8-l.jpeg
  • cdc610d7-7ec9-4eaa-9af9-bb041777cb7c-l.jpeg
  • 0635fd53-b1d6-43c4-bda4-ce87d7c4a8e8-l.jpeg
  • 966348f8-bdd2-4023-a83a-b8207061de19-l.jpeg
  • 5d014686-0c49-4fb0-89fa-c00249f1ce00-l.jpeg
  • 2551ae50-a3e1-47d1-b7f8-d2acfa673708-l.jpeg
  • a4369818-b8a2-4c20-9932-e60e05f6849e-l.jpeg

Property ID:

 RH-1666245-property

Featured
Bedrooms
5
Bathrooms
4
Garage
No
Year Built
2025

Description

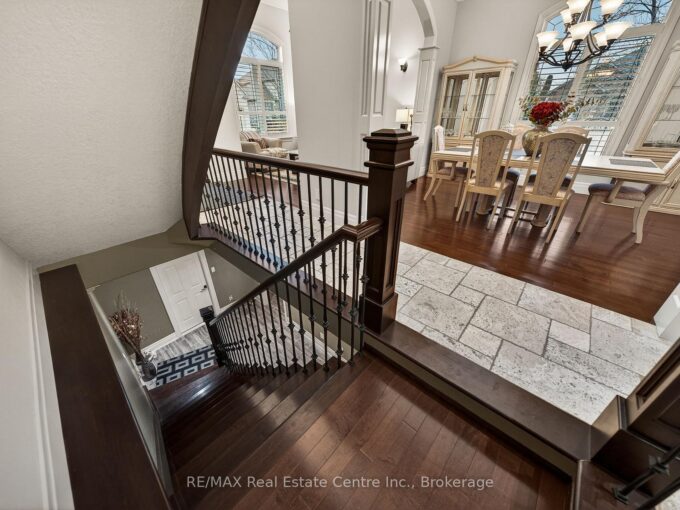
Discover a rare opportunity at 381 Gosford Cres, situated in the most desirable neighbourhood and offering openness that is seldom found. Approximately 2,332 square feet across the main and second floors, the residence is bathed in natural light. A spacious kitchen with cabinetry and a magnificent view of the patio through a glass door. Rich hardwood flooring throughout the main level and hallway, as well as upgraded lighting fixtures throughout the home. Pot lights on the main floor enhance your everyday experience. The upper levels accommodate a growing family with five spacious bedrooms. Outside, the property makes a striking first impression with a double-car garage and a custom-upgraded exposed concrete walkway that leads to the front entrance. This property also boasts a 744-square-foot legal basement, with its own side entrance, wet bar, one additional bedroom, and a full washroom. The location provides the ultimate lifestyle of convenience, being just a short walk from a major plaza equipped with grocery stores, banks, fast-food, and more. With its unique combination of scale and premium positioning. The sports centre, velodrome, and community centre are only 5 mins away. This is more than just a home; it is a strategic investment in a premier neighbourhood! Do not miss this opportunity.

Additional Details

  • Property Sub Type: Detached
  • Transaction Type: For Sale
  • Basement: Finished, Separate Entrance
  • Heating Source: Gas
  • Heating Type: Forced Air
  • Cooling: Central Air
  • Parking Space: 3
  • Fire Places:
  • Virtual Tour: https://www.winsold.com/tour/470441
  • MLS Status: New

Similar Properties

View Property

25 Mckinstry Street, Hamilton, ON L8L 6C2

Tucked away on a quiet street in Hamiltons Industrial Sector…

Bedrooms
2
Bathrooms
2

$379,900

View Property

245 Joseph Schoerg Crescent, Kitchener, ON N2P 2X8

Welcome to this custom-built home at 245 Joseph Schoerg Crescent…

Bedrooms
5
Bathrooms
5

$2,350,000

Debolender

Menu

  • Home
  • About
  • Buying Tips
  • Selling Tips
  • Testimonials
  • Contact

Contact Info

238 Speedvale Ave W, Guelph, ON N1L 1C9

+1 519 993 5656

deb@deboraholender.com

Find your new Home

  • All Listings
  • Guelph Listing
  • Kitchener Listing
  • Waterloo Listing
  • Cambridge Listing

Copyright © 2026, Deb Olender RE/MAX Guelph Real Estate Centre

|
71 Wyndham Street S 1003, Guelph, ON N1E 5R3 25 Saveryn Road, Hamilton, ON L9B 1N4

Owning a home is a keystone of wealth… both financial affluence and emotional security.

Suze Orman
September 17, 2026 Thursday!
Debolender
  • Login
Forget Password?

OTP Verification

Please enter the 6-digit OTP sent to your email.

Time remaining: 05:00