Debolender
  • Home
  • About
    • Relocating
    • Testimonials
  • Real Estate Listings
    • Guelph
    • Kitchener
    • Waterloo
    • Cambridge
  • News and Advice
    • Deb’s Blog
    • Home Buying Advice
    • Home Selling Advice
    • Get Listings Sent To You
    • Get Your Free Home Evaluation
  • Contact
Debolender
  • Home
  • About
    • Relocating
    • Testimonials
  • Real Estate Listings
    • Guelph
    • Kitchener
    • Waterloo
    • Cambridge
  • News and Advice
    • Deb’s Blog
    • Home Buying Advice
    • Home Selling Advice
    • Get Listings Sent To You
    • Get Your Free Home Evaluation
  • Contact

381 Union Boulevard, Kitchener ON N2M 2T3

  • Home
  • Kitchener

381 Union Boulevard, Kitchener ON N2M 2T3

381 Union Boulevard, Kitchener ON N2M 2T3

$1,149,900

  • 9f9b8984a7ae34f4968c5d155d9a314c-m1.jpeg
  • 9f9b8984a7ae34f4968c5d155d9a314c-m2.jpeg
  • 9f9b8984a7ae34f4968c5d155d9a314c-m3.jpeg
  • 9f9b8984a7ae34f4968c5d155d9a314c-m4.jpeg
  • 9f9b8984a7ae34f4968c5d155d9a314c-m5.jpeg
  • 9f9b8984a7ae34f4968c5d155d9a314c-m6.jpeg
  • 9f9b8984a7ae34f4968c5d155d9a314c-m7.jpeg
  • 9f9b8984a7ae34f4968c5d155d9a314c-m8.jpeg
  • 9f9b8984a7ae34f4968c5d155d9a314c-m9.jpeg
  • 9f9b8984a7ae34f4968c5d155d9a314c-m10.jpeg
  • 9f9b8984a7ae34f4968c5d155d9a314c-m11.jpeg
  • 9f9b8984a7ae34f4968c5d155d9a314c-m12.jpeg
  • 9f9b8984a7ae34f4968c5d155d9a314c-m13.jpeg
  • 9f9b8984a7ae34f4968c5d155d9a314c-m14.jpeg
  • 9f9b8984a7ae34f4968c5d155d9a314c-m15.jpeg
  • 9f9b8984a7ae34f4968c5d155d9a314c-m16.jpeg
  • 9f9b8984a7ae34f4968c5d155d9a314c-m17.jpeg
  • 9f9b8984a7ae34f4968c5d155d9a314c-m18.jpeg
  • 9f9b8984a7ae34f4968c5d155d9a314c-m19.jpeg
  • 9f9b8984a7ae34f4968c5d155d9a314c-m20.jpeg
  • 9f9b8984a7ae34f4968c5d155d9a314c-m21.jpeg
  • 9f9b8984a7ae34f4968c5d155d9a314c-m22.jpeg
  • 9f9b8984a7ae34f4968c5d155d9a314c-m23.jpeg
  • 9f9b8984a7ae34f4968c5d155d9a314c-m24.jpeg
  • 9f9b8984a7ae34f4968c5d155d9a314c-m25.jpeg
  • 9f9b8984a7ae34f4968c5d155d9a314c-m26.jpeg
  • 9f9b8984a7ae34f4968c5d155d9a314c-m27.jpeg
  • 9f9b8984a7ae34f4968c5d155d9a314c-m28.jpeg
  • 9f9b8984a7ae34f4968c5d155d9a314c-m29.jpeg
  • 9f9b8984a7ae34f4968c5d155d9a314c-m30.jpeg
  • 9f9b8984a7ae34f4968c5d155d9a314c-m31.jpeg
  • 9f9b8984a7ae34f4968c5d155d9a314c-m32.jpeg
  • 9f9b8984a7ae34f4968c5d155d9a314c-m33.jpeg

Property ID:

 RH-1822549-property

Bedrooms
4
Bathrooms
2
Garage
Yes
Year Built
1955
Area
2670 Square Feet

Description

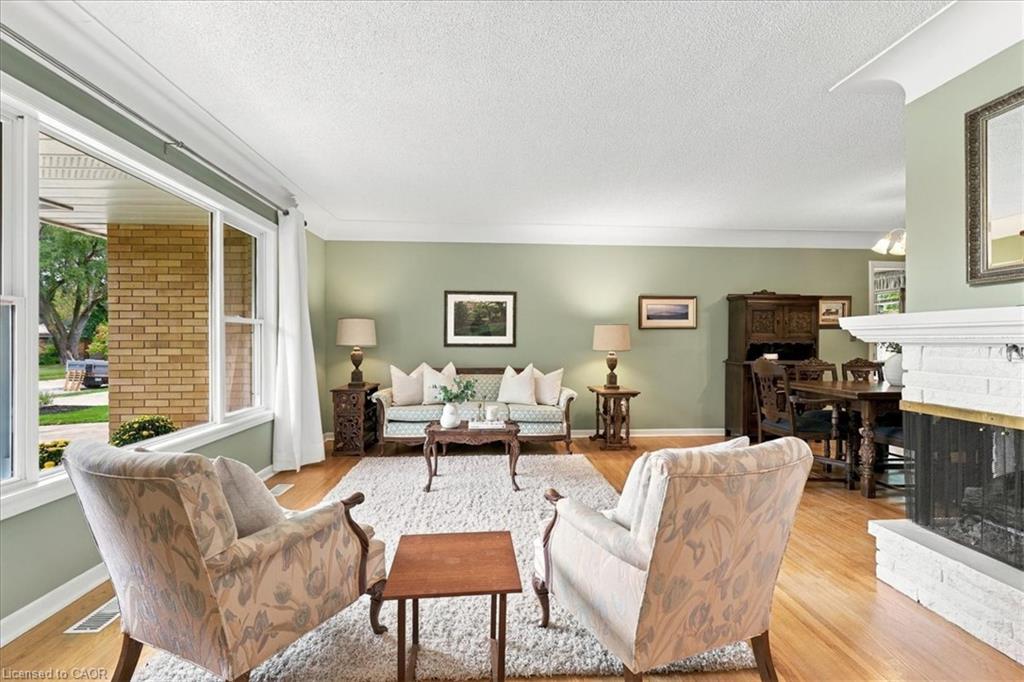
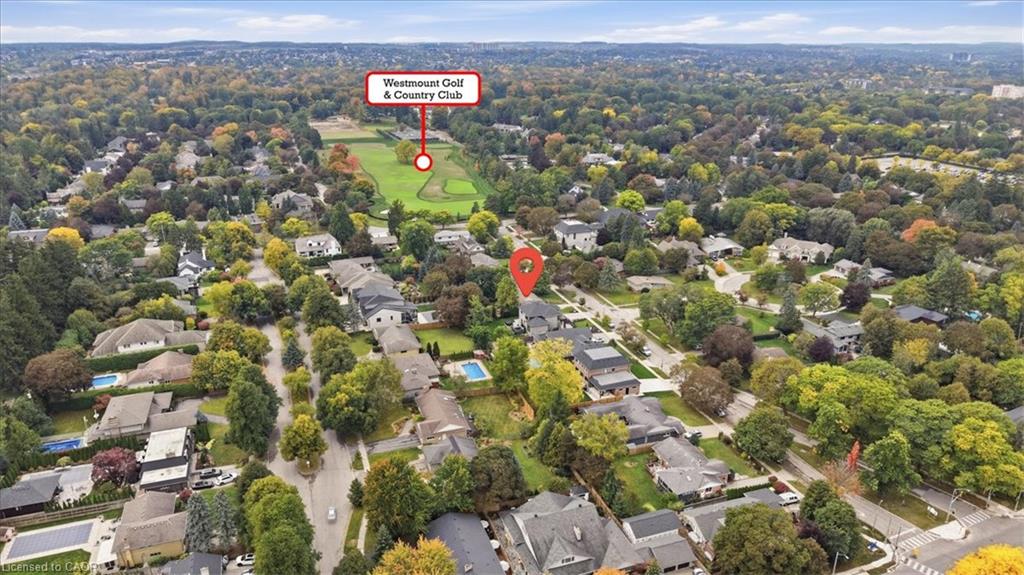
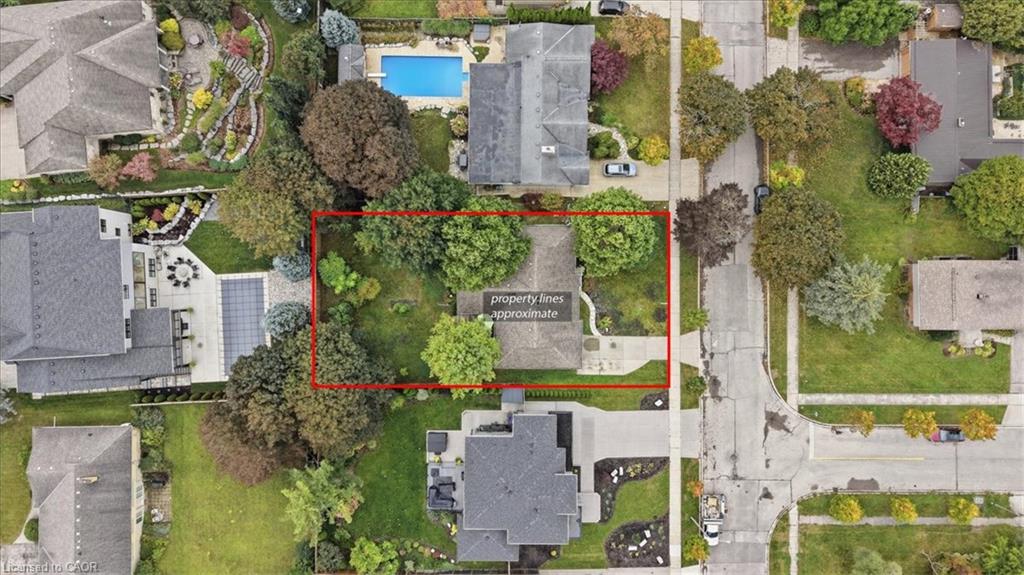
RARE WESTMOUNT BUNGALOW situated on an impressive 80′ x 150′ lot, just steps from the prestigious Westmount Golf & Country Club! This solid, well-maintained home offers spacious principal rooms, hardwood flooring and a versatile layout with wonderful potential for families, downsizers or buyers looking to personalize a home in one of Kitchener-Waterloo’s most sought-after neighbourhoods.
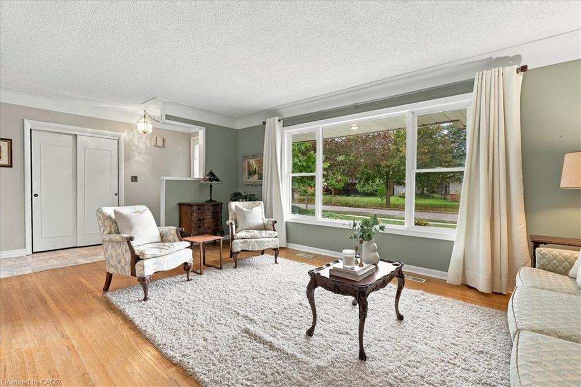
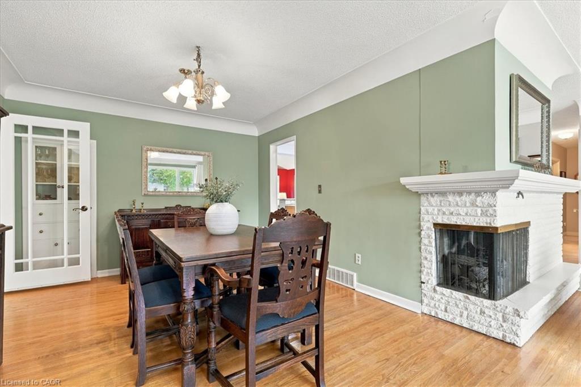
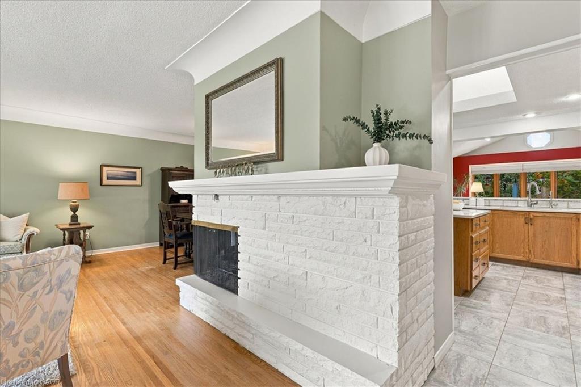
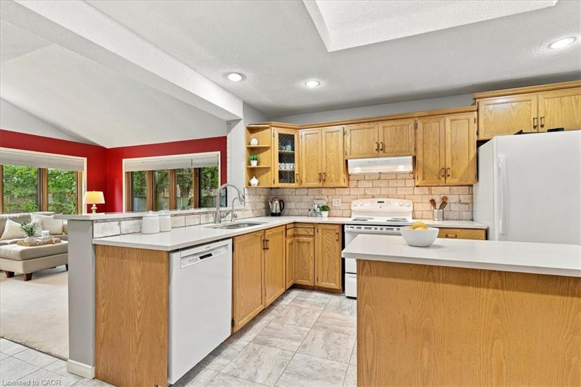
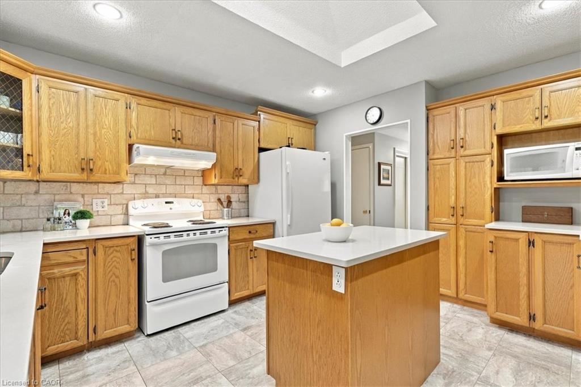
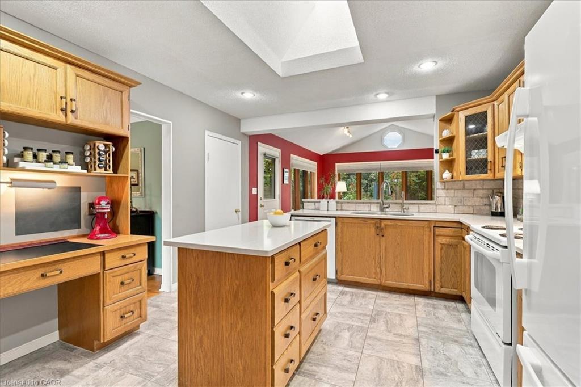
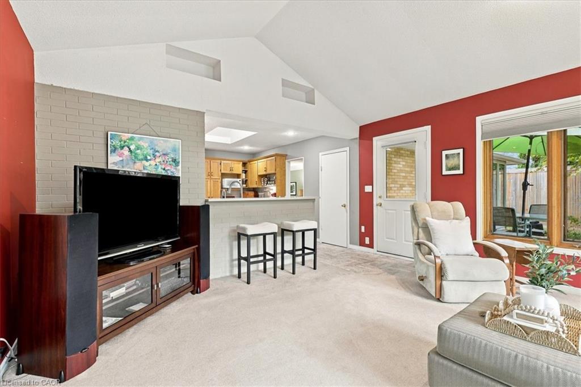
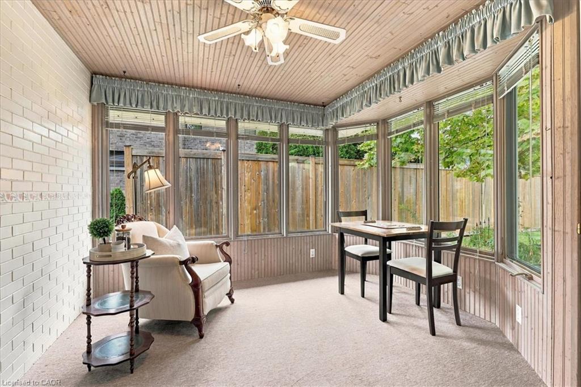
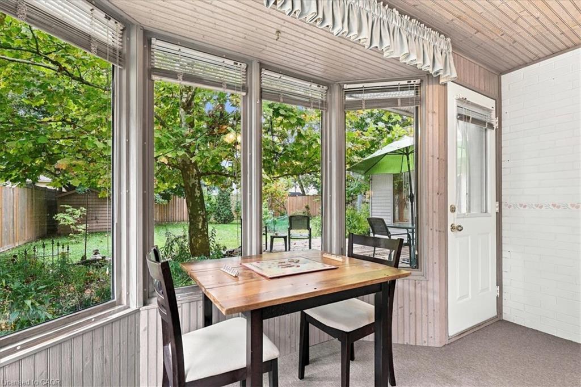
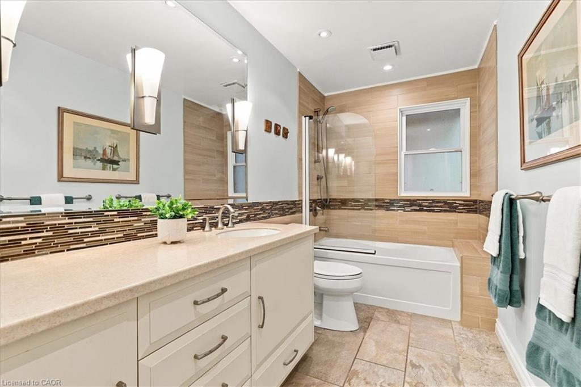
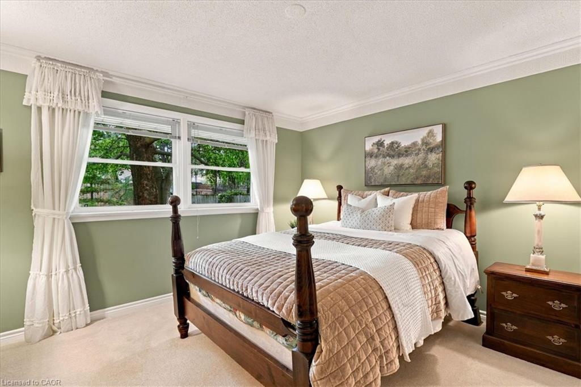
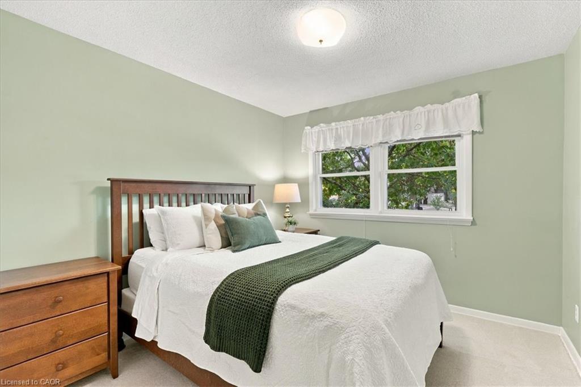
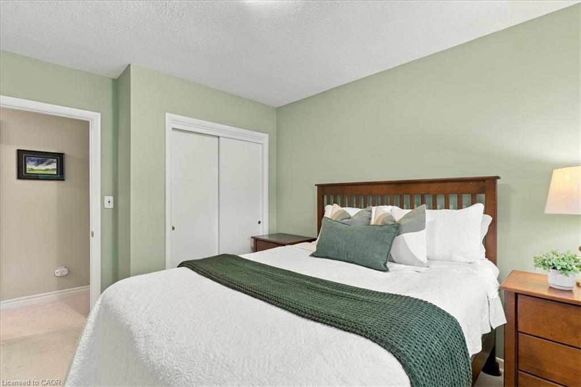
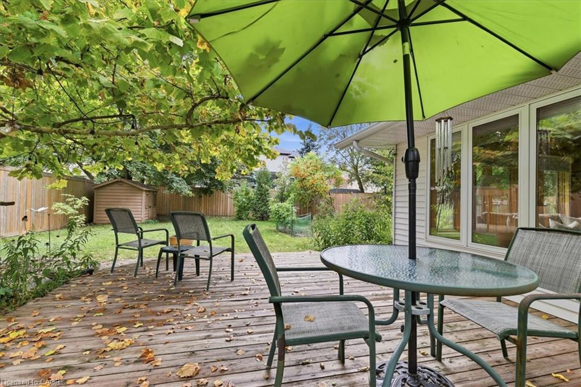
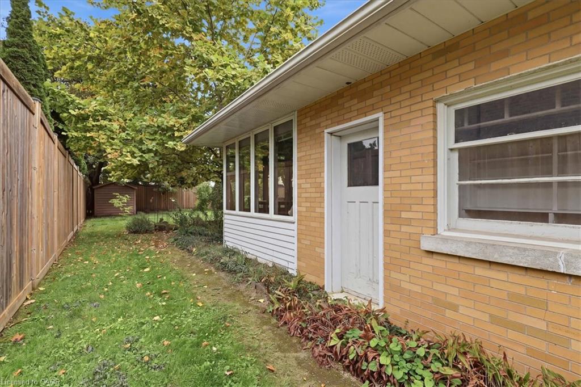
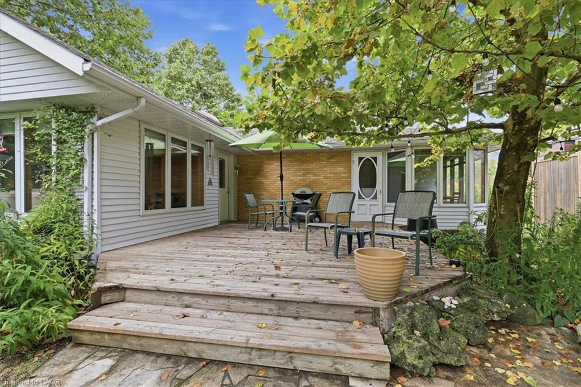
The bright and spacious living room features large updated windows that fill the space with natural light and flows seamlessly into the open dining area, where a beautiful two-sided gas fireplace creates a warm and inviting focal point. A charming main-floor sunroom takes full advantage of the views over the lovely backyard and offers a walkout to the deck—perfect for morning coffee, entertaining or simply enjoying the mature surroundings. The open kitchen overlooks the impressive family room addition, which features soaring vaulted ceilings, creating a wonderful gathering space for family and friends. Three generously sized bedrooms and a tastefully updated 5-piece bathroom complete the main level.
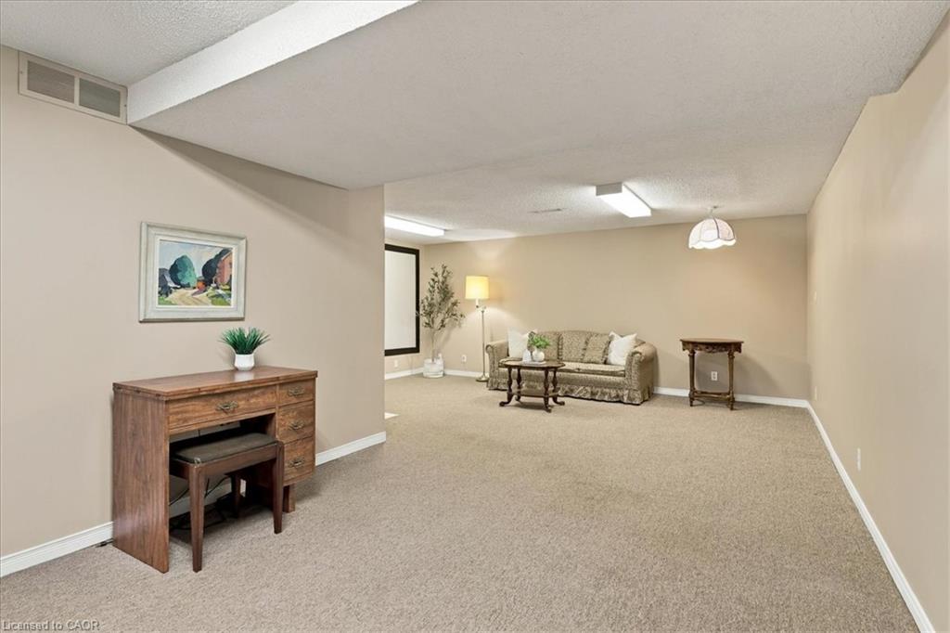
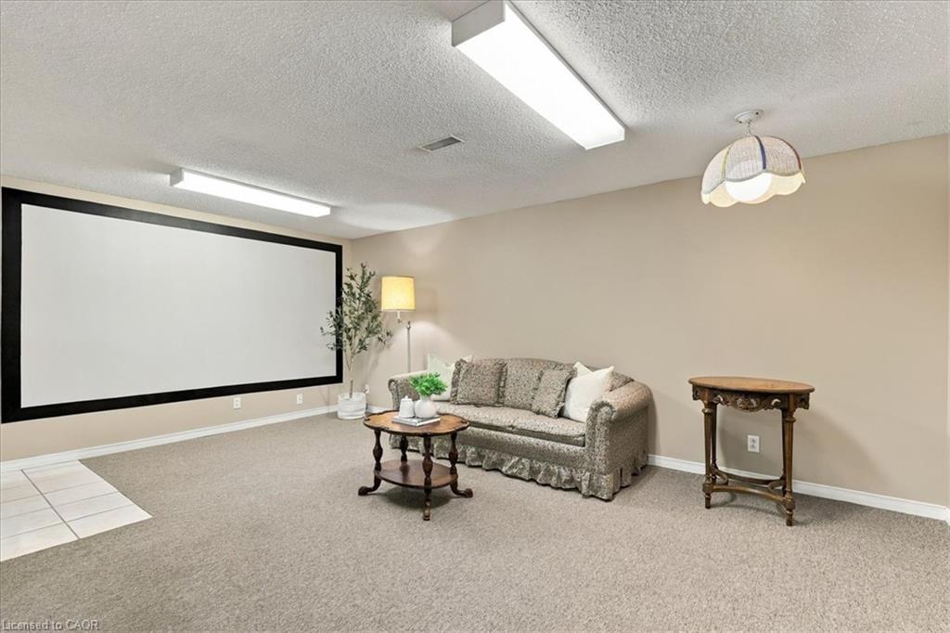
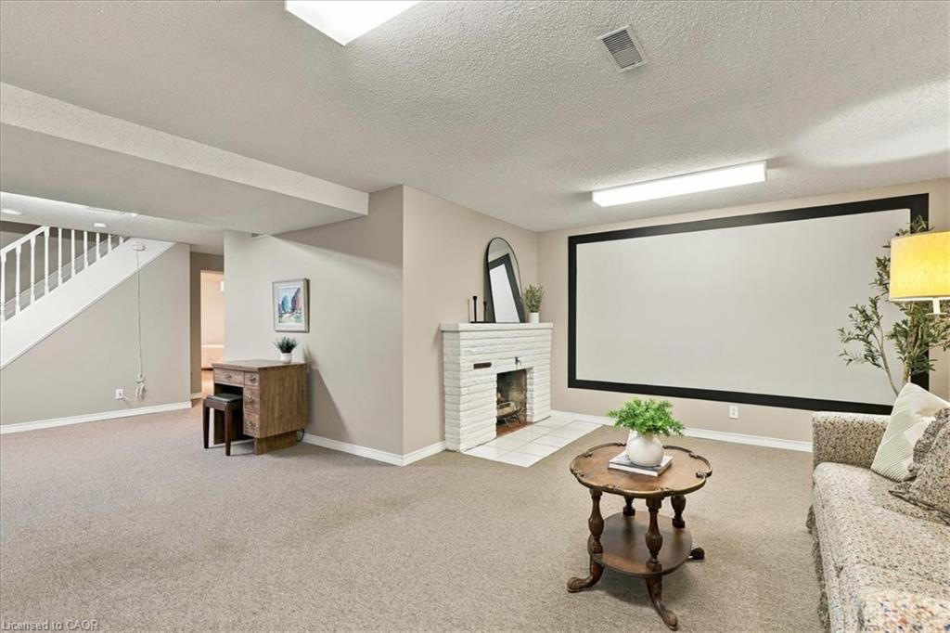
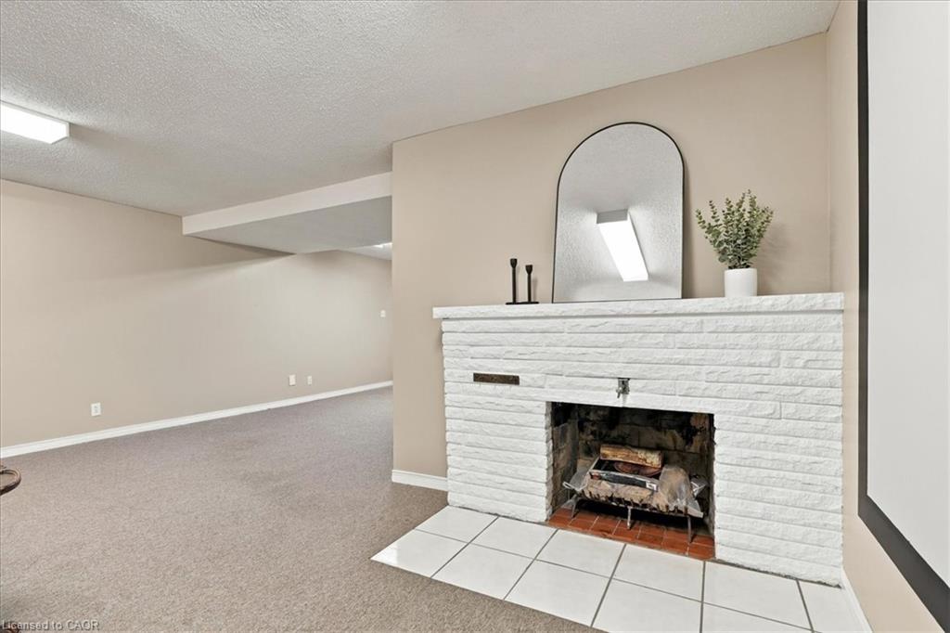
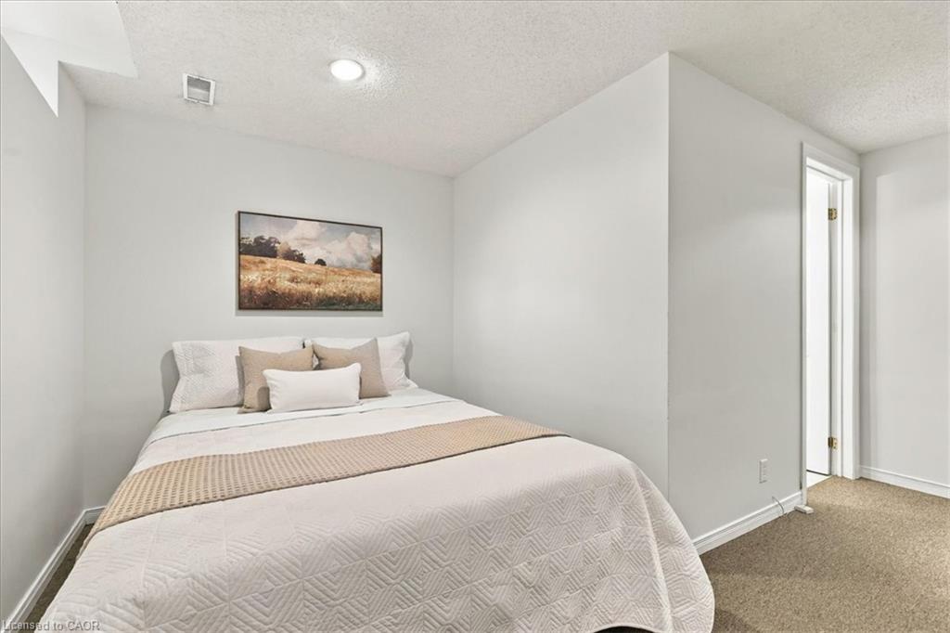
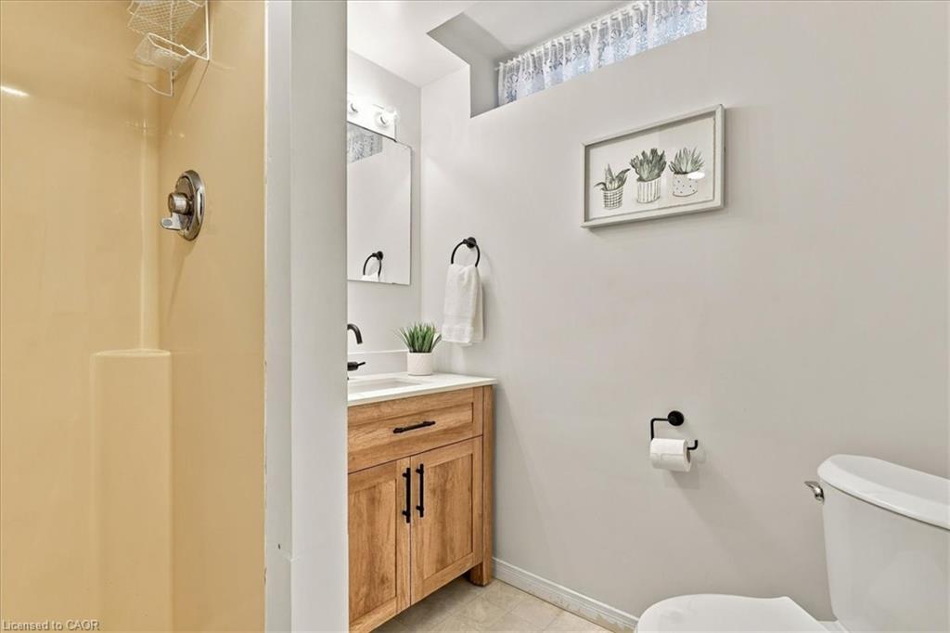
The finished lower level provides even more living space with a large recreation room, a full 3-piece bathroom and an additional bedroom ideal for overnight guests, a home office, or a hobby space. A substantial storage room provides excellent functionality and includes the added bonus of a cedar-lined closet.
Set on a RARE 80′ x 150′ LOT with a beautiful backyard, this property combines the ease of bungalow living, generous indoor and outdoor space and an exceptional Westmount location just steps from the golf course.

Additional Details

  • Property Age: 1955
  • Property Sub Type: Single Family Residence
  • Zoning: R1
  • Transaction Type: Sale
  • Stories: 1
  • Basement: Full, Finished
  • Heating: Forced Air, Natural Gas
  • Cooling: Private Drive Double Wide
  • Parking Space: 4
  • Fire Places: 2
  • MLS Status: Active

Similar Properties

View Property

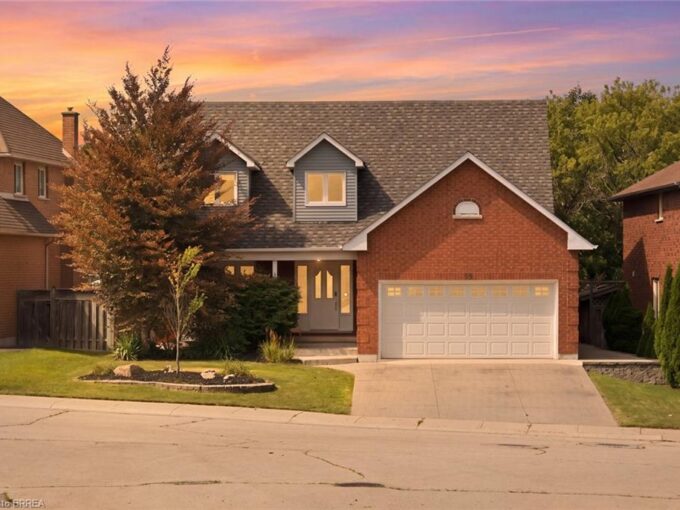
92 National Drive, Hamilton ON L8G 5B3

SALT WATER POOL WITH A FOREST VIEW! Welcome home to…

Bedrooms
4
Bathrooms
3.5
Area
3032 Square Feet

$1,100,000

View Property

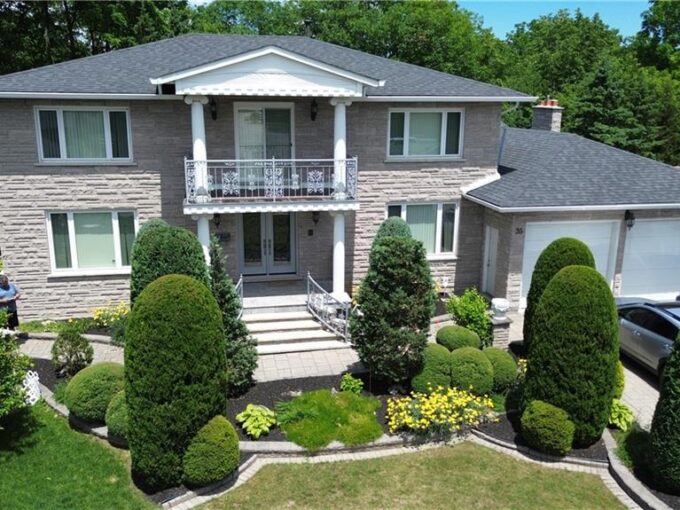
35 Glen Park Court, Hamilton ON L8K 6N6

First time offered for sale! A rare opportunity in an…

Bedrooms
4
Bathrooms
4
Area
4849 Square Feet

$2,199,900

Debolender

Menu

  • Home
  • About
  • Buying Tips
  • Selling Tips
  • Testimonials
  • Contact

Contact Info

238 Speedvale Ave W, Guelph, ON N1L 1C9

+1 519 993 5656

deb@deboraholender.com

Find your new Home

  • All Listings
  • Guelph Listing
  • Kitchener Listing
  • Waterloo Listing
  • Cambridge Listing

Copyright © 2026, Deb Olender RE/MAX Guelph Real Estate Centre

|
35 Sherman Avenue N, Hamilton ON L8L 6L9 211 Melran Drive, Cambridge ON N3C 4E5

Owning a home is a keystone of wealth… both financial affluence and emotional security.

Suze Orman
October 6, 2026 Tuesday!
Debolender
  • Login
Forget Password?

OTP Verification

Please enter the 6-digit OTP sent to your email.

Time remaining: 05:00