
Debolender
  • Home
  • About
    • Relocating
    • Testimonials
  • Real Estate Listings
    • Guelph
    • Kitchener
    • Waterloo
    • Cambridge
  • News and Advice
    • Deb’s Blog
    • Home Buying Advice
    • Home Selling Advice
    • Get Listings Sent To You
    • Get Your Free Home Evaluation
  • Contact
Debolender
  • Home
  • About
    • Relocating
    • Testimonials
  • Real Estate Listings
    • Guelph
    • Kitchener
    • Waterloo
    • Cambridge
  • News and Advice
    • Deb’s Blog
    • Home Buying Advice
    • Home Selling Advice
    • Get Listings Sent To You
    • Get Your Free Home Evaluation
  • Contact

386 Grange Road, Guelph, ON N1E 7H6

  • Home
  • Guelph

386 Grange Road, Guelph, ON N1E 7H6

386 Grange Road, Guelph, ON N1E 7H6

$899,000

  • 0a6b93a0-2fe3-4b1d-9124-75b0ca3ccc1e-l.jpeg
  • 0fc554a2-80a8-4763-8adb-a1ecd7eba3a5-l.jpeg
  • 136c9c4d-eca7-4ab7-9acd-5ee4b9834290-l.jpeg
  • 1b2b558e-3bb5-4c31-9875-14402505d1d8-l.jpeg
  • 1e49719b-cbdf-43c0-b06c-7ceaa235848d-l.jpeg
  • 1f74893f-14e5-4f45-b895-0ef549c5dc5c-l.jpeg
  • 2b510a88-2eef-45b1-a88b-7d965347a9af-l.jpeg
  • 2fafc7e6-168f-4ba7-898f-72a011b66fbc-l.jpeg
  • 3652a077-1efa-491e-bd5b-9142e2a74520-l.jpeg
  • 38a37ab9-87df-44ea-91ba-db6c9261b093-l.jpeg
  • 3bffe34f-c452-4bd6-8d4a-8eb9e886edfa-l.jpeg
  • 413c0a04-8590-4a99-b246-63ef111b1539-l.jpeg
  • 43dfaf5d-ab4c-46df-92d6-ed68a1ec89d6-l.jpeg
  • 44373303-b5c9-429d-9291-34ffe5a51a55-l.jpeg
  • 48b1430c-fd2a-405a-9517-e35b0ae3e64d-l.jpeg
  • 53fd7808-9b7c-4e72-9cdd-b8459f8acd75-l.jpeg
  • 54953fb5-0bb7-4f43-b394-690504b5b97b-l.jpeg
  • 55485609-b0e4-48f3-bdf7-0637ed8955cc-l.jpeg
  • 5820d88d-c39b-4734-8507-311f456d702a-l.jpeg
  • 65275461-737a-4e0d-9a40-9f271878910d-l.jpeg
  • 78bb43c1-e4c5-4a7d-ac8a-1d35dcd77f76-l.jpeg
  • 7b154001-52fd-4747-9682-93ac82a83227-l.jpeg
  • 7ee8352f-3eab-4323-874c-f3d9eead33f9-l.jpeg
  • 85f426da-1cdb-4f3f-9c8f-57eb7b3759b7-l.jpeg
  • 870fadf9-0ae4-4962-aaaa-47d8a4e9a075-l.jpeg
  • 91feb6c5-4ba2-48d9-a951-c835a10c7803-l.jpeg
  • 94ce1652-cffd-4d3b-8137-642505581178-l.jpeg
  • 9d216a4f-4e42-4c8c-ae4f-c870bba764ff-l.jpeg
  • a12b7490-06be-4b95-a504-fe35d63cdc68-l.jpeg
  • a22d6aa9-0547-44f4-b83c-6e78220831eb-l.jpeg
  • a4debcca-e378-4b56-904b-119b96582cce-l.jpeg
  • ab9d842e-2ba7-472b-885d-d9819166f3d3-l.jpeg
  • ac024ec9-cfec-40a7-871d-0fe9a2f6da6a-l.jpeg
  • acaf3ab5-a125-44cb-bcef-a6cb40718709-l.jpeg
  • ad993059-4263-4238-9e90-3b9177b02348-l.jpeg
  • ae19d4ed-ce53-46a7-907f-abeb7e8e876b-l.jpeg
  • b8b55d1d-05b2-42ed-8e15-110f99fdcfcc-l.jpeg
  • bd203aaf-78ef-4d37-b662-7485d5d0a2ec-l.jpeg
  • c5aacdd8-1c4a-43ad-a741-6e5a11d71a2e-l.jpeg
  • ceb4df00-afe1-4c99-a450-94e28794f2f6-l.jpeg
  • d04f9709-4fa8-4922-b0d3-6d9afda5ef48-l.jpeg
  • d0810360-ccc8-4d85-bc9e-891bed11ec6a-l.jpeg
  • d0faa7e7-3419-4de8-9dd7-a5504fa1df52-l.jpeg
  • dd03d7c5-bc49-4bbf-ab59-9dcfdbd1190a-l.jpeg
  • df4e46e2-27bd-48ad-95a5-d23e6483fd42-l.jpeg
  • f2f22db8-2faf-432f-b21a-55897944a383-l.jpeg
  • fcdfd8d7-e266-4e59-9939-82b42485f0f1-l.jpeg

Property ID:

 RH-1490194-property

Bedrooms
4
Bathrooms
4
Garage
No
Year Built
2025

Description

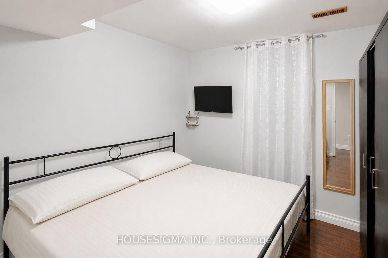
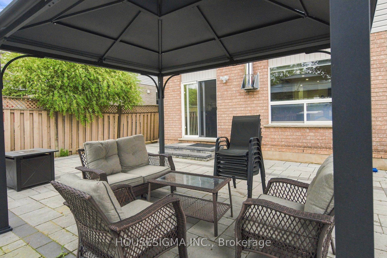
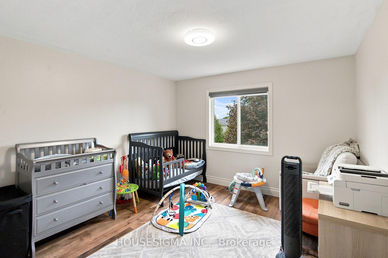
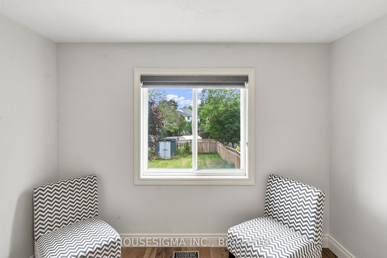
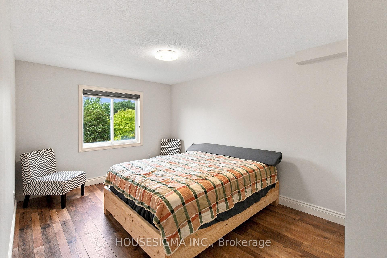
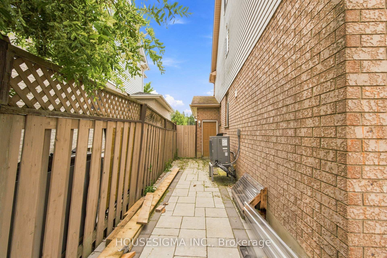
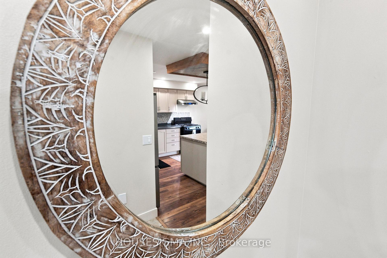
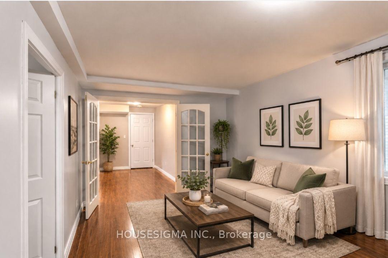
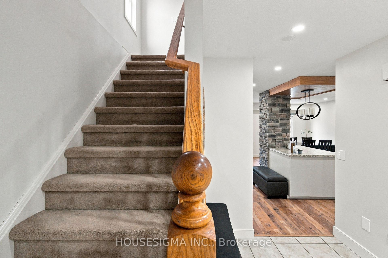
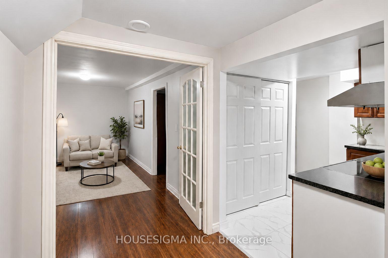
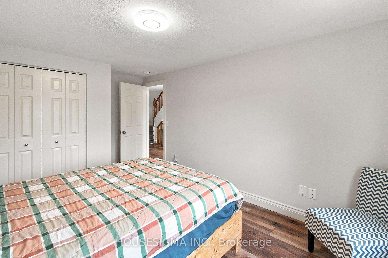
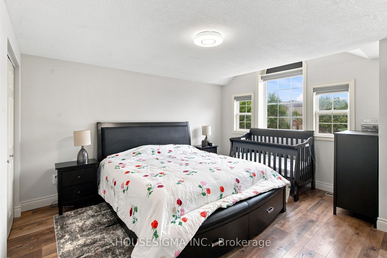
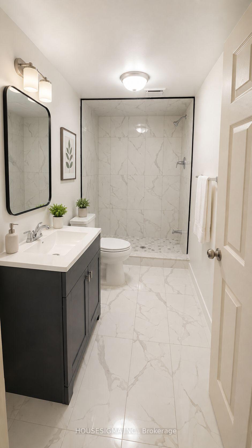
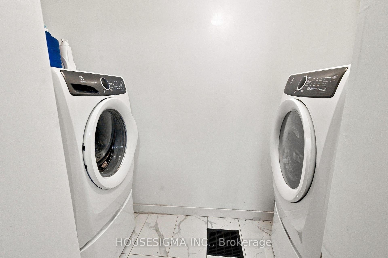
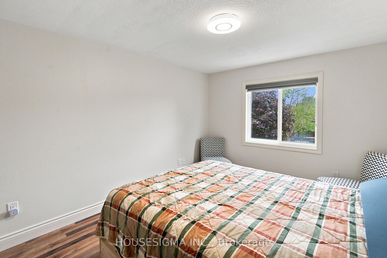
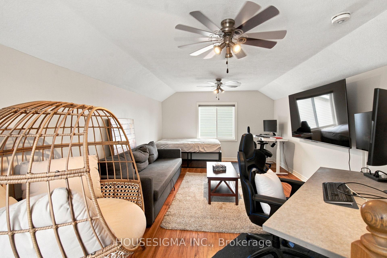
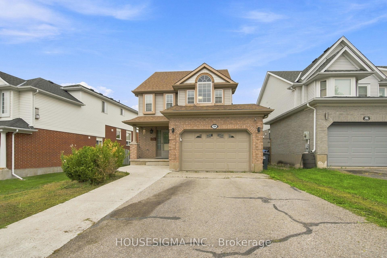
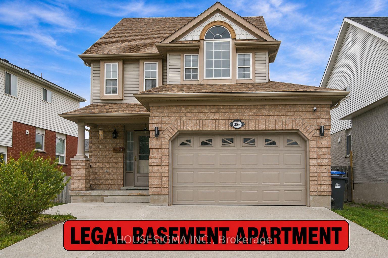
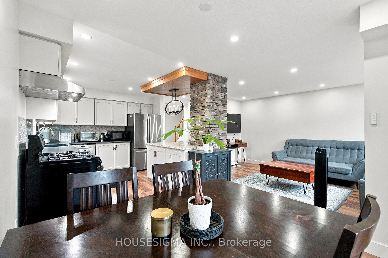
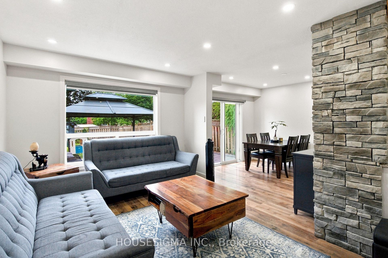
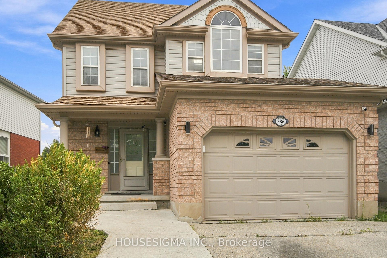
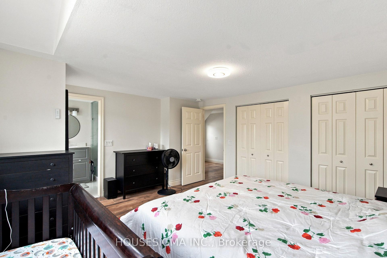
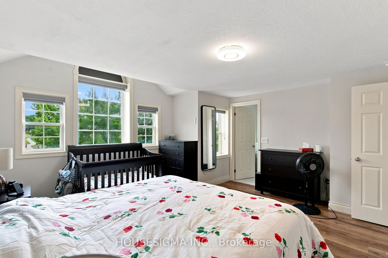
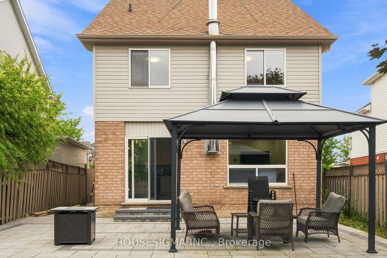
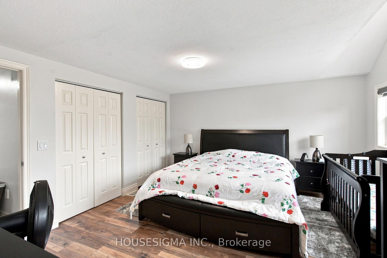
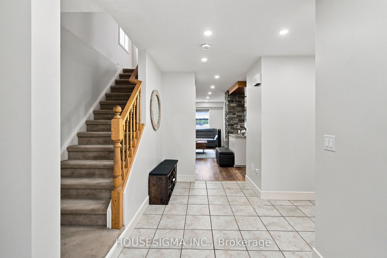
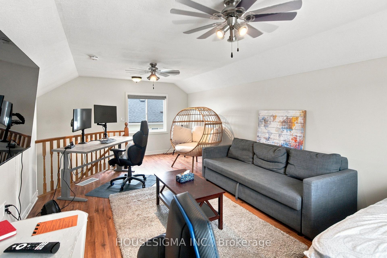
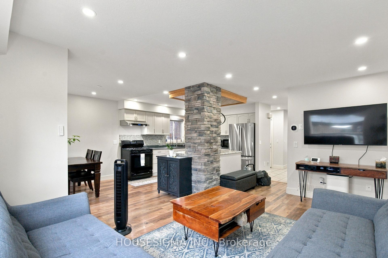
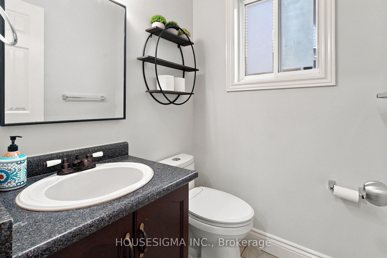
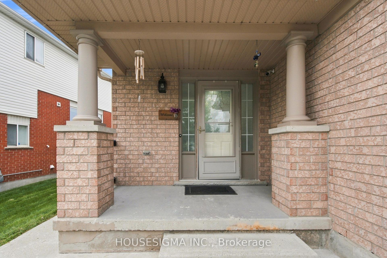
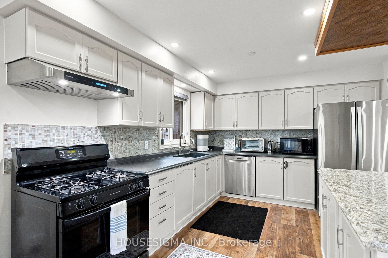
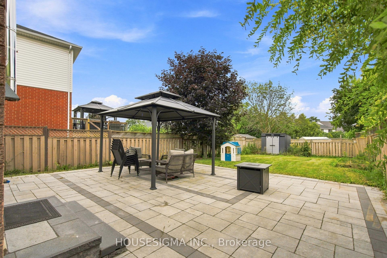
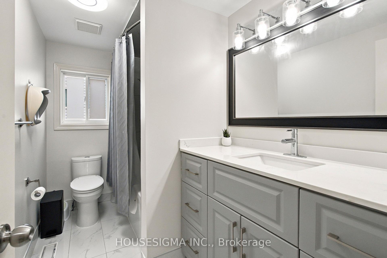
This beautifully maintained 3-bedroom detached home features a bright, open-concept main floor and a spacious finished loft-ideal as a family room, home office, teen retreat, or potential 4th bedroom. A major highlight is the legal 1-bedroom LEGAL basement apartment with a separate entrance, currently rented for $1,600/month plus 40% of utilities. Vacant possession is available if required. Upgrades include renovated bathrooms, LED lighting, heat pump (2023), furnace (2020), upgraded attic insulation (2023), window blinds (2023), and a centralized humidifier (2023). The legal basement is equipped with a fire-sprinkler system and interconnected hardwired smoke alarms. Enjoy the spacious backyard, complete with a professionally installed interlocking patio-perfect for relaxing and entertaining. Close to shopping, schools, parks, banks, and major routes, this move-in-ready home offers exceptional value. Book your showing before it’s gone! Please note: Some listing photos have been virtually enhanced. Audio/video surveillance devices may be present and operating on the property.

Additional Details

  • Property Sub Type: Detached
  • Transaction Type: For Sale
  • Basement: Finished, Apartment, Separate Entrance
  • Heating Source: Gas
  • Heating Type: Forced Air
  • Cooling: Central Air
  • Parking Space: 4
  • Fire Places:

Similar Properties

View Property

120 Winston Street, Guelph/Eramosa, ON N0B 2K0

Imagine finding a home that offers the perfect balance of…

Bedrooms
4
Bathrooms
3

$899,900

View Property

19 Merganser Drive, Guelph, ON N1C 1C8

19 Merganser Dr is a spacious & well-maintained 4+1 bdrm…

Bedrooms
5
Bathrooms
2

$969,900

Debolender

Menu

  • Home
  • About
  • Buying Tips
  • Selling Tips
  • Testimonials
  • Contact

Contact Info

238 Speedvale Ave W, Guelph, ON N1L 1C9

+1 519 993 5656

deb@deboraholender.com

Find your new Home

  • All Listings
  • Guelph Listing
  • Kitchener Listing
  • Waterloo Listing
  • Cambridge Listing

Copyright © 2026, Deb Olender RE/MAX Guelph Real Estate Centre

|
24 FOREST HILL Drive, Guelph, ON N1E 7C5 4 Clairfields Drive W, Guelph, ON N1G 5H5

Owning a home is a keystone of wealth… both financial affluence and emotional security.

Suze Orman
August 30, 2026 Sunday!
Debolender
  • Login
Forget Password?