Debolender
  • Home
  • About
    • Relocating
    • Testimonials
  • Real Estate Listings
    • Guelph
    • Kitchener
    • Waterloo
    • Cambridge
  • News and Advice
    • Deb’s Blog
    • Home Buying Advice
    • Home Selling Advice
    • Get Listings Sent To You
    • Get Your Free Home Evaluation
  • Contact
Debolender
  • Home
  • About
    • Relocating
    • Testimonials
  • Real Estate Listings
    • Guelph
    • Kitchener
    • Waterloo
    • Cambridge
  • News and Advice
    • Deb’s Blog
    • Home Buying Advice
    • Home Selling Advice
    • Get Listings Sent To You
    • Get Your Free Home Evaluation
  • Contact

39 Abbott Crescent, Cambridge ON N3C 0C9

  • Home
  • Cambridge

39 Abbott Crescent, Cambridge ON N3C 0C9

39 Abbott Crescent, Cambridge ON N3C 0C9

$715,000
  • d19066369beab21b0962f15307aa7b41-m1.jpeg
  • d19066369beab21b0962f15307aa7b41-m2.jpeg
  • d19066369beab21b0962f15307aa7b41-m3.jpeg
  • d19066369beab21b0962f15307aa7b41-m4.jpeg
  • d19066369beab21b0962f15307aa7b41-m5.jpeg
  • d19066369beab21b0962f15307aa7b41-m6.jpeg
  • d19066369beab21b0962f15307aa7b41-m7.jpeg
  • d19066369beab21b0962f15307aa7b41-m8.jpeg
  • d19066369beab21b0962f15307aa7b41-m9.jpeg
  • d19066369beab21b0962f15307aa7b41-m10.jpeg
  • d19066369beab21b0962f15307aa7b41-m11.jpeg
  • d19066369beab21b0962f15307aa7b41-m12.jpeg
  • d19066369beab21b0962f15307aa7b41-m13.jpeg
  • d19066369beab21b0962f15307aa7b41-m14.jpeg
  • d19066369beab21b0962f15307aa7b41-m15.jpeg
  • d19066369beab21b0962f15307aa7b41-m16.jpeg
  • d19066369beab21b0962f15307aa7b41-m17.jpeg
  • d19066369beab21b0962f15307aa7b41-m18.jpeg
  • d19066369beab21b0962f15307aa7b41-m19.jpeg
  • d19066369beab21b0962f15307aa7b41-m20.jpeg
  • d19066369beab21b0962f15307aa7b41-m21.jpeg
  • d19066369beab21b0962f15307aa7b41-m22.jpeg
  • d19066369beab21b0962f15307aa7b41-m23.jpeg
  • d19066369beab21b0962f15307aa7b41-m24.jpeg

Property ID:

 RH-1075585-property

Bedrooms
3
Bathrooms
2.5
Garage
Yes
Year Built
2010
Area
1206 Square Feet

Description

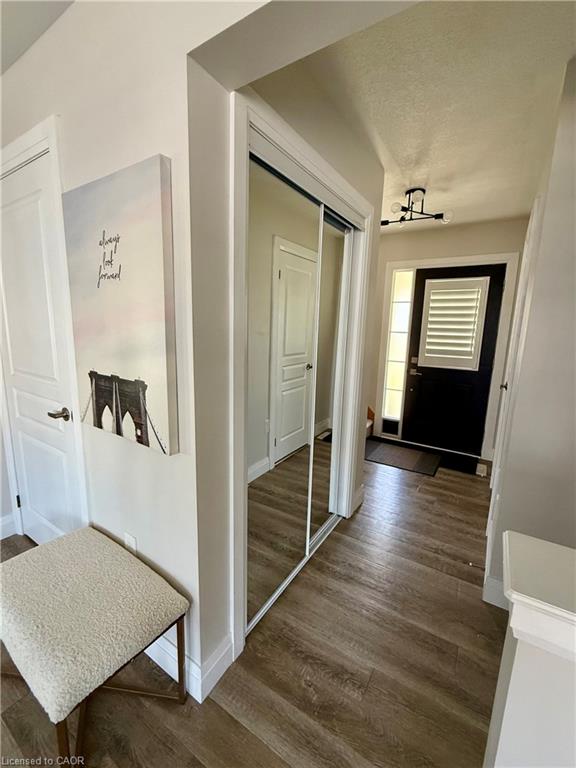
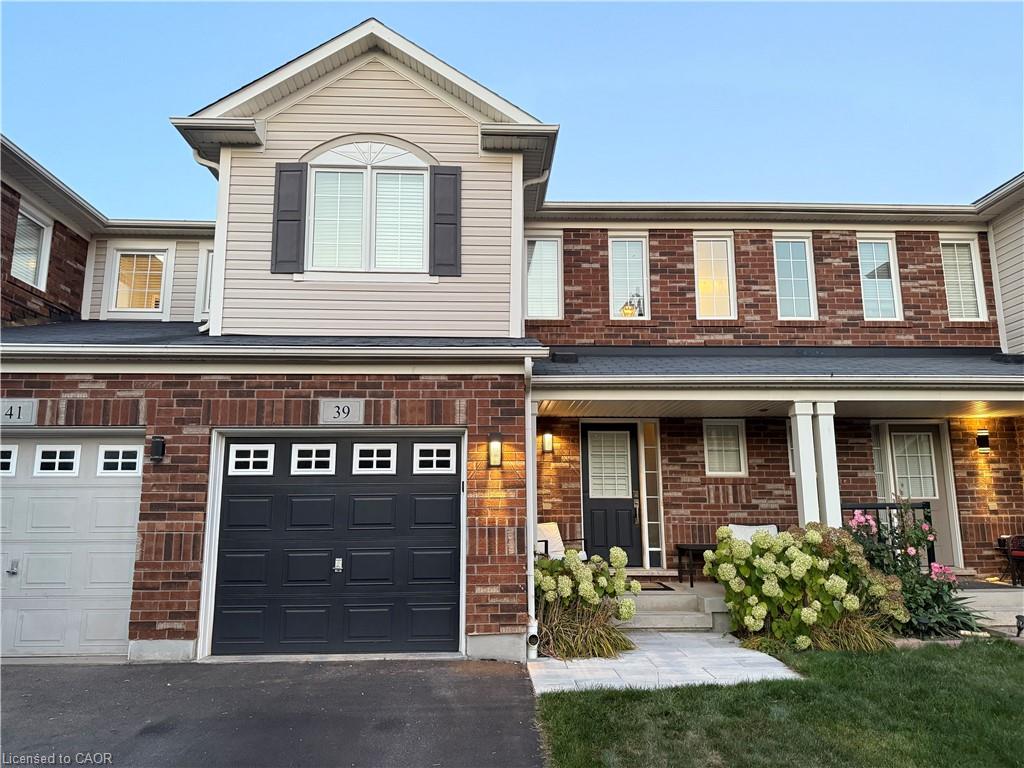
Welcome to 39 Abbott Crescent!
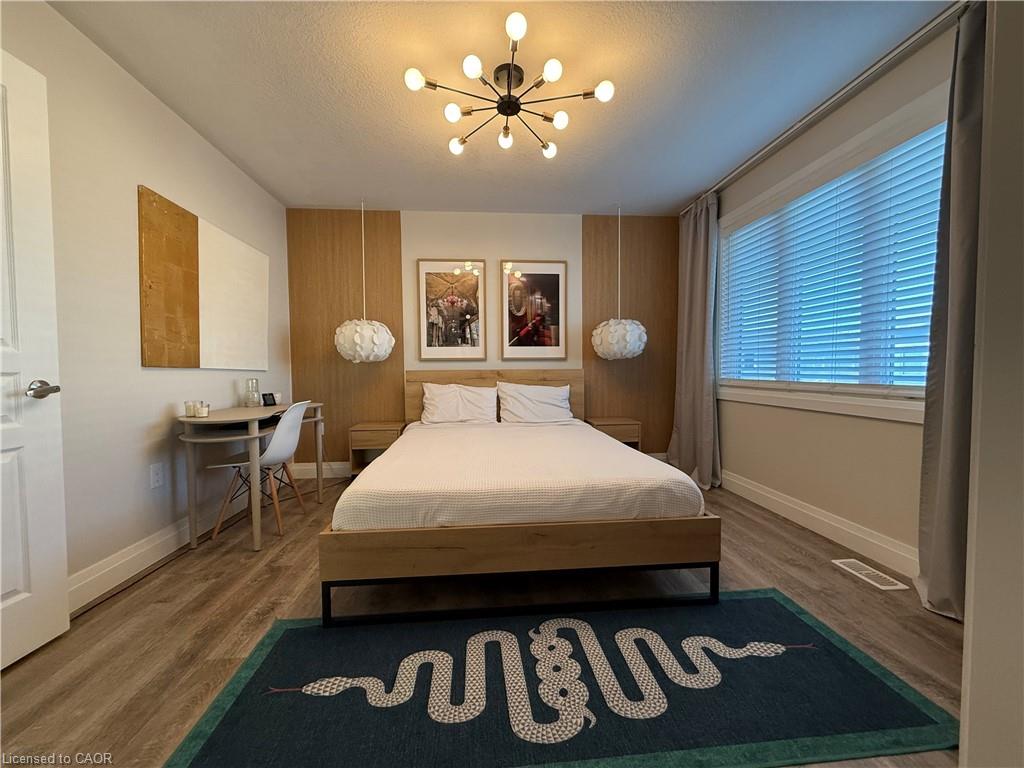
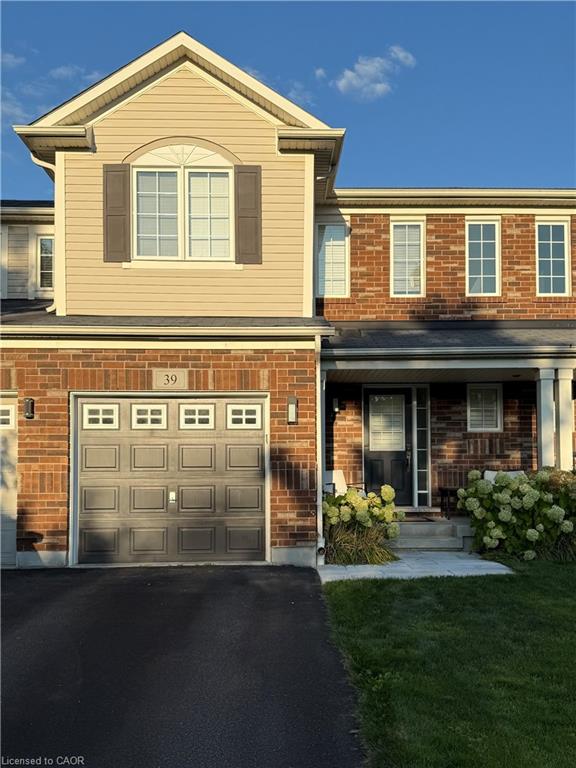
This stunning 3-bedroom, 2.5-bath FREEHOLD TOWNHOME is nestled in the highly sought-after Hespeler Millpond community. Offering the perfect blend of style, comfort, and convenience this home is ideal for families and entertainers alike.

Main Features:
    •    Attached garage with convenient access
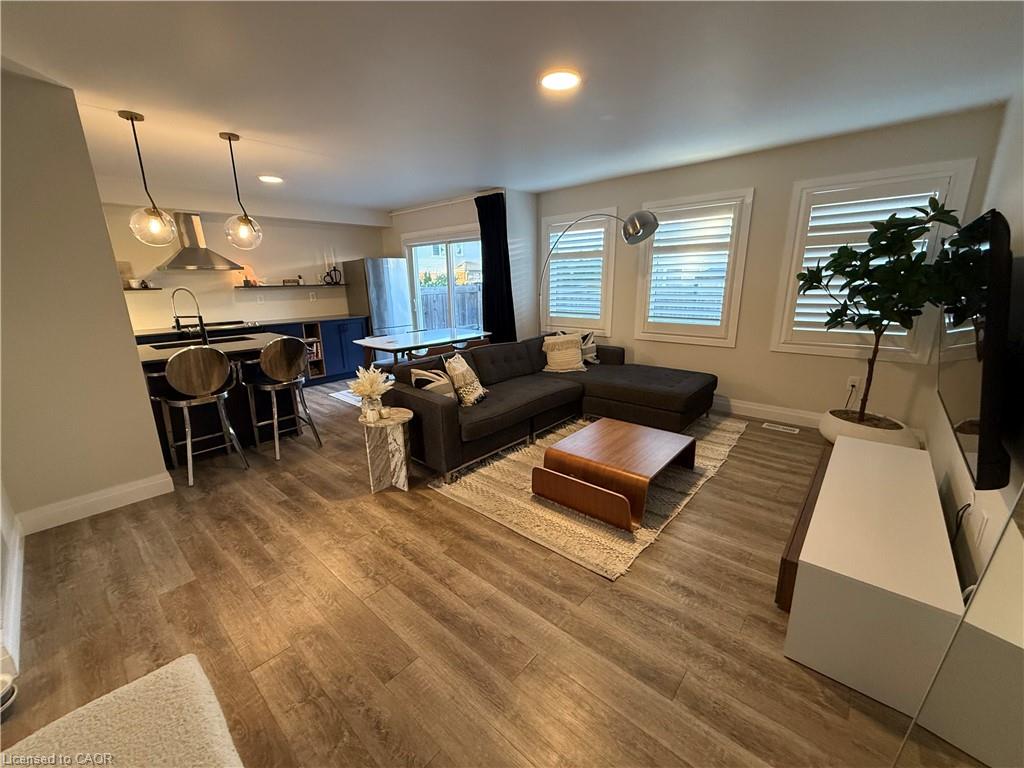

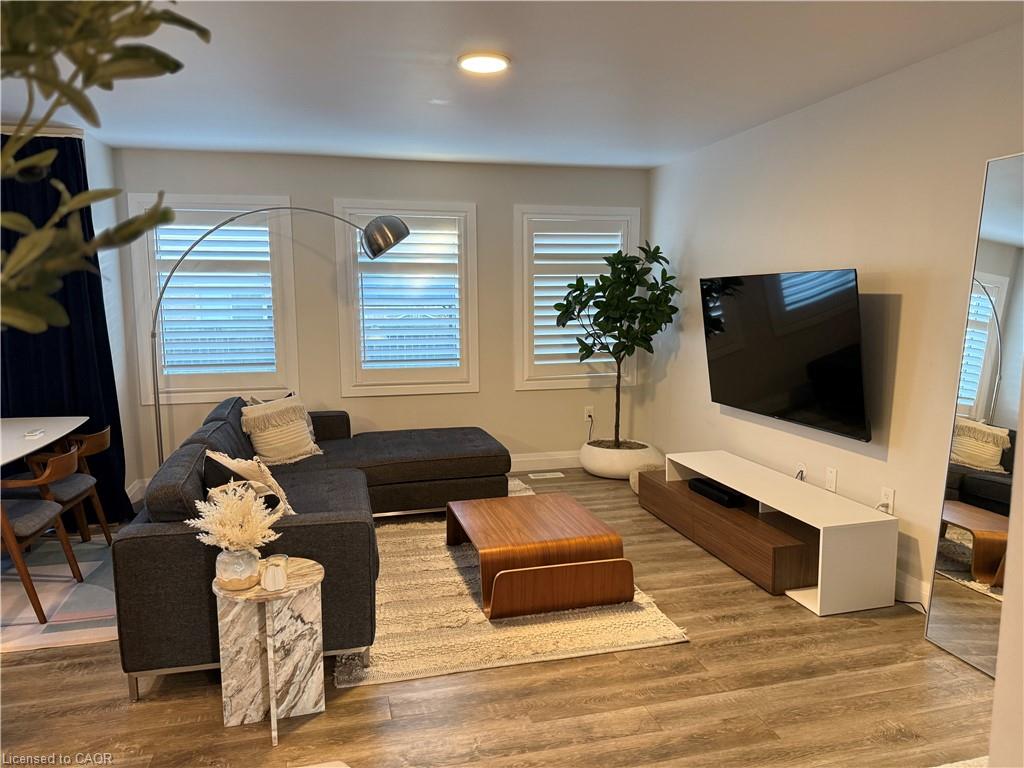
    •    Bright, open-concept main floor with spacious living and dining areas
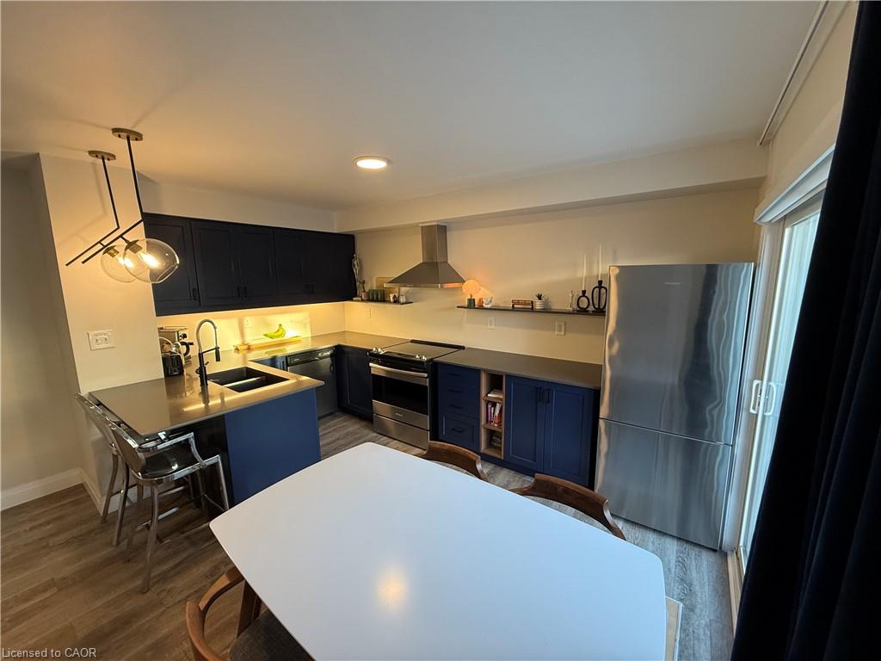
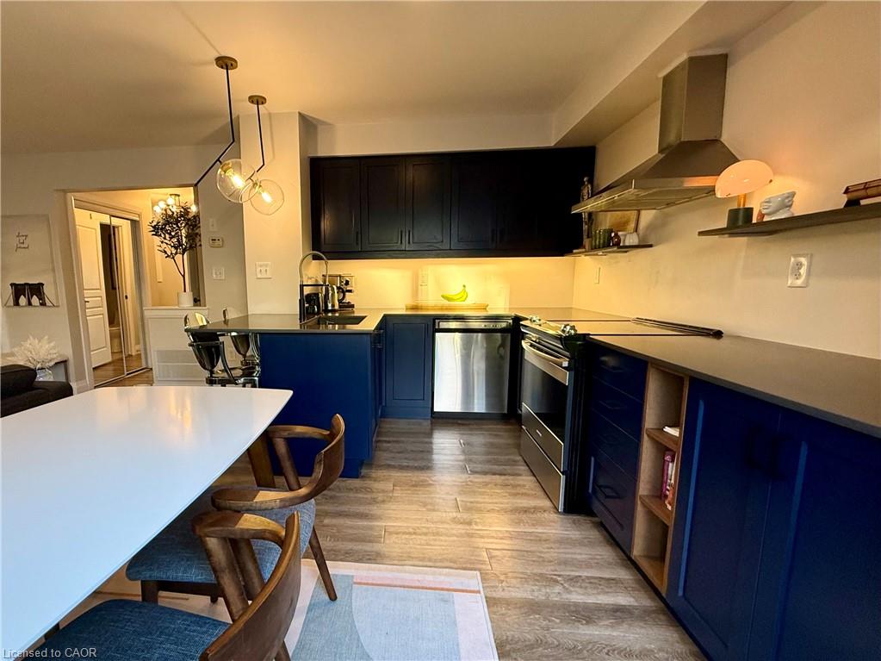
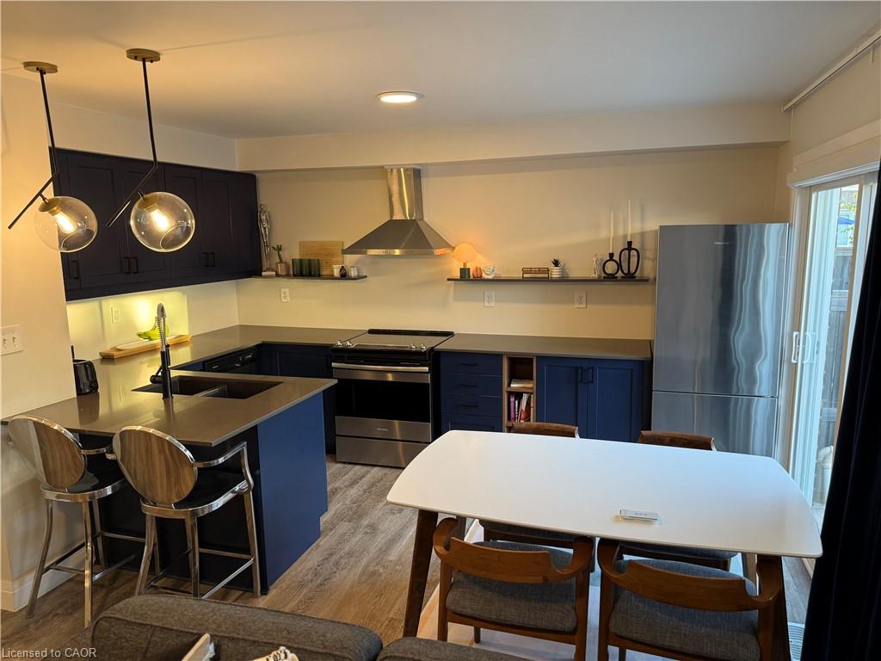
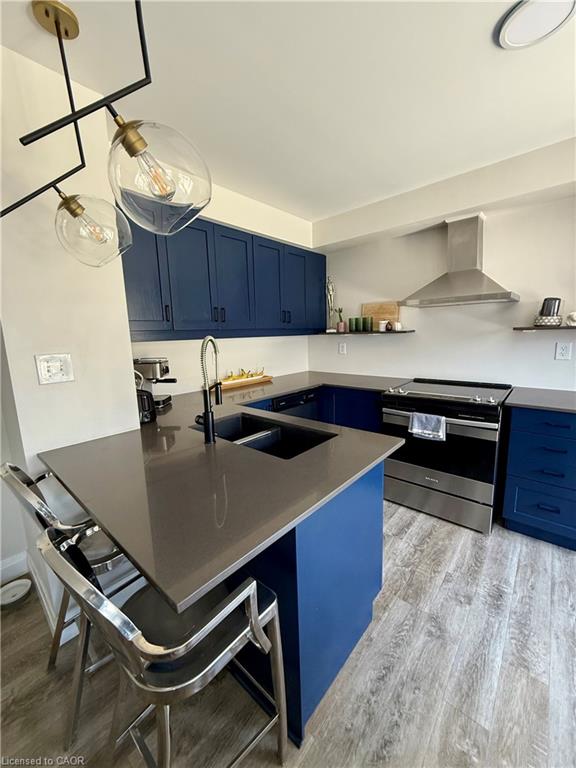
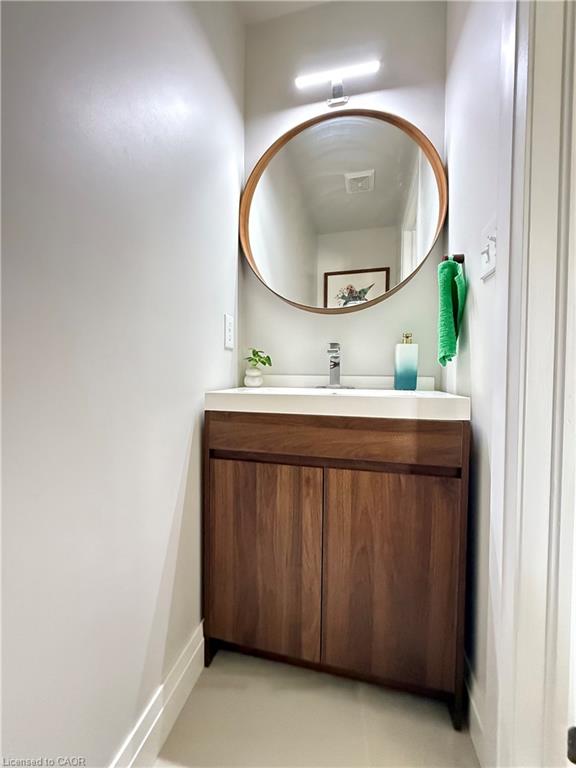
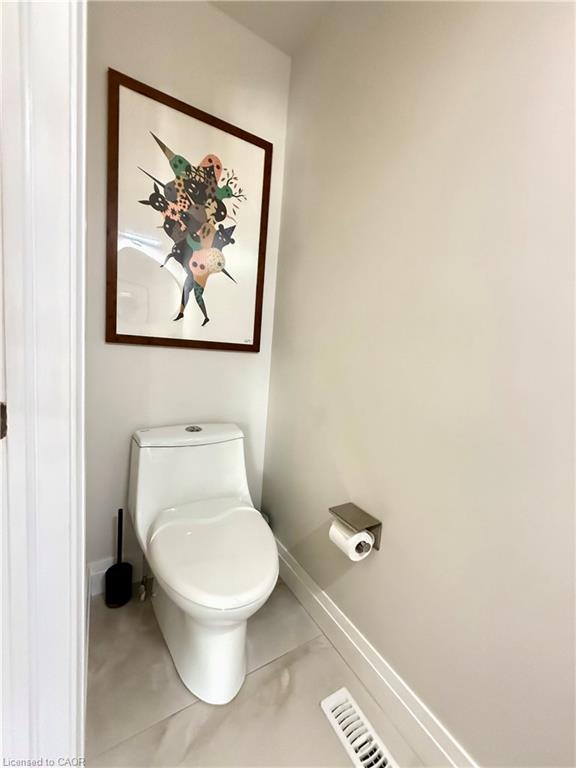
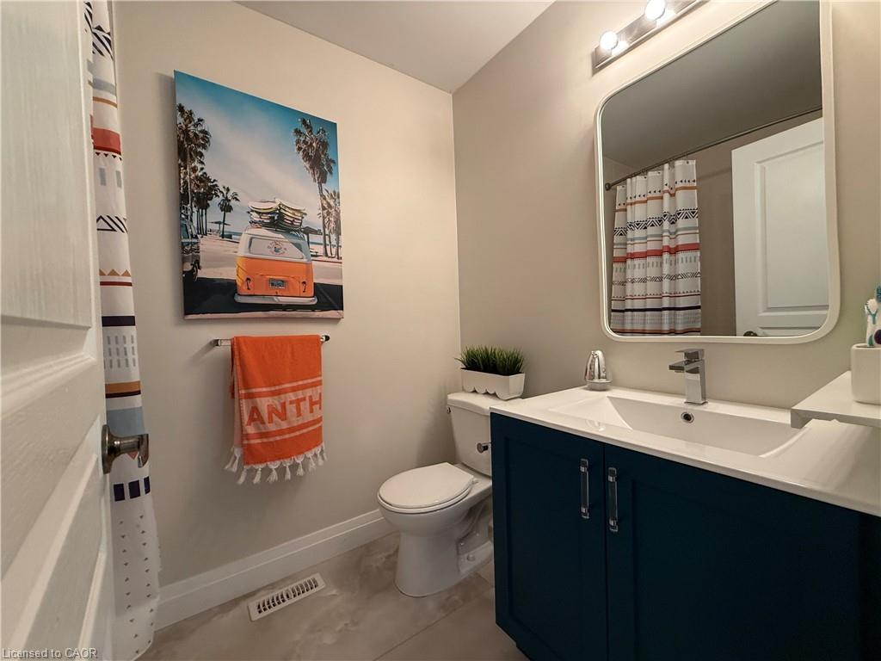
    •    Modern kitchen with quartz countertops, breakfast bar, plenty of storage and a modernized powder room
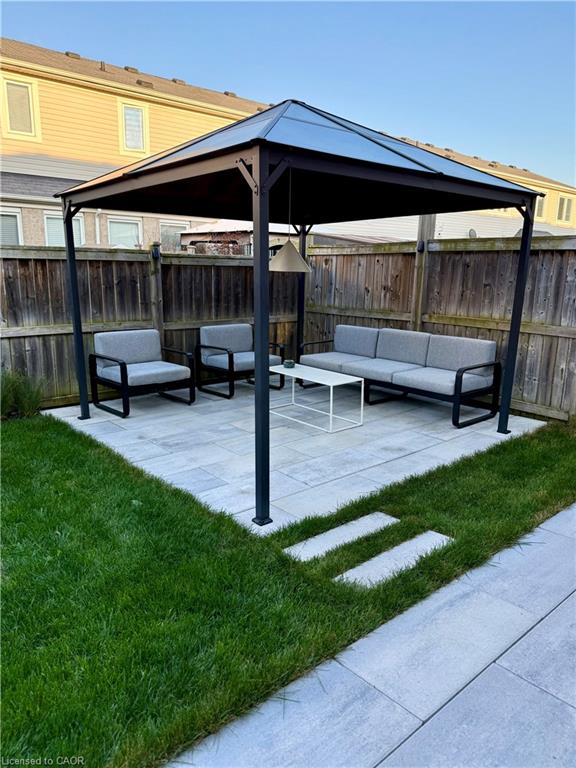
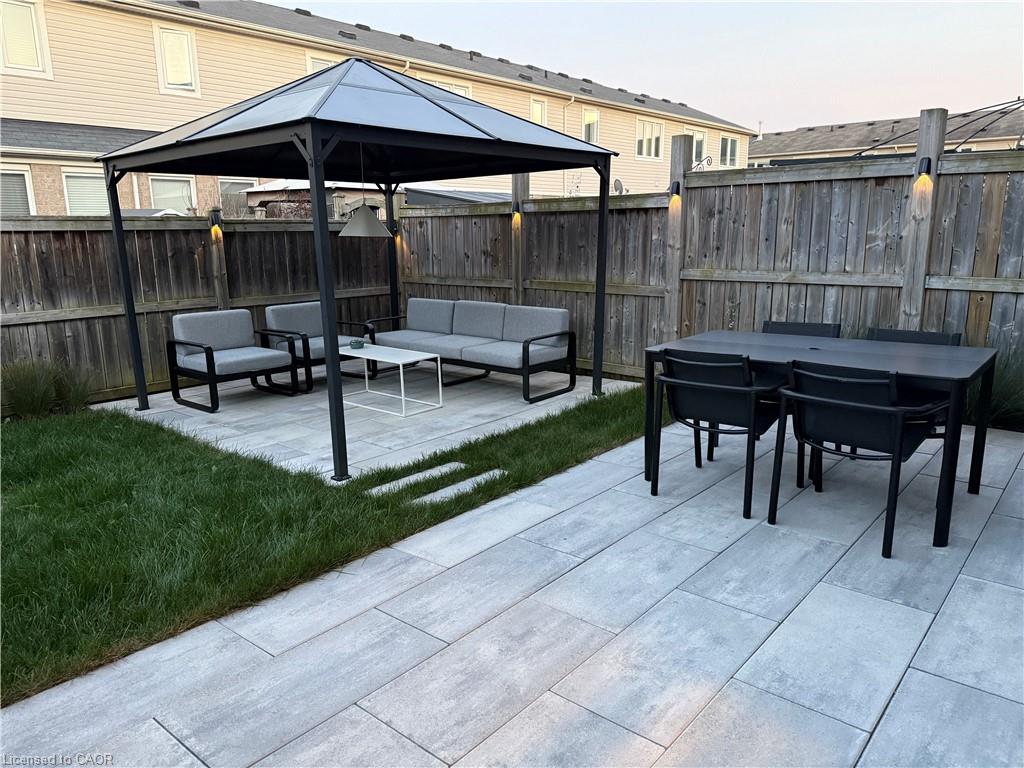
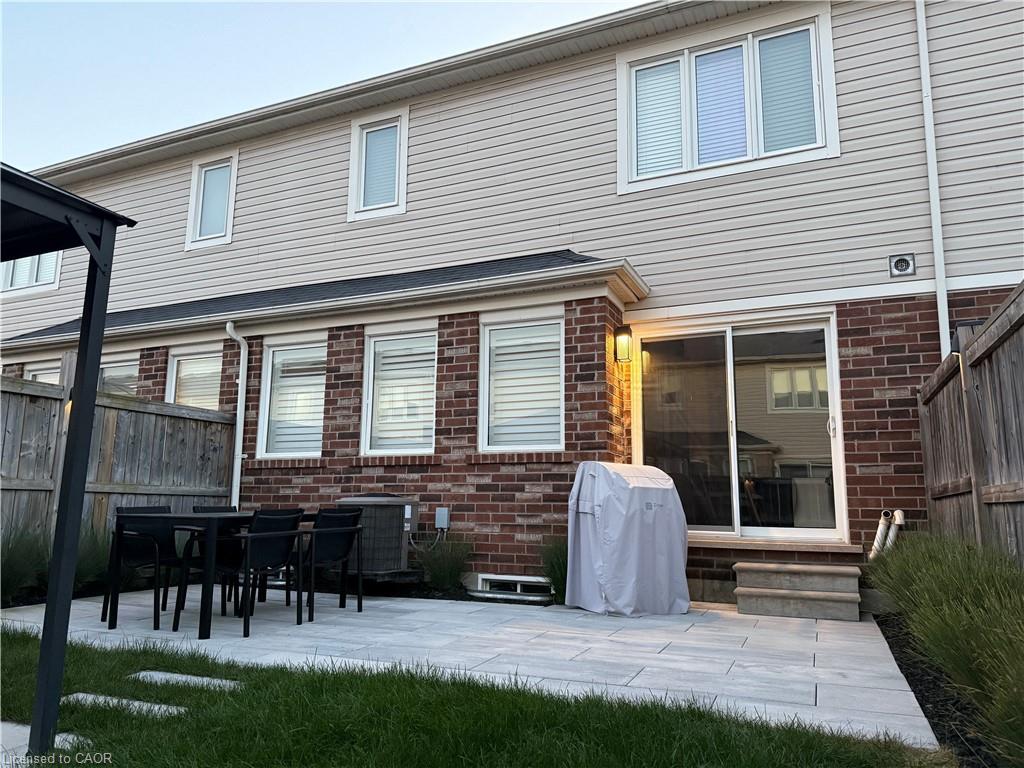
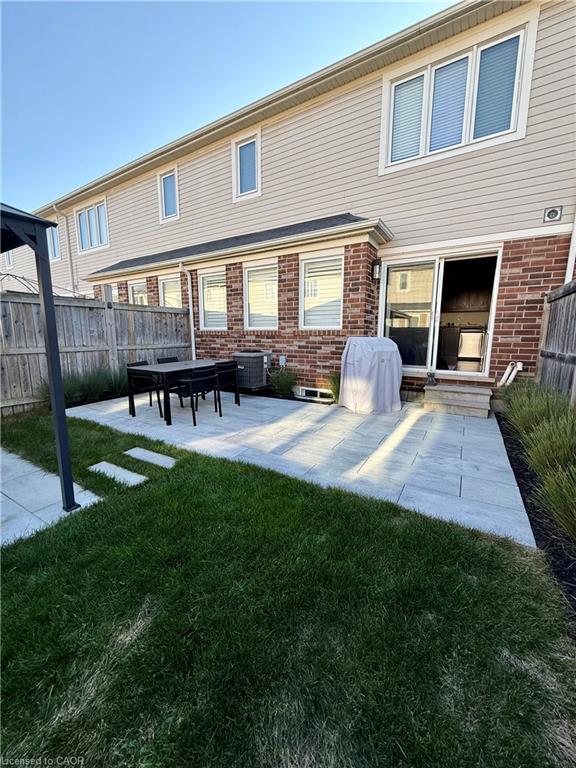
    •    Walk-out to a fully fenced backyard—perfect for outdoor entertaining, family gatherings, or summer barbecues

Second Level:
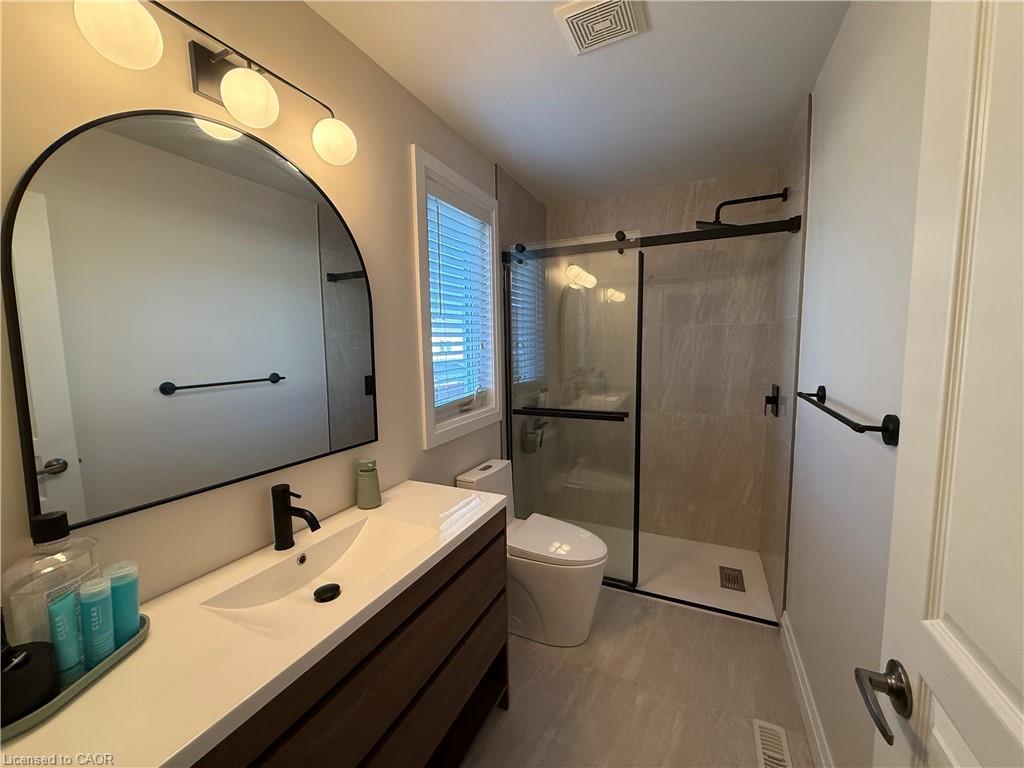
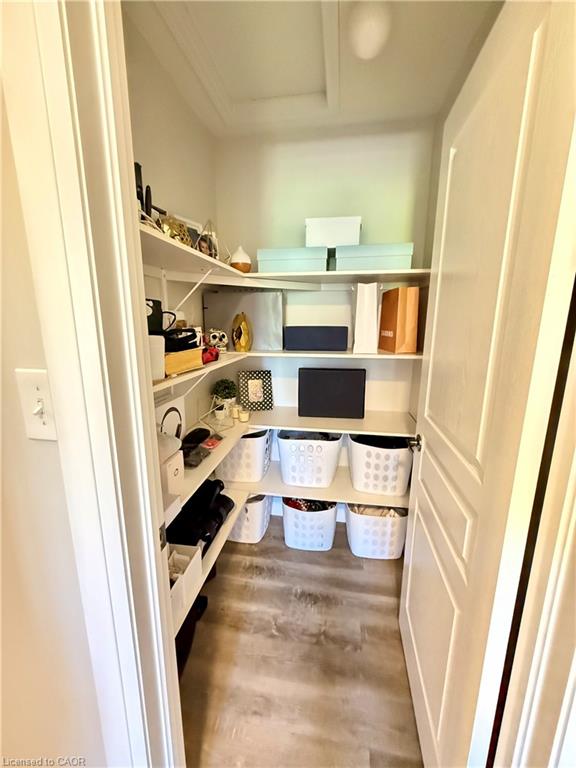
    •    Luxurious primary bedroom with walk-in closet and a beautifully customized and modern 4-piece ensuite
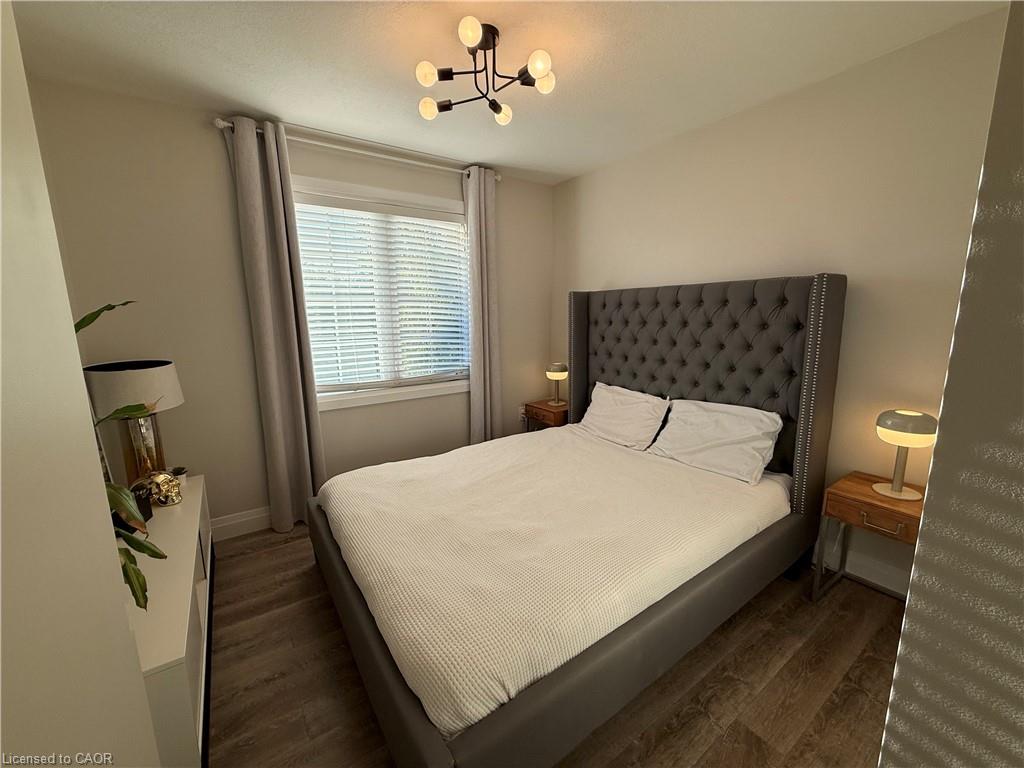
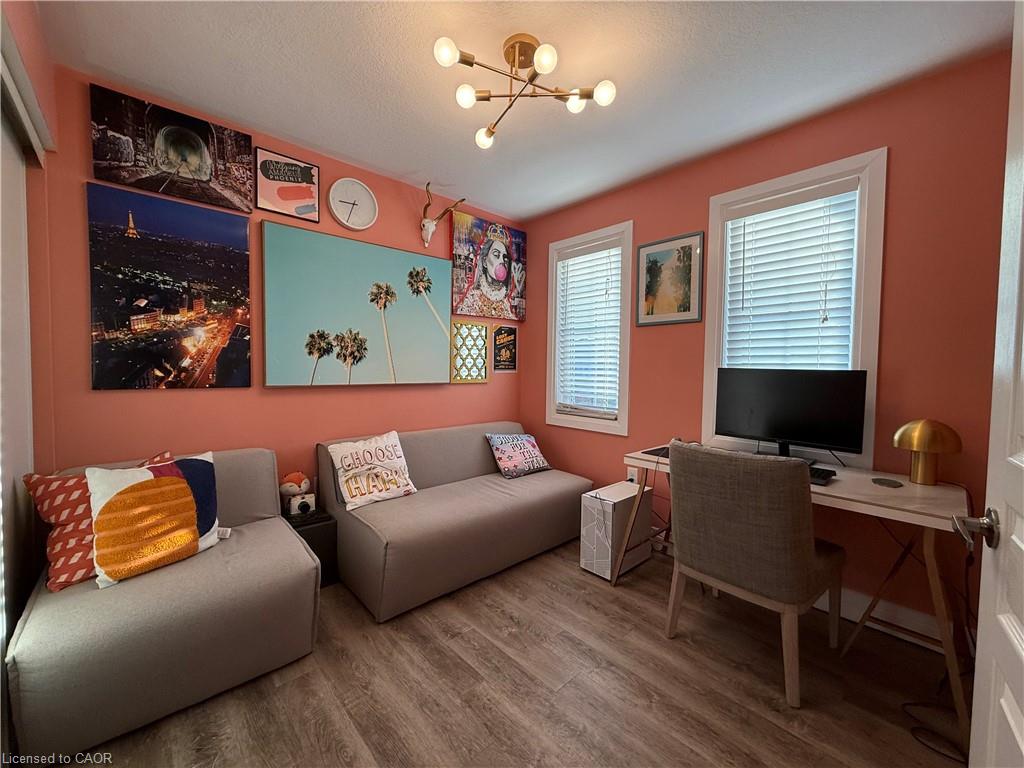
    •    Two additional spacious bedrooms and a second renovated 4-piece bath

Additional Highlights:
    •    Recently upgraded bathrooms throughout
    •    Basement with plenty of potential—ready for your personal touch and customization. It has a rough in bathroom
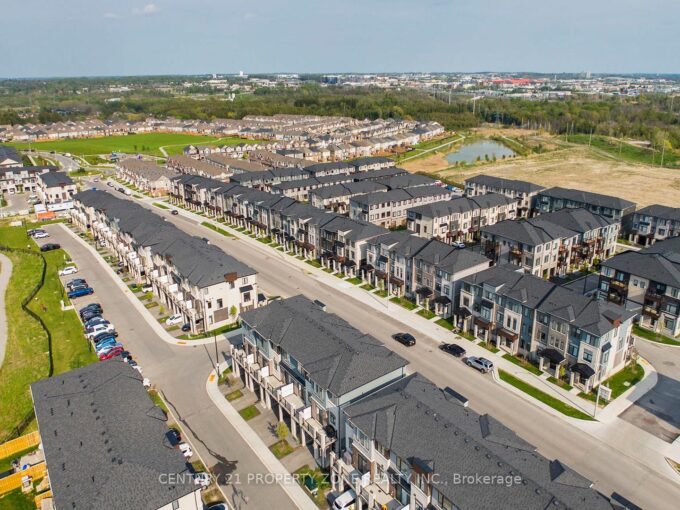
    •    Facing a beautiful green area, trail/park, offering peaceful views and a family-friendly atmosphere
. Landscaped and with front and back yard patio
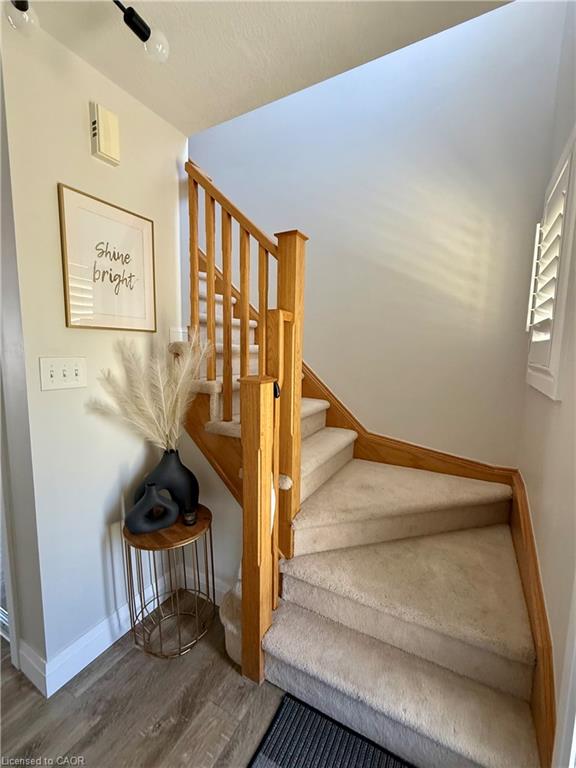

. New baseboards and all new trims on all windows and doors
. Customer new California shutters on main floor; kitchen has electric roller blind and all newer electric fixture though out
. High Efficiency Furnace 2022, newer dishwasher, fridge, stove and exhaust

Located just minutes from walking trails, the Grand River, downtown Hespeler, schools, restaurants, shopping, transit, and all amenities, this home combines modern living with a prime location.

Don’t miss your chance to own this gem in one of Cambridge’s most desirable neighborhoods!

Additional Details

  • Property Age: 2010
  • Property Sub Type: Row/Townhouse
  • Zoning: RM4
  • Transaction Type: Sale
  • Basement: Full, Unfinished
  • Heating: Forced Air, Natural Gas
  • Cooling: Private Drive Single Wide
  • Parking Space: 3

Similar Properties

View Property

525 Cavanagh Lane, Milton ON L9T 8G4

Welcome to the moment where home ownership begins. Nestled in…

Bedrooms
2
Bathrooms
1.5
Area
1513 Square Feet

$725,000

View Property

171 Wheatland Drive, Cambridge ON N1P 1E2

Step into this beautifully updated 3-bed, 2-full-bath, 2-half-bath detached home…

Bedrooms
3
Bathrooms
3
Area
1511 Square Feet

$688,000

Debolender

Menu

  • Home
  • About
  • Buying Tips
  • Selling Tips
  • Testimonials
  • Contact OLD

Contact Info

1499 Gordon St Guelph, ON N1L 1C9

+1 519 993 5656

deb@deboraholender.com

Find your new Home

  • All Listings
  • Guelph Listing
  • Kitchener Listing
  • Waterloo Listing
  • Cambridge Listing

Copyright © 2022, Deb Olender RE/MAX Guelph Real Estate Centre

|
431 Starwood Drive, Guelph ON N1E 7A4 202-1878 Gordon Street, Guelph ON N1L 0P4

Owning a home is a keystone of wealth… both financial affluence and emotional security.

Suze Orman
May 27, 2026 Wednesday!
Debolender
  • Login
Forget Password?