Debolender
  • Home
  • About
    • Relocating
    • Testimonials
  • Real Estate Listings
    • Guelph
    • Kitchener
    • Waterloo
    • Cambridge
  • News and Advice
    • Deb’s Blog
    • Home Buying Advice
    • Home Selling Advice
    • Get Listings Sent To You
    • Get Your Free Home Evaluation
  • Contact
Debolender
  • Home
  • About
    • Relocating
    • Testimonials
  • Real Estate Listings
    • Guelph
    • Kitchener
    • Waterloo
    • Cambridge
  • News and Advice
    • Deb’s Blog
    • Home Buying Advice
    • Home Selling Advice
    • Get Listings Sent To You
    • Get Your Free Home Evaluation
  • Contact

39 Kay Crescent, Centre Wellington, ON N1M 0A4

  • Home
  • Centre Wellington

39 Kay Crescent, Centre Wellington, ON N1M 0A4

39 Kay Crescent, Centre Wellington, ON N1M 0A4

$889,900
  • 66b55432-db5e-454f-95bc-e2b85c9baad8-l.jpeg
  • 04e46140-b12c-419a-931f-d04b93a5e149-l.jpeg
  • e7327292-3b80-42bd-a247-32dfebb56992-l.jpeg
  • 9a601fcc-0a6f-41c6-b4bd-866a91f53bdf-l.jpeg
  • 0ccb9ed8-6b31-413d-925a-c4e4f9e8ccb2-l.jpeg
  • 78e4bd38-fad6-4b35-ac8d-dd8c8e6f905e-l.jpeg
  • 9799756c-012d-4e09-8150-29ffb0671ef2-l.jpeg
  • 1714f400-ada7-4614-b9bf-ed9fafc6783e-l.jpeg
  • cf51352e-8159-4530-bbc4-865aad1797eb-l.jpeg
  • 785b1408-9ca1-4db0-a975-fa5057670f4a-l.jpeg
  • 25be8cc4-ae82-4fa5-a513-b87a8e03d9f4-l.jpeg
  • 08e69c1f-1a7a-4e70-a93d-2eebd91140a0-l.jpeg
  • 37c0839e-3e3d-4522-9cbc-de82170f5265-l.jpeg
  • 98a9c8c3-e5c9-439c-82ec-ec3cbd221df4-l.jpeg
  • a814708d-9037-463a-8fb6-88d1e4df4dc9-l.jpeg
  • 1340759a-5a34-482b-99ef-928d1c1a7730-l.jpeg
  • 28a89474-f7a9-4581-8b4a-bd422b12601e-l.jpeg
  • 428b9b4a-209f-4745-b1aa-1efe82c81d15-l.jpeg
  • d885d76e-4057-486f-b0a9-52f0c44c0074-l.jpeg
  • 2a946737-6f04-4103-8bd1-df132cfd1c64-l.jpeg
  • 6d10c604-a726-42d1-853b-64bd5ef3319e-l.jpeg
  • 16c829a2-75a7-4903-8569-7444596c01f1-l.jpeg
  • 3f4983c5-6a9a-4dad-beed-057d92167795-l.jpeg
  • 62adafec-3e20-43cf-9b14-6b7a4243c14a-l.jpeg
  • 4d83cf37-3907-4d61-98a2-0e2bc1fcd262-l.jpeg
  • daf39dbe-6d72-4e11-ba21-c6f630ad1fe1-l.jpeg
  • 8c87f184-dc62-4c80-8a15-f960d0d37b9f-l.jpeg
  • d2d29ed2-3569-4f44-938a-c9ad4d1613f2-l.jpeg
  • 7b6ddacb-1c71-49ea-94f8-d04833cf9faa-l.jpeg
  • b1a0a35e-fc8a-49df-b5d2-6049aa2d4910-l.jpeg
  • cb7e7a65-8db6-41d3-8139-d50c0051e34e-l.jpeg
  • 496a3502-b2aa-4d72-8ec0-495b0be1d338-l.jpeg
  • 158313c3-135e-4c18-a49b-aef610865c25-l.jpeg
  • 0ef997b8-10ca-4441-a661-b8b5a2f158cb-l.jpeg
  • 61355eba-7e15-4f30-85ff-2e81652f74fc-l.jpeg
  • b9e4acc3-8cd9-4408-8395-a76d9c05c282-l.jpeg
  • ace78e77-436b-4fa8-9659-360bff6787c7-l.jpeg
  • 063415ab-c7fd-4df5-94eb-2665822d2ee6-l.jpeg
  • 36c2ce09-8419-4aae-b240-e5bc7eb1cc0d-l.jpeg
  • 5c231472-a4c5-4d63-b454-211510c467f0-l.jpeg
  • 4d50cd5f-fbcb-4034-9102-9b431acf7985-l.jpeg

Property ID:

 RH-1149435-property

Bedrooms
4
Bathrooms
3
Garage
No

Description

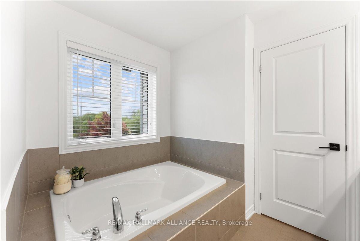
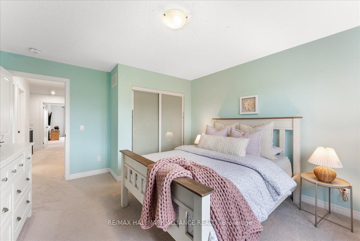
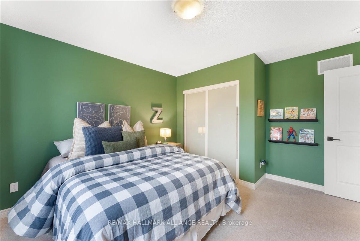
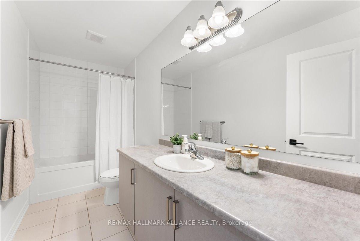
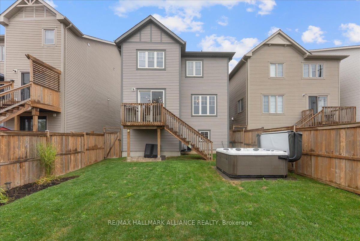
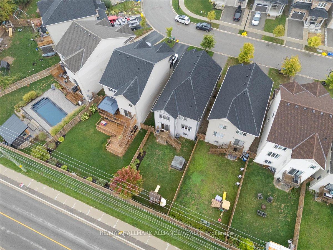
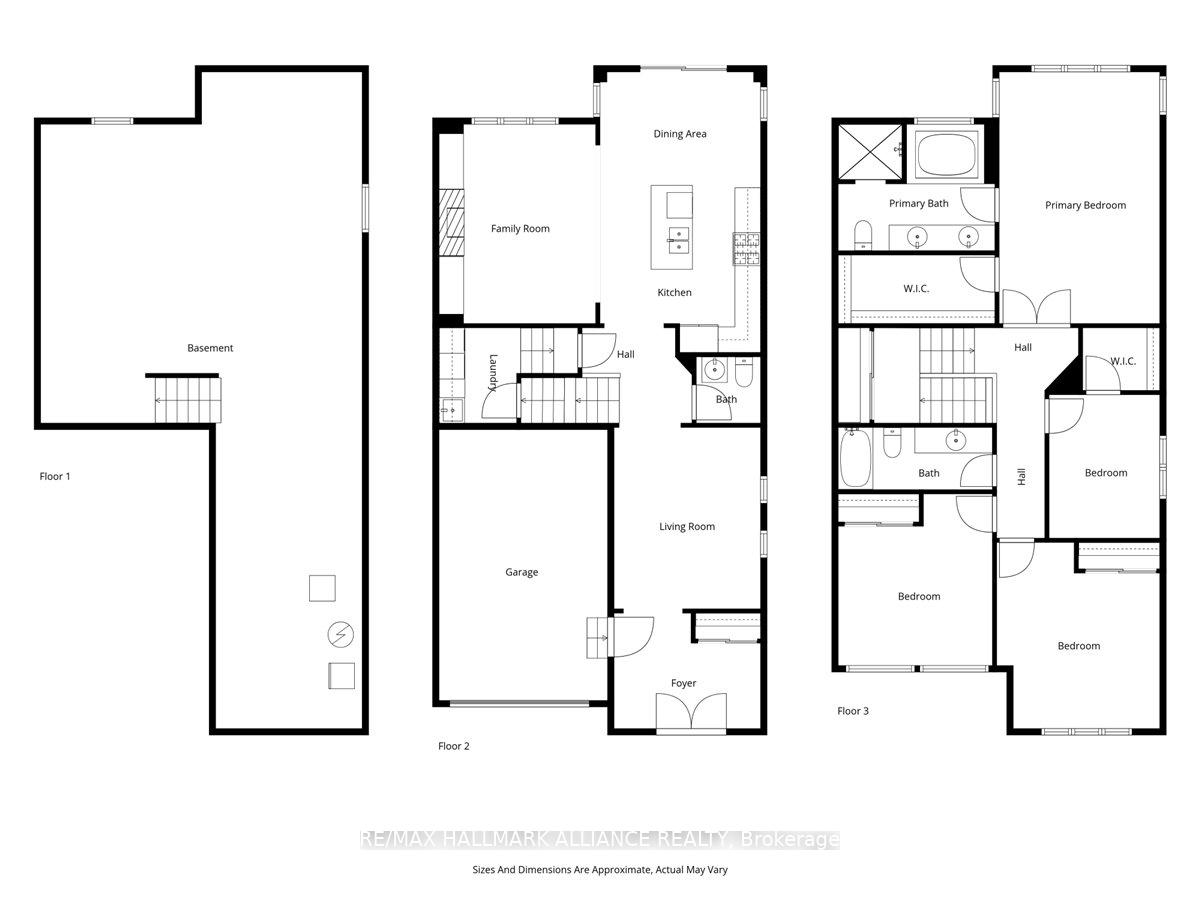
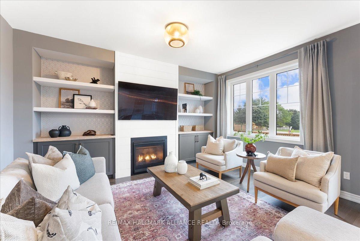
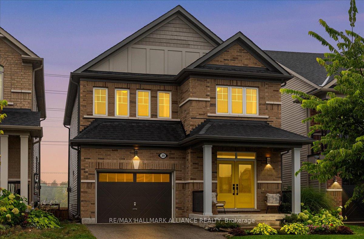
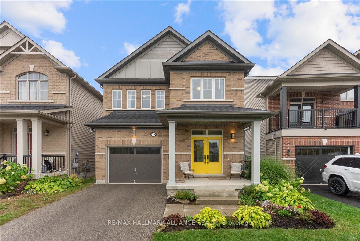
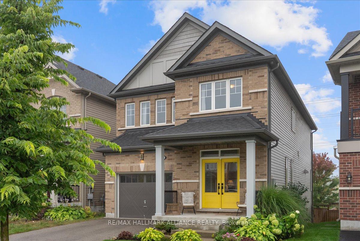
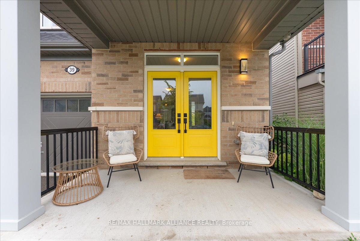
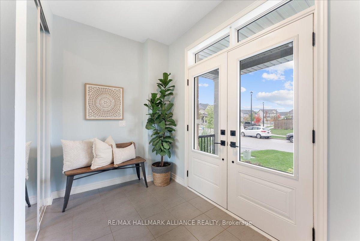
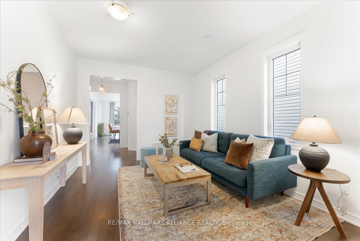
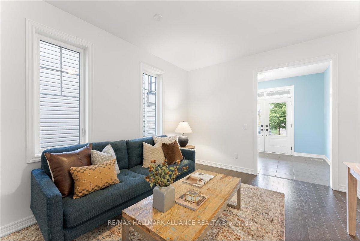
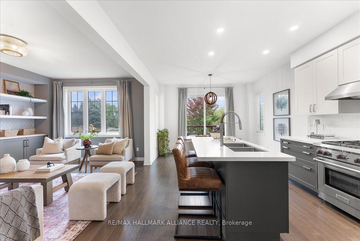
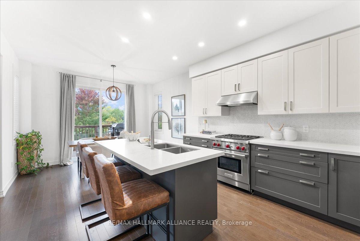
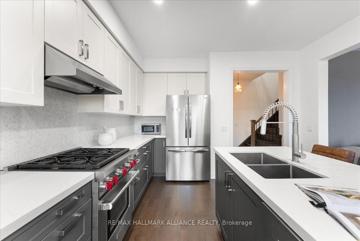
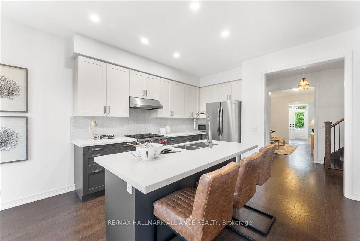
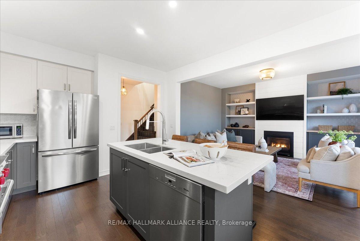
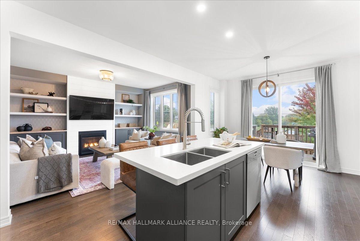
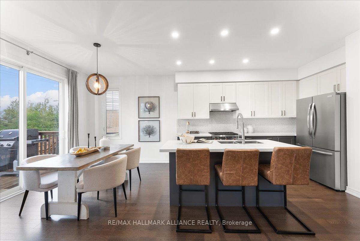
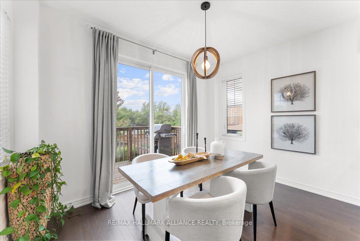
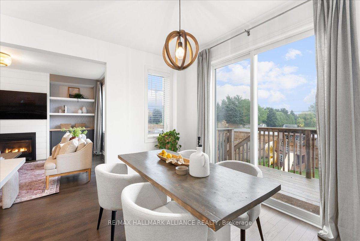
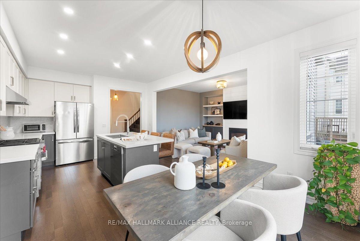
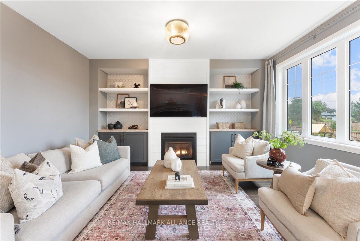
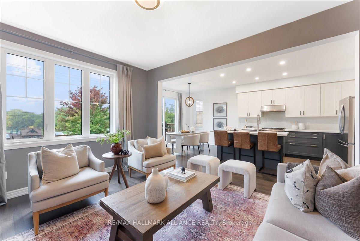
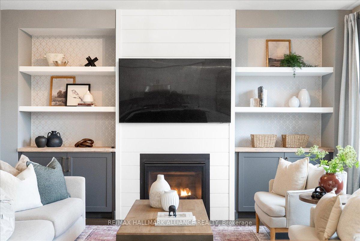
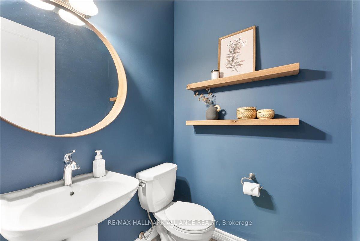
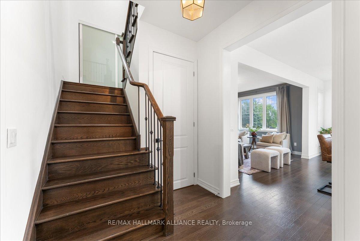
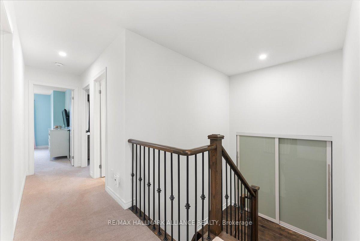
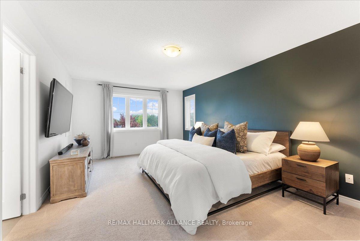
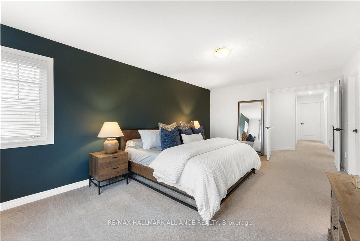
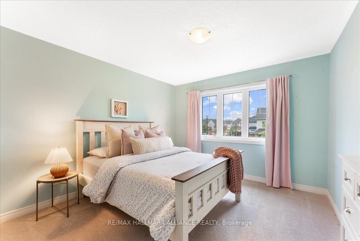
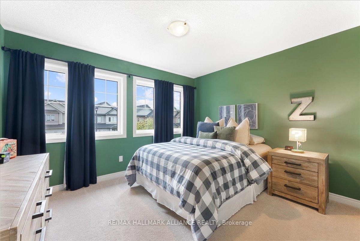
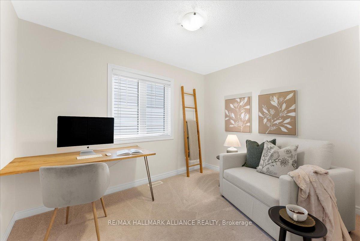
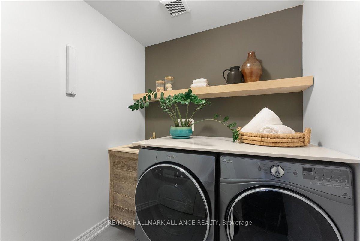
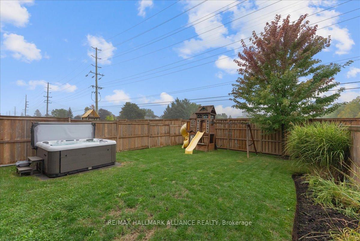
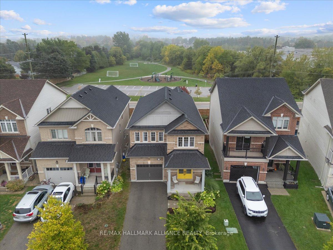
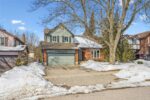
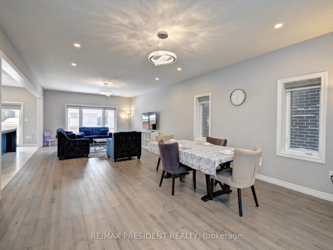
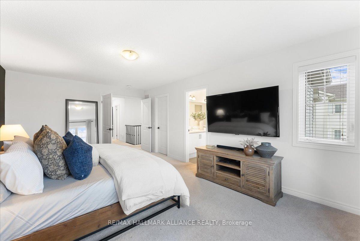
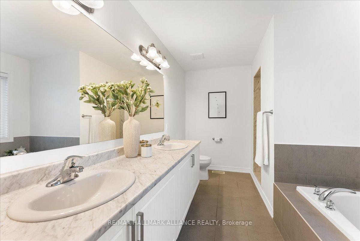
Step into comfort and style in this beautifully upgraded 4-bedroom, 3-bath detached home in Fergus. Backing onto the peaceful green space of Forfar Park and just steps from the Elora Cataract Trail, this home offers the perfect blend of nature and modern living.The main floor features an open-concept layout with 9-foot ceilings, rich hardwood flooring, oak staircase and striking custom woodwork throughout. The chefs kitchen stands out with sleek tuxedo-style cabinetry, premium finishes, Wolf Gas Stove, and a functional design ideal for entertaining. Gather in the family room around the cozy gas fireplace, framed by custom built-in’s and flooded with natural light. Upstairs, four generously sized bedrooms provide ample closet space and plush broadloom, with the primary suite offering a luxurious 5-piece ensuite with soaker tub, double vanity, and walk-in shower. The unfinished basement offers endless potential – whether you’re dreaming of a home gym, recreation space, or in-law suite, it’s a blank canvas ready for your personal touch. Step outside to your own backyard retreat, featuring a hot tub, children’s play area, and lush green space with no rear neighbours!

Additional Details

  • Property Sub Type: Detached
  • Transaction Type: For Sale
  • Basement: Full, Unfinished
  • Heating Source: Gas
  • Heating Type: Forced Air
  • Cooling: Central Air
  • Parking Space: 2
  • Fire Places: Family Room, Natural Gas
  • Virtual Tour: https://39kaycres.com/idx

Similar Properties

View Property

32 Hutchison Road, Guelph, ON N1L 0R4

Welcome to 32 Hutchison – a home that effortlessly blends…

Bedrooms
3
Bathrooms
4

$1,074,999

View Property

271 Baldwin Drive, Cambridge, ON N3C 0B8

Spacious family home in the desirable Millpond community of Hespeler!…

Bedrooms
4
Bathrooms
4

$849,900
Debolender

Menu

  • Home
  • About
  • Buying Tips
  • Selling Tips
  • Testimonials
  • Contact OLD

Contact Info

1499 Gordon St Guelph, ON N1L 1C9

+1 519 993 5656

deb@deboraholender.com

Find your new Home

  • All Listings
  • Guelph Listing
  • Kitchener Listing
  • Waterloo Listing
  • Cambridge Listing

Copyright © 2022, Deb Olender RE/MAX Guelph Real Estate Centre

|
928 EVENS POND Court, Kitchener, ON N2R 0B8 117 Woodborough Road, Guelph, ON N1G 3L7

Owning a home is a keystone of wealth… both financial affluence and emotional security.

Suze Orman
May 27, 2026 Wednesday!
Debolender
  • Login
Forget Password?