Debolender
  • Home
  • About
    • Relocating
    • Testimonials
  • Real Estate Listings
    • Guelph
    • Kitchener
    • Waterloo
    • Cambridge
  • News and Advice
    • Deb’s Blog
    • Home Buying Advice
    • Home Selling Advice
    • Get Listings Sent To You
    • Get Your Free Home Evaluation
  • Contact
Debolender
  • Home
  • About
    • Relocating
    • Testimonials
  • Real Estate Listings
    • Guelph
    • Kitchener
    • Waterloo
    • Cambridge
  • News and Advice
    • Deb’s Blog
    • Home Buying Advice
    • Home Selling Advice
    • Get Listings Sent To You
    • Get Your Free Home Evaluation
  • Contact

54 Wendy Court, Cambridge ON N1R 8A6

  • Home
  • Cambridge

54 Wendy Court, Cambridge ON N1R 8A6

54 Wendy Court, Cambridge ON N1R 8A6

$734,999
  • 3dafa15d5ce7cc43bdb56212f68e19c7-m1.jpeg
  • 3dafa15d5ce7cc43bdb56212f68e19c7-m2.jpeg
  • 3dafa15d5ce7cc43bdb56212f68e19c7-m3.jpeg
  • 3dafa15d5ce7cc43bdb56212f68e19c7-m4.jpeg
  • 3dafa15d5ce7cc43bdb56212f68e19c7-m5.jpeg
  • 3dafa15d5ce7cc43bdb56212f68e19c7-m6.jpeg
  • 3dafa15d5ce7cc43bdb56212f68e19c7-m7.jpeg
  • 3dafa15d5ce7cc43bdb56212f68e19c7-m8.jpeg
  • 3dafa15d5ce7cc43bdb56212f68e19c7-m9.jpeg
  • 3dafa15d5ce7cc43bdb56212f68e19c7-m10.jpeg
  • 3dafa15d5ce7cc43bdb56212f68e19c7-m11.jpeg
  • 3dafa15d5ce7cc43bdb56212f68e19c7-m12.jpeg
  • 3dafa15d5ce7cc43bdb56212f68e19c7-m13.jpeg
  • 3dafa15d5ce7cc43bdb56212f68e19c7-m14.jpeg
  • 3dafa15d5ce7cc43bdb56212f68e19c7-m15.jpeg
  • 3dafa15d5ce7cc43bdb56212f68e19c7-m16.jpeg
  • 3dafa15d5ce7cc43bdb56212f68e19c7-m17.jpeg
  • 3dafa15d5ce7cc43bdb56212f68e19c7-m18.jpeg
  • 3dafa15d5ce7cc43bdb56212f68e19c7-m19.jpeg
  • 3dafa15d5ce7cc43bdb56212f68e19c7-m20.jpeg
  • 3dafa15d5ce7cc43bdb56212f68e19c7-m21.jpeg
  • 3dafa15d5ce7cc43bdb56212f68e19c7-m22.jpeg
  • 3dafa15d5ce7cc43bdb56212f68e19c7-m23.jpeg
  • 3dafa15d5ce7cc43bdb56212f68e19c7-m24.jpeg
  • 3dafa15d5ce7cc43bdb56212f68e19c7-m25.jpeg
  • 3dafa15d5ce7cc43bdb56212f68e19c7-m26.jpeg
  • 3dafa15d5ce7cc43bdb56212f68e19c7-m27.jpeg
  • 3dafa15d5ce7cc43bdb56212f68e19c7-m28.jpeg
  • 3dafa15d5ce7cc43bdb56212f68e19c7-m29.jpeg
  • 3dafa15d5ce7cc43bdb56212f68e19c7-m30.jpeg
  • 3dafa15d5ce7cc43bdb56212f68e19c7-m31.jpeg
  • 3dafa15d5ce7cc43bdb56212f68e19c7-m32.jpeg
  • 3dafa15d5ce7cc43bdb56212f68e19c7-m33.jpeg
  • 3dafa15d5ce7cc43bdb56212f68e19c7-m34.jpeg
  • 3dafa15d5ce7cc43bdb56212f68e19c7-m35.jpeg
  • 3dafa15d5ce7cc43bdb56212f68e19c7-m36.jpeg
  • 3dafa15d5ce7cc43bdb56212f68e19c7-m37.jpeg
  • 3dafa15d5ce7cc43bdb56212f68e19c7-m38.jpeg
  • 3dafa15d5ce7cc43bdb56212f68e19c7-m39.jpeg
  • 3dafa15d5ce7cc43bdb56212f68e19c7-m40.jpeg
  • 3dafa15d5ce7cc43bdb56212f68e19c7-m41.jpeg
  • 3dafa15d5ce7cc43bdb56212f68e19c7-m42.jpeg
  • 3dafa15d5ce7cc43bdb56212f68e19c7-m43.jpeg
  • 3dafa15d5ce7cc43bdb56212f68e19c7-m44.jpeg
  • 3dafa15d5ce7cc43bdb56212f68e19c7-m45.jpeg
  • 3dafa15d5ce7cc43bdb56212f68e19c7-m46.jpeg
  • 3dafa15d5ce7cc43bdb56212f68e19c7-m47.jpeg
  • 3dafa15d5ce7cc43bdb56212f68e19c7-m48.jpeg

Property ID:

 RH-2040437-property

Bedrooms
4
Bathrooms
2
Garage
Yes
Year Built
1990
Area
2709 Square Feet
Description

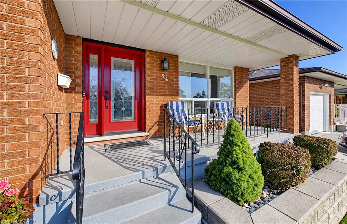
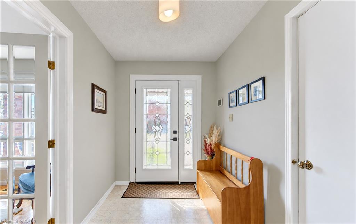
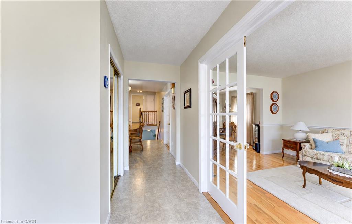
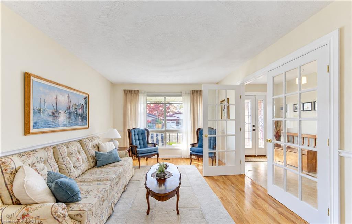
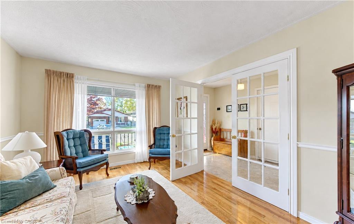
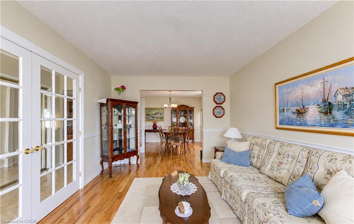
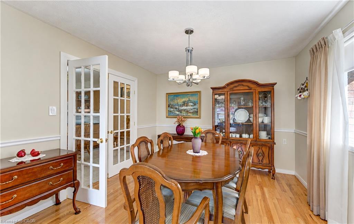
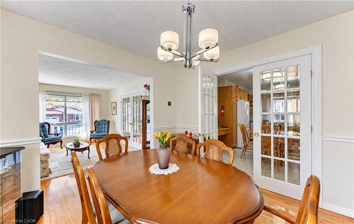
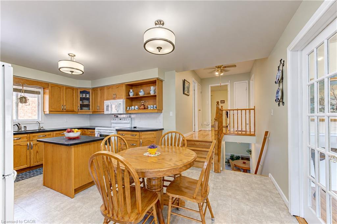
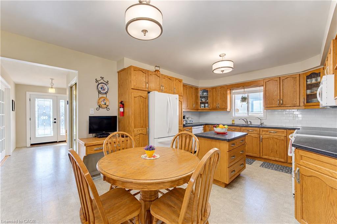
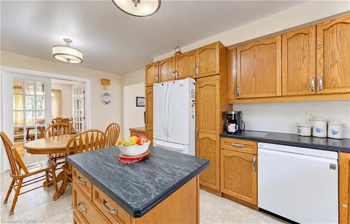
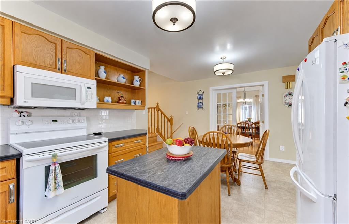
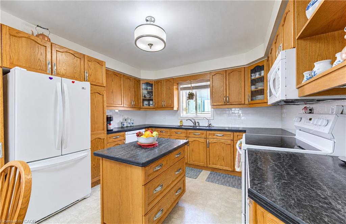
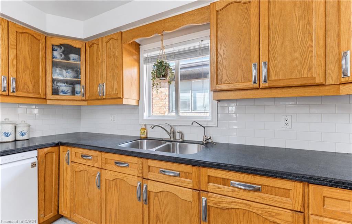
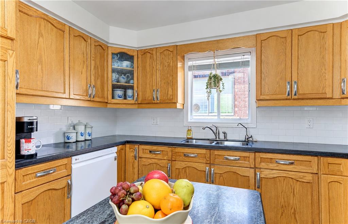
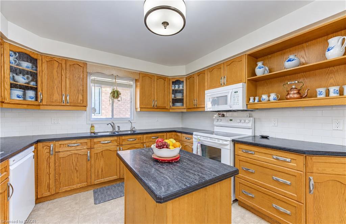
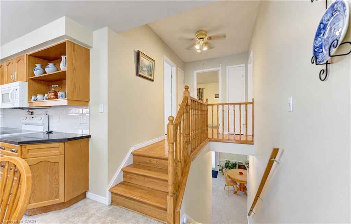
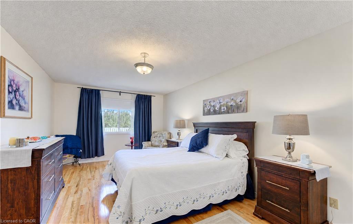
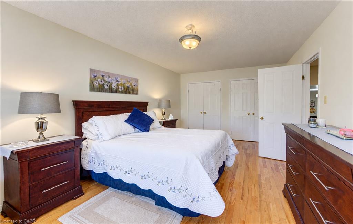
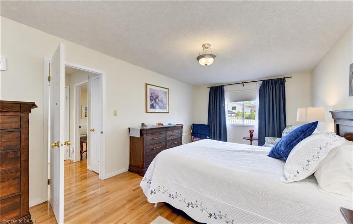
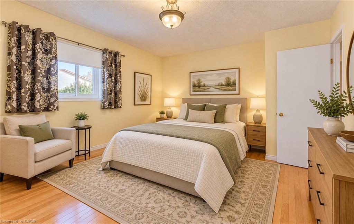
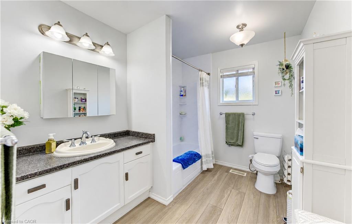
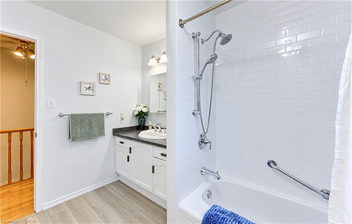
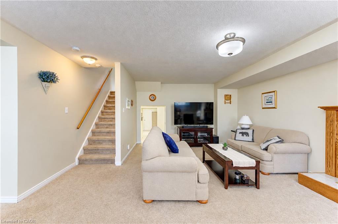
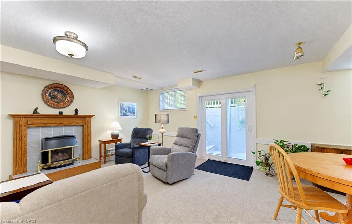
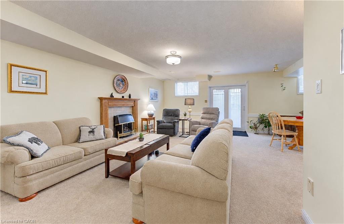
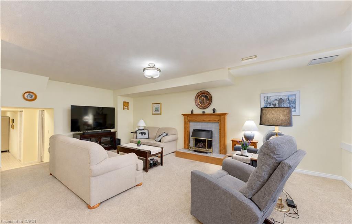
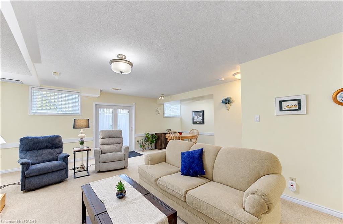
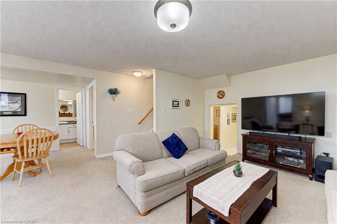
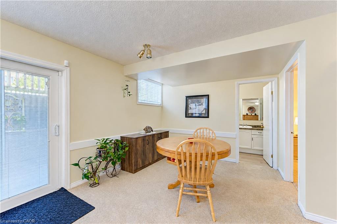
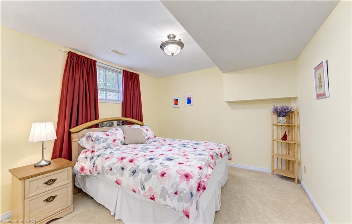
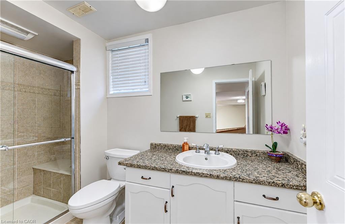
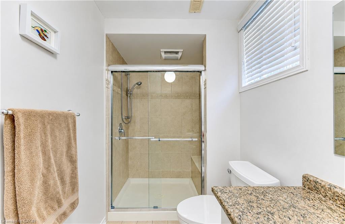
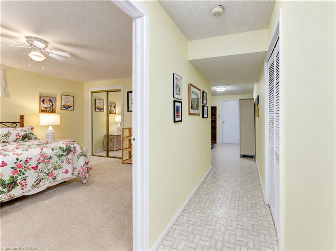
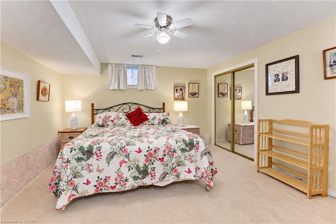
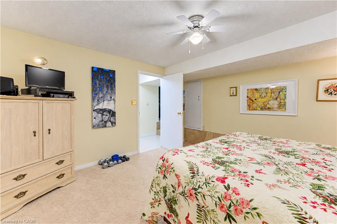
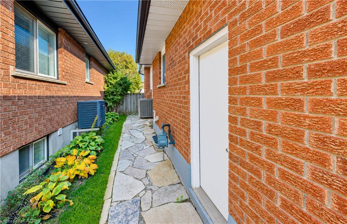
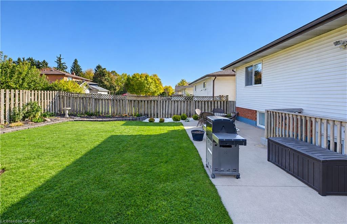
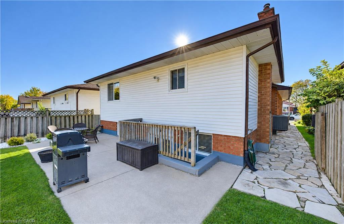
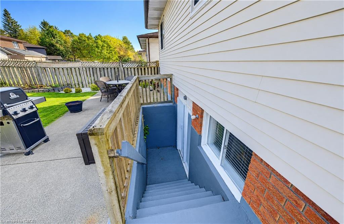
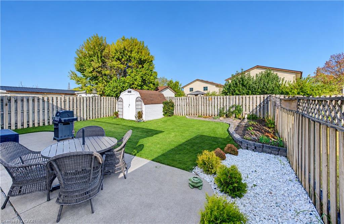
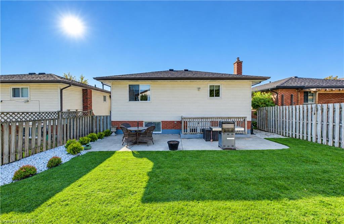
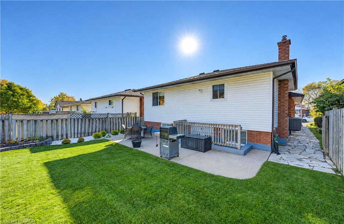
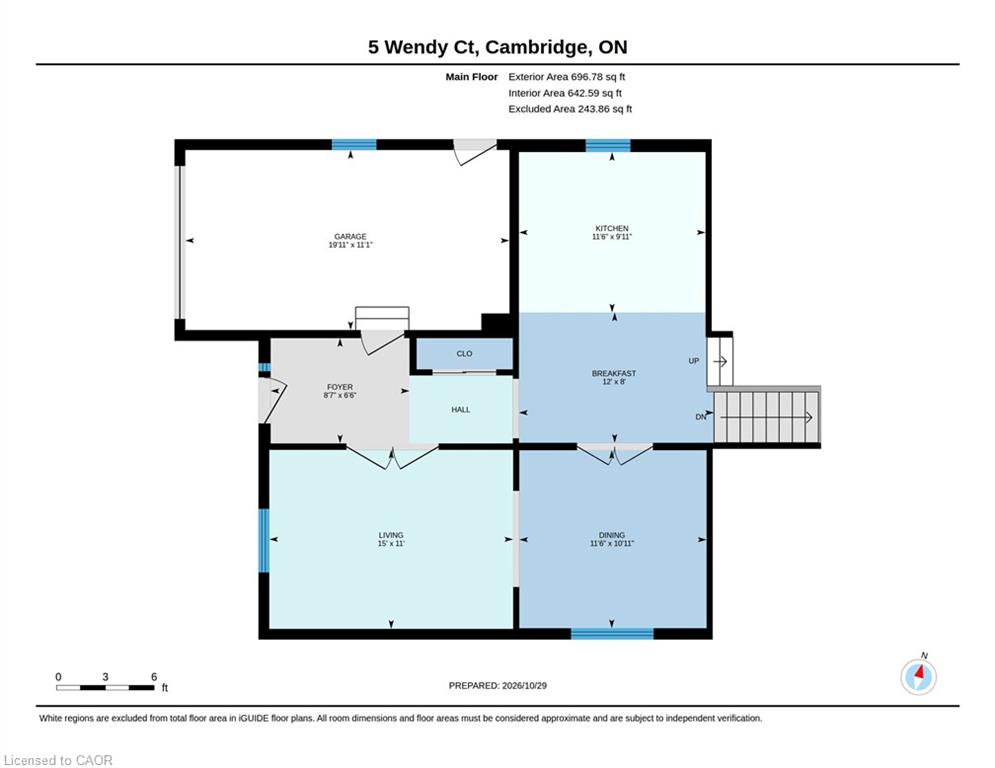
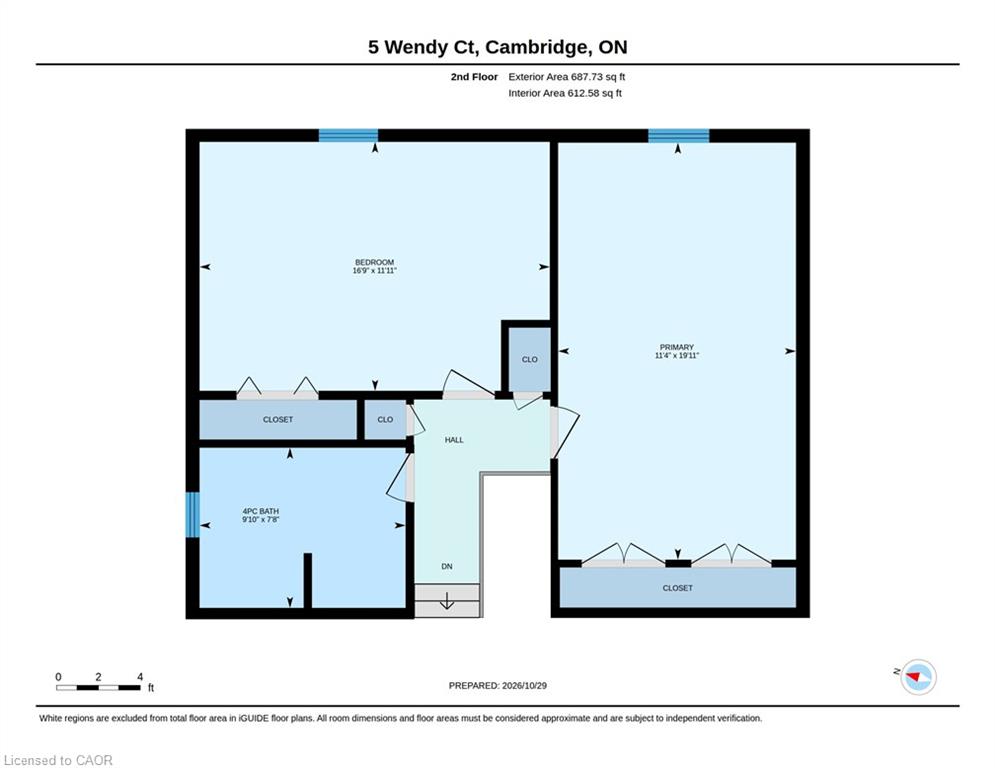
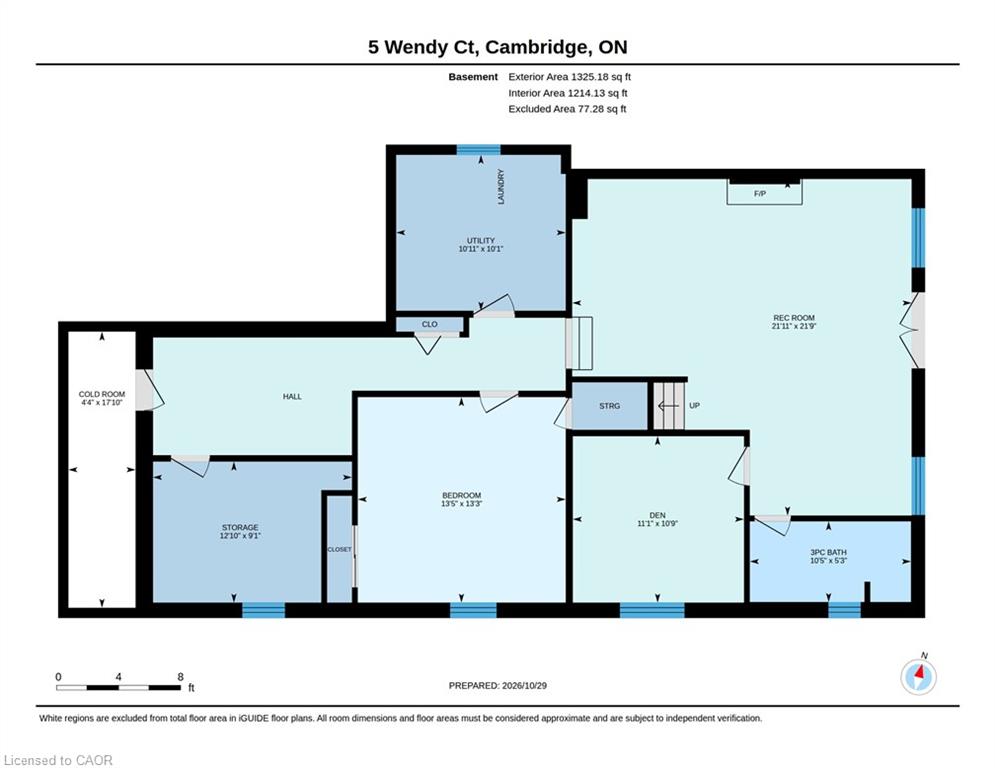
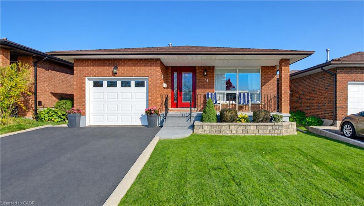
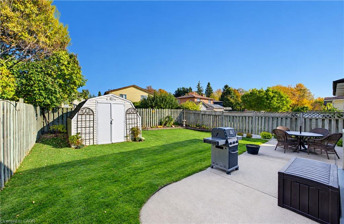
METICULOUSLY MAINTAINED FEATURING A WALK UP BASEMENT AND CENTRALLY LOCATED ON A QUIET COURT! Welcome to 54 Wendy Court, nestled on a quiet court in the desirable North Galt neighbourhood of Cambridge! This beautifully maintained backsplit offers 2+2 bedrooms, 2 bathrooms, and a spacious, functional layout perfect for families and entertaining. Enjoy carpet-free living throughout the main and upper levels. The main floor welcomes you with a large, bright front living room, a formal dining room with elegant French doors, and a spacious kitchen featuring beautiful oak cabinetry, ample counter and storage space, a double sink, subway tile backsplash and engineered meganite countertops. Convenient inside access to the single-car garage adds to the home’s practicality. Upstairs, you’ll find an oversized primary bedroom with double closets, a second generously sized bedroom, and a shared 4-piece bathroom. The fully finished lower level offers exceptional additional living space, featuring a bright recreation room with oversized windows and a cozy gas fireplace, a third bedroom, a versatile den or 4th bedroom ideal for also a home office or gym, and a 3-piece bathroom. A cold room, utility/laundry room, ample storage, and a convenient walk-up to the backyard complete this level. Step outside to your beautifully landscaped backyard, featuring a large concrete patio perfect for summer BBQs, outdoor dining, and entertaining, along with a storage shed. A charming stone walkway leads from the front yard to the backyard, adding to the home’s curb appeal. No sidewalk to maintain. Parking is a breeze with space for 5 vehicles, including 4 in the driveway and 1 in the attached garage. Ideally situated close to shopping, restaurants, schools, public transit, Cambridge Centre Mall, and everyday amenities, with Highway 401 just 5 minutes away for easy commuting. Offering comfort, space, and an unbeatable location, this wonderful home is ready for its next chapter.

Additional Details

  • Property Age: 1990
  • Property Sub Type: Single Family Residence
  • Zoning: R5
  • Transaction Type: Sale
  • Stories: 3
  • Basement: Development Potential, Separate Entrance, Walk-Up Access, Full, Finished
  • Heating: Forced Air, Natural Gas
  • Cooling: Private Drive Double Wide
  • Parking Space: 5
  • Fire Places: 1
  • Virtual Tour: https://youriguide.com/5_wendy_ct_cambridge_on/
  • MLS Status: Active

Similar Properties

View Property

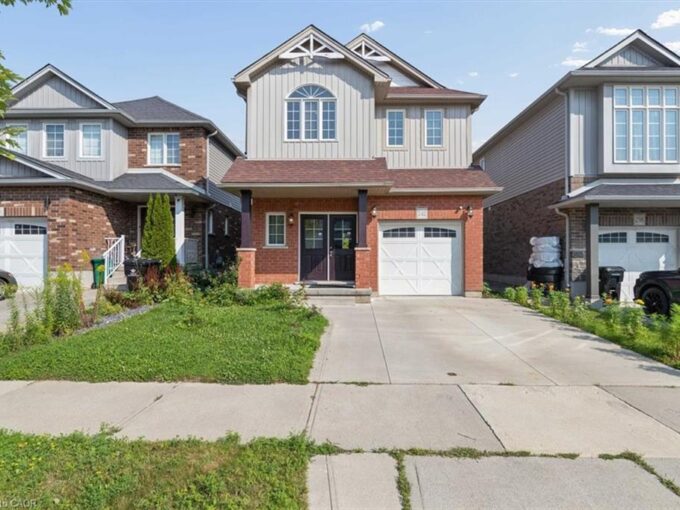
242 Moorlands Crescent, Kitchener ON N2R 0B3

Welcome to 242 Moorlands Crescent! Built in 2016, this beautiful…

Bedrooms
3
Bathrooms
2.5
Area
1519 Square Feet

$759,900

View Property

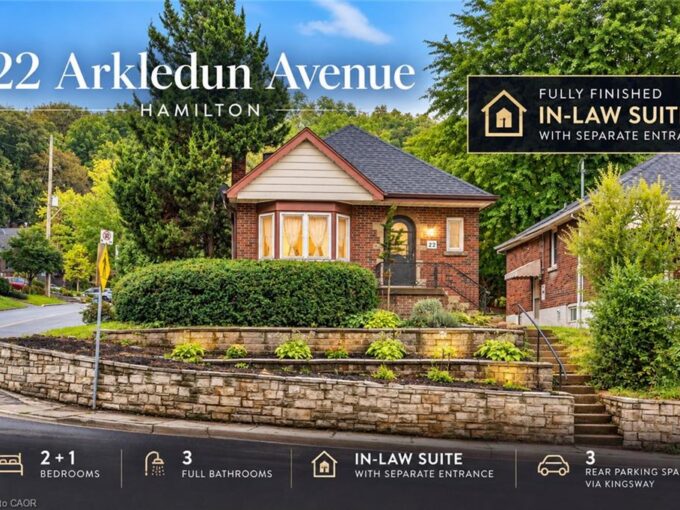
22 Arkledun Avenue, Hamilton ON L8N 2H7

Welcome to 22 Arkledun Avenue, a beautifully maintained brick home…

Bedrooms
3
Bathrooms
3
Area
1878 Square Feet

$649,000

Debolender

Menu

  • Home
  • About
  • Buying Tips
  • Selling Tips
  • Testimonials
  • Contact

Contact Info

238 Speedvale Ave W, Guelph, ON N1L 1C9

+1 519 993 5656

deb@deboraholender.com

Find your new Home

  • All Listings
  • Guelph Listing
  • Kitchener Listing
  • Waterloo Listing
  • Cambridge Listing

Copyright © 2026, Deb Olender RE/MAX Guelph Real Estate Centre

|
301-38 Charlton Avenue W, Hamilton ON L8P 2C1 39 Magnolia Drive, Paris ON N3L 3M9

Owning a home is a keystone of wealth… both financial affluence and emotional security.

Suze Orman
November 11, 2026 Wednesday!
Debolender
  • Login
Forget Password?

OTP Verification

Please enter the 6-digit OTP sent to your email.

Time remaining: 05:00