Debolender
  • Home
  • About
    • Relocating
    • Testimonials
  • Real Estate Listings
    • Guelph
    • Kitchener
    • Waterloo
    • Cambridge
  • News and Advice
    • Deb’s Blog
    • Home Buying Advice
    • Home Selling Advice
    • Get Listings Sent To You
    • Get Your Free Home Evaluation
  • Contact
Debolender
  • Home
  • About
    • Relocating
    • Testimonials
  • Real Estate Listings
    • Guelph
    • Kitchener
    • Waterloo
    • Cambridge
  • News and Advice
    • Deb’s Blog
    • Home Buying Advice
    • Home Selling Advice
    • Get Listings Sent To You
    • Get Your Free Home Evaluation
  • Contact

397 KING Street W 116, Hamilton, ON L9H 1W9

  • Home
  • Hamilton

397 KING Street W 116, Hamilton, ON L9H 1W9

397 KING Street W 116, Hamilton, ON L9H 1W9

$1,499,900
  • c5a68f27-c246-49be-b6a2-8114056fe464-l.jpeg
  • 30b6cd52-46e9-464c-b0b2-58fe999065e9-l.jpeg
  • 16de5feb-856b-4c38-b58a-0b22f5cced42-l.jpeg
  • 245b95c8-dba7-41b5-b1a1-14976b05d9a8-l.jpeg
  • 245fcef0-a198-46fb-b973-58eb55cb9bd1-l.jpeg
  • 5b70f876-2ac8-4d9f-a117-58918145e872-l.jpeg
  • ad01a7fe-e9db-4265-ae5c-622436b81cdd-l.jpeg
  • 01c687cb-84ec-42e5-b34f-913ce609bc98-l.jpeg
  • ffeb1937-4016-48ce-88f7-a28d8b17af87-l.jpeg
  • c7678db0-fb12-4a9a-ba46-6b386983fa11-l.jpeg
  • badafe76-af25-406e-b879-41190aef57ba-l.jpeg
  • c5d9b691-55e6-4b10-84c3-f1681f43e327-l.jpeg
  • 7ed3d6de-61df-4893-b63e-63a0a4e21ac1-l.jpeg
  • e6b4634d-83fd-4abd-a0dc-6a41e77c52fd-l.jpeg
  • d718163c-b9d8-4c90-af76-f87becf60945-l.jpeg
  • cf36844d-04cc-4550-a396-5912724abaf7-l.jpeg
  • a9b579db-ab80-40bd-a77d-bf3d9ac25eee-l.jpeg
  • 9a2b8888-5971-4bc3-82de-91110d863651-l.jpeg
  • 389018b5-88c4-452f-a16e-5889b2528a5b-l.jpeg
  • 6b8dd4de-b9c4-4ce7-b60d-d42d236dc68a-l.jpeg
  • 25290bd3-9806-41fb-bdaa-cbbe2cee37d6-l.jpeg
  • c6c6d922-ccda-4b55-965f-92ae816b30fd-l.jpeg
  • 5c94371c-5983-4ed7-9bff-79e87c9aabde-l.jpeg
  • d7ce1cf5-2b9b-4c07-9ba6-158b396bcb50-l.jpeg
  • 298fcfee-f239-4997-a13d-e678cd81338d-l.jpeg
  • a5b9f328-fe07-4293-be99-08a159bd92e6-l.jpeg
  • 46154ac1-c815-4028-9f31-9242b92a6a41-l.jpeg
  • 892f1fb9-0499-4956-965c-a6342a10b3e6-l.jpeg
  • f77431c2-4c8c-46f0-981b-8d8b5e36a2aa-l.jpeg
  • b6b1eb06-bda6-4b36-96f9-c48a26d740cd-l.jpeg
  • 134f0d4e-92b8-4bc4-bb2c-70171278fb6b-l.jpeg
  • 02bb870e-eb45-4607-a1bb-94491fbced42-l.jpeg
  • 758b08f5-29af-467d-86e7-36b58c75ccbe-l.jpeg
  • 6b3d77d1-ceda-4fd1-826a-eced410e41ec-l.jpeg
  • 6461231a-734c-429c-96ec-26c4021788f5-l.jpeg
  • ce6c76fb-4afb-44a0-88b1-c4574d5776ab-l.jpeg

Property ID:

 RH-1720541-property

Bedrooms
2
Bathrooms
2
Garage
No

Description

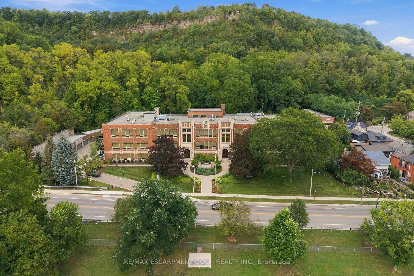
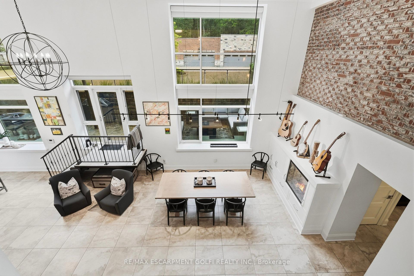
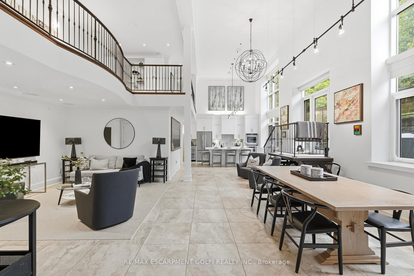
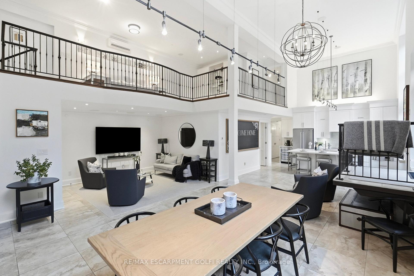
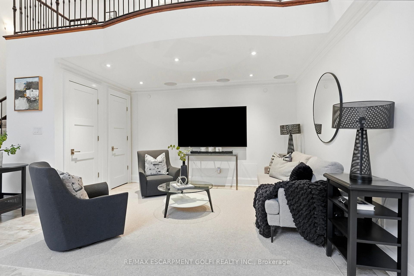
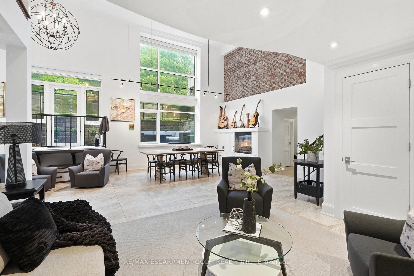
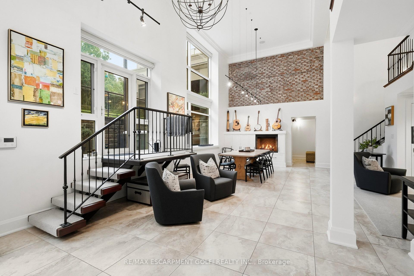
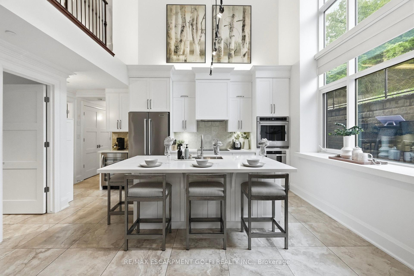
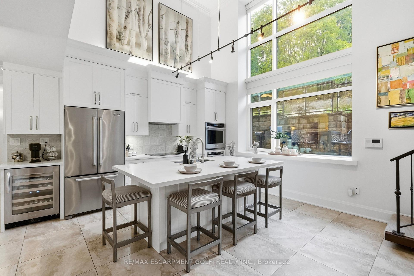
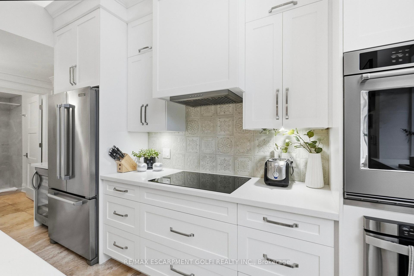
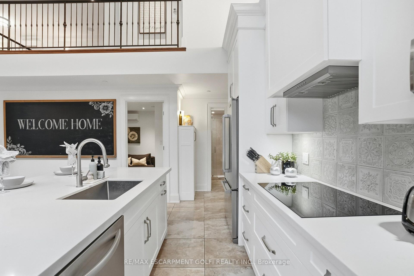
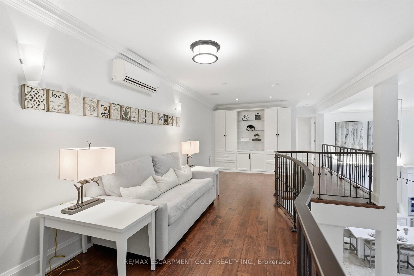
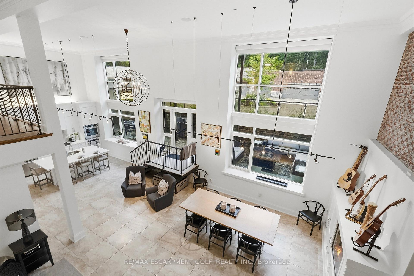
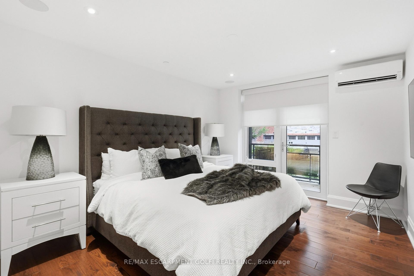
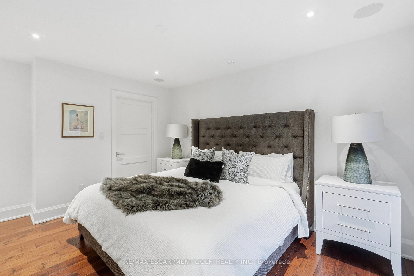
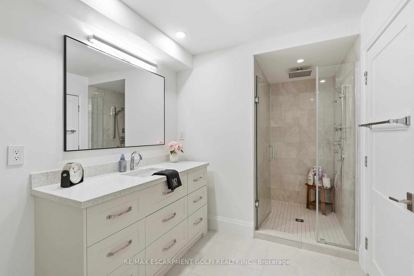
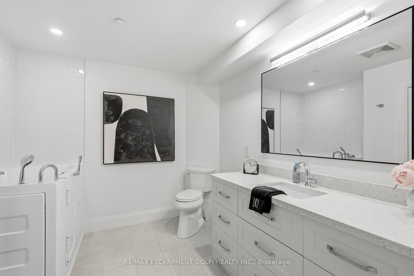
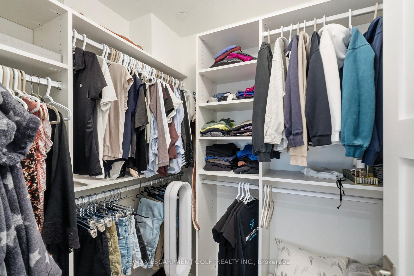
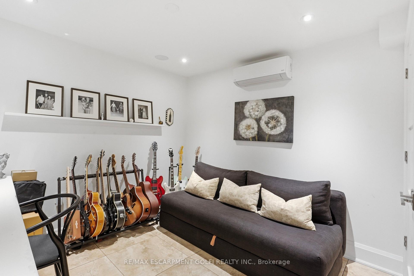
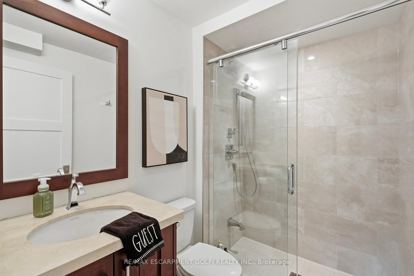
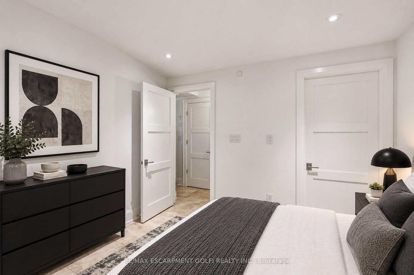
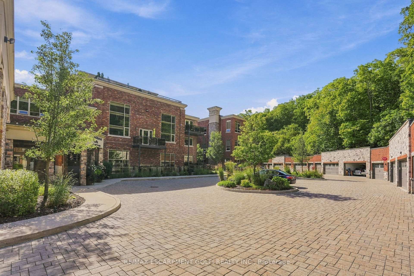
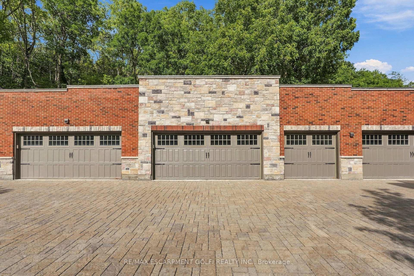
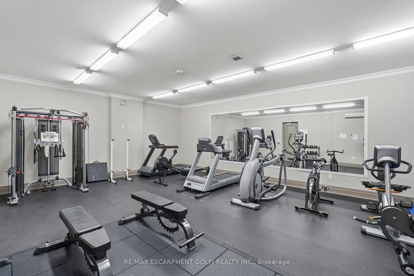
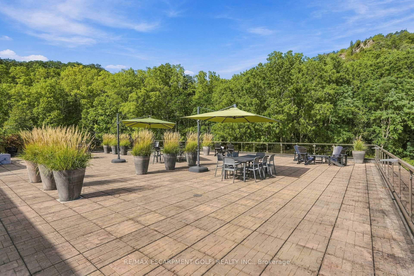
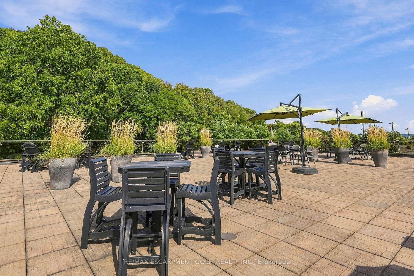
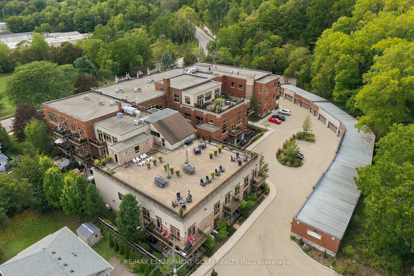
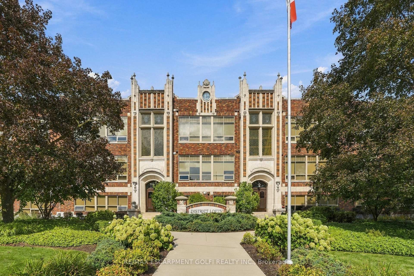
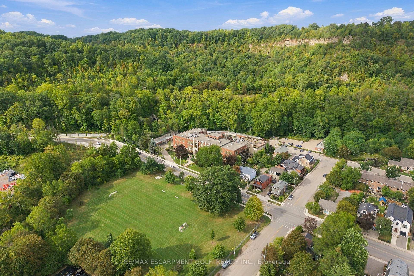
Own the view at Dundas District Lofts. Set dramatically at the base of the Niagara Escarpment, this extraordinary two-storey loft offers a rare expression of sophisticated urban living immersed in nature. Just moments from the heart of downtown Dundas, with trails, streams, waterfalls, and the Escarpment landscape at your doorstep. Flooded with natural light, the open-concept main level is framed by soaring 18′ ceilings, expansive windows, and captivating views toward Dundas Peak. The great room flows effortlessly into a custom-designed kitchen featuring a substantial island, breakfast bar, stainless steel appliances, and beautifully appointed finishes. A main-level bedroom, four-piece bathroom, laundry, and versatile den complete the space. The upper level reveals an open loft family room overlooking the great room, along with a secluded primary suite designed as a private retreat. The spacious suite features a five-piece ensuite, walk-in closet, and private balcony. Extending approximately 50′ across the full width of the residence, the spectacular 10.9′ deep terrace is framed by tall summer grasses and surrounded by the natural beauty of the Escarpment, creating an outdoor setting rarely found in condominium living. A private entrance, separate from the main building, creates an added sense of distinction. The property also includes a rare double garage and an additional owned outdoor parking space. Residents of Dundas District Lofts enjoy access to a well-appointed exercise room, storage room, and an expansive rooftop terrace with sweeping Escarpment views. Set within an impeccably built and maintained building, this is a truly distinctive residence where architectural character, privacy, and the beauty of the natural landscape come together in one of Dundas’ most coveted settings.

Additional Details

  • Property Sub Type: Condo Apartment
  • Transaction Type: For Sale
  • Stories: 1
  • Basement: None
  • Heating Source: Gas
  • Heating Type: Radiant
  • Cooling: Window Unit(s)
  • Parking Space: 1
  • Fire Places: Living Room
  • MLS Status: New

Similar Properties

View Property

150 Marcella Crescent, Hamilton, ON L8K 6G3

**Welcome to 150 Marcella Crescent, Hamilton!** This spacious and versatile…

Bedrooms
4
Bathrooms
2

$699,850

View Property

24 Castlefield Drive, Hamilton, ON L8T 3R2

This beautifully renovated bungalow is move-in ready on a quiet…

Bedrooms
3
Bathrooms
2

$684,900
Debolender

Menu

  • Home
  • About
  • Buying Tips
  • Selling Tips
  • Testimonials
  • Contact

Contact Info

238 Speedvale Ave W, Guelph, ON N1L 1C9

+1 519 993 5656

deb@deboraholender.com

Find your new Home

  • All Listings
  • Guelph Listing
  • Kitchener Listing
  • Waterloo Listing
  • Cambridge Listing

Copyright © 2026, Deb Olender RE/MAX Guelph Real Estate Centre

|
14 Kirkland Avenue, Hamilton, ON L8V 3V9 245 Centennial Forest Drive, Milton, ON L9T 5W9

Owning a home is a keystone of wealth… both financial affluence and emotional security.

Suze Orman
October 6, 2026 Tuesday!
Debolender
  • Login
Forget Password?

OTP Verification

Please enter the 6-digit OTP sent to your email.

Time remaining: 05:00