Debolender
  • Home
  • About
    • Relocating
    • Testimonials
  • Real Estate Listings
    • Guelph
    • Kitchener
    • Waterloo
    • Cambridge
  • News and Advice
    • Deb’s Blog
    • Home Buying Advice
    • Home Selling Advice
    • Get Listings Sent To You
    • Get Your Free Home Evaluation
  • Contact
Debolender
  • Home
  • About
    • Relocating
    • Testimonials
  • Real Estate Listings
    • Guelph
    • Kitchener
    • Waterloo
    • Cambridge
  • News and Advice
    • Deb’s Blog
    • Home Buying Advice
    • Home Selling Advice
    • Get Listings Sent To You
    • Get Your Free Home Evaluation
  • Contact

4-143 Elgin Street N, Cambridge ON N1R 0E1

  • Home
  • Cambridge

4-143 Elgin Street N, Cambridge ON N1R 0E1

4-143 Elgin Street N, Cambridge ON N1R 0E1

$769,900
  • ad0ffaf154b19f84018f02188fd3ee55-m1.jpeg
  • ad0ffaf154b19f84018f02188fd3ee55-m2.jpeg
  • ad0ffaf154b19f84018f02188fd3ee55-m3.jpeg
  • ad0ffaf154b19f84018f02188fd3ee55-m4.jpeg
  • ad0ffaf154b19f84018f02188fd3ee55-m5.jpeg
  • ad0ffaf154b19f84018f02188fd3ee55-m6.jpeg
  • ad0ffaf154b19f84018f02188fd3ee55-m7.jpeg
  • ad0ffaf154b19f84018f02188fd3ee55-m8.jpeg
  • ad0ffaf154b19f84018f02188fd3ee55-m9.jpeg
  • ad0ffaf154b19f84018f02188fd3ee55-m10.jpeg
  • ad0ffaf154b19f84018f02188fd3ee55-m11.jpeg
  • ad0ffaf154b19f84018f02188fd3ee55-m12.jpeg
  • ad0ffaf154b19f84018f02188fd3ee55-m13.jpeg
  • ad0ffaf154b19f84018f02188fd3ee55-m14.jpeg
  • ad0ffaf154b19f84018f02188fd3ee55-m15.jpeg
  • ad0ffaf154b19f84018f02188fd3ee55-m16.jpeg
  • ad0ffaf154b19f84018f02188fd3ee55-m17.jpeg
  • ad0ffaf154b19f84018f02188fd3ee55-m18.jpeg
  • ad0ffaf154b19f84018f02188fd3ee55-m19.jpeg
  • ad0ffaf154b19f84018f02188fd3ee55-m20.jpeg
  • ad0ffaf154b19f84018f02188fd3ee55-m21.jpeg
  • ad0ffaf154b19f84018f02188fd3ee55-m22.jpeg
  • ad0ffaf154b19f84018f02188fd3ee55-m23.jpeg
  • ad0ffaf154b19f84018f02188fd3ee55-m24.jpeg
  • ad0ffaf154b19f84018f02188fd3ee55-m25.jpeg

Property ID:

 RH-2069051-property

Bedrooms
3
Bathrooms
3.5
Garage
Yes
Year Built
2023
Area
2144 Square Feet

Description

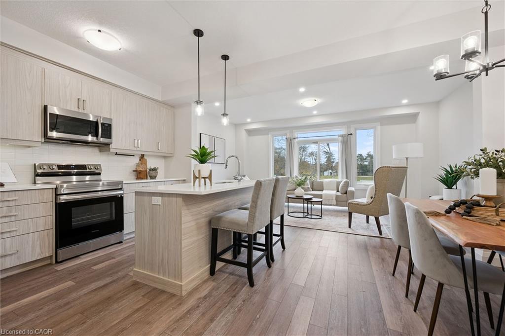
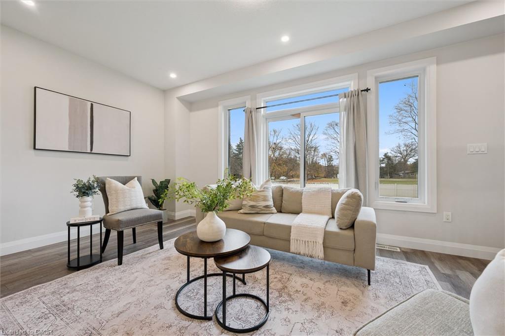
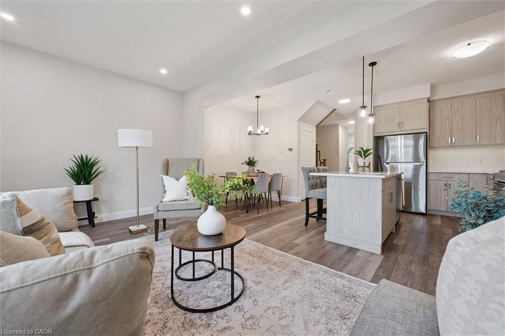
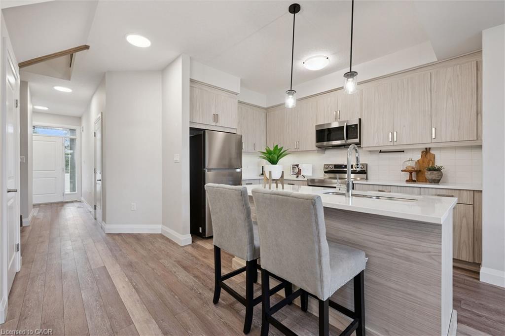
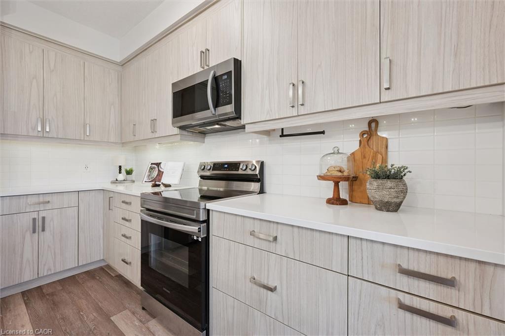
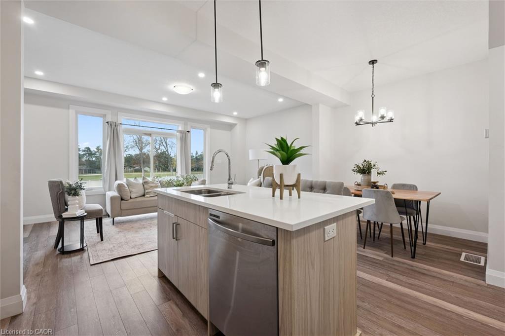
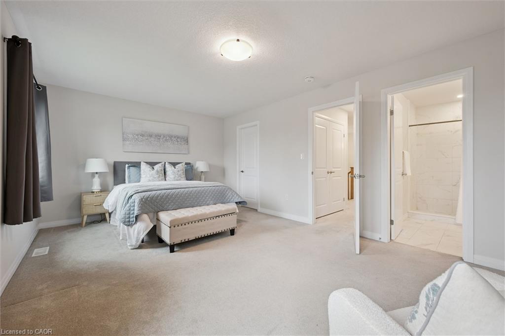
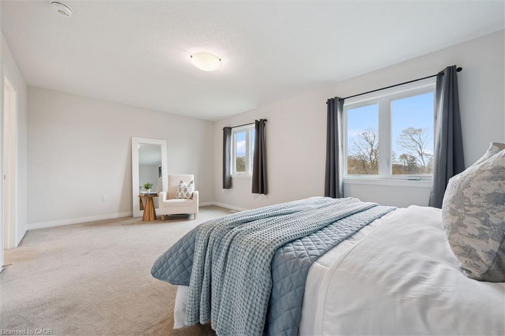
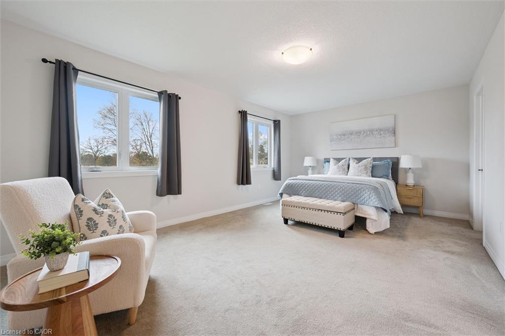
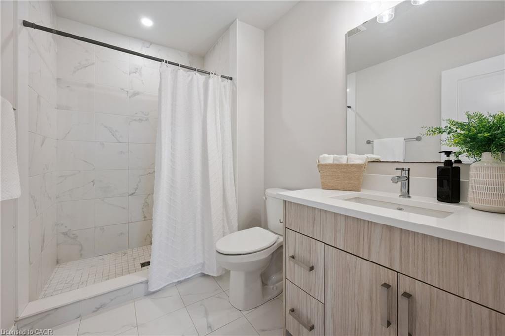
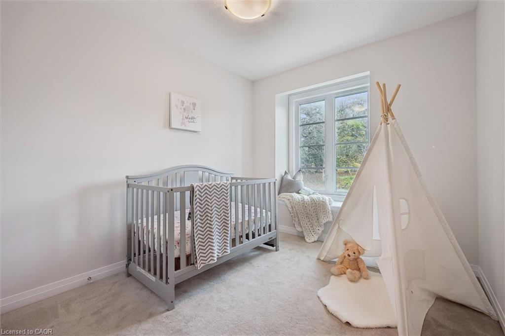
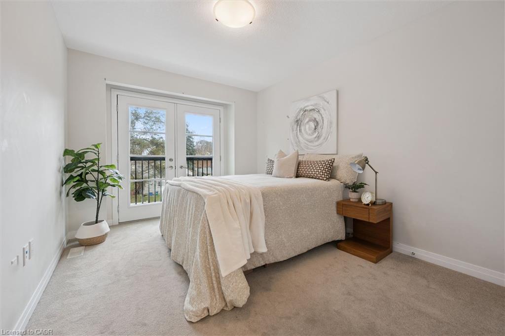
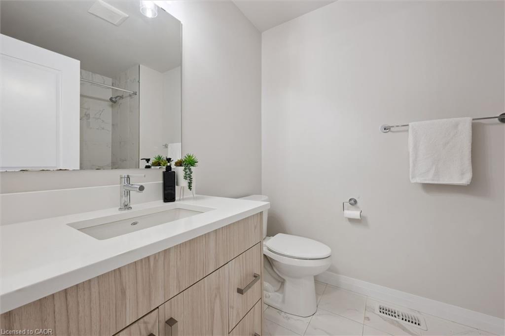
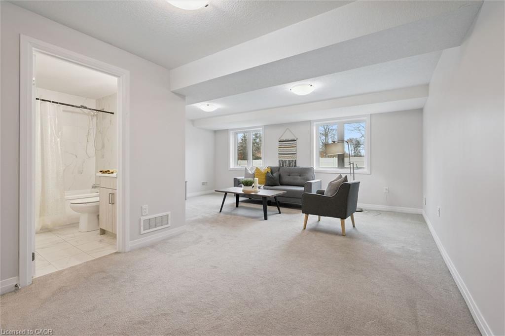
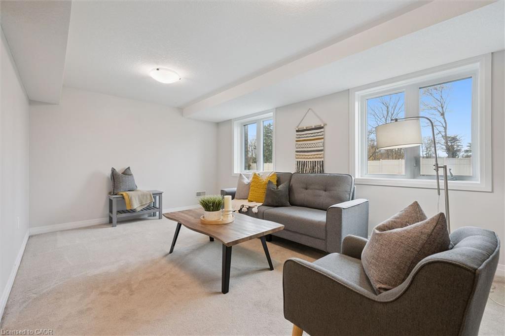
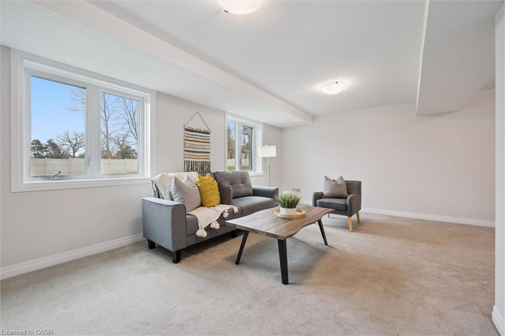
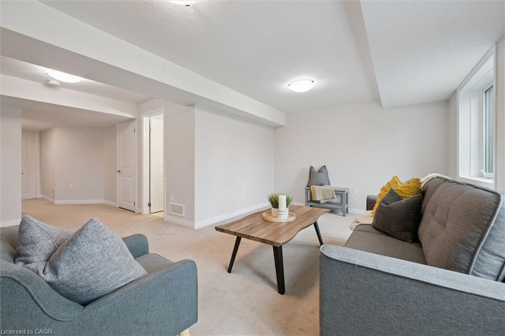
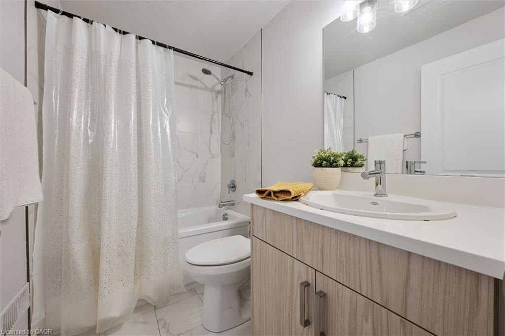
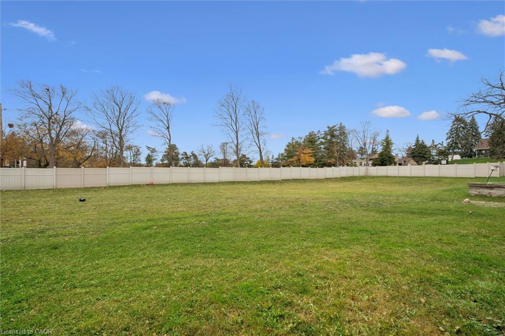
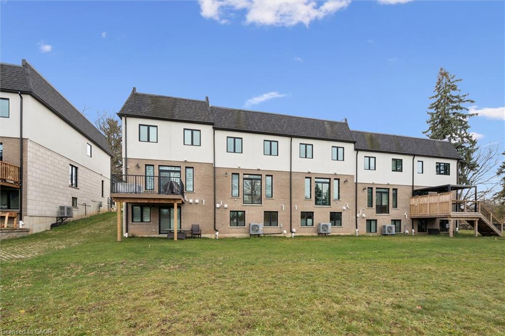
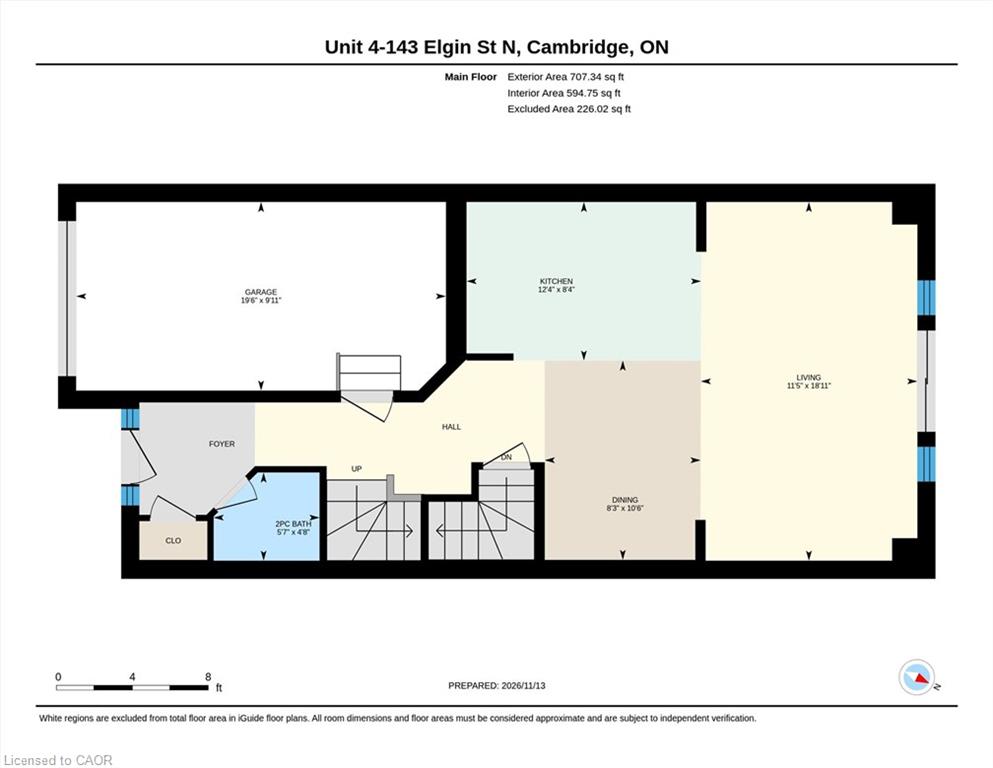
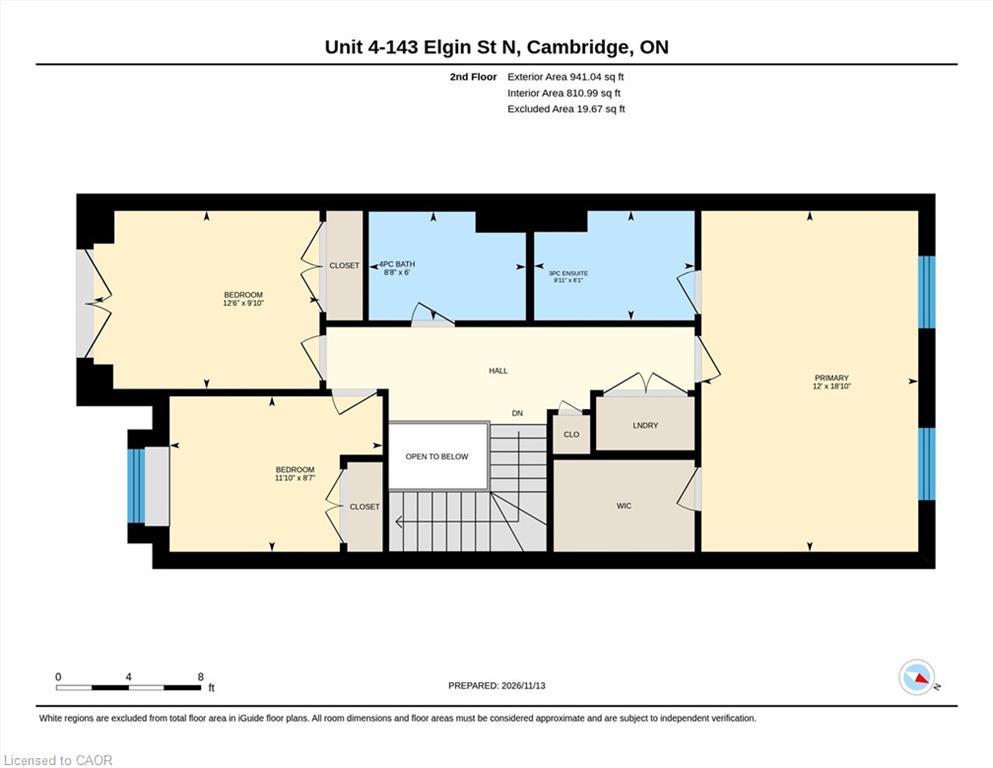
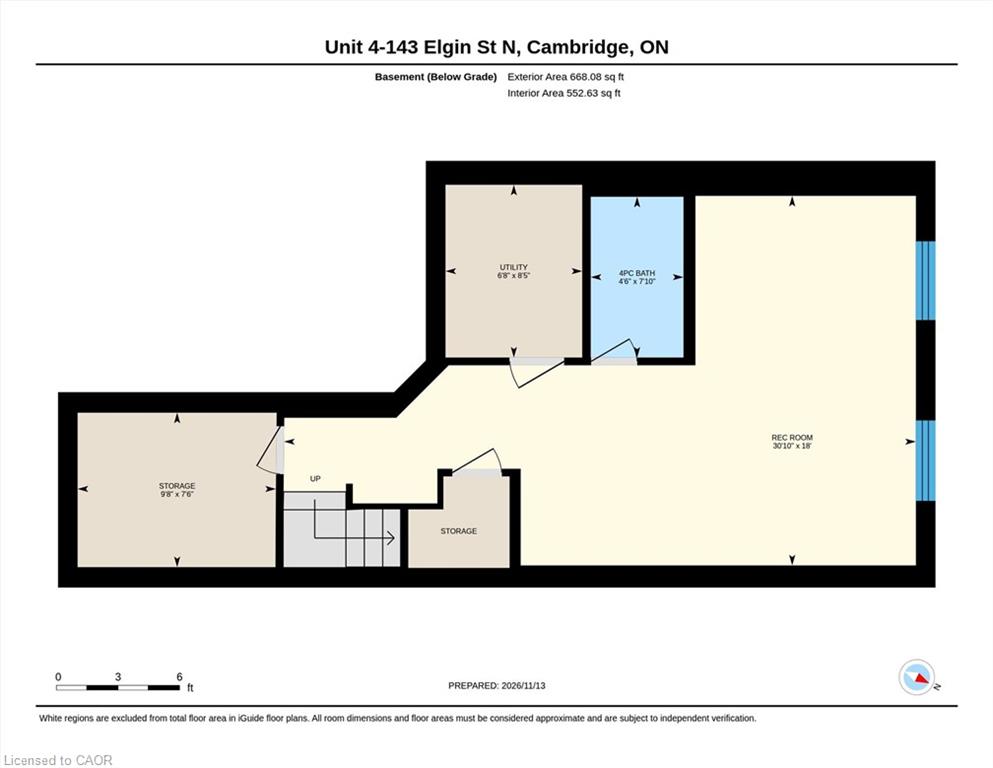
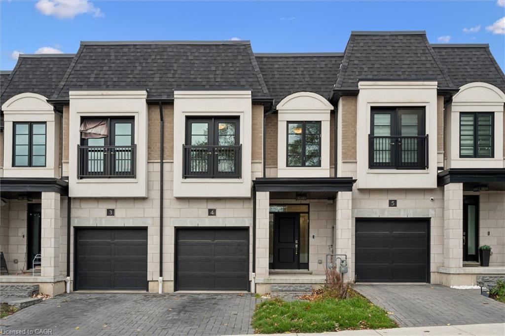
** OPEN HOUSE SAT NOV 14 & SUN NOV 15 2pm-4Pm ** Enjoy modern, low-maintenance living in a convenient Cambridge location, just steps from beautiful Soper Park and close to shopping, restaurants, schools, Cambridge Memorial Hospital, and everyday amenities. This thoughtfully designed townhouse offers a comfortable blend of contemporary finishes, functional living spaces, and the freedom to spend more time enjoying everything the surrounding community has to offer. The open-concept main floor features 9-foot ceilings, a bright and welcoming great room and a stylish kitchen with stone countertops, soft-close cabinetry, upgraded hardware, under-cabinet lighting, and a modern backsplash. The carpet-free main level and hardwood staircase add warmth and continuity to the home’s contemporary design. Upstairs, the bedrooms provide comfortable private spaces, while the main bathroom and ensuite feature upgraded undermount sinks, stone backsplashes, and upgraded cabinet hardware. The finished lower level with oversized windows adds valuable flexibility complemented by a convenient three-piece bathroom. Built with energy efficiency in mind and featuring net-zero-ready construction specifications. Whether you’re enjoying a morning walk through Soper Park, meeting friends at a nearby café, or simply appreciating the ease of a newer, low-maintenance home, this property offers an appealing lifestyle in an established Cambridge neighbourhood with excellent access to everything you need.

Additional Details

  • Property Age: 2023
  • Property Sub Type: Row/Townhouse
  • Zoning: N1R4
  • Transaction Type: Sale
  • Basement: Full, Finished
  • Heating: Forced Air, Natural Gas
  • Cooling: Private Drive Single Wide
  • Parking Space: 2
  • Virtual Tour: https://youriguide.com/unit_4_143_elgin_st_n_cambridge_on/
  • MLS Status: Active

Similar Properties

View Property

410 Avenue Road, Cambridge ON N1R 5S4

You can truly have your own private oasis within the…

Bedrooms
4
Bathrooms
3
Area
3399 Square Feet

$1,559,900

View Property

40 Fairhaven Drive, Hamilton ON L8J 3X8

Freehold Townhouse (linked by Garage only on one side)backing onto…

Bedrooms
3
Bathrooms
2.5
Area
1932 Square Feet

$699,900

Debolender

Menu

  • Home
  • Buying Tips
  • Selling Tips
  • Testimonials
  • Contact

Contact Info

238 Speedvale Ave W, Guelph, ON N1L 1C9

+1 519 993 5656

deb@deboraholender.com

Find your new Home

  • All Listings
  • Guelph Listing
  • Kitchener Listing
  • Waterloo Listing
  • Cambridge Listing

Copyright © 2026, Deb Olender RE/MAX Guelph Real Estate Centre

|
22 Elkington Drive, Kitchener ON N2B 1S2 45A William Street, Ayr ON N0B 1E0

Owning a home is a keystone of wealth… both financial affluence and emotional security.

Suze Orman
November 16, 2026 Monday!
Debolender
  • Login
Forget Password?

OTP Verification

Please enter the 6-digit OTP sent to your email.

Time remaining: 05:00