Debolender
  • Home
  • About
    • Relocating
    • Testimonials
  • Real Estate Listings
    • Guelph
    • Kitchener
    • Waterloo
    • Cambridge
  • News and Advice
    • Deb’s Blog
    • Home Buying Advice
    • Home Selling Advice
    • Get Listings Sent To You
    • Get Your Free Home Evaluation
  • Contact
Debolender
  • Home
  • About
    • Relocating
    • Testimonials
  • Real Estate Listings
    • Guelph
    • Kitchener
    • Waterloo
    • Cambridge
  • News and Advice
    • Deb’s Blog
    • Home Buying Advice
    • Home Selling Advice
    • Get Listings Sent To You
    • Get Your Free Home Evaluation
  • Contact

45A William Street, Ayr ON N0B 1E0

  • Home
  • Ayr

45A William Street, Ayr ON N0B 1E0

45A William Street, Ayr ON N0B 1E0

$1,199,000
  • 41971fc4fa4d40a5894f9a69dcf70d1c-m1.jpeg
  • 41971fc4fa4d40a5894f9a69dcf70d1c-m2.jpeg
  • 41971fc4fa4d40a5894f9a69dcf70d1c-m3.jpeg
  • 41971fc4fa4d40a5894f9a69dcf70d1c-m4.jpeg
  • 41971fc4fa4d40a5894f9a69dcf70d1c-m5.jpeg
  • 41971fc4fa4d40a5894f9a69dcf70d1c-m6.jpeg
  • 41971fc4fa4d40a5894f9a69dcf70d1c-m7.jpeg
  • 41971fc4fa4d40a5894f9a69dcf70d1c-m8.jpeg
  • 41971fc4fa4d40a5894f9a69dcf70d1c-m9.jpeg
  • 41971fc4fa4d40a5894f9a69dcf70d1c-m10.jpeg
  • 41971fc4fa4d40a5894f9a69dcf70d1c-m11.jpeg
  • 41971fc4fa4d40a5894f9a69dcf70d1c-m12.jpeg
  • 41971fc4fa4d40a5894f9a69dcf70d1c-m13.jpeg
  • 41971fc4fa4d40a5894f9a69dcf70d1c-m14.jpeg
  • 41971fc4fa4d40a5894f9a69dcf70d1c-m15.jpeg
  • 41971fc4fa4d40a5894f9a69dcf70d1c-m16.jpeg
  • 41971fc4fa4d40a5894f9a69dcf70d1c-m17.jpeg
  • 41971fc4fa4d40a5894f9a69dcf70d1c-m18.jpeg
  • 41971fc4fa4d40a5894f9a69dcf70d1c-m19.jpeg
  • 41971fc4fa4d40a5894f9a69dcf70d1c-m20.jpeg
  • 41971fc4fa4d40a5894f9a69dcf70d1c-m21.jpeg
  • 41971fc4fa4d40a5894f9a69dcf70d1c-m22.jpeg
  • 41971fc4fa4d40a5894f9a69dcf70d1c-m23.jpeg
  • 41971fc4fa4d40a5894f9a69dcf70d1c-m24.jpeg
  • 41971fc4fa4d40a5894f9a69dcf70d1c-m25.jpeg
  • 41971fc4fa4d40a5894f9a69dcf70d1c-m26.jpeg
  • 41971fc4fa4d40a5894f9a69dcf70d1c-m27.jpeg
  • 41971fc4fa4d40a5894f9a69dcf70d1c-m28.jpeg
  • 41971fc4fa4d40a5894f9a69dcf70d1c-m29.jpeg
  • 41971fc4fa4d40a5894f9a69dcf70d1c-m30.jpeg
  • 41971fc4fa4d40a5894f9a69dcf70d1c-m31.jpeg
  • 41971fc4fa4d40a5894f9a69dcf70d1c-m32.jpeg
  • 41971fc4fa4d40a5894f9a69dcf70d1c-m33.jpeg
  • 41971fc4fa4d40a5894f9a69dcf70d1c-m34.jpeg
  • 41971fc4fa4d40a5894f9a69dcf70d1c-m35.jpeg
  • 41971fc4fa4d40a5894f9a69dcf70d1c-m36.jpeg
  • 41971fc4fa4d40a5894f9a69dcf70d1c-m37.jpeg
  • 41971fc4fa4d40a5894f9a69dcf70d1c-m38.jpeg
  • 41971fc4fa4d40a5894f9a69dcf70d1c-m39.jpeg
  • 41971fc4fa4d40a5894f9a69dcf70d1c-m40.jpeg
  • 41971fc4fa4d40a5894f9a69dcf70d1c-m41.jpeg
  • 41971fc4fa4d40a5894f9a69dcf70d1c-m42.jpeg
  • 41971fc4fa4d40a5894f9a69dcf70d1c-m43.jpeg
  • 41971fc4fa4d40a5894f9a69dcf70d1c-m44.jpeg
  • 41971fc4fa4d40a5894f9a69dcf70d1c-m45.jpeg
  • 41971fc4fa4d40a5894f9a69dcf70d1c-m46.jpeg
  • 41971fc4fa4d40a5894f9a69dcf70d1c-m47.jpeg
  • 41971fc4fa4d40a5894f9a69dcf70d1c-m48.jpeg
  • 41971fc4fa4d40a5894f9a69dcf70d1c-m49.jpeg
  • 41971fc4fa4d40a5894f9a69dcf70d1c-m50.jpeg

Property ID:

 RH-1518117-property

Bedrooms
3
Bathrooms
2.5
Garage
Yes
Area
4204 Square Feet

Description

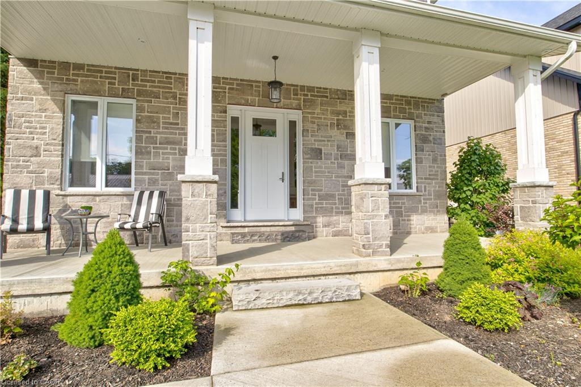
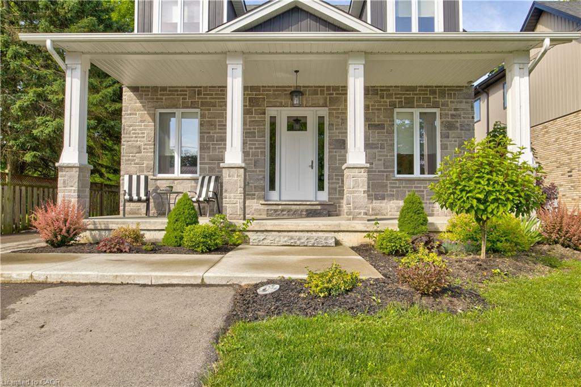
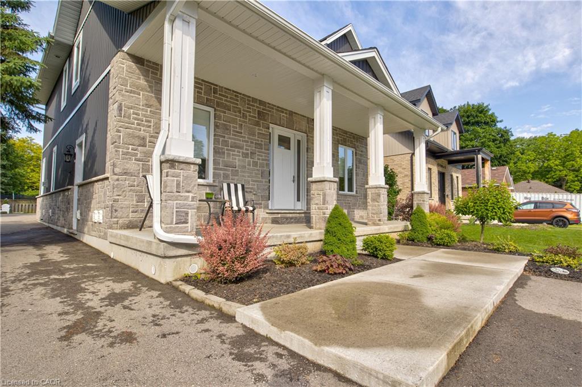
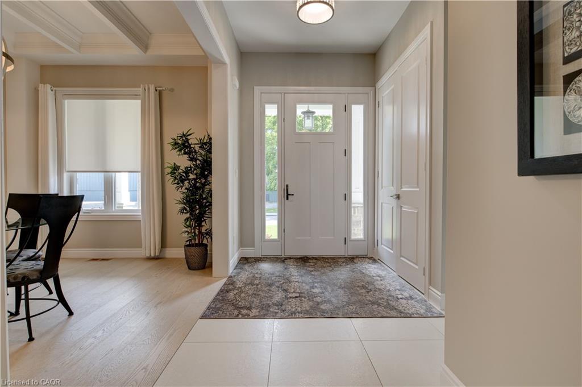
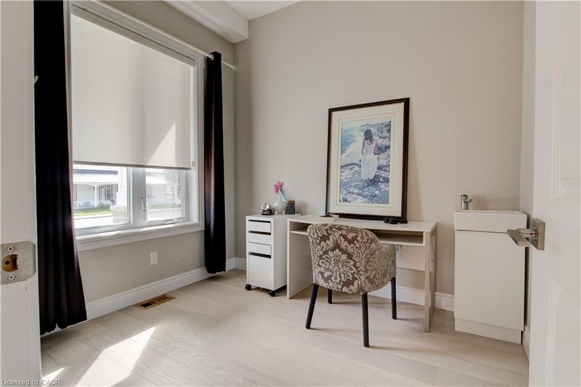
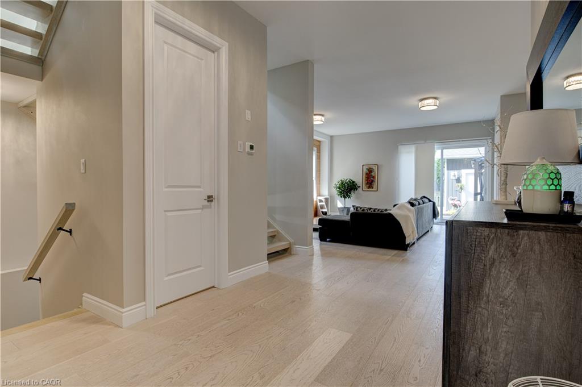
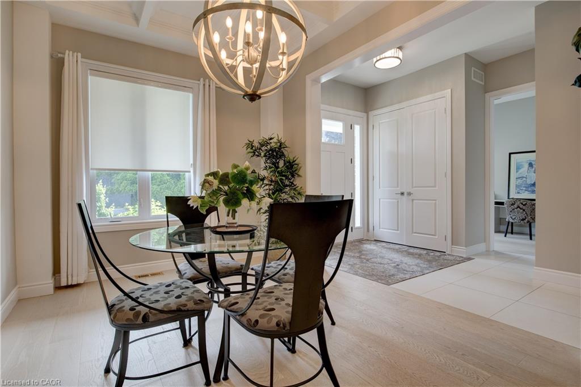
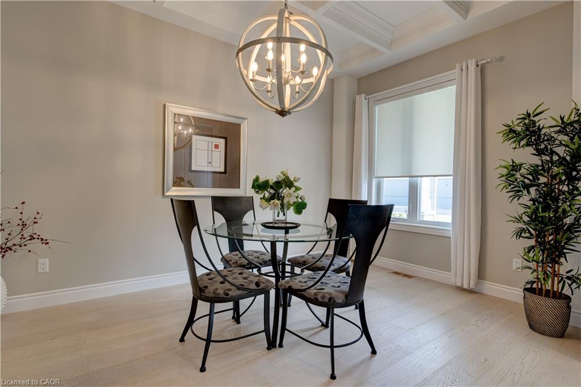
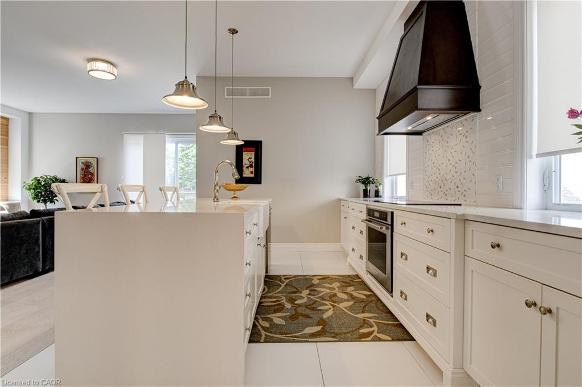
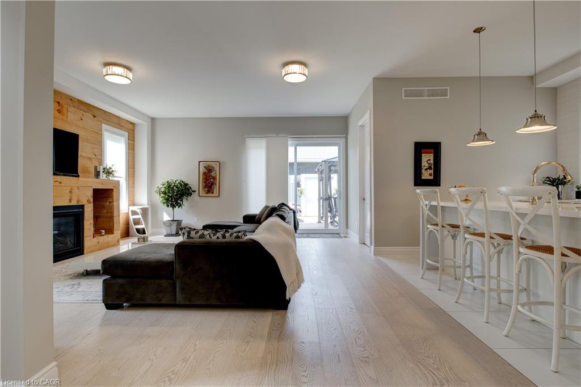
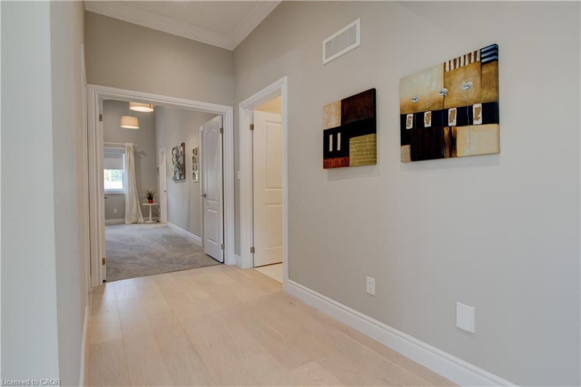
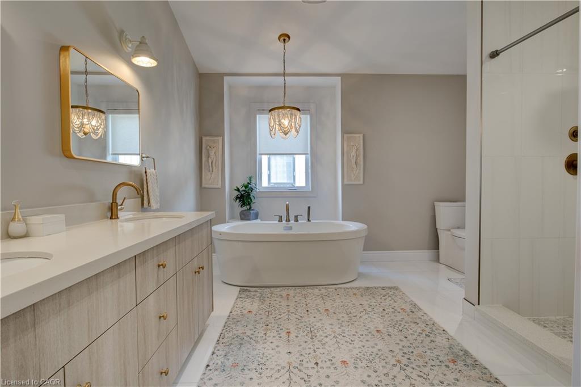
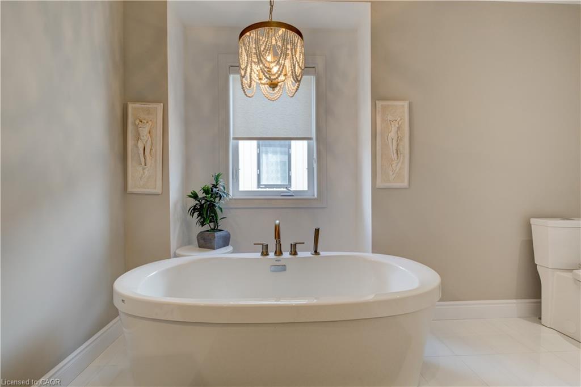
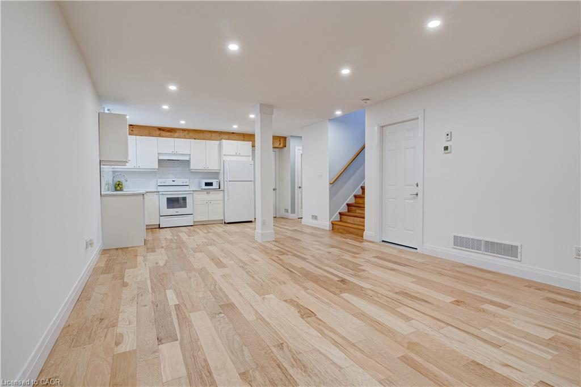
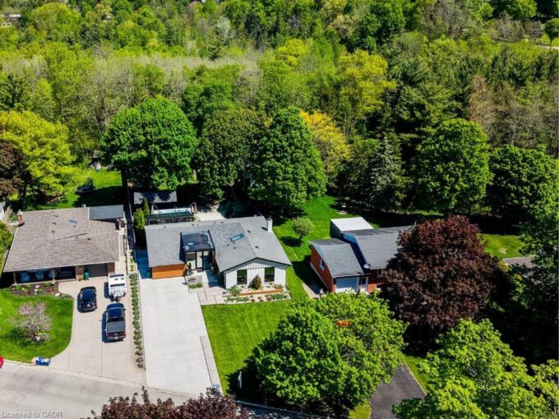
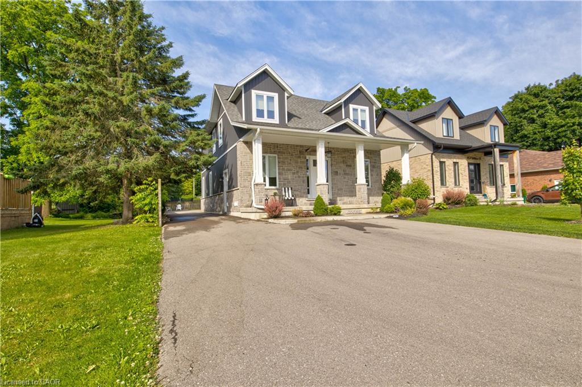
Perfect home for multi generational living and smart investing a custom built duplex completed in 2019 offering over 4,000 sq ft of thoughtfully designed space.
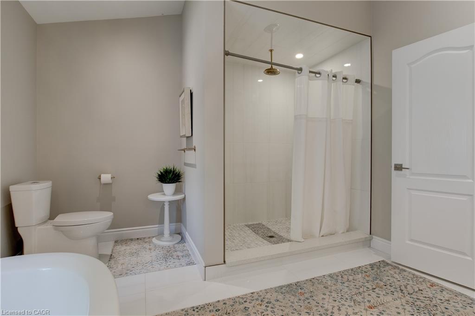
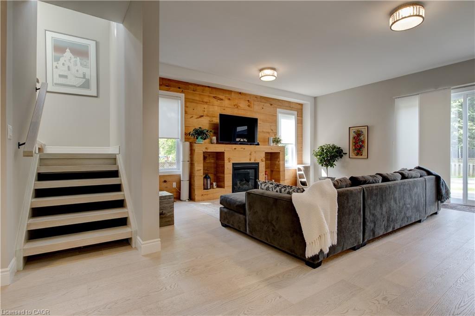
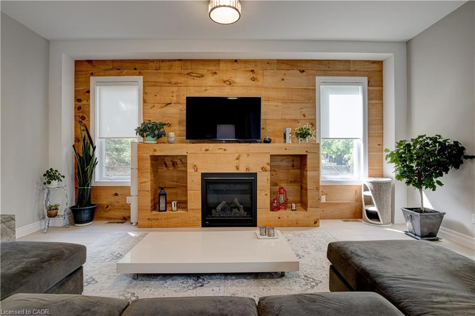
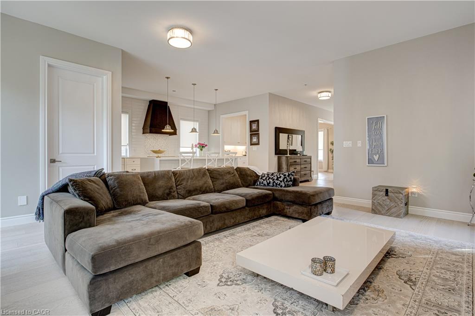
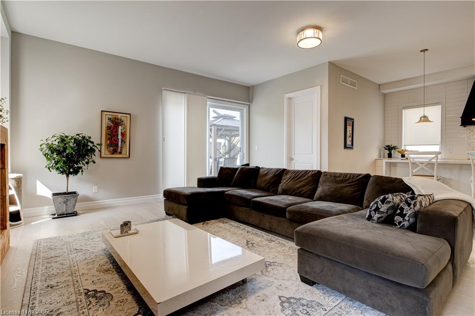
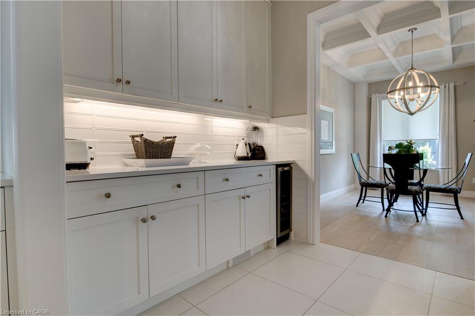
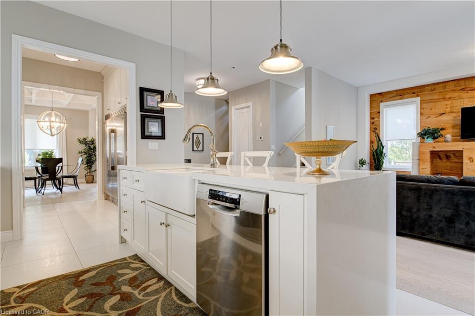
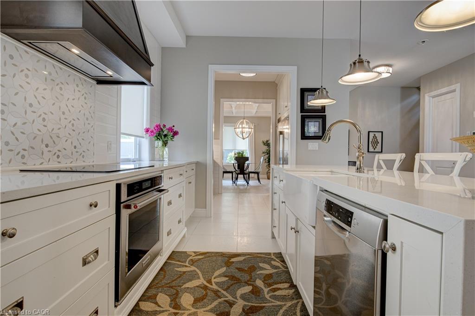
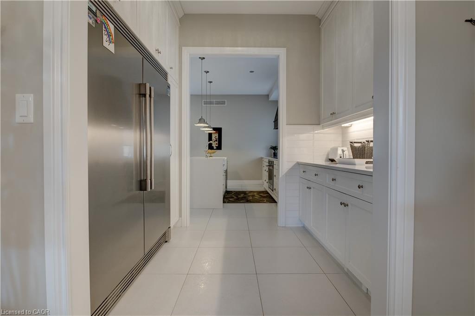
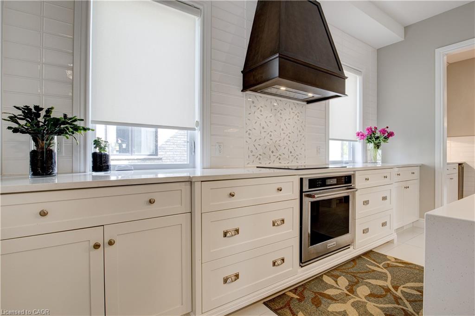
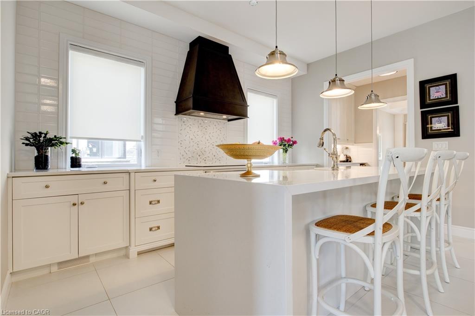
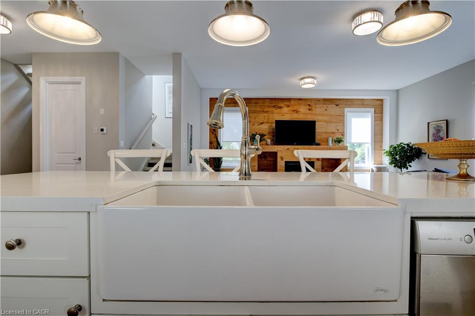
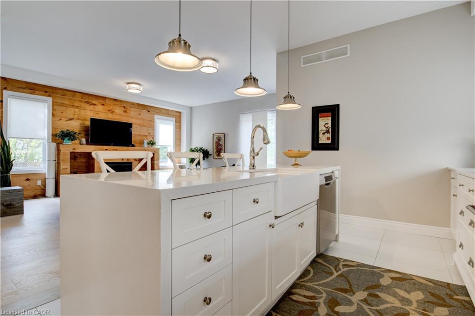
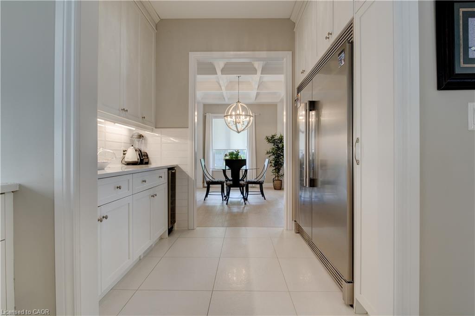
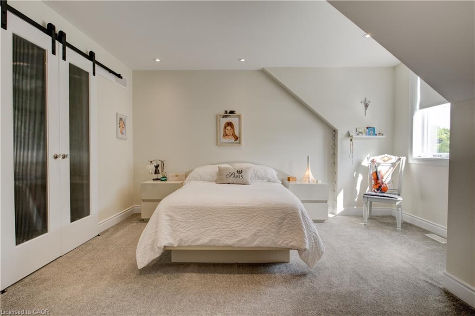
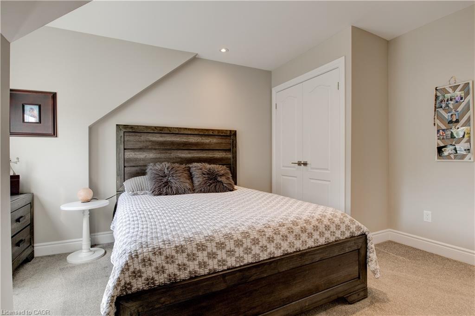
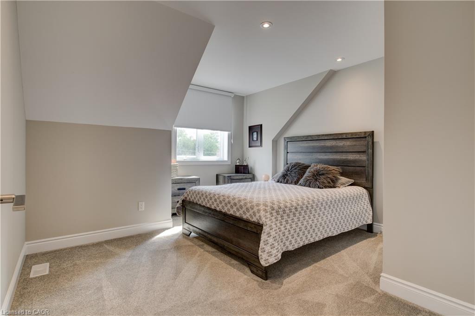
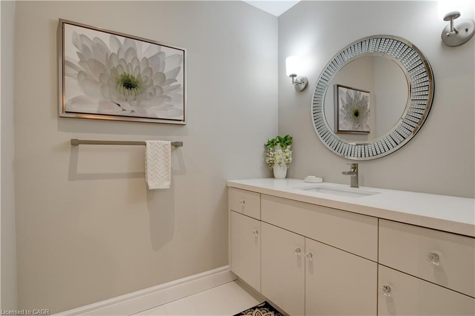
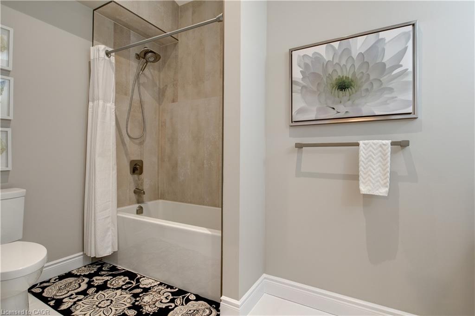
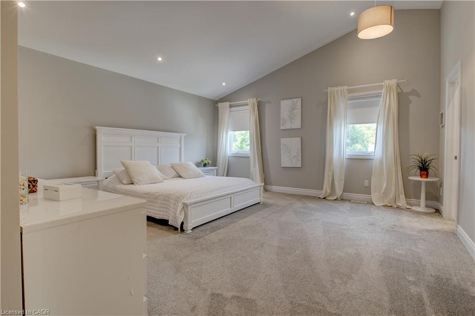
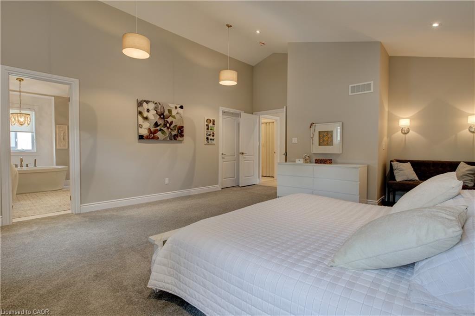
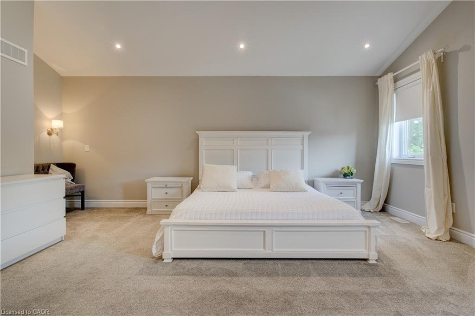
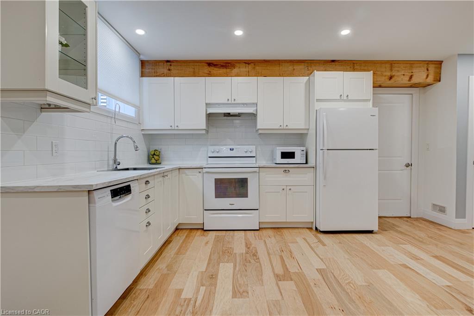
The bright open concept upper suite features a spacious living room, stylish dining area, and a chef’s kitchen with high end stainless appliances and quartz countertops, ideal for family gatherings and everyday life. The upper level includes three generous bedrooms, highlighted by a tranquil master suite with a private ensuite.
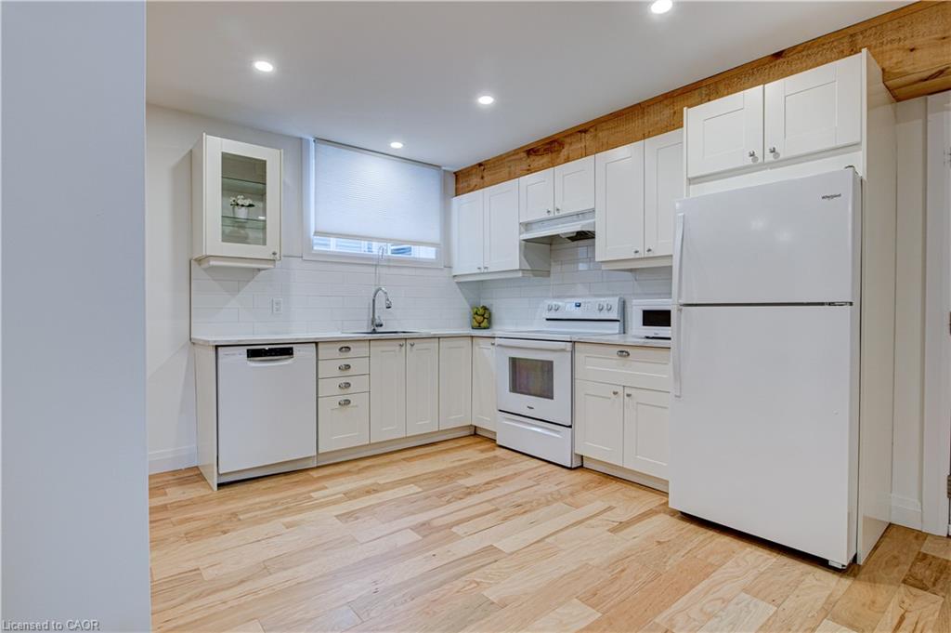
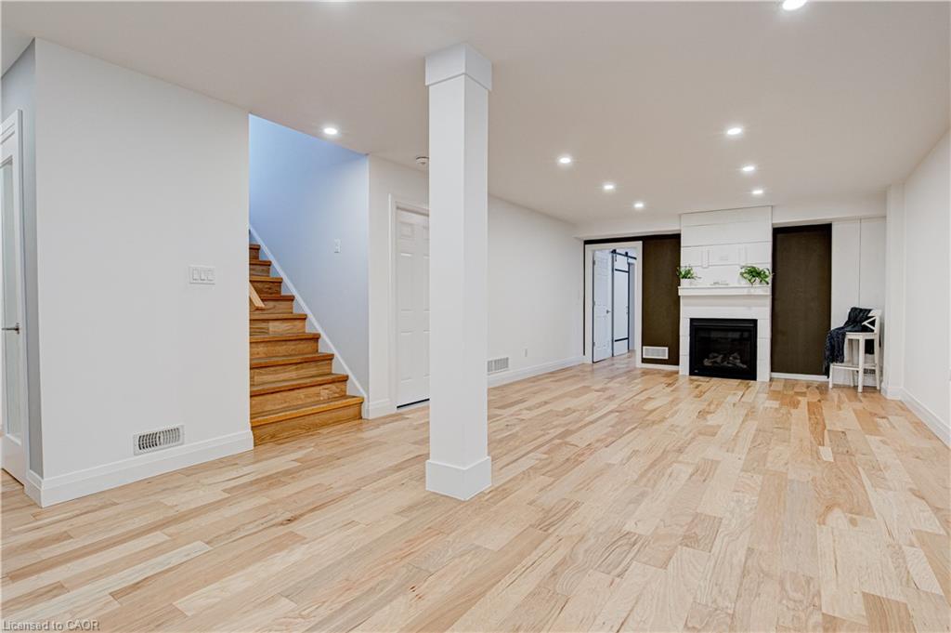
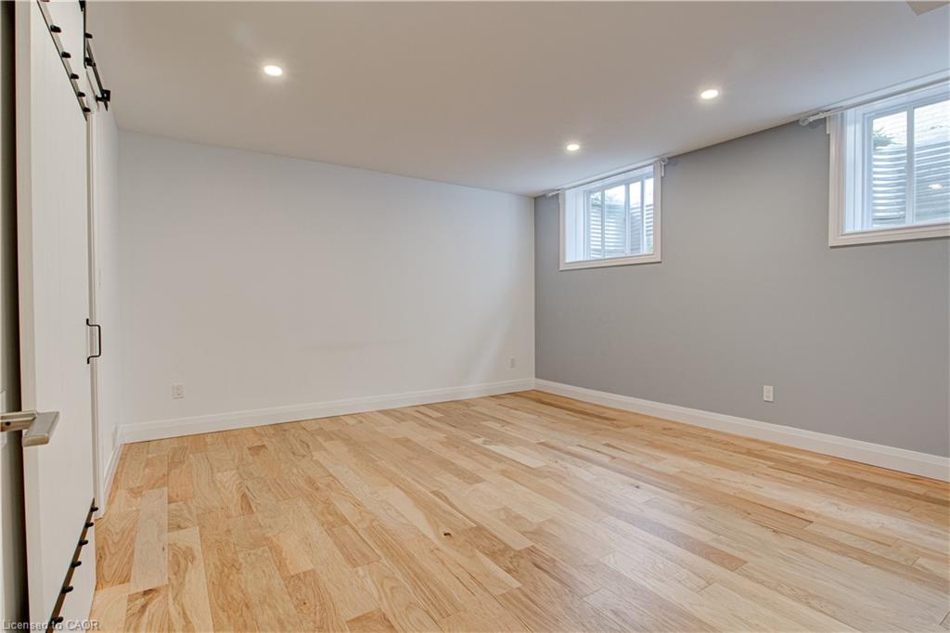
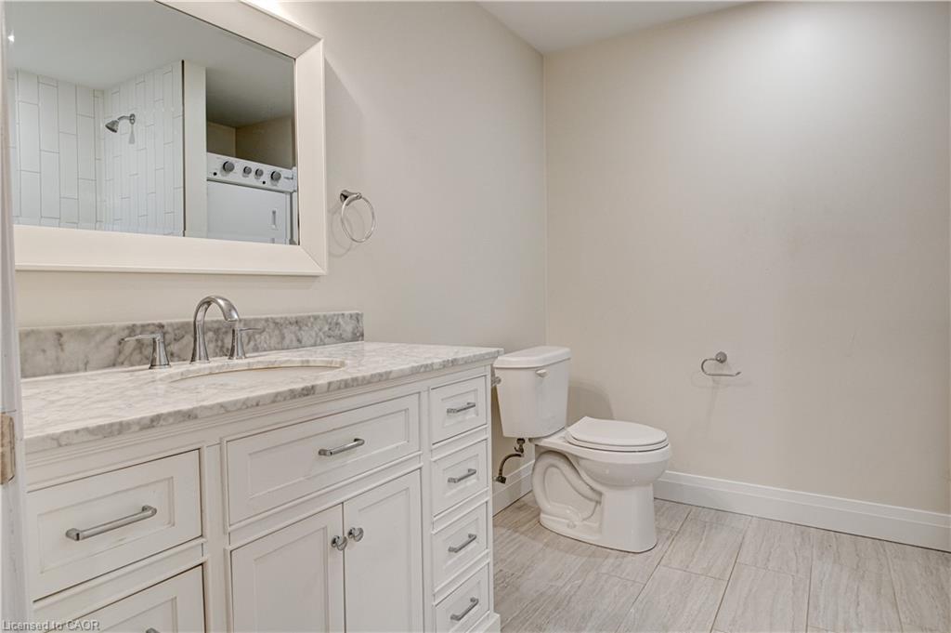
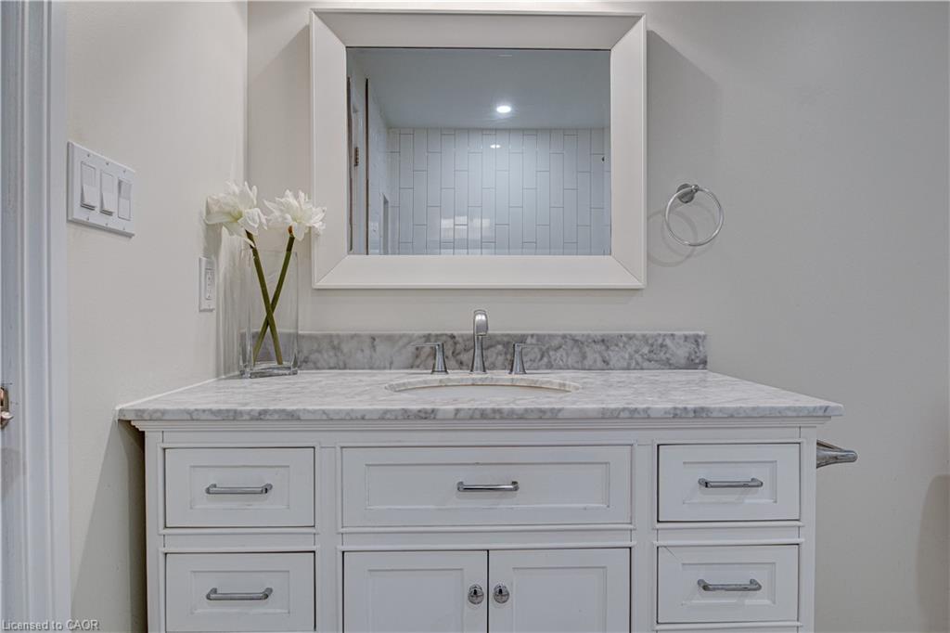
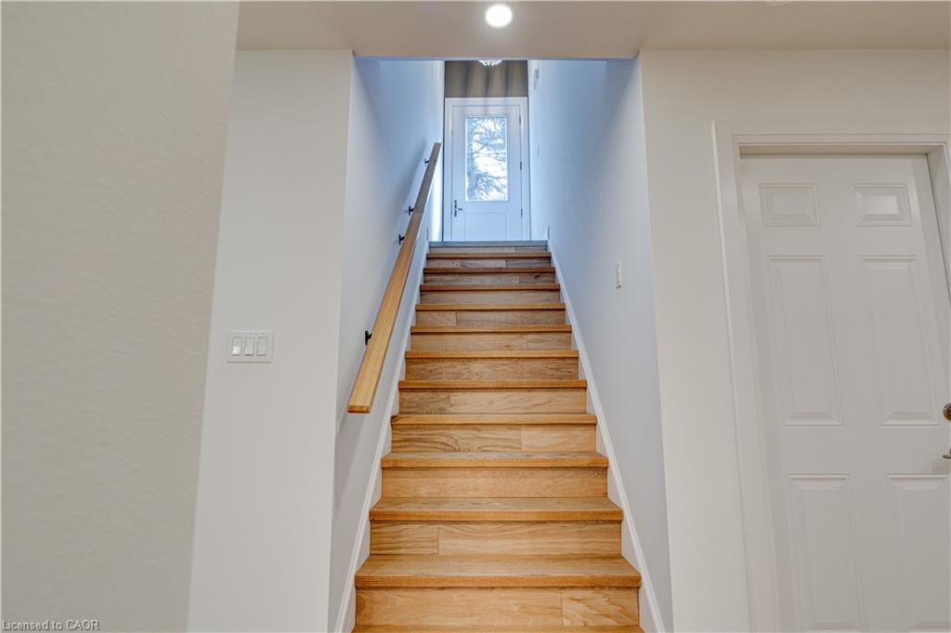
The self contained lower level apartment has its own private entrance, one bedroom and one bath, and contemporary finishes, perfect for aging parents who want independence, young adults starting out, or reliable rental income to offset mortgage costs. Separate utilities including two furnaces, two AC units, and individual hydro meters make shared ownership simple and fair.
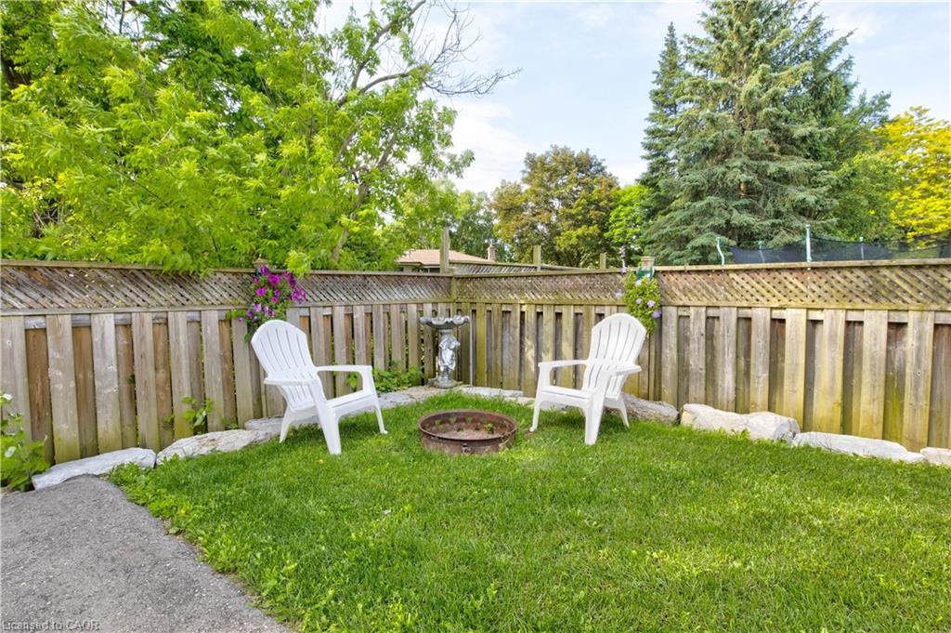
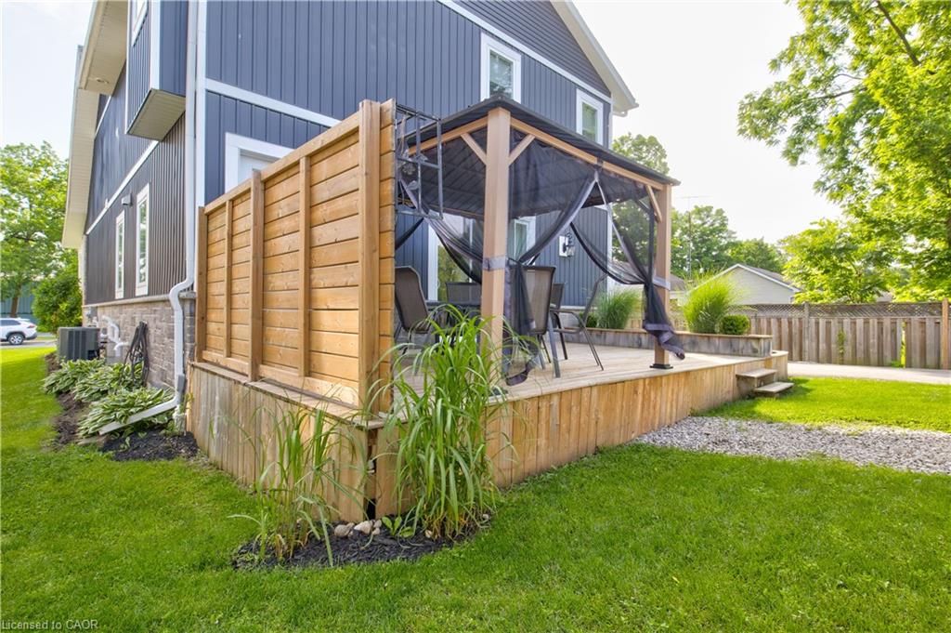
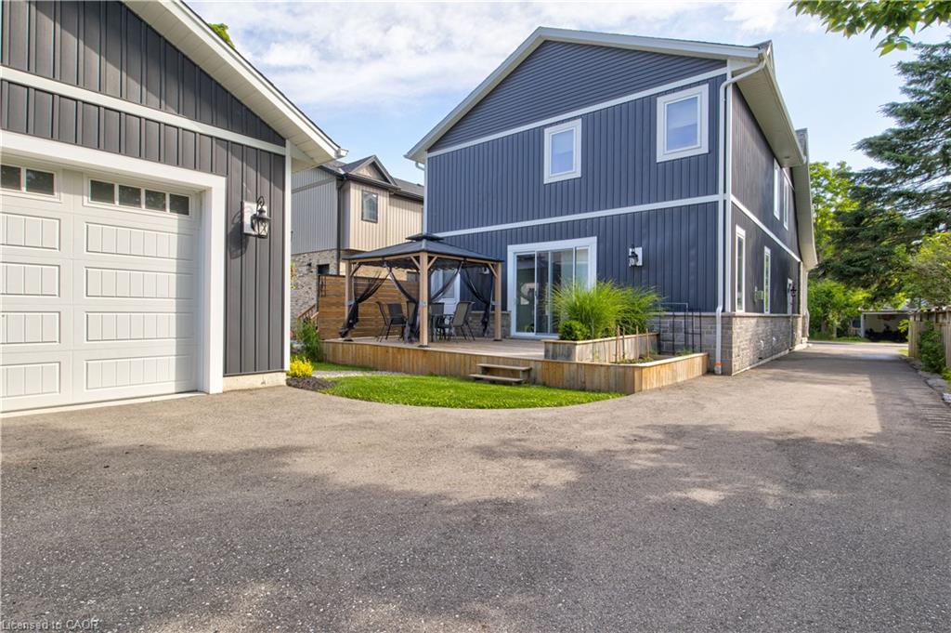
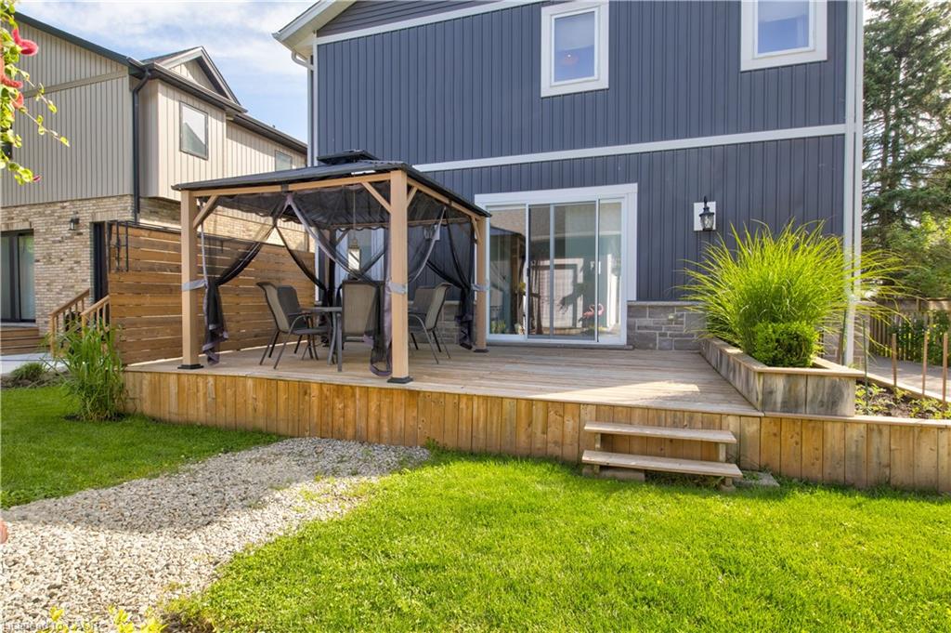
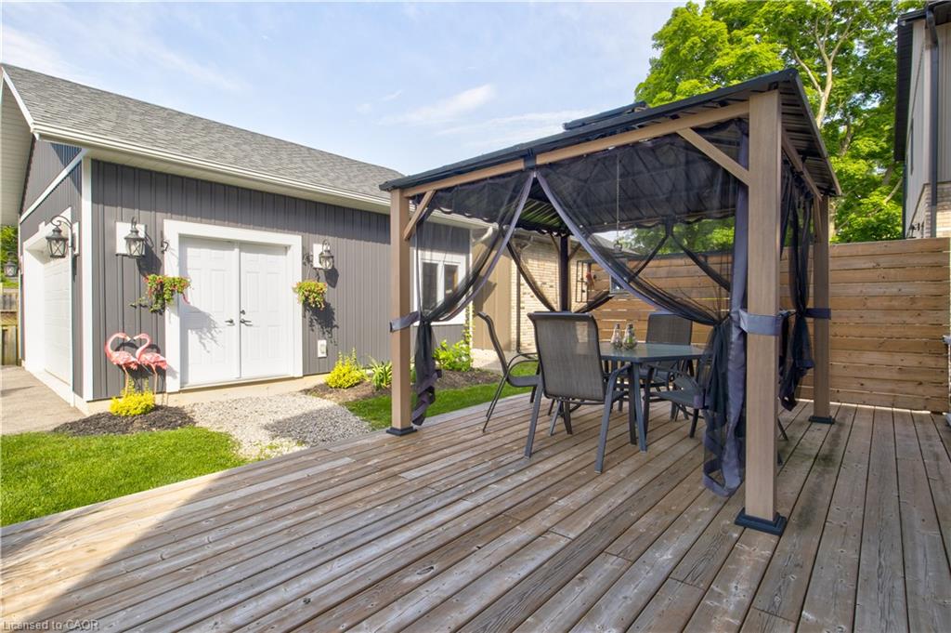
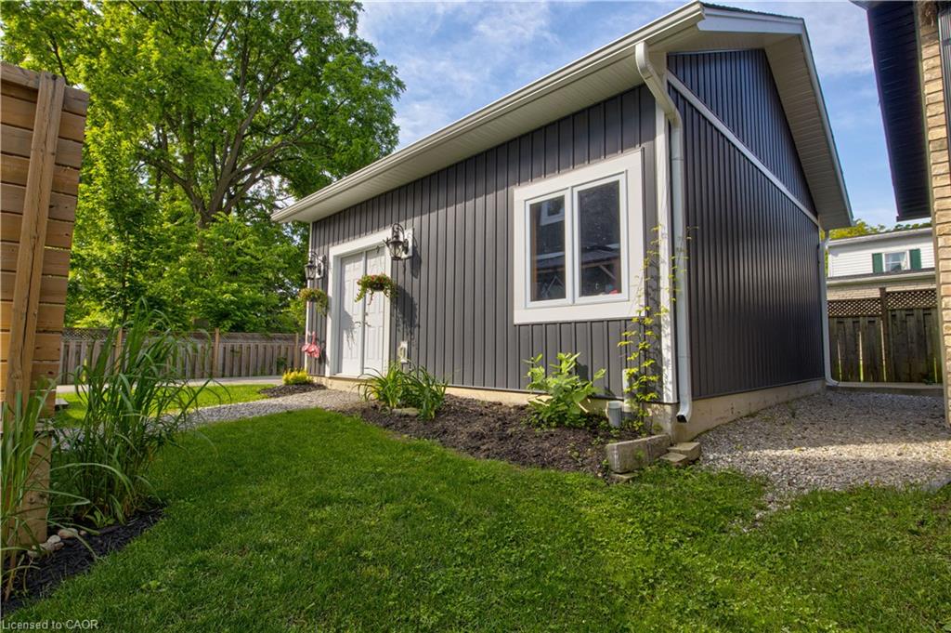
Outside, a private outdoor oasis provides safe play and entertaining space for all ages, while a large detached garage adds valuable storage, parking, or workshop options. Situated in a prime neighborhood with parks, shopping, dining, and excellent schools nearby, this home blends comfort, privacy, and convenience for extended families.
This rare multi generational opportunity balances luxury living with practical functionality and strong investment potential. Don’t miss your chance to make it home.

Additional Details

  • Property Sub Type: Single Family Residence
  • Zoning: R
  • Transaction Type: Sale
  • Basement: Full, Finished, Sump Pump
  • Heating: Forced Air
  • Cooling: Private Drive Double Wide
  • Parking Space: 6
  • MLS Status: Active

Similar Properties

View Property

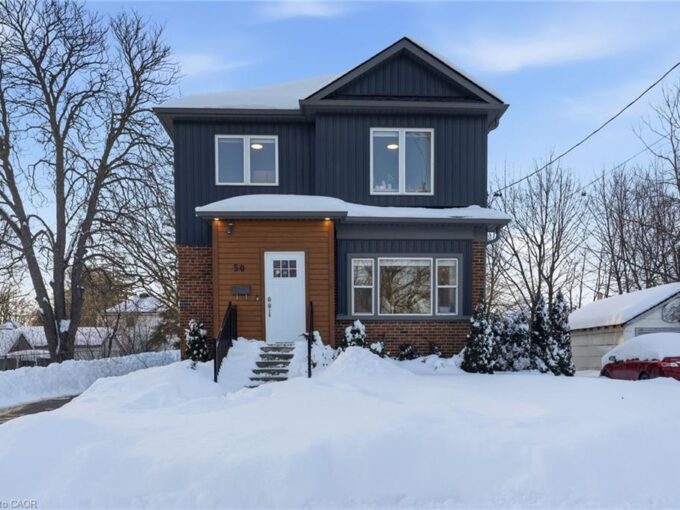
50 Broadway Avenue, Hamilton ON L8S 2V7

Beautifully Renovated 2-Storey Home in Prime West Hamilton! This spacious…

Bedrooms
8
Bathrooms
6
Area
1736 Square Feet

$1,359,900

View Property

112 Mitchell Street, Ayr ON N0B 1E0

Move in, unpack, and start enjoying everything this exceptional property…

Bedrooms
3
Bathrooms
3
Area
2643 Square Feet

$1,200,000
Debolender

Menu

  • Home
  • About
  • Buying Tips
  • Selling Tips
  • Testimonials
  • Contact

Contact Info

238 Speedvale Ave W, Guelph, ON N1L 1C9

+1 519 993 5656

deb@deboraholender.com

Find your new Home

  • All Listings
  • Guelph Listing
  • Kitchener Listing
  • Waterloo Listing
  • Cambridge Listing

Copyright © 2026, Deb Olender RE/MAX Guelph Real Estate Centre

|
5767 Tenth Line, Erin ON N0B 1T0 294 Algonquin Drive, Waterloo ON N2L 2S8
Owning a home is a keystone of wealth… both financial affluence and emotional security.

Suze Orman
September 14, 2026 Monday!
Debolender
  • Login
Forget Password?