Debolender
  • Home
  • About
    • Relocating
    • Testimonials
  • Real Estate Listings
    • Guelph
    • Kitchener
    • Waterloo
    • Cambridge
  • News and Advice
    • Deb’s Blog
    • Home Buying Advice
    • Home Selling Advice
    • Get Listings Sent To You
    • Get Your Free Home Evaluation
  • Contact

4 Macpherson Drive, Paris ON N3L 4B5

  • Home
  • Paris

4 Macpherson Drive, Paris ON N3L 4B5

4 Macpherson Drive, Paris ON N3L 4B5

$750,000
  • 1706aaf9444d6861d4cfd5e31d0a0d04-m1.jpeg
  • 1706aaf9444d6861d4cfd5e31d0a0d04-m2.jpeg
  • 1706aaf9444d6861d4cfd5e31d0a0d04-m3.jpeg
  • 1706aaf9444d6861d4cfd5e31d0a0d04-m4.jpeg
  • 1706aaf9444d6861d4cfd5e31d0a0d04-m5.jpeg
  • 1706aaf9444d6861d4cfd5e31d0a0d04-m6.jpeg
  • 1706aaf9444d6861d4cfd5e31d0a0d04-m7.jpeg
  • 1706aaf9444d6861d4cfd5e31d0a0d04-m8.jpeg
  • 1706aaf9444d6861d4cfd5e31d0a0d04-m9.jpeg
  • 1706aaf9444d6861d4cfd5e31d0a0d04-m10.jpeg
  • 1706aaf9444d6861d4cfd5e31d0a0d04-m11.jpeg
  • 1706aaf9444d6861d4cfd5e31d0a0d04-m12.jpeg
  • 1706aaf9444d6861d4cfd5e31d0a0d04-m13.jpeg
  • 1706aaf9444d6861d4cfd5e31d0a0d04-m14.jpeg
  • 1706aaf9444d6861d4cfd5e31d0a0d04-m15.jpeg
  • 1706aaf9444d6861d4cfd5e31d0a0d04-m16.jpeg
  • 1706aaf9444d6861d4cfd5e31d0a0d04-m17.jpeg
  • 1706aaf9444d6861d4cfd5e31d0a0d04-m18.jpeg
  • 1706aaf9444d6861d4cfd5e31d0a0d04-m19.jpeg
  • 1706aaf9444d6861d4cfd5e31d0a0d04-m20.jpeg
  • 1706aaf9444d6861d4cfd5e31d0a0d04-m21.jpeg
  • 1706aaf9444d6861d4cfd5e31d0a0d04-m22.jpeg
  • 1706aaf9444d6861d4cfd5e31d0a0d04-m23.jpeg
  • 1706aaf9444d6861d4cfd5e31d0a0d04-m24.jpeg
  • 1706aaf9444d6861d4cfd5e31d0a0d04-m25.jpeg
  • 1706aaf9444d6861d4cfd5e31d0a0d04-m26.jpeg
  • 1706aaf9444d6861d4cfd5e31d0a0d04-m27.jpeg
  • 1706aaf9444d6861d4cfd5e31d0a0d04-m28.jpeg
  • 1706aaf9444d6861d4cfd5e31d0a0d04-m29.jpeg
  • 1706aaf9444d6861d4cfd5e31d0a0d04-m30.jpeg
  • 1706aaf9444d6861d4cfd5e31d0a0d04-m31.jpeg
  • 1706aaf9444d6861d4cfd5e31d0a0d04-m32.jpeg
  • 1706aaf9444d6861d4cfd5e31d0a0d04-m33.jpeg
  • 1706aaf9444d6861d4cfd5e31d0a0d04-m34.jpeg
  • 1706aaf9444d6861d4cfd5e31d0a0d04-m35.jpeg
  • 1706aaf9444d6861d4cfd5e31d0a0d04-m36.jpeg
  • 1706aaf9444d6861d4cfd5e31d0a0d04-m37.jpeg
  • 1706aaf9444d6861d4cfd5e31d0a0d04-m38.jpeg
  • 1706aaf9444d6861d4cfd5e31d0a0d04-m39.jpeg
  • 1706aaf9444d6861d4cfd5e31d0a0d04-m40.jpeg
  • 1706aaf9444d6861d4cfd5e31d0a0d04-m41.jpeg
  • 1706aaf9444d6861d4cfd5e31d0a0d04-m42.jpeg
  • 1706aaf9444d6861d4cfd5e31d0a0d04-m43.jpeg
  • 1706aaf9444d6861d4cfd5e31d0a0d04-m44.jpeg
  • 1706aaf9444d6861d4cfd5e31d0a0d04-m45.jpeg

Property ID:

 RH-1898877-property

Featured
Bedrooms
4
Bathrooms
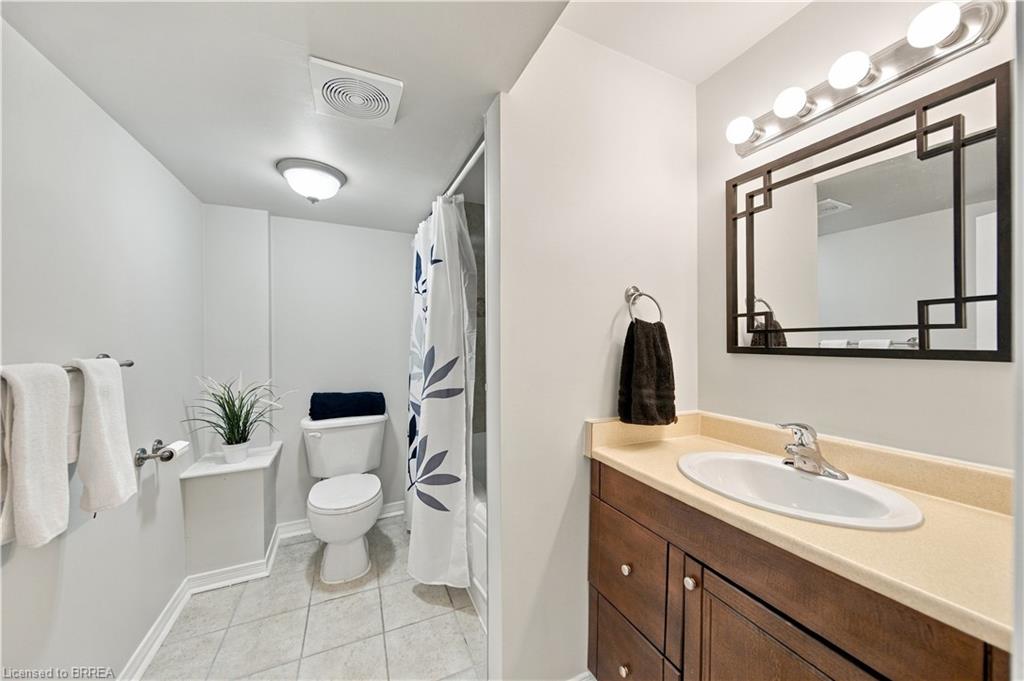
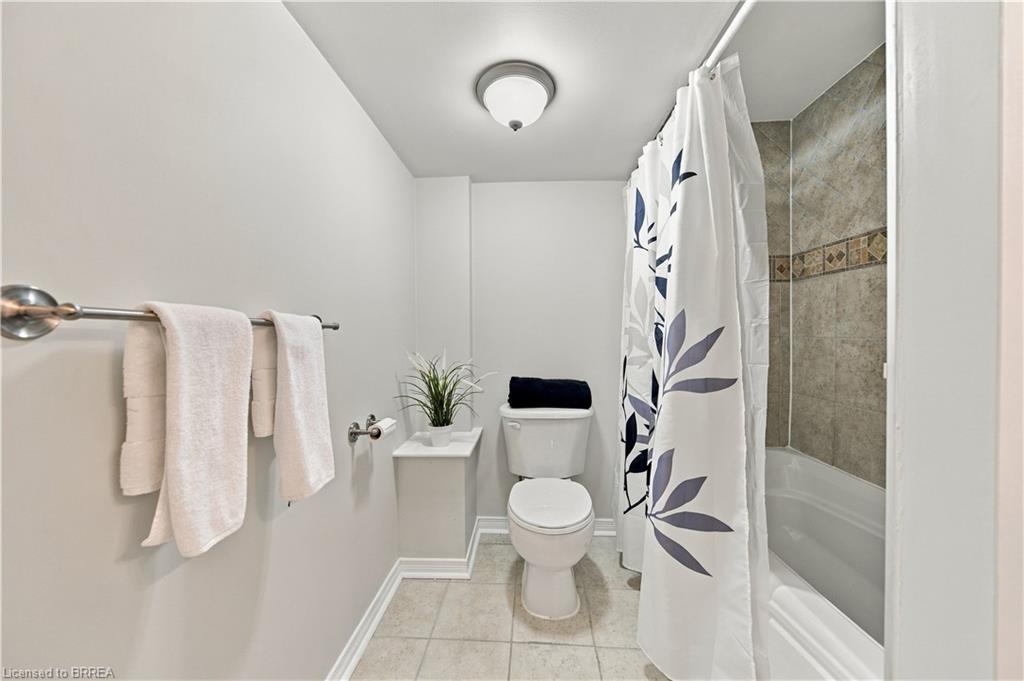
2
Garage
Yes
Area
2250 Square Feet

Description

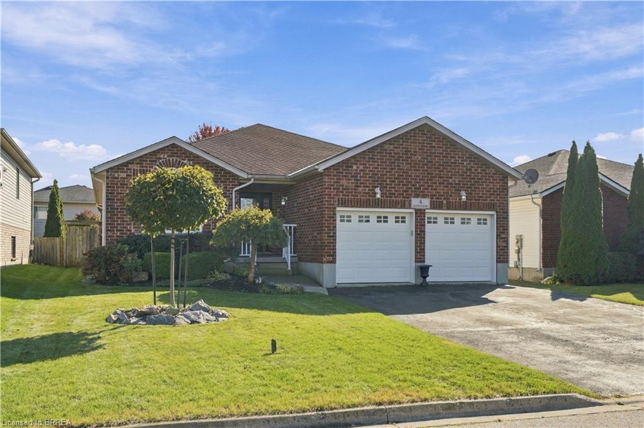
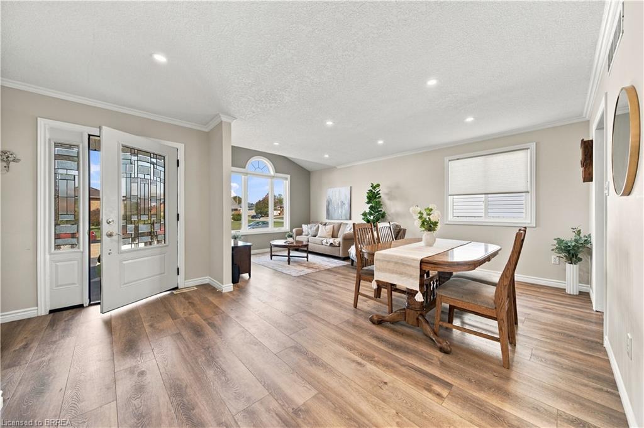
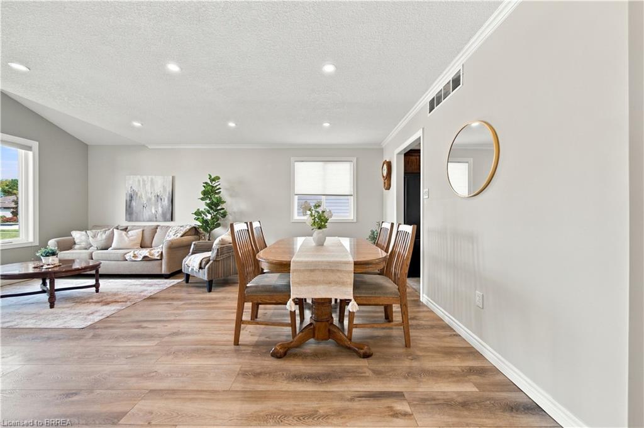
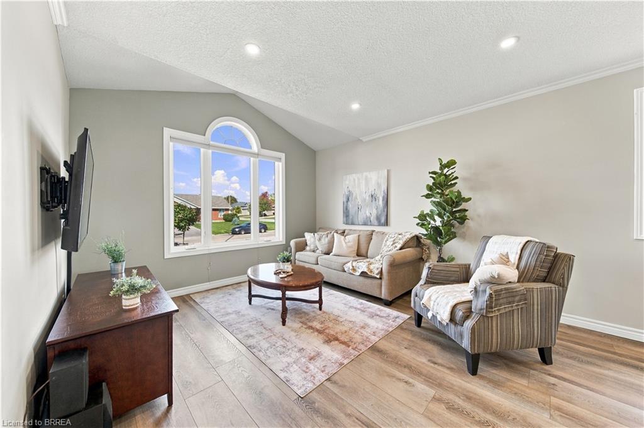
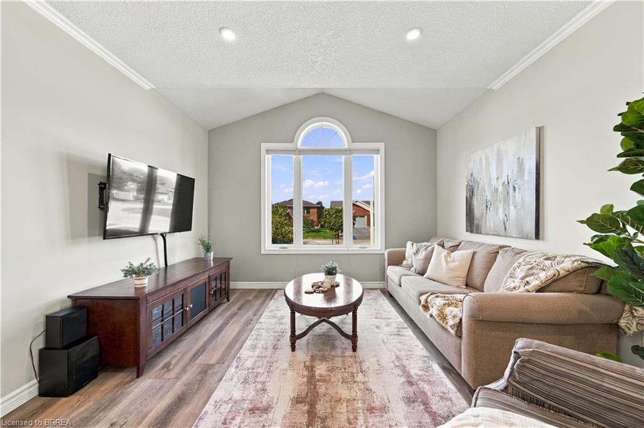
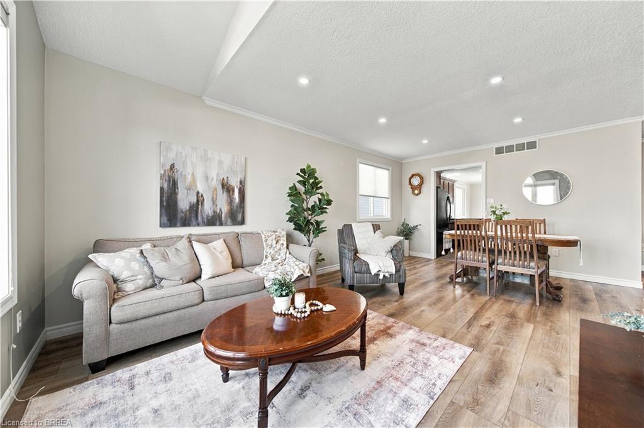
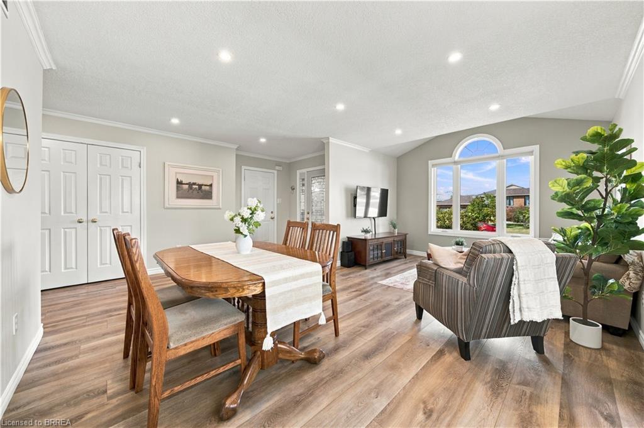
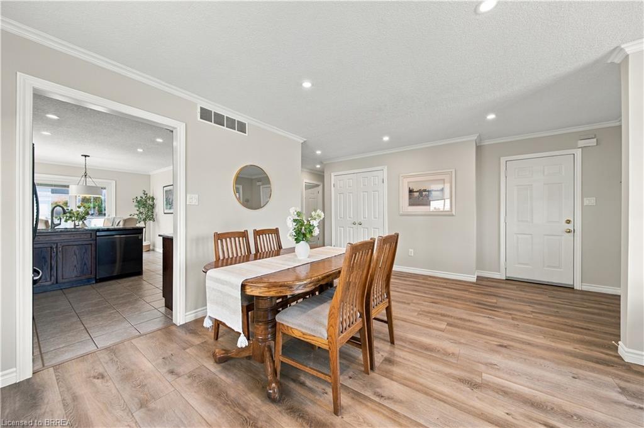
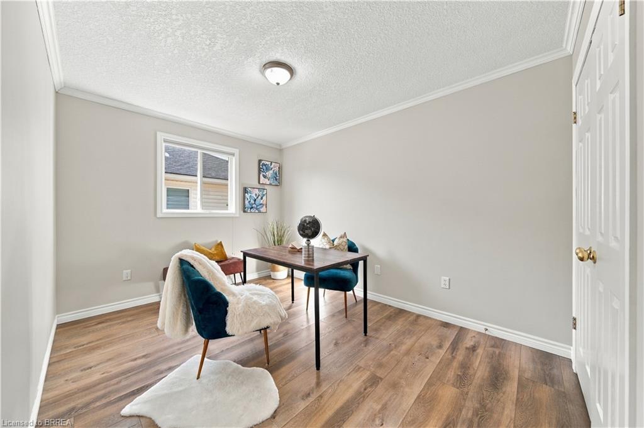
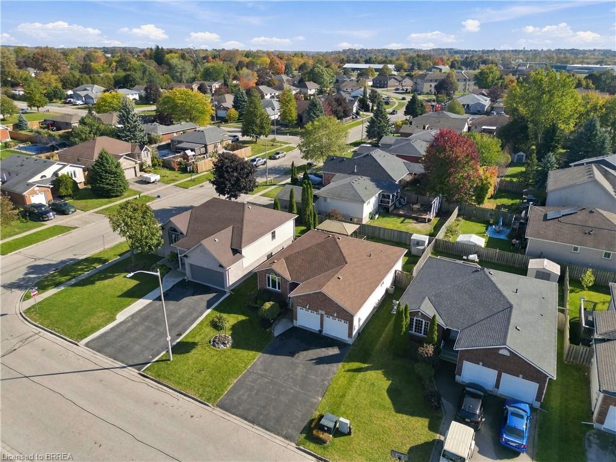
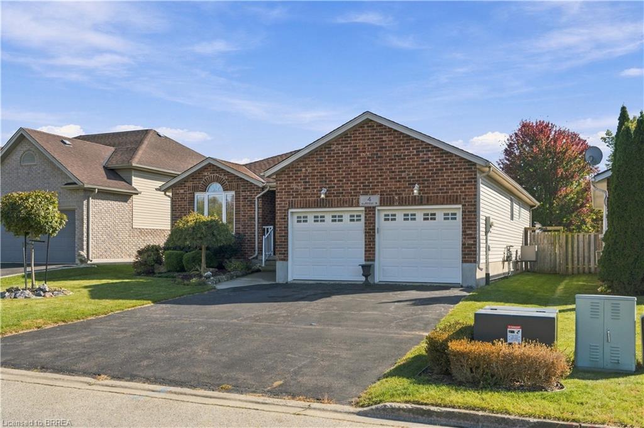
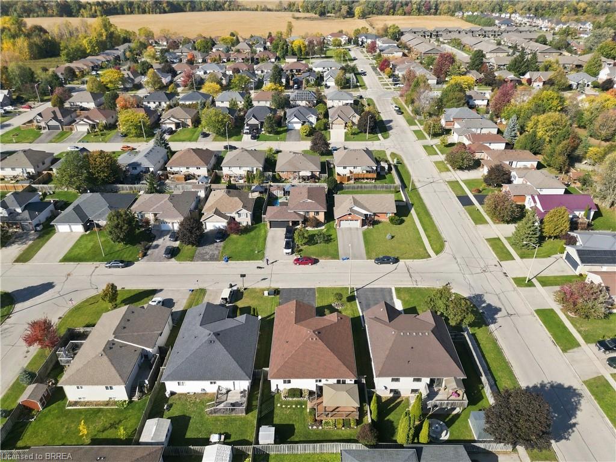
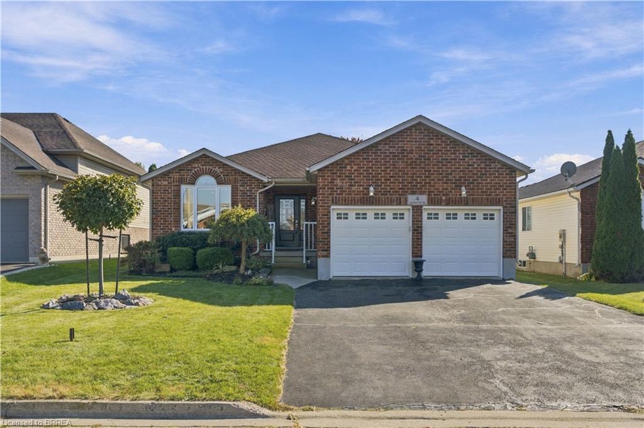
Welcome to 4 MacPherson Drive, a well-cared-for bungalow with great curb appeal, a functional layout and plenty of space inside and out. Step through the front door into the open foyer and a bright, inviting living room featuring a partial cathedral ceiling and two large windows that fill the space with natural light.

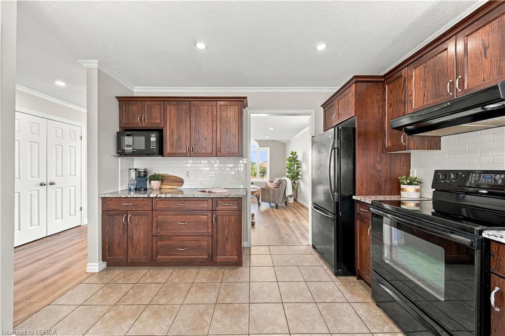
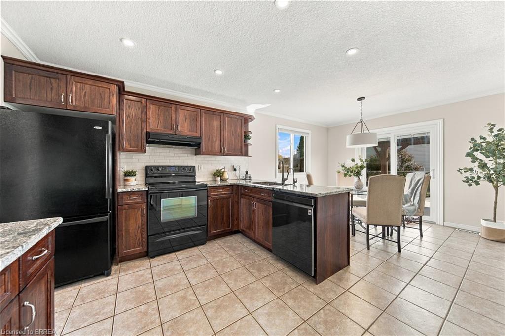
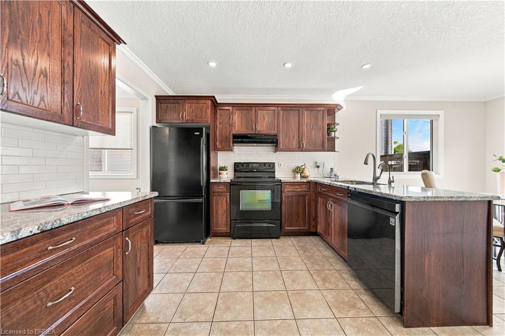
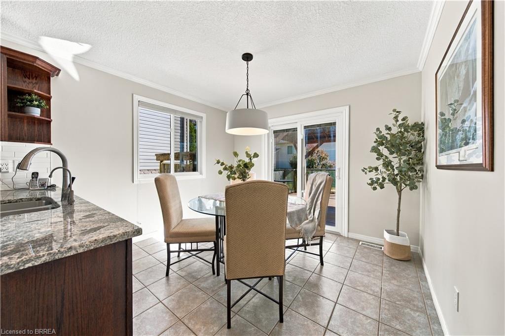
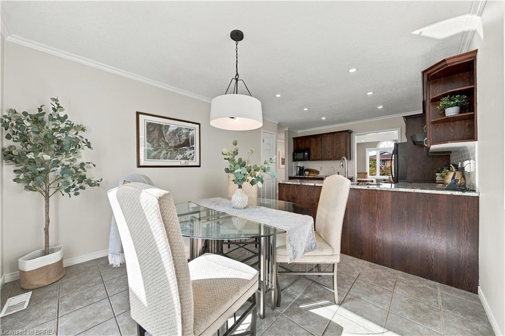
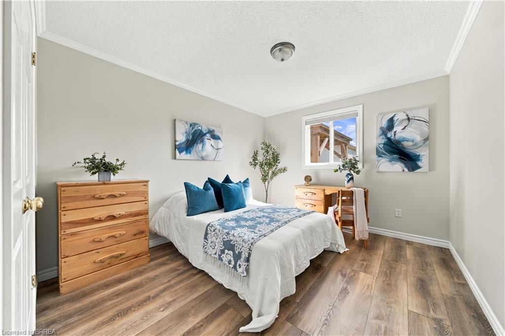
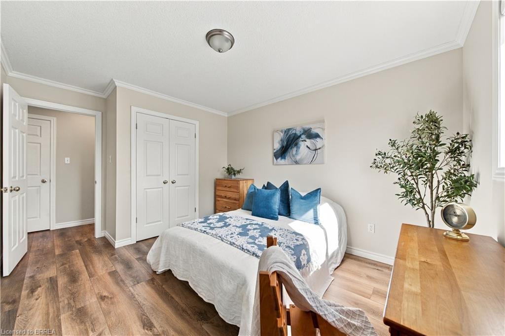
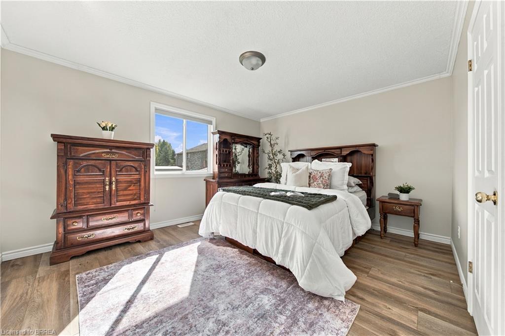
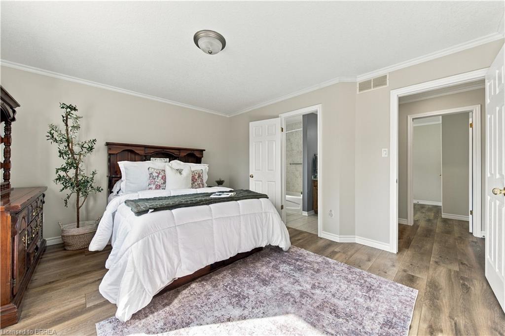
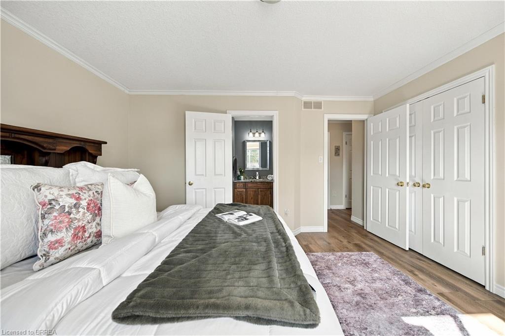
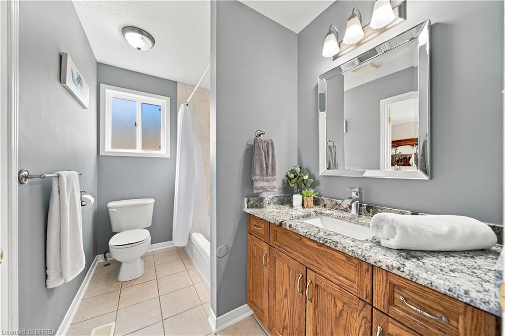
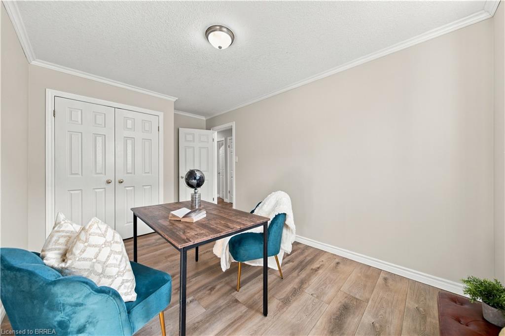
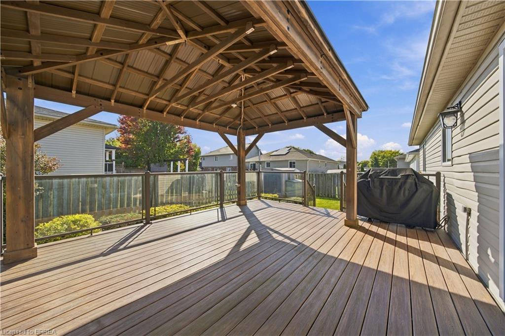
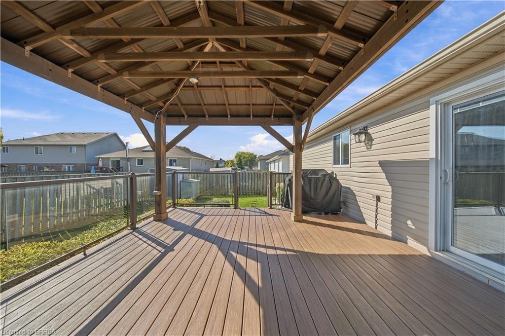
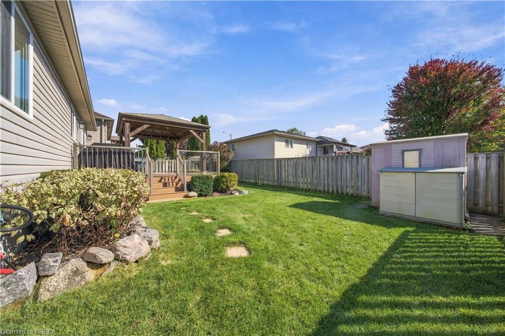
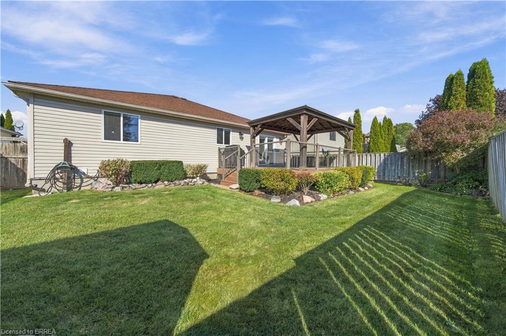
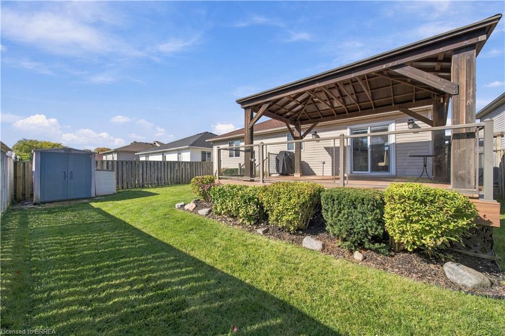
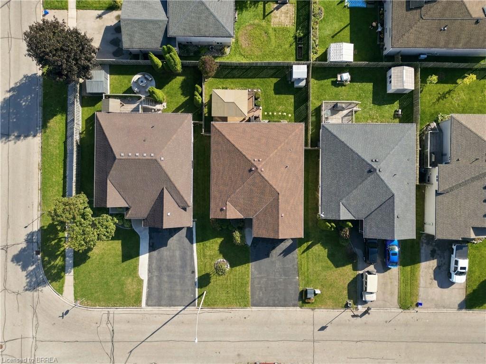
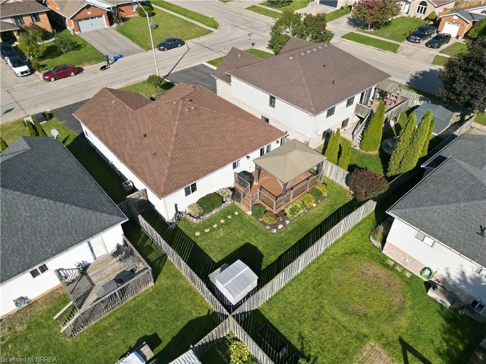
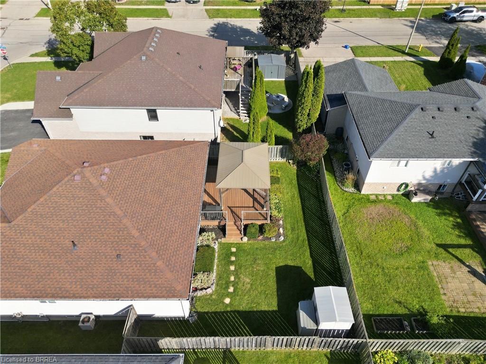
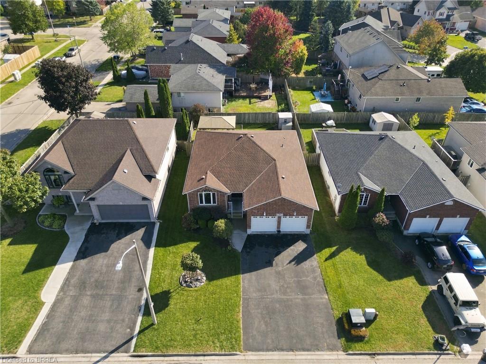
The main floor offers three spacious bedrooms, including a generous primary bedroom with two closets and ensuite privileges. The eat-in kitchen provides plenty of cabinetry and workspace, with doors leading directly to the large covered deck — a great spot for outdoor dining and entertaining. The fully fenced and landscaped backyard offers lots of room to enjoy, complete with storage & a shed.

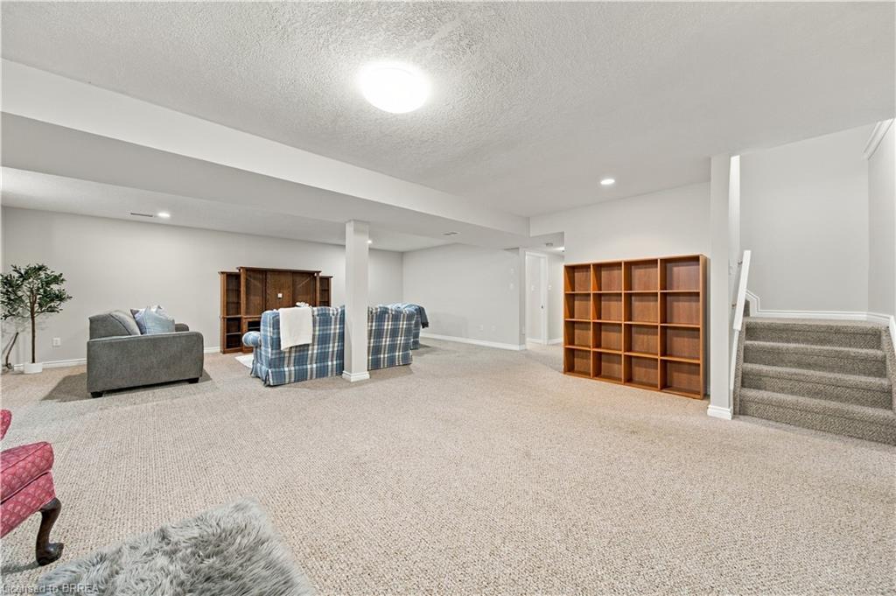
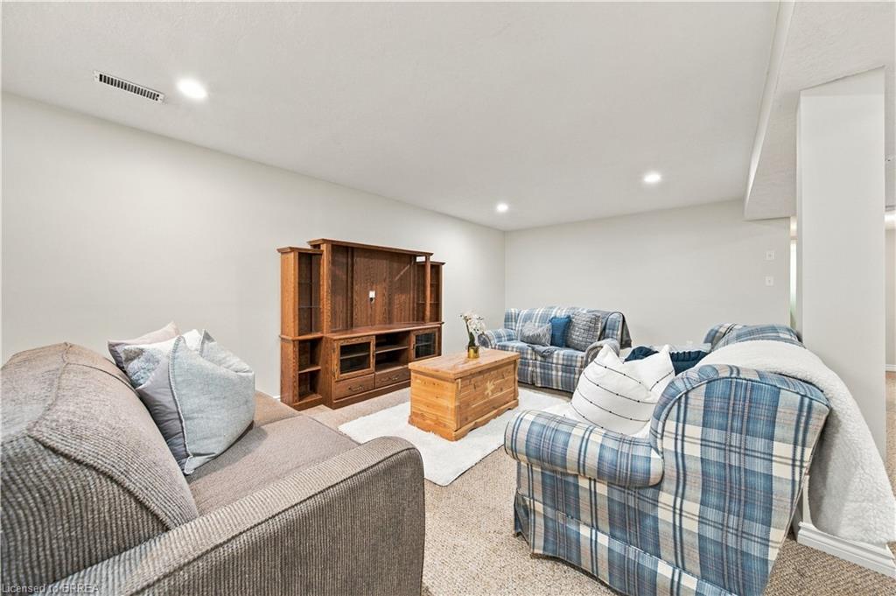
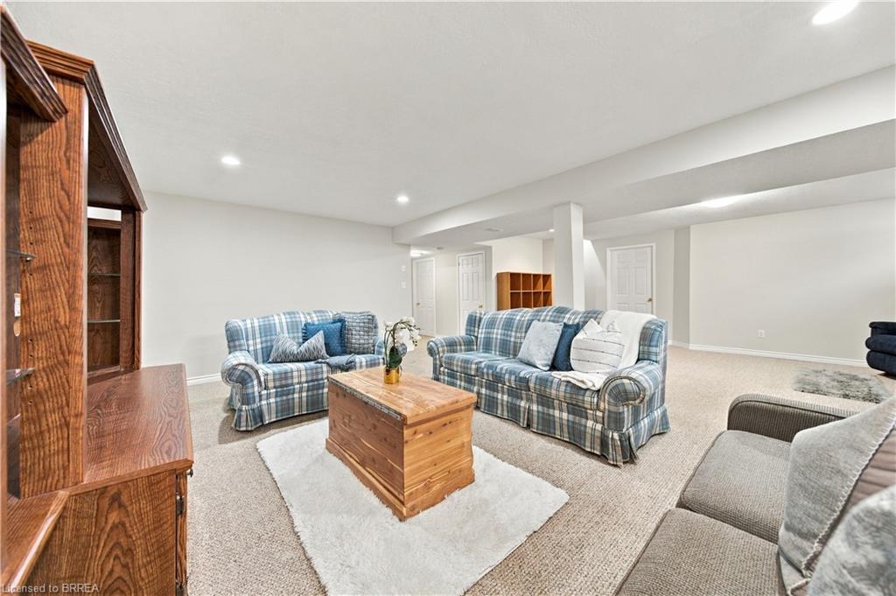
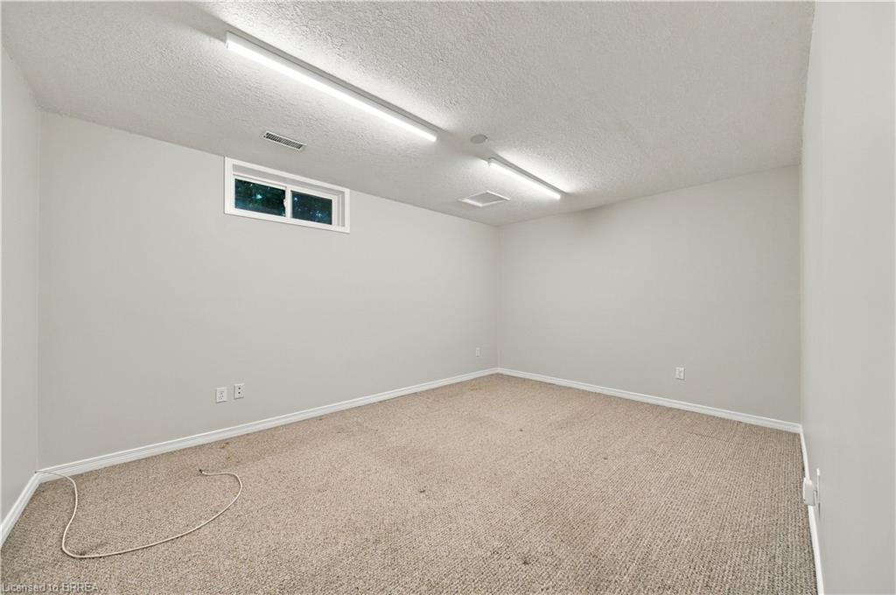
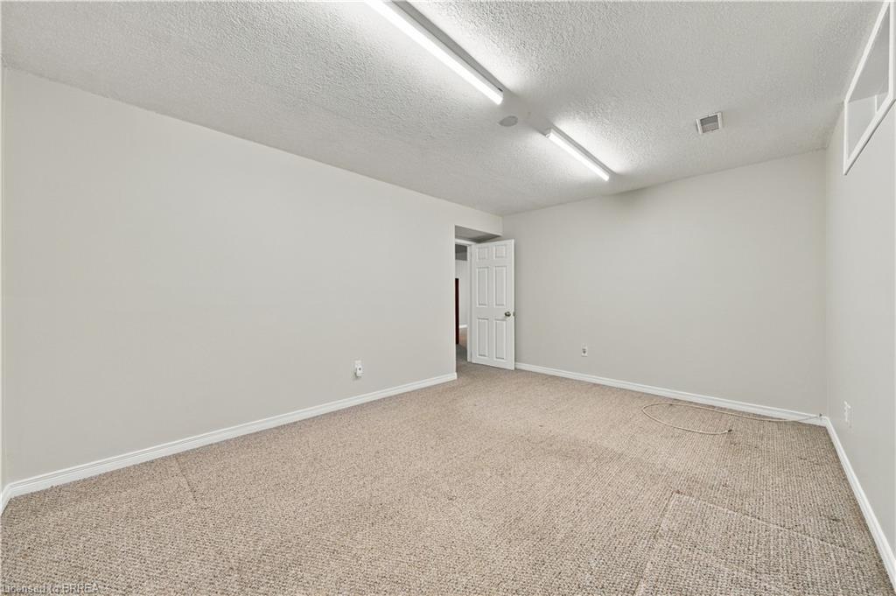
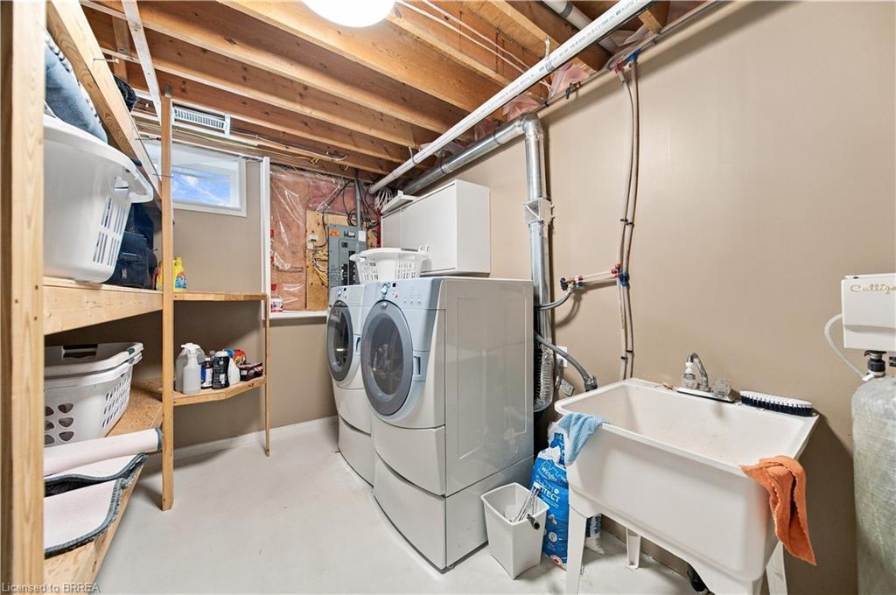
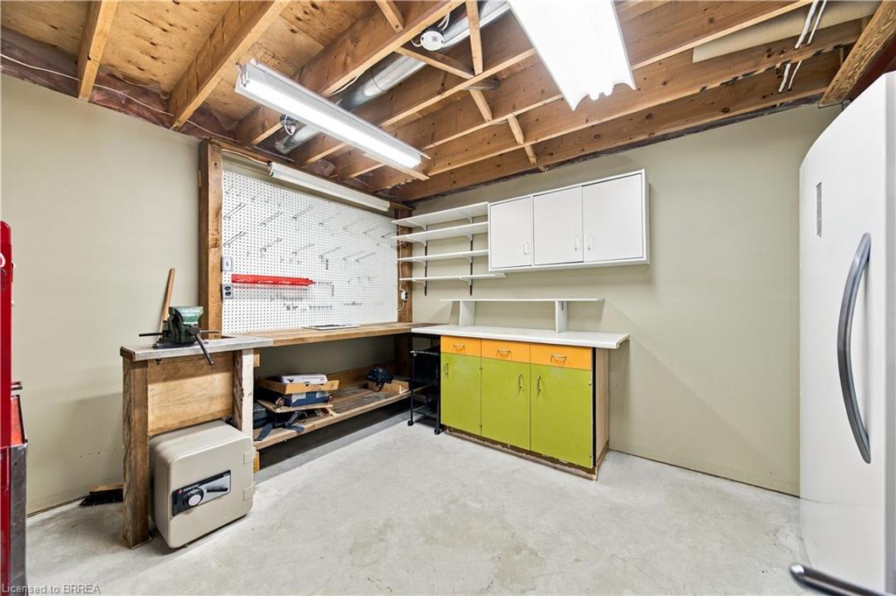
Downstairs, the large recreation room has plenty of space to create separate media and games areas, along with a large storage room and cold cellar.

Several updates have already been taken care of, including windows and exterior doors in 2024, a newer front-yard tree, and a redone deck. The roof is approximately 10 years old.

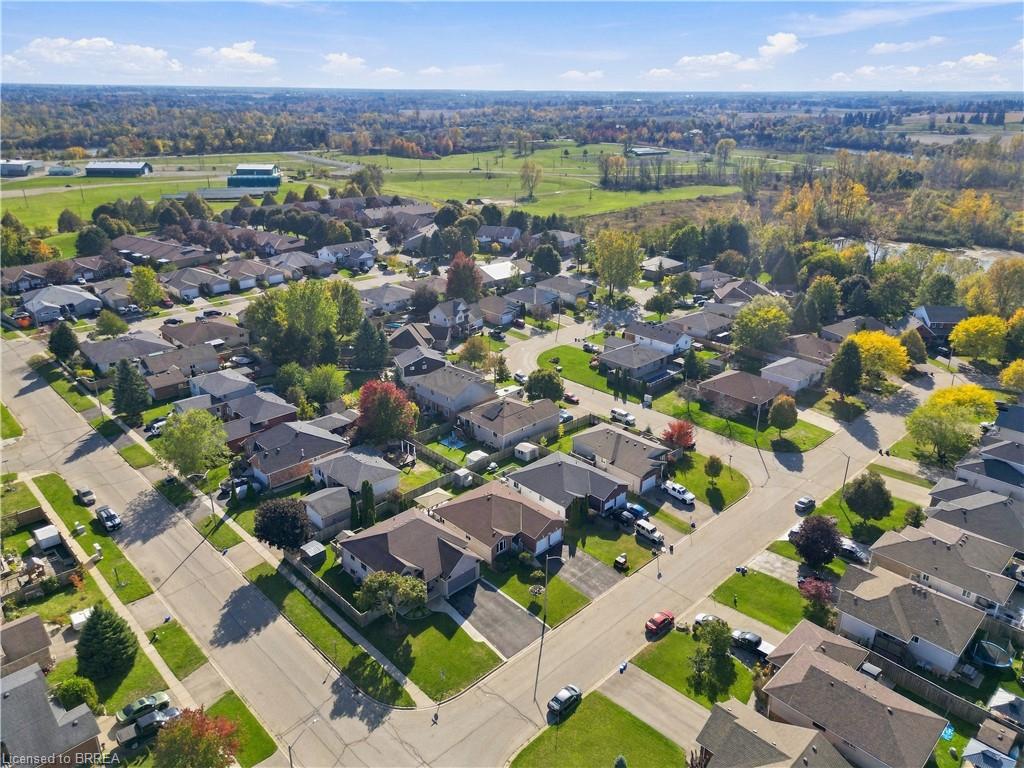
Located in a desirable north-end neighbourhood, this is a great opportunity for anyone looking for comfortable one-floor living, a family-friendly yard and plenty of additional space downstairs.

Additional Details

  • Property Sub Type: Single Family Residence
  • Zoning: R1-5
  • Transaction Type: Sale
  • Basement: Full, Partially Finished
  • Heating: Forced Air, Natural Gas
  • Cooling: Private Drive Double Wide
  • Parking Space: 4
  • Virtual Tour: https://iframe.videodelivery.net/1958ba64c9630006b4750db9a2f8cf82
  • MLS Status: Active

Similar Properties

View Property

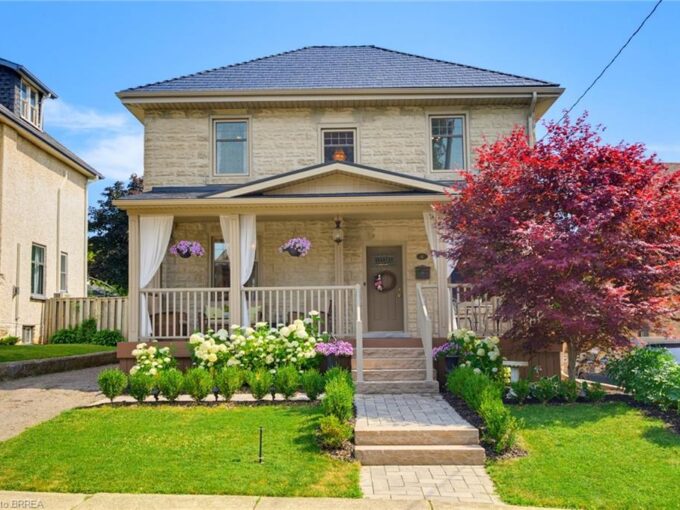
41 Banfield Street, Paris ON N3L 2Y7

Welcome to this beautifully updated century home in the highly…

Bedrooms
3
Bathrooms
1.5
Area
2175 Square Feet

$849,900
View Property

7295 Bell School Line, Milton ON L9E 0N5

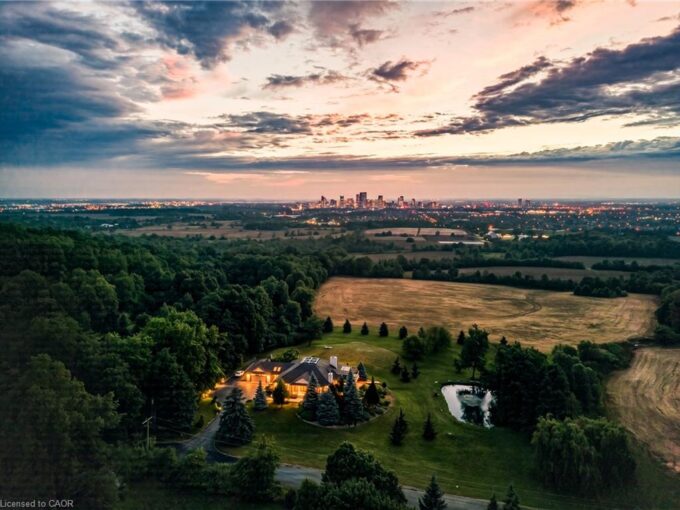
Perched atop the Niagara Escarpment, 7295 Bell School Line offers…

Bedrooms
5
Bathrooms
4.5
Area
3196 Square Feet

$3,999,999

Debolender

Menu

  • Home
  • About
  • Buying Tips
  • Selling Tips
  • Testimonials
  • Contact

Contact Info

238 Speedvale Ave W, Guelph, ON N1L 1C9

+1 519 993 5656

deb@deboraholender.com

Find your new Home

  • All Listings
  • Guelph Listing
  • Kitchener Listing
  • Waterloo Listing
  • Cambridge Listing

Copyright © 2026, Deb Olender RE/MAX Guelph Real Estate Centre

|
596 Regal Place, Waterloo ON N2V 2G3 457 Annapolis Court, Waterloo Ontario N2K 4F8

Owning a home is a keystone of wealth… both financial affluence and emotional security.

Suze Orman
October 20, 2026 Tuesday!
Debolender
  • Login
Forget Password?

OTP Verification

Please enter the 6-digit OTP sent to your email.

Time remaining: 05:00