Debolender
  • Home
  • About
    • Relocating
    • Testimonials
  • Real Estate Listings
    • Guelph
    • Kitchener
    • Waterloo
    • Cambridge
  • News and Advice
    • Deb’s Blog
    • Home Buying Advice
    • Home Selling Advice
    • Get Listings Sent To You
    • Get Your Free Home Evaluation
  • Contact
Debolender
  • Home
  • About
    • Relocating
    • Testimonials
  • Real Estate Listings
    • Guelph
    • Kitchener
    • Waterloo
    • Cambridge
  • News and Advice
    • Deb’s Blog
    • Home Buying Advice
    • Home Selling Advice
    • Get Listings Sent To You
    • Get Your Free Home Evaluation
  • Contact

4 Stewarttown Road, Georgetown ON L7G 4S5

  • Home
  • Georgetown

4 Stewarttown Road, Georgetown ON L7G 4S5

4 Stewarttown Road, Georgetown ON L7G 4S5

$1,490,000
  • bced5a5fc8f63406c411b52dc9561c35-m1.jpeg
  • bced5a5fc8f63406c411b52dc9561c35-m2.jpeg
  • bced5a5fc8f63406c411b52dc9561c35-m3.jpeg
  • bced5a5fc8f63406c411b52dc9561c35-m4.jpeg
  • bced5a5fc8f63406c411b52dc9561c35-m5.jpeg
  • bced5a5fc8f63406c411b52dc9561c35-m6.jpeg
  • bced5a5fc8f63406c411b52dc9561c35-m7.jpeg
  • bced5a5fc8f63406c411b52dc9561c35-m8.jpeg
  • bced5a5fc8f63406c411b52dc9561c35-m9.jpeg
  • bced5a5fc8f63406c411b52dc9561c35-m10.jpeg
  • bced5a5fc8f63406c411b52dc9561c35-m11.jpeg
  • bced5a5fc8f63406c411b52dc9561c35-m12.jpeg
  • bced5a5fc8f63406c411b52dc9561c35-m13.jpeg
  • bced5a5fc8f63406c411b52dc9561c35-m14.jpeg
  • bced5a5fc8f63406c411b52dc9561c35-m15.jpeg
  • bced5a5fc8f63406c411b52dc9561c35-m16.jpeg
  • bced5a5fc8f63406c411b52dc9561c35-m17.jpeg
  • bced5a5fc8f63406c411b52dc9561c35-m18.jpeg
  • bced5a5fc8f63406c411b52dc9561c35-m19.jpeg
  • bced5a5fc8f63406c411b52dc9561c35-m20.jpeg
  • bced5a5fc8f63406c411b52dc9561c35-m21.jpeg
  • bced5a5fc8f63406c411b52dc9561c35-m22.jpeg
  • bced5a5fc8f63406c411b52dc9561c35-m23.jpeg
  • bced5a5fc8f63406c411b52dc9561c35-m24.jpeg
  • bced5a5fc8f63406c411b52dc9561c35-m25.jpeg
  • bced5a5fc8f63406c411b52dc9561c35-m26.jpeg
  • bced5a5fc8f63406c411b52dc9561c35-m27.jpeg
  • bced5a5fc8f63406c411b52dc9561c35-m28.jpeg
  • bced5a5fc8f63406c411b52dc9561c35-m29.jpeg
  • bced5a5fc8f63406c411b52dc9561c35-m30.jpeg
  • bced5a5fc8f63406c411b52dc9561c35-m31.jpeg
  • bced5a5fc8f63406c411b52dc9561c35-m32.jpeg
  • bced5a5fc8f63406c411b52dc9561c35-m33.jpeg
  • bced5a5fc8f63406c411b52dc9561c35-m34.jpeg
  • bced5a5fc8f63406c411b52dc9561c35-m35.jpeg
  • bced5a5fc8f63406c411b52dc9561c35-m36.jpeg
  • bced5a5fc8f63406c411b52dc9561c35-m37.jpeg
  • bced5a5fc8f63406c411b52dc9561c35-m38.jpeg
  • bced5a5fc8f63406c411b52dc9561c35-m39.jpeg
  • bced5a5fc8f63406c411b52dc9561c35-m40.jpeg
  • bced5a5fc8f63406c411b52dc9561c35-m41.jpeg
  • bced5a5fc8f63406c411b52dc9561c35-m42.jpeg
  • bced5a5fc8f63406c411b52dc9561c35-m43.jpeg
  • bced5a5fc8f63406c411b52dc9561c35-m44.jpeg
  • bced5a5fc8f63406c411b52dc9561c35-m45.jpeg
  • bced5a5fc8f63406c411b52dc9561c35-m46.jpeg
  • bced5a5fc8f63406c411b52dc9561c35-m47.jpeg
  • bced5a5fc8f63406c411b52dc9561c35-m48.jpeg
  • bced5a5fc8f63406c411b52dc9561c35-m49.jpeg
  • bced5a5fc8f63406c411b52dc9561c35-m50.jpeg

Property ID:

 RH-833284-property

Bedrooms
3
Bathrooms
2
Garage
Yes
Area
2709 Square Feet

Description

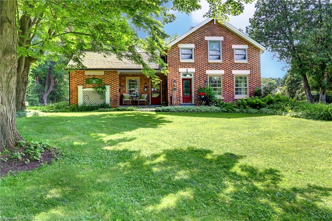
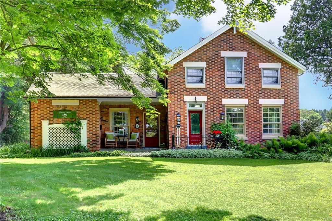
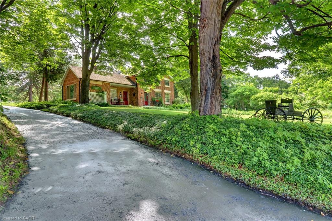

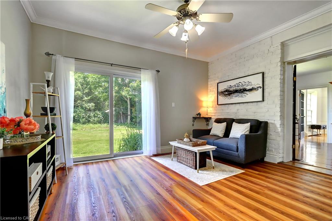
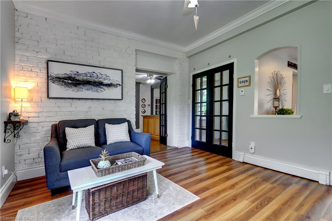


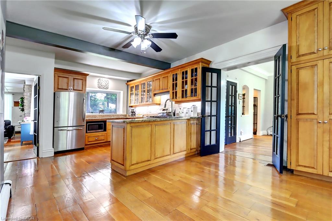
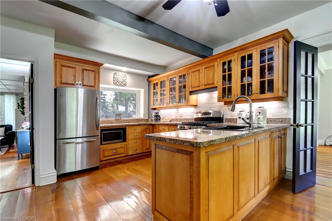
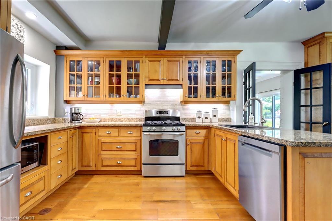
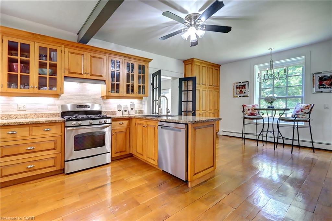
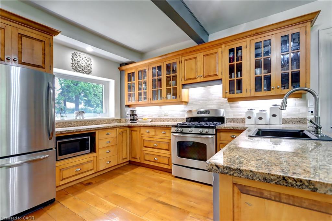
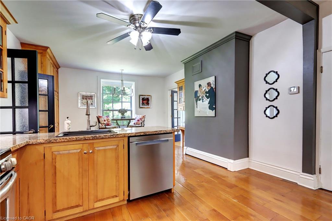


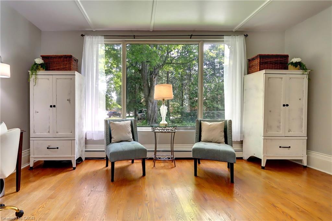
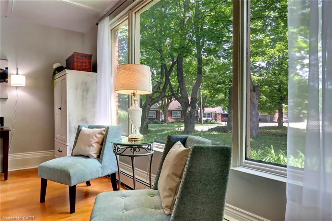
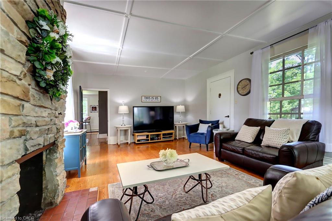
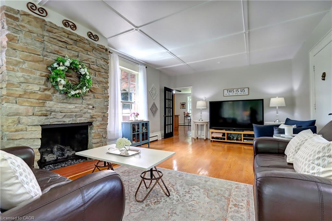
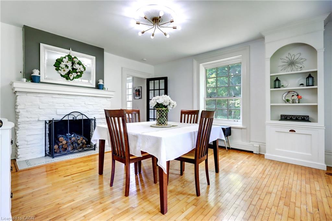
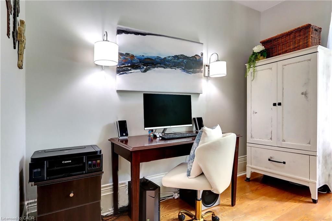
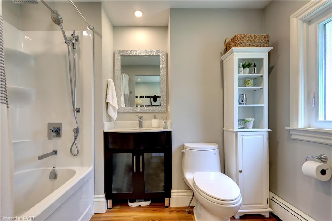
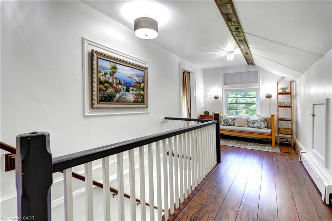
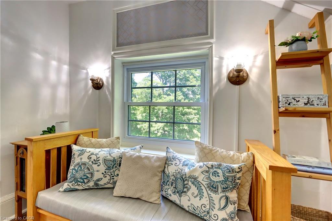
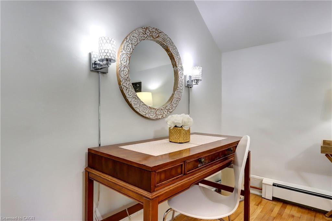
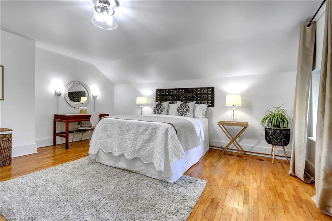
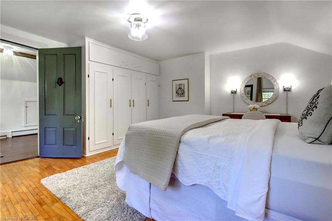
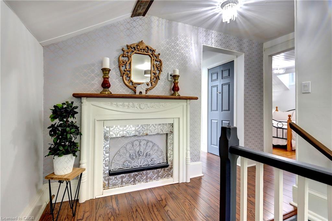
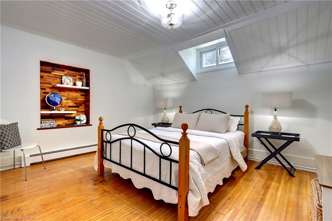
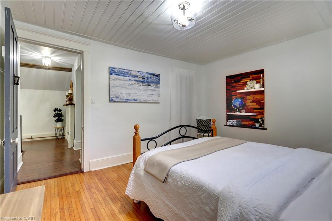
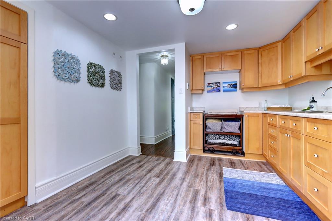
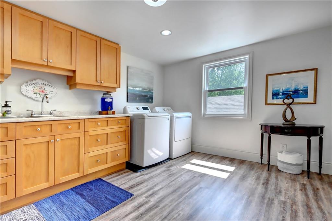
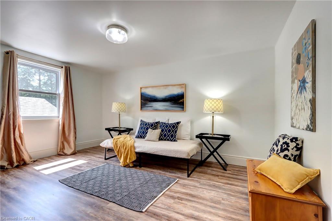
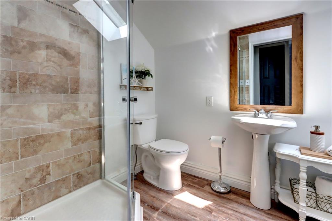
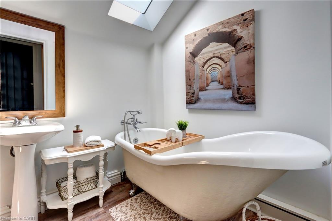
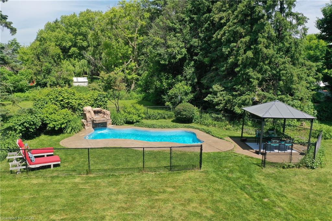
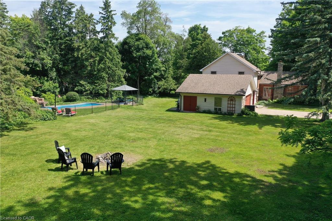
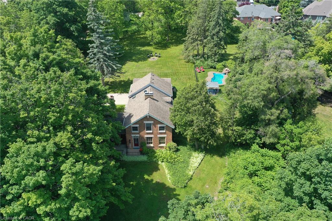
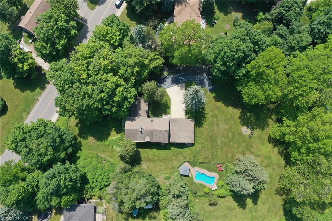
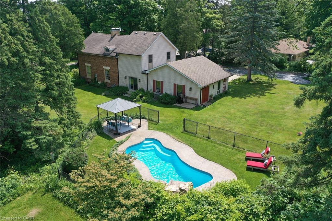
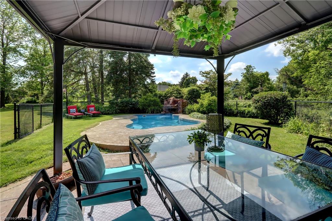
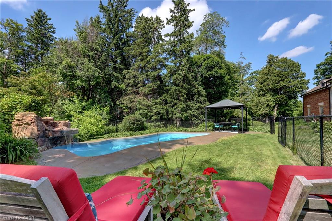
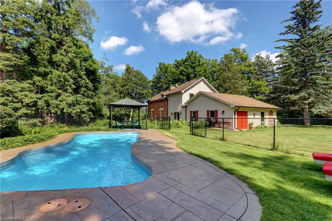
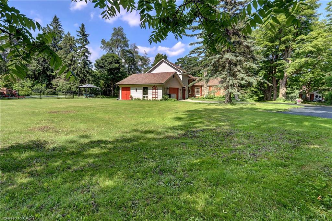
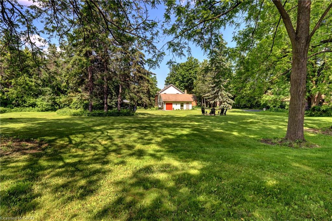
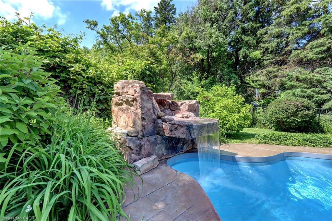
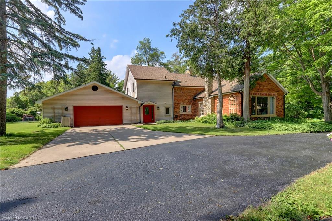
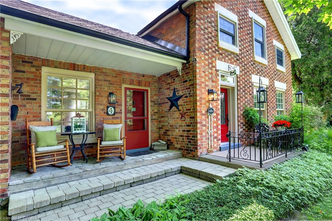
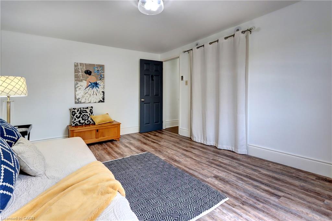
Discover the perfect blend of historic charm modern comfort with this unique 1.5-storey home, set on over 1.2 acres of private, tree-lined property in the heart of Stewarttown allowing up to 3 dwelling units on the property. Boasting a distinctive brick façade, this 3-bed, 2-bath home features character-rich details including two cozy fireplaces, high ceilings, tall baseboards & deep windowsills. The rooms are all generous is size to fit all your furniture, or even some of theirs! The eat-in kitchen has a gas range, granite counter tops, beautiful glass door cupboards, built-in appliances and a tall pantry for extra storage. Laundry is located on the second floor. This room can be easily converted to a 4th bedroom or even a Kitchen as it once was. This home is equipped with a brand new high efficiency boiler for heat and endless on demand water, plus, an Air Handler for both heat and air conditioning giving options for your comfort.Step outside to your backyard oasis complete with a heated saltwater pool, cascading waterfall, and a beautiful gazebo ideal for relaxing with just the family or entertaining a group of friends. Surrounded by mature trees, the setting is park-like, peaceful and private. For your parking needs, you have a 2.5 car garage and driveway space
for easily 8+ vehicles. Halton Hills zoning allows for a 1500sqft detached Accessory Dwelling Unit (ADU), plus an accessory apartment in the main building or addition to the main building.Enjoy the convenience of in-town living with walking access to the golf course, sports park, downtown shops, and restaurants. A rare offering that combines timeless architecture with unbeatable location and lifestyle.Dont let this properties Heritage designation scare you, IT’S FOR THE EXTERIOR BRICK ONLY, with this you can take advantage of a 20% discount on your property taxes as well as get $3,000/year for exterior maintenance. Interior renovations and current addition are not subject to designation

Additional Details

  • Property Sub Type: Single Family Residence
  • Zoning: HR1
  • Transaction Type: Sale
  • Basement: Full, Unfinished
  • Heating: Forced Air, Gas Hot Water, Heat Pump, Radiant
  • Cooling: Private Drive Single Wide
  • Parking Space: 10
  • Pool Features: In Ground, Outdoor Pool, Salt Water
  • Fire Places: 2

Similar Properties

View Property

440 Front Street, Cambridge ON N3H 5T4

RARE OPPORTUNITY—FIRST TIME OFFERED! Welcome to this custom-built, all-brick freehold…

Bedrooms
5
Bathrooms
3
Area
2617 Square Feet

$724,900

View Property

390 Woodward Avenue, Milton ON L9T 1V4

Welcome to this STYLISH 3+1 Bedroom TURN-KEY FULLY RENOVATED BUNGALOW…

Bedrooms
4
Bathrooms
2
Area
2097 Square Feet

$975,000
Debolender

Menu

  • Home
  • About
  • Buying Tips
  • Selling Tips
  • Testimonials
  • Contact OLD

Contact Info

1499 Gordon St Guelph, ON N1L 1C9

+1 519 993 5656

deb@deboraholender.com

Find your new Home

  • All Listings
  • Guelph Listing
  • Kitchener Listing
  • Waterloo Listing
  • Cambridge Listing

Copyright © 2022, Deb Olender RE/MAX Guelph Real Estate Centre

|
39 Spicer Street, Fergus ON N1M 0H7 105-1593 Rose Way, Milton ON L9T 7E7

Owning a home is a keystone of wealth… both financial affluence and emotional security.

Suze Orman
May 27, 2026 Wednesday!
Debolender
  • Login
Forget Password?