Debolender
  • Home
  • About
    • Relocating
    • Testimonials
  • Real Estate Listings
    • Guelph
    • Kitchener
    • Waterloo
    • Cambridge
  • News and Advice
    • Deb’s Blog
    • Home Buying Advice
    • Home Selling Advice
    • Get Listings Sent To You
    • Get Your Free Home Evaluation
  • Contact
Debolender
  • Home
  • About
    • Relocating
    • Testimonials
  • Real Estate Listings
    • Guelph
    • Kitchener
    • Waterloo
    • Cambridge
  • News and Advice
    • Deb’s Blog
    • Home Buying Advice
    • Home Selling Advice
    • Get Listings Sent To You
    • Get Your Free Home Evaluation
  • Contact

40 Dominion Gardens Drive, Georgetown ON L7G 6B2

  • Home
  • Georgetown

40 Dominion Gardens Drive, Georgetown ON L7G 6B2

40 Dominion Gardens Drive, Georgetown ON L7G 6B2

$799,000

  • a417154b3749c94dd63162280454ceb4-m1.jpeg
  • a417154b3749c94dd63162280454ceb4-m2.jpeg
  • a417154b3749c94dd63162280454ceb4-m3.jpeg
  • a417154b3749c94dd63162280454ceb4-m4.jpeg
  • a417154b3749c94dd63162280454ceb4-m5.jpeg
  • a417154b3749c94dd63162280454ceb4-m6.jpeg
  • a417154b3749c94dd63162280454ceb4-m7.jpeg
  • a417154b3749c94dd63162280454ceb4-m8.jpeg
  • a417154b3749c94dd63162280454ceb4-m9.jpeg
  • a417154b3749c94dd63162280454ceb4-m10.jpeg
  • a417154b3749c94dd63162280454ceb4-m11.jpeg
  • a417154b3749c94dd63162280454ceb4-m12.jpeg
  • a417154b3749c94dd63162280454ceb4-m13.jpeg
  • a417154b3749c94dd63162280454ceb4-m14.jpeg
  • a417154b3749c94dd63162280454ceb4-m15.jpeg
  • a417154b3749c94dd63162280454ceb4-m16.jpeg
  • a417154b3749c94dd63162280454ceb4-m17.jpeg
  • a417154b3749c94dd63162280454ceb4-m18.jpeg
  • a417154b3749c94dd63162280454ceb4-m19.jpeg
  • a417154b3749c94dd63162280454ceb4-m20.jpeg
  • a417154b3749c94dd63162280454ceb4-m21.jpeg
  • a417154b3749c94dd63162280454ceb4-m22.jpeg
  • a417154b3749c94dd63162280454ceb4-m23.jpeg
  • a417154b3749c94dd63162280454ceb4-m24.jpeg
  • a417154b3749c94dd63162280454ceb4-m25.jpeg
  • a417154b3749c94dd63162280454ceb4-m26.jpeg
  • a417154b3749c94dd63162280454ceb4-m27.jpeg
  • a417154b3749c94dd63162280454ceb4-m28.jpeg
  • a417154b3749c94dd63162280454ceb4-m29.jpeg
  • a417154b3749c94dd63162280454ceb4-m30.jpeg
  • a417154b3749c94dd63162280454ceb4-m31.jpeg
  • a417154b3749c94dd63162280454ceb4-m32.jpeg
  • a417154b3749c94dd63162280454ceb4-m33.jpeg
  • a417154b3749c94dd63162280454ceb4-m34.jpeg
  • a417154b3749c94dd63162280454ceb4-m35.jpeg
  • a417154b3749c94dd63162280454ceb4-m36.jpeg
  • a417154b3749c94dd63162280454ceb4-m37.jpeg
  • a417154b3749c94dd63162280454ceb4-m38.jpeg
  • a417154b3749c94dd63162280454ceb4-m39.jpeg
  • a417154b3749c94dd63162280454ceb4-m40.jpeg
  • a417154b3749c94dd63162280454ceb4-m41.jpeg
  • a417154b3749c94dd63162280454ceb4-m42.jpeg
  • a417154b3749c94dd63162280454ceb4-m43.jpeg
  • a417154b3749c94dd63162280454ceb4-m44.jpeg
  • a417154b3749c94dd63162280454ceb4-m45.jpeg
  • a417154b3749c94dd63162280454ceb4-m46.jpeg
  • a417154b3749c94dd63162280454ceb4-m47.jpeg
  • a417154b3749c94dd63162280454ceb4-m48.jpeg
  • a417154b3749c94dd63162280454ceb4-m49.jpeg
  • a417154b3749c94dd63162280454ceb4-m50.jpeg

Property ID:

 RH-1583374-property

Bedrooms
2
Bathrooms
3.5
Garage
Yes
Year Built
2001
Area
1824 Square Feet

Description

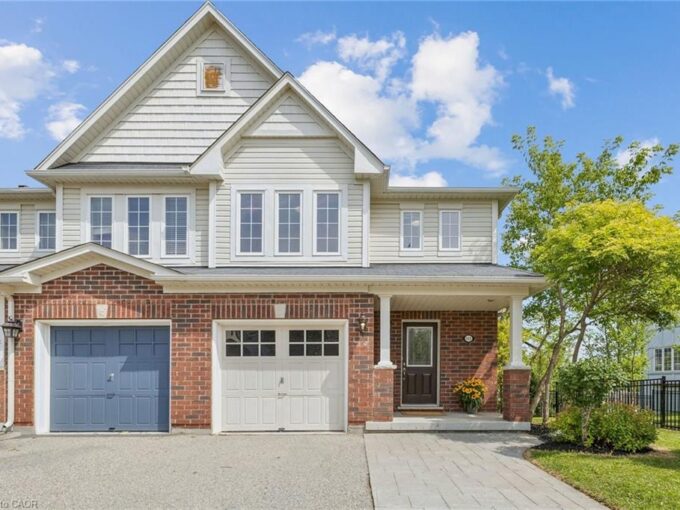
Welcome to 40 Dominion Gardens, an updated freehold townhome with no condo fees, backing directly onto Dominion Gardens Park and pond with no homes behind! Truly move-in condition! Offering 1,373 sq. ft. above grade plus approximately 451 sq. ft. of finished lower-level living space, this stylish home delivers 1,824 sq. ft. of finished space. The bright main level features crown moulding, LED pot lights, upgraded fixtures and trim, neutral décor and easy-care flooring. The spacious kitchen offers stone counters, undermount sink, tiled backsplash, under-counter lighting and stainless steel appliances. Walk out from the living room to a newer 12′ x 12′ deck and quality 10′ x 10′ metal-top gazebo with curtains and screens, overlooking the landscaped, fenced backyard and peaceful greenspace beyond. Upstairs are 2 oversized primary-style bedrooms, both with his-and-hers closets, plus 2 updated full bathrooms; the original builder design offers potential to convert to 3 bedrooms. The home also features 4 bathrooms in total, including a convenient main-floor powder room, a 3-pc ensuite, updated 4-pc main bath and lower-level 3-pc bath. The flat 18′ x 100′ lot makes great use of both indoor and outdoor space. The finished walkout basement adds a large family room, den/3rd bedroom, updated 3-pc bath and laundry, creating excellent flexibility for guests, teens or in-law capability. Enjoy an 11′ x 16′ rear interlock patio, newer fencing and direct access to the backyard. Additional highlights include inside garage entry, hardwood stairs with iron pickets, updated door hardware, newer garage door/opener (2023), furnace (2021), central air, Nest thermostat and 2-car parking. Fantastic Georgetown location within walking distance of schools, parks, splash pad, shopping and the GO Train, with golf, hospital and everyday amenities nearby. A beautifully updated home in a family-friendly setting with the rare bonus of park and pond views right outside your backyard!

Additional Details

  • Property Age: 2001
  • Property Sub Type: Row/Townhouse
  • Zoning: MDR1
  • Transaction Type: Sale
  • Stories: 3
  • Basement: Walk-Out Access, Full, Finished
  • Heating: Forced Air, Natural Gas
  • Cooling: Private Drive Single Wide
  • Parking Space: 2
  • Virtual Tour: https://tourwizard.net/5fecd304/nb/
  • MLS Status: Active

Similar Properties

View Property

A4-24 Morrison Road, Kitchener ON N2A 2W7

Welcome to this beautifully maintained 2 bedroom, 2 bathroom condo…

Bedrooms
2
Bathrooms
1.5
Area
1343 Square Feet

$429,900

View Property

111 Bloomington Drive, Cambridge ON N1P 1J6

A Beautifully Located End-Unit Townhome Offering Great Curb Appeal, A…

Bedrooms
3
Bathrooms
2.5
Area
1400 Square Feet

$669,900

Debolender

Menu

  • Home
  • About
  • Buying Tips
  • Selling Tips
  • Testimonials
  • Contact

Contact Info

238 Speedvale Ave W, Guelph, ON N1L 1C9

+1 519 993 5656

deb@deboraholender.com

Find your new Home

  • All Listings
  • Guelph Listing
  • Kitchener Listing
  • Waterloo Listing
  • Cambridge Listing

Copyright © 2026, Deb Olender RE/MAX Guelph Real Estate Centre

|
611-55 Blue Springs Drive, Waterloo ON N2J 4T3 3 Glen Vista Drive, Hamilton ON L8K 6L6

Owning a home is a keystone of wealth… both financial affluence and emotional security.

Suze Orman
September 16, 2026 Wednesday!
Debolender
  • Login
Forget Password?

OTP Verification

Please enter the 6-digit OTP sent to your email.

Time remaining: 05:00