Debolender
  • Home
  • About
    • Relocating
    • Testimonials
  • Real Estate Listings
    • Guelph
    • Kitchener
    • Waterloo
    • Cambridge
  • News and Advice
    • Deb’s Blog
    • Home Buying Advice
    • Home Selling Advice
    • Get Listings Sent To You
    • Get Your Free Home Evaluation
  • Contact

403-24 Midland Drive, Kitchener ON N2A 2A8

  • Home
  • Kitchener

403-24 Midland Drive, Kitchener ON N2A 2A8

403-24 Midland Drive, Kitchener ON N2A 2A8

$299,000
  • 79b6175bcee29267563f9b9fb2911e48-m1.jpeg
  • 79b6175bcee29267563f9b9fb2911e48-m2.jpeg
  • 79b6175bcee29267563f9b9fb2911e48-m3.jpeg
  • 79b6175bcee29267563f9b9fb2911e48-m4.jpeg
  • 79b6175bcee29267563f9b9fb2911e48-m5.jpeg
  • 79b6175bcee29267563f9b9fb2911e48-m6.jpeg
  • 79b6175bcee29267563f9b9fb2911e48-m7.jpeg
  • 79b6175bcee29267563f9b9fb2911e48-m8.jpeg
  • 79b6175bcee29267563f9b9fb2911e48-m9.jpeg
  • 79b6175bcee29267563f9b9fb2911e48-m10.jpeg
  • 79b6175bcee29267563f9b9fb2911e48-m11.jpeg
  • 79b6175bcee29267563f9b9fb2911e48-m12.jpeg
  • 79b6175bcee29267563f9b9fb2911e48-m13.jpeg
  • 79b6175bcee29267563f9b9fb2911e48-m14.jpeg
  • 79b6175bcee29267563f9b9fb2911e48-m15.jpeg
  • 79b6175bcee29267563f9b9fb2911e48-m16.jpeg
  • 79b6175bcee29267563f9b9fb2911e48-m17.jpeg
  • 79b6175bcee29267563f9b9fb2911e48-m18.jpeg
  • 79b6175bcee29267563f9b9fb2911e48-m19.jpeg
  • 79b6175bcee29267563f9b9fb2911e48-m20.jpeg
  • 79b6175bcee29267563f9b9fb2911e48-m21.jpeg
  • 79b6175bcee29267563f9b9fb2911e48-m22.jpeg
  • 79b6175bcee29267563f9b9fb2911e48-m23.jpeg
  • 79b6175bcee29267563f9b9fb2911e48-m24.jpeg
  • 79b6175bcee29267563f9b9fb2911e48-m25.jpeg
  • 79b6175bcee29267563f9b9fb2911e48-m26.jpeg
  • 79b6175bcee29267563f9b9fb2911e48-m27.jpeg
  • 79b6175bcee29267563f9b9fb2911e48-m28.jpeg
  • 79b6175bcee29267563f9b9fb2911e48-m29.jpeg
  • 79b6175bcee29267563f9b9fb2911e48-m30.jpeg
  • 79b6175bcee29267563f9b9fb2911e48-m31.jpeg
  • 79b6175bcee29267563f9b9fb2911e48-m32.jpeg
  • 79b6175bcee29267563f9b9fb2911e48-m33.jpeg

Property ID:

 RH-1583448-property

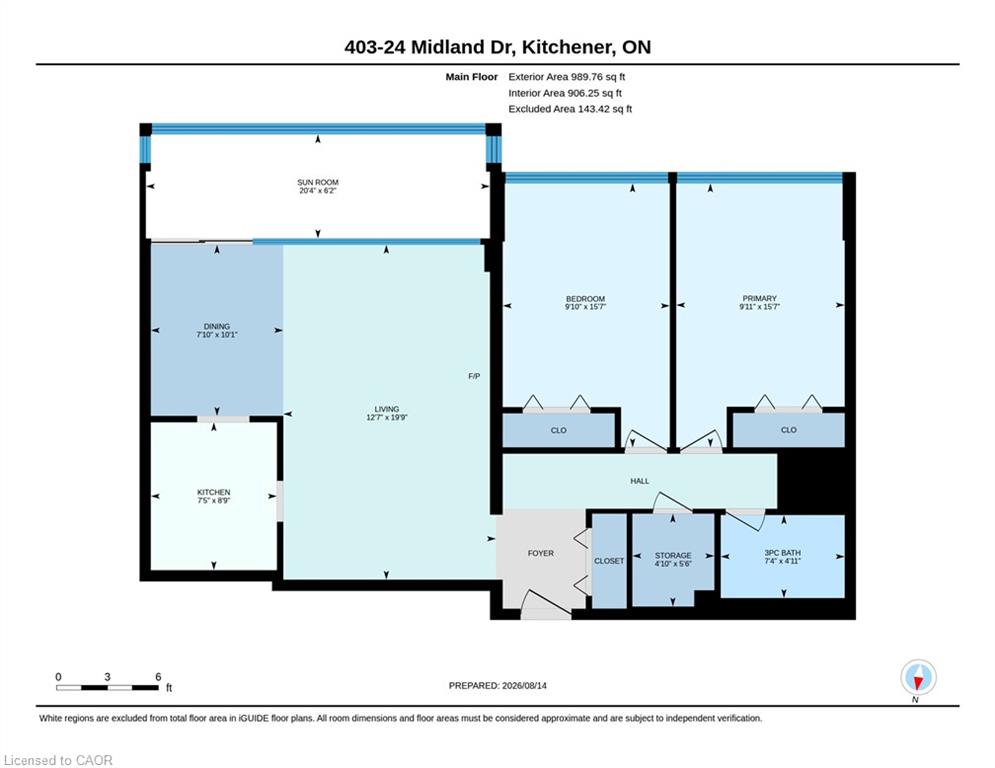
Bedrooms
2
Bathrooms
1
Garage
No
Year Built
1968
Area
989 Square Feet

Description

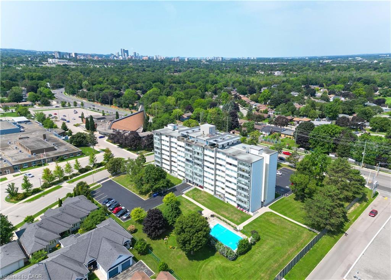
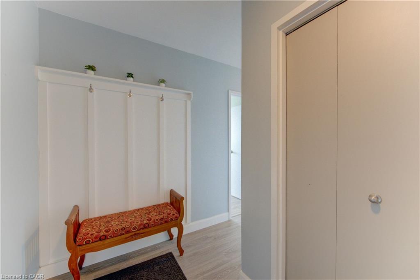
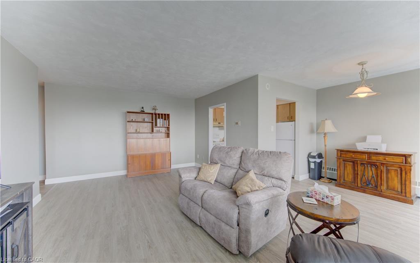
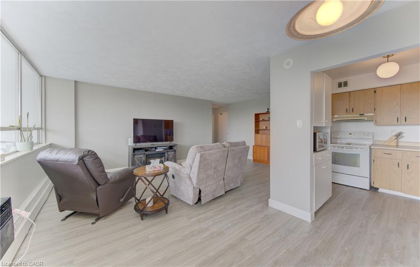
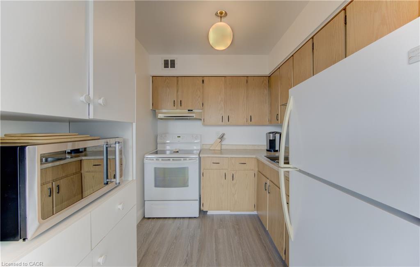
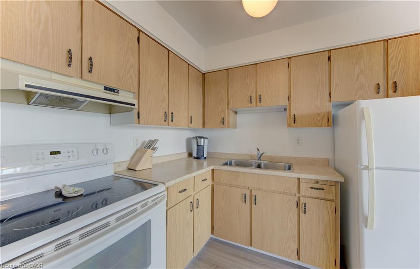
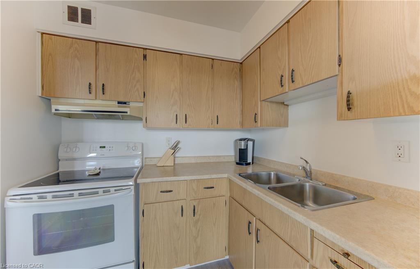
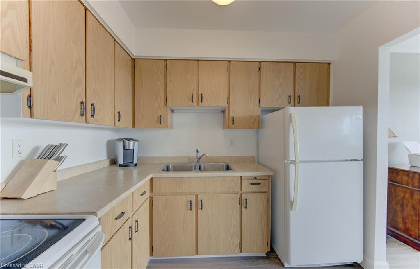
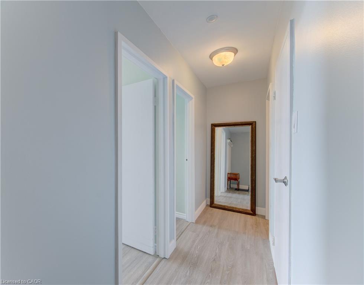
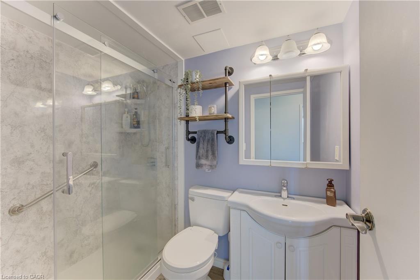
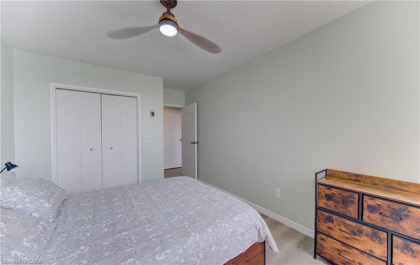
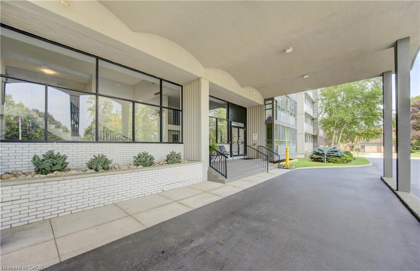
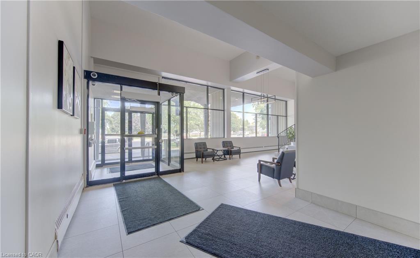
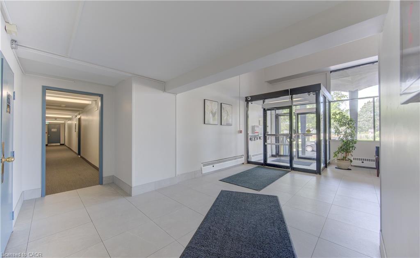
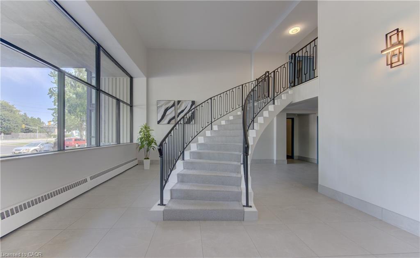
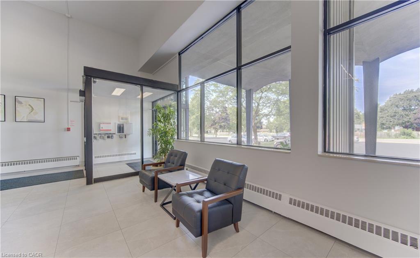
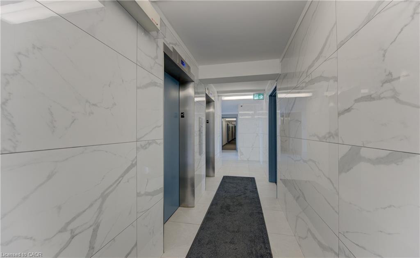
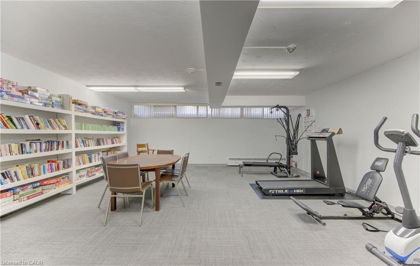
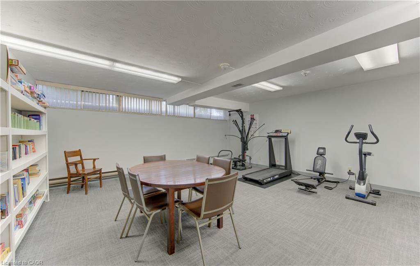
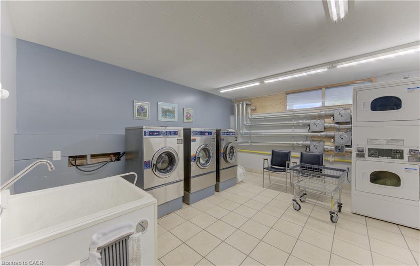
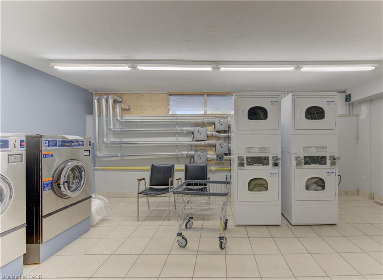
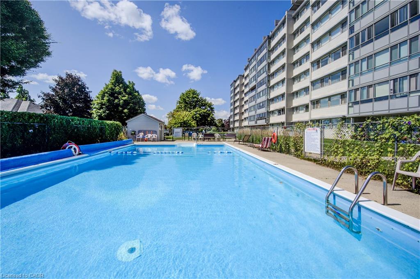
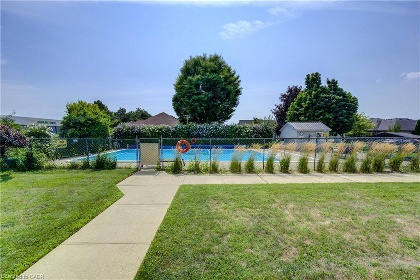
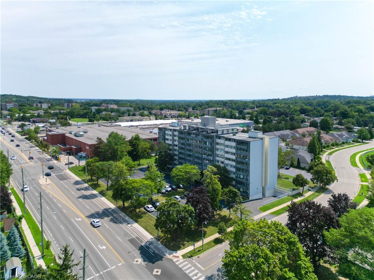
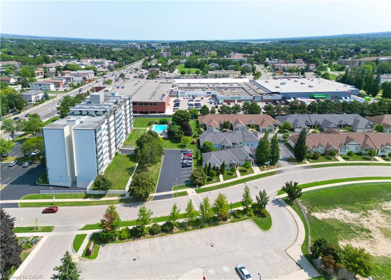
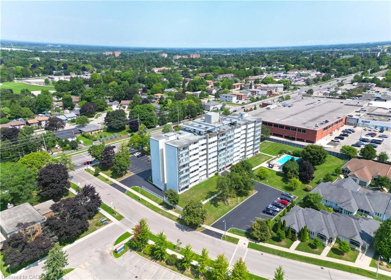
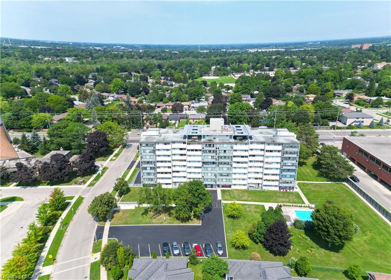
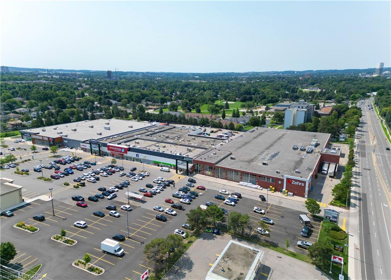
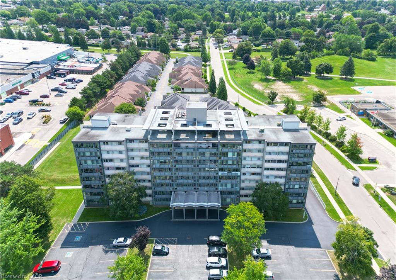
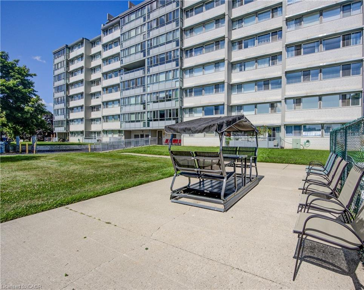
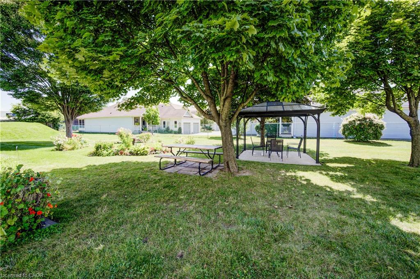
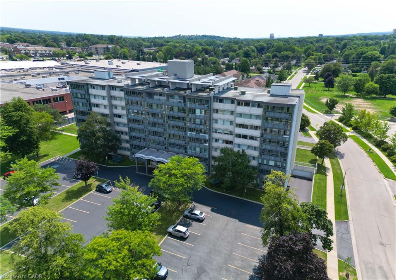
Welcome home! This beautifully updated 2-bedroom, 1-bathroom unit offers an impressive combination of comfort, convenience, and value. Located in the desirable Stanley Park community, this bright corner-site unit has been refreshed with fresh neutral paint, new flooring, crown moulding, and an updated bathroom featuring new tile, sink, fixtures, and a walk-in shower. The functional kitchen includes a pantry and comes complete with fridge, stove, and microwave. Ceiling fans add comfort, while the enclosed porch with windows provides a wonderful bonus space to relax and enjoy throughout the seasons. The monthly fee package offers incredible convenience, including heat, hydro, water, property taxes, two surface parking spaces, and common elements – making this an ideal option for those looking for simple, predictable, turn-key living. This CO-OP building offers an excellent range of amenities, including an entertaining/party room, games/media/exercise room, exclusive storage locker, and outdoor swimming pool. Numerous building updates add to the appeal, including a refreshed foyer entrance, painted hallways, covered front entrance awning, secured entry, garbage chutes, and a designated recycling area. Enjoy a fantastic Stanley Park location close to the expressway, shopping plazas, restaurants, community centre, parks, trails, and everyday amenities. Downsizing or looking for a low-maintenance home? This is an opportunity that delivers comfort, convenience, and exceptional value. *Please note, this building is a Co-operative building and is in the process of transitioning to a Condominium. Property cannot be mortgaged.

Additional Details

  • Property Age: 1968
  • Property Sub Type: Condo/Apt Unit
  • Zoning: R2
  • Transaction Type: Sale
  • Stories: 1
  • Basement: None
  • Heating: Gas Hot Water
  • Cooling: Outside/Surface/Open, Visitor Parking
  • Parking Space: 2
  • Virtual Tour: https://youriguide.com/24_midland_dr_kitchener_on/
  • MLS Status: Active

Similar Properties

View Property

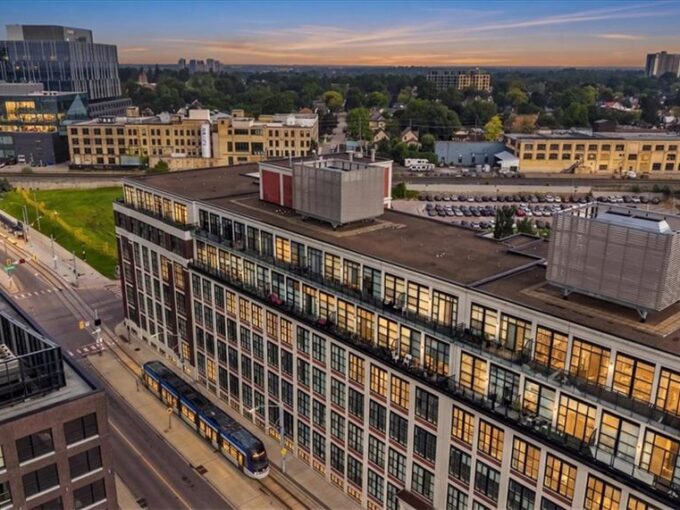
408-410 King Street W, Kitchener ON N2G 1C3

Welcome to Kaufman Lofts, a unique historic building in the…

Bedrooms
1
Bathrooms
1
Area
757 Square Feet

$299,900

View Property

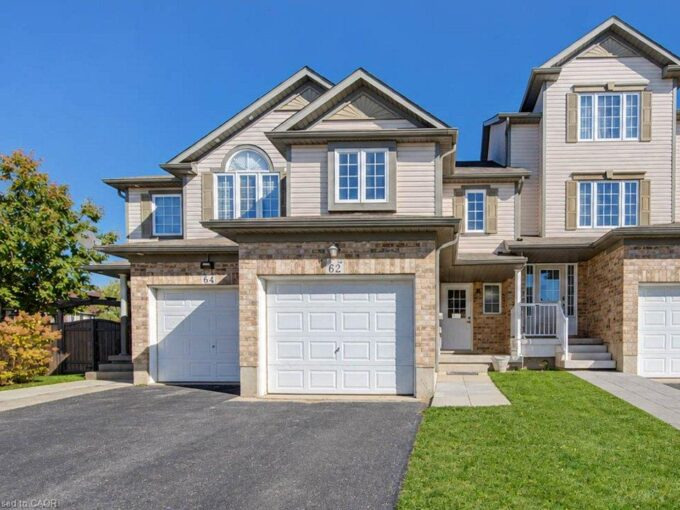
62 Chantilly Street, Kitchener ON N2R 1V3

Freehold Town! Freshly painted and renovated 3 bedroom 2 bathroom,…

Bedrooms
3
Bathrooms
1.5
Area
1419 Square Feet

$586,000

Debolender

Menu

  • Home
  • About
  • Buying Tips
  • Selling Tips
  • Testimonials
  • Contact

Contact Info

238 Speedvale Ave W, Guelph, ON N1L 1C9

+1 519 993 5656

deb@deboraholender.com

Find your new Home

  • All Listings
  • Guelph Listing
  • Kitchener Listing
  • Waterloo Listing
  • Cambridge Listing

Copyright © 2026, Deb Olender RE/MAX Guelph Real Estate Centre

|
40 Dominion Gardens Drive, Georgetown ON L7G 6B2 201-100 Garment Street, Kitchener ON N2G 0C3

Owning a home is a keystone of wealth… both financial affluence and emotional security.

Suze Orman
November 1, 2026 Sunday!
Debolender
  • Login
Forget Password?

OTP Verification

Please enter the 6-digit OTP sent to your email.

Time remaining: 05:00