Debolender
  • Home
  • About
    • Relocating
    • Testimonials
  • Real Estate Listings
    • Guelph
    • Kitchener
    • Waterloo
    • Cambridge
  • News and Advice
    • Deb’s Blog
    • Home Buying Advice
    • Home Selling Advice
    • Get Listings Sent To You
    • Get Your Free Home Evaluation
  • Contact
Debolender
  • Home
  • About
    • Relocating
    • Testimonials
  • Real Estate Listings
    • Guelph
    • Kitchener
    • Waterloo
    • Cambridge
  • News and Advice
    • Deb’s Blog
    • Home Buying Advice
    • Home Selling Advice
    • Get Listings Sent To You
    • Get Your Free Home Evaluation
  • Contact

40 Keats Crescent, Guelph, ON N1G 3B2

  • Home
  • Guelph

40 Keats Crescent, Guelph, ON N1G 3B2

40 Keats Crescent, Guelph, ON N1G 3B2

$1,149,900

  • 75d5ff2f-cd5b-4f4a-b283-00950573b91b-l.jpeg
  • 2a73d360-9d2d-41c6-8434-0dad30f70c1f-l.jpeg
  • 600df3e5-331a-46ff-8928-ad02e19b16b7-l.jpeg
  • 089d02bc-b4a7-4a49-889a-8013bedd1f8f-l.jpeg
  • 7b418d32-99f6-4da7-a513-c7b24b02c6cf-l.jpeg
  • 79f4f496-d9f2-49d8-ad41-c1e07ff48318-l.jpeg
  • 7c11decc-6a5b-4153-bb95-43a3bc2e0c48-l.jpeg
  • ea69efe8-6665-4230-93c1-f6483d4f7dba-l.jpeg
  • 9d05e90f-9835-4a79-9d00-b7004a681a37-l.jpeg
  • 5d5bc40a-49bb-437b-a102-67adc13fdf34-l.jpeg
  • 9e354a7f-7df8-4a13-8481-3941eeba4aef-l.jpeg
  • 95d3db2f-44c5-40d7-9215-963db51d08a8-l.jpeg
  • 00f67763-be35-4936-b671-c94278267232-l.jpeg
  • a8f5cebd-a0e4-4746-a8c8-f636888e9fef-l.jpeg
  • 68b363fe-08a5-40c4-8834-3531b4ec776d-l.jpeg
  • 3b7bd991-4c1e-46d9-86d0-5f548fb2254b-l.jpeg
  • 5134e7d4-48a8-49ba-9e85-ff648d45ac98-l.jpeg
  • a92e82a7-6cf2-4ec5-aa71-1e7d5f5903ef-l.jpeg
  • b141a00a-29ff-4658-8a40-c8fd27605ed1-l.jpeg
  • 1b952d72-699e-4572-bc47-74ff62f7337b-l.jpeg
  • 0e7b28e2-9079-4695-96dc-c5ad49c5cb61-l.jpeg
  • a5cc9eee-0171-46ce-9877-ae7b7c9ada6a-l.jpeg
  • bc3aab34-8140-45b2-92a0-19d57fb52e8c-l.jpeg
  • d87f101e-6ae2-44ac-a059-5bf0f4326fd3-l.jpeg
  • cf1e7b79-e0a3-412e-a62b-b0fd09234002-l.jpeg
  • dffec234-018c-478b-a777-349b189c52d5-l.jpeg
  • a8421544-2518-4090-83ac-014b79a2b010-l.jpeg
  • 6e84f8a4-d271-4796-9f52-296c8edcdf0b-l.jpeg
  • 4b16591f-0231-4fa7-b0e9-aa71470e0864-l.jpeg
  • 36195ef2-cabd-4469-94d5-f7a65ff87f0c-l.jpeg
  • 765532b9-1173-4587-9403-5ac87af94de5-l.jpeg
  • 5ff043ec-d1a8-42d9-9591-3a9c814c295e-l.jpeg
  • fe9fcce4-595f-40da-8d80-a21b61dded24-l.jpeg
  • 0e4ecb7a-b1a4-4934-af8d-518633f36268-l.jpeg
  • 6823bb04-3a4f-4f0a-93f1-e8bda214d0de-l.jpeg
  • 889c9be3-30d9-4e26-bb05-b70f6bedcb9b-l.jpeg
  • d620d19f-4d02-4ce8-a3c0-8ba48b540dbd-l.jpeg
  • bf904e33-f620-428a-9b09-43f5c5d109fd-l.jpeg
  • 6bf75cf0-2ca0-40b4-a494-651daf5ae0a4-l.jpeg
  • ee18a831-2633-4bf8-afad-839cca89a343-l.jpeg
  • 92a5f3e4-8afe-4ee9-af58-a9db900a8bd4-l.jpeg
  • b1eef975-1836-4e9b-9d1f-e099b1edcc78-l.jpeg
  • 5394afe4-6d65-4463-9cb0-e1c7443d92c6-l.jpeg
  • c8f2f0cc-346b-4698-917d-5fc068bb33ab-l.jpeg
  • f4d925f4-2281-4667-aab0-17fdf5b05b7c-l.jpeg
  • 08a448f6-9286-4df3-b474-6a0fc6fab311-l.jpeg
  • f273fcdb-1f67-47eb-87fb-c1ae6eaeb5e7-l.jpeg
  • 853a8a8a-63c6-4a6c-b150-8fa80a05d916-l.jpeg
  • 33582e0a-7420-4bdd-aed0-e5a26fe32709-l.jpeg

Property ID:

 RH-1271798-property

Bedrooms
3
Bathrooms
3
Garage
No
Year Built
2025

Description

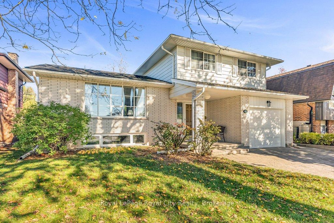
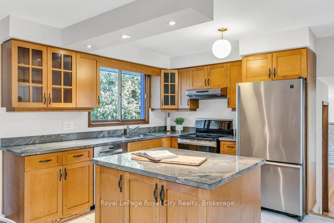
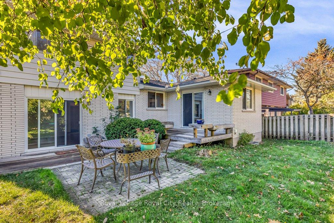
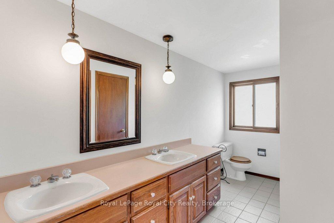
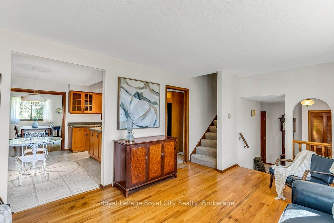
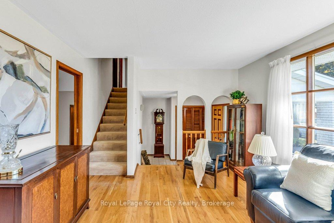
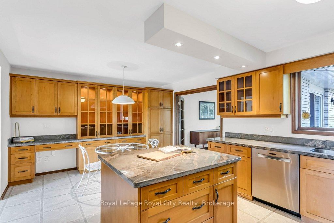
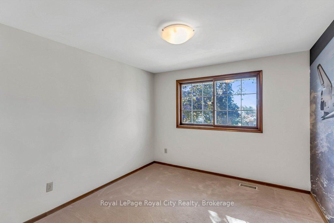
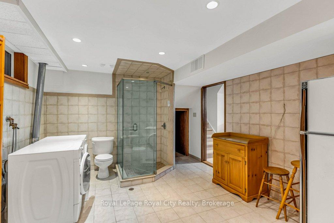
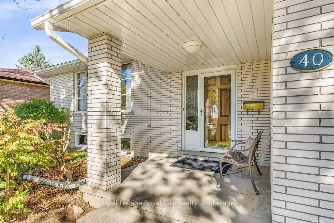
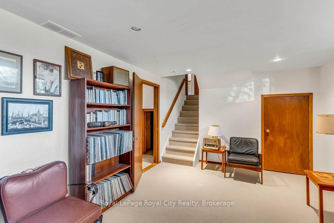
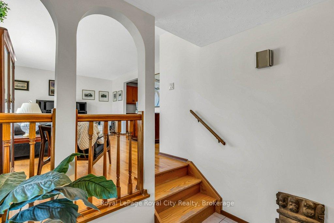
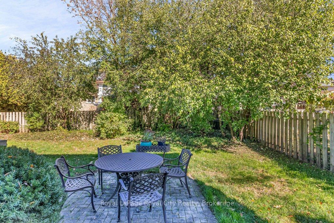
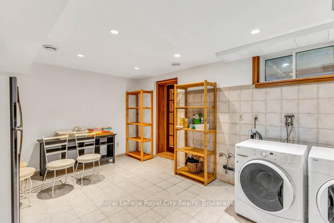
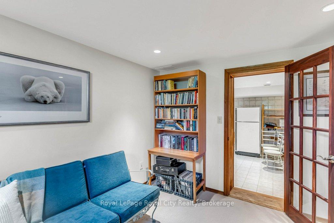
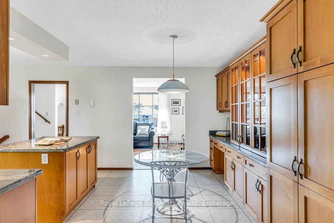
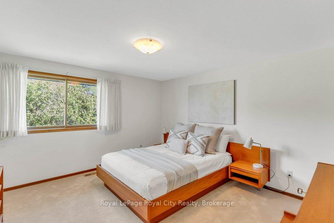
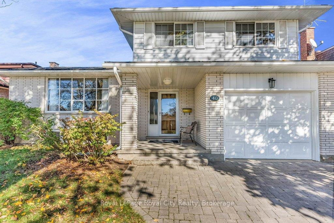
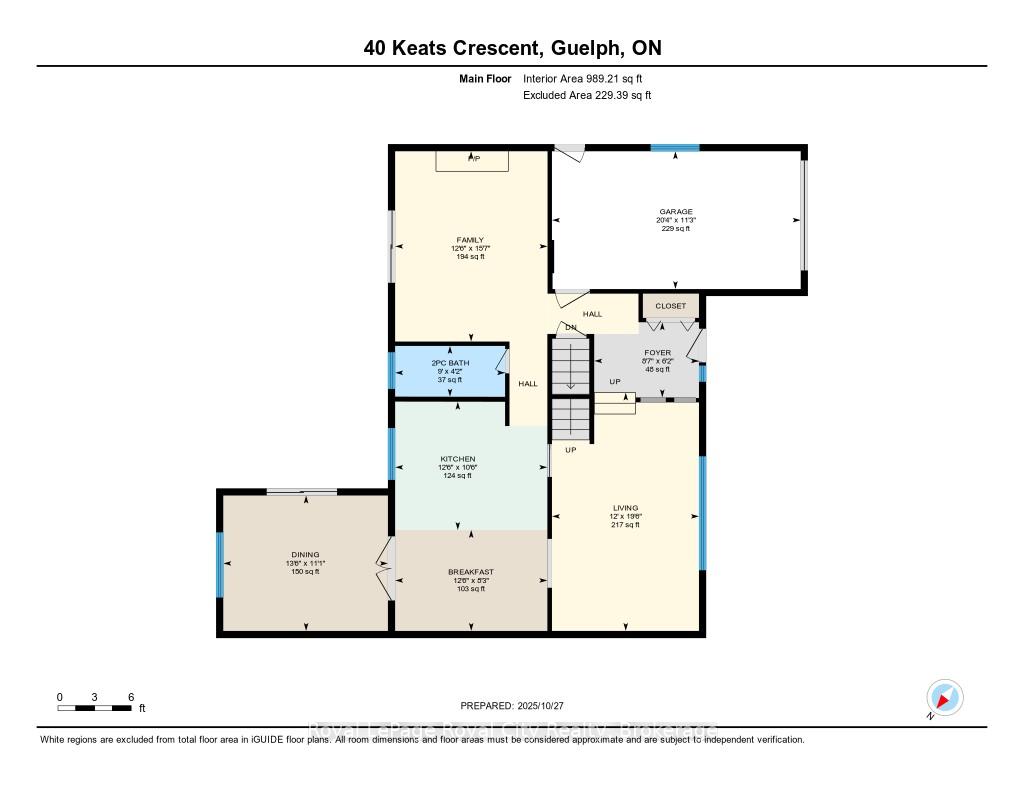
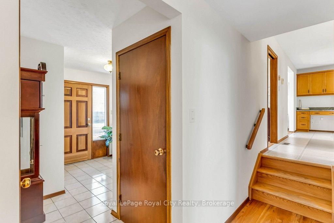
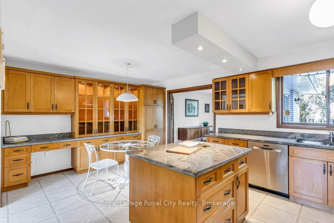
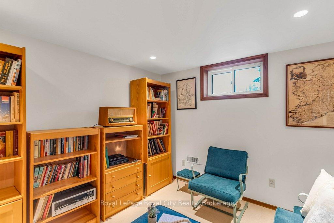
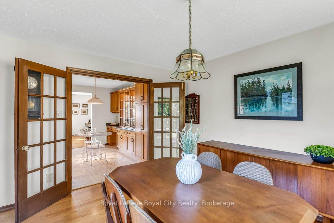
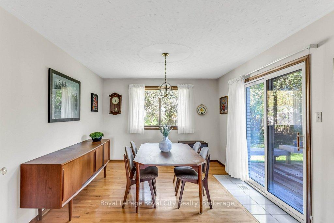
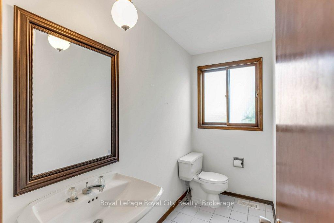
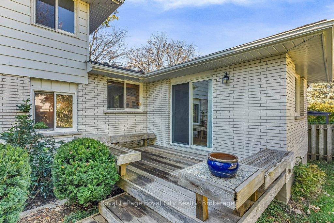
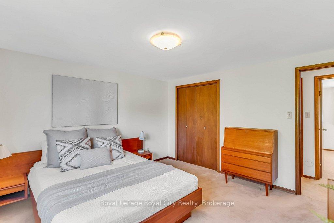
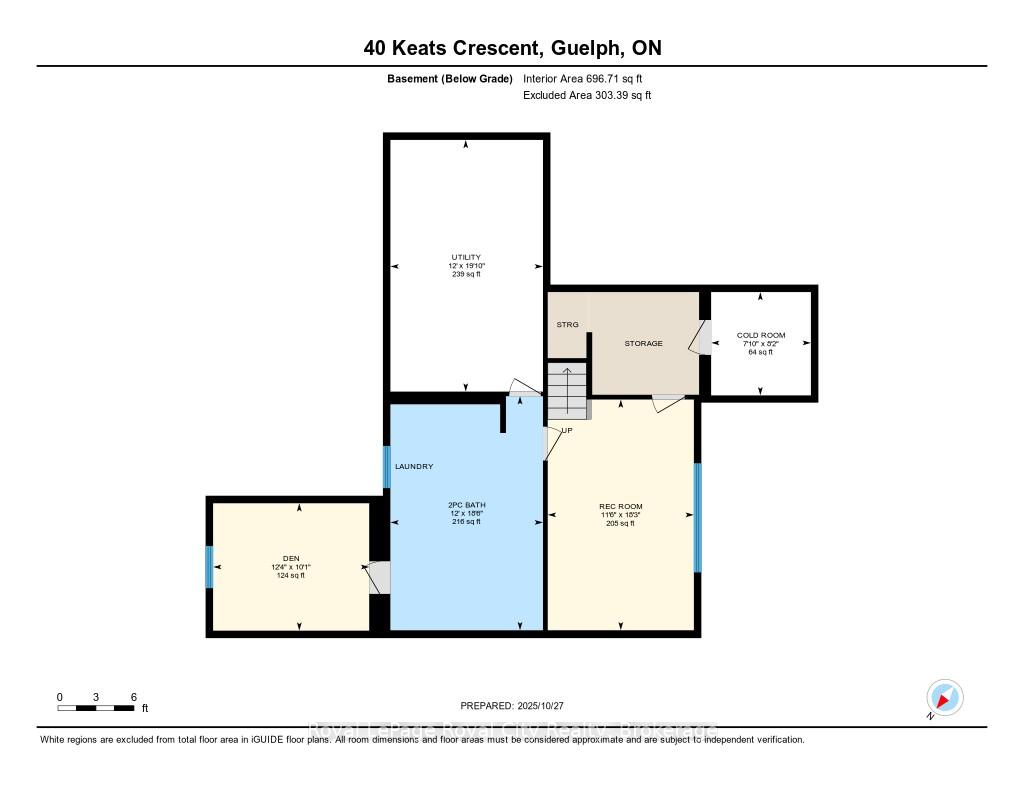
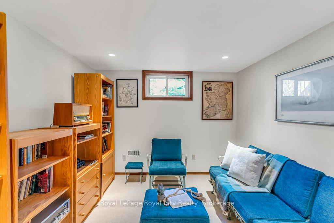
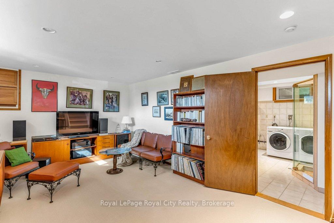
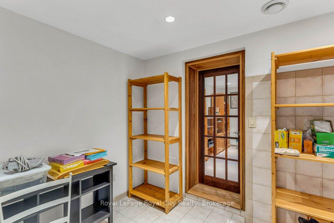
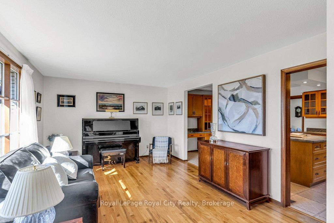
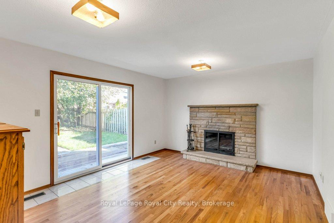
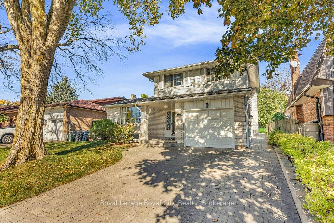
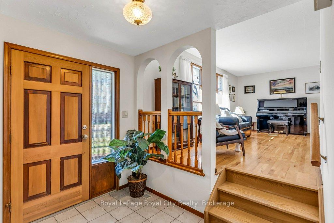
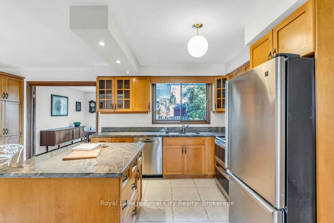
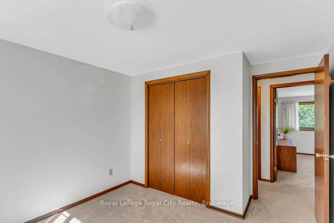
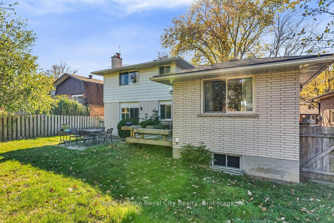
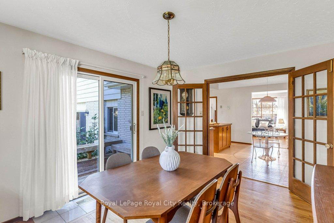
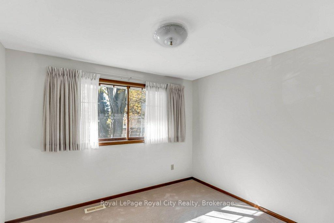
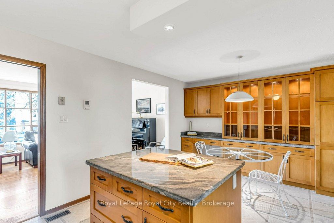
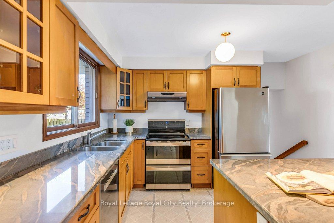
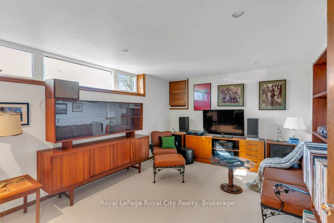
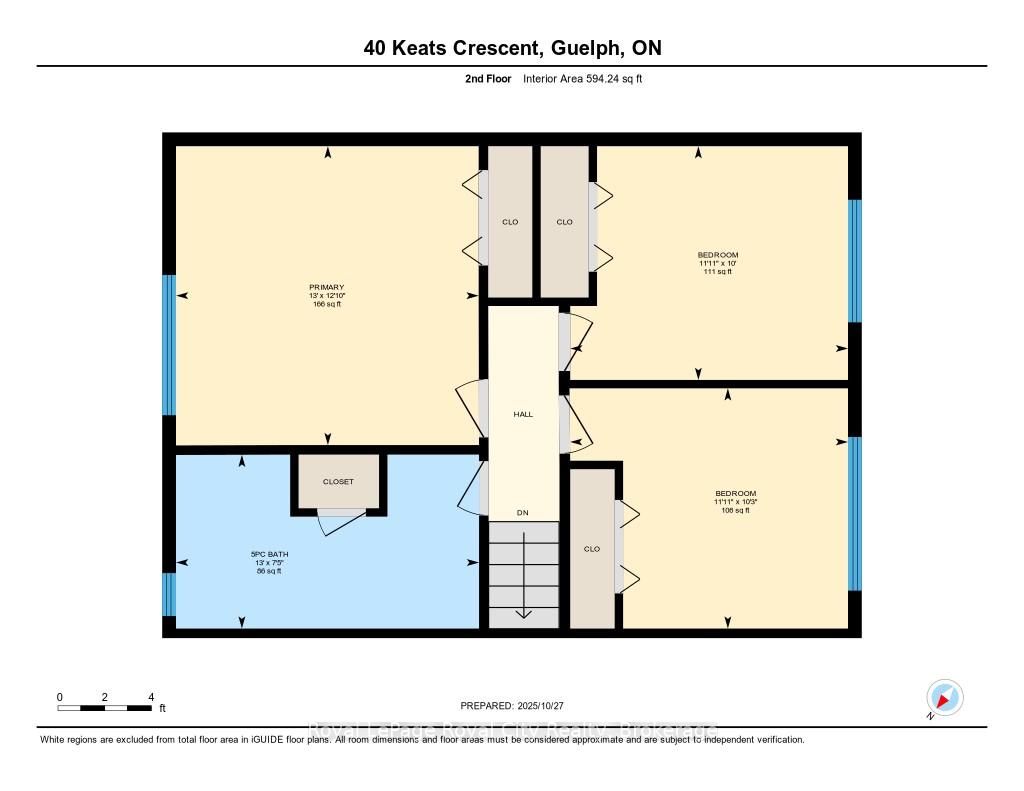
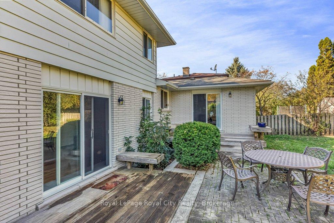
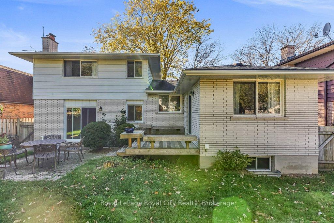
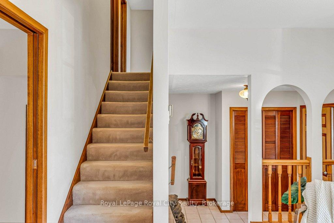
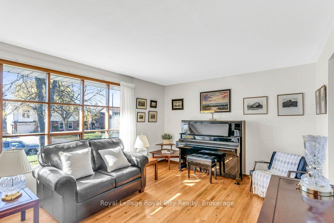
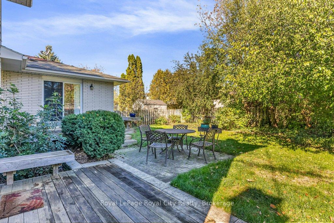
Location, Space, and Charm in South Guelph! Set in one of Guelph’s most established neighbourhoods, this spacious 1,780 sq. ft. side-split is the perfect family home. Built by Brombal Homes ~ that is a sign of the highest quality build! It is all Plaster Construction and offers 3 large bedrooms and 3 bathrooms in a bright, open-concept layout filled with natural light. The main floor is inviting, featuring hardwood floors and a living room that flows seamlessly into the dining area. The dining room, leads through patio doors to a sunny deck-ideal for entertaining. The kitchen boasts granite counters, wood cabinets, and stainless steel appliances & island. Down a few steps, the cozy family room features a classic wood-burning fireplace and a sliding door leading to the private, fenced backyard-perfect for kids and pets. The thoughtfully finished basement extends your living space with a Rec room and a flexible bonus room (ideal for a home office or potential 4th bedroom). Surrounded by mature trees on a quiet street, this home is just steps from schools, Preservation Park and scenic trails. It combines comfort and convenience, with the University of Guelph, Stone Road Mall, and easy access to the 401 only minutes away.

Additional Details

  • Property Age: 31-50
  • Property Sub Type: Detached
  • Transaction Type: For Sale
  • Basement: Crawl Space, Finished, Half
  • Heating Source: Gas
  • Heating Type: Forced Air
  • Cooling: Central Air
  • Parking Space: 2
  • Fire Places: Wood
  • Virtual Tour: https://unbranded.youriguide.com/7plb8_40_keats_crescent_guelph_on/

Similar Properties

View Property

28 Davis Street, Guelph, ON N1E 0A1

Welcome to 28 Davis Street, a spacious home tucked along…

Bedrooms
5
Bathrooms
4

$1,119,000
View Property

128 CLOUGH Crescent, Guelph, ON N1L 0E4

Southend most demanded quiet street, right beside Sir Isaac Brock…

Bedrooms
3
Bathrooms
3

$946,000
Debolender

Menu

  • Home
  • About
  • Buying Tips
  • Selling Tips
  • Testimonials
  • Contact OLD

Contact Info

1499 Gordon St Guelph, ON N1L 1C9

+1 519 993 5656

deb@deboraholender.com

Find your new Home

  • All Listings
  • Guelph Listing
  • Kitchener Listing
  • Waterloo Listing
  • Cambridge Listing

Copyright © 2022, Deb Olender RE/MAX Guelph Real Estate Centre

|
5189 Eighth Line, Milton, ON L9E 1A3 82 Margaret Avenue, Hamilton, ON L8G 3G5

Owning a home is a keystone of wealth… both financial affluence and emotional security.

Suze Orman
May 27, 2026 Wednesday!
Debolender
  • Login
Forget Password?