Debolender
  • Home
  • About
    • Relocating
    • Testimonials
  • Real Estate Listings
    • Guelph
    • Kitchener
    • Waterloo
    • Cambridge
  • News and Advice
    • Deb’s Blog
    • Home Buying Advice
    • Home Selling Advice
    • Get Listings Sent To You
    • Get Your Free Home Evaluation
  • Contact
Debolender
  • Home
  • About
    • Relocating
    • Testimonials
  • Real Estate Listings
    • Guelph
    • Kitchener
    • Waterloo
    • Cambridge
  • News and Advice
    • Deb’s Blog
    • Home Buying Advice
    • Home Selling Advice
    • Get Listings Sent To You
    • Get Your Free Home Evaluation
  • Contact

40 Stillwater Crescent, Hamilton, ON L8B 1V6

  • Home
  • Hamilton

40 Stillwater Crescent, Hamilton, ON L8B 1V6

40 Stillwater Crescent, Hamilton, ON L8B 1V6

$1,099,000
  • 0b646d1d-a382-41be-93cb-fa42da7625f5-l.jpeg
  • 105a546c-8315-4eb8-97f8-23b60ba8764d-l.jpeg
  • 155110b9-7493-4933-b3d2-418b4e5b9f24-l.jpeg
  • 280a3681-cf15-4b99-b7e4-02df66f20260-l.jpeg
  • 30a9c733-2962-47da-9096-120241f4ddef-l.jpeg
  • 39ad725a-9a56-42a0-8e93-cc08ee5e4284-l.jpeg
  • 3b457bdf-1d9a-4dbb-b1de-b33871e77b7b-l.jpeg
  • 3e5820de-74fe-43e6-8a45-4eb5c6e5a7e3-l.jpeg
  • 3fc78467-a17c-4b9c-af10-4a3fcc36b15c-l.jpeg
  • 441449aa-9bc5-4fae-94a8-404b1b8fe9e6-l.jpeg
  • 47fb66cd-1ac4-42ed-bcac-642f269fc958-l.jpeg
  • 481dc1cb-05a3-4efe-b894-a854bcd0c780-l.jpeg
  • 4fb8c313-a051-4777-b16c-bd5f245a6b90-l.jpeg
  • 595e9852-a81f-4dc9-a083-75e4c2be0079-l.jpeg
  • 5cc37e87-ee64-4f85-bc8d-0838395369a8-l.jpeg
  • 6c3777d5-cd0f-496e-bf8b-59fdeac5fc4b-l.jpeg
  • 6eb04ada-7d97-48f7-be25-e0be284cd45f-l.jpeg
  • 705f06f9-4f9e-4421-b048-abb86fd7be58-l.jpeg
  • 718c6803-93f3-4880-8767-aa7c41968c80-l.jpeg
  • 7612348d-4605-45e3-be44-372fb8e0e251-l.jpeg
  • 7b9fbe2b-ec54-4cb1-aeea-267611ce678f-l.jpeg
  • 7cfcab6f-af37-48d0-a845-b486e4c76c3b-l.jpeg
  • 7e971b25-2f0b-4406-bc20-b285c11c8522-l.jpeg
  • 84a25352-27c9-46a9-9afa-fe70b7558d6b-l.jpeg
  • 8c3f4781-af70-4eb8-ae69-29d3df3844a8-l.jpeg
  • 94609275-1e81-4b92-a9ab-ec4200a69746-l.jpeg
  • 951066c8-2047-4514-8634-b87c2f48040c-l.jpeg
  • 9b2b9be9-47e0-4663-9432-0b27d3afb39f-l.jpeg
  • 9bc721e7-e68a-4bac-9528-ae93501e555f-l.jpeg
  • a11e2eeb-c14b-4dd4-9d47-83082adc4095-l.jpeg
  • aadda5f5-1ab8-438d-b089-4e2873af4dd2-l.jpeg
  • bb69b6ab-4d57-4981-94ab-9988794440a0-l.jpeg
  • beac1f21-072d-4ffc-8552-59f26ce392dc-l.jpeg
  • bf152cc1-f527-456f-9a73-ac56554ca416-l.jpeg
  • c381feec-cd64-4b62-a0f2-131ea9c93077-l.jpeg
  • cb191ddb-b9a6-4446-8f2d-0ac86e7122ed-l.jpeg
  • d9eb6e4d-3367-4d25-bcc8-87bf57dbef5c-l.jpeg
  • dac6e235-f316-4943-b2d4-5bb2251095eb-l.jpeg
  • e0e4ccee-967b-401c-854a-c6154aaa5ccb-l.jpeg
  • e24f561c-568e-4cdb-851b-ff3fe40305fd-l.jpeg
  • eb36b455-a3d3-4ef0-8865-f2448f7b7286-l.jpeg
  • f66bcaf8-7329-4572-83c9-f5dca15bcea6-l.jpeg

Property ID:

 RH-1876514-property

Bedrooms
6
Bathrooms
4
Garage
No

Description

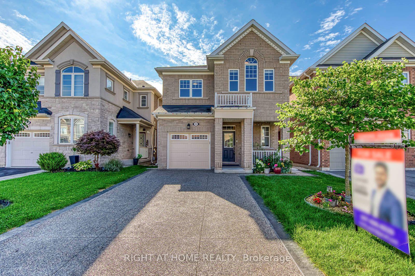
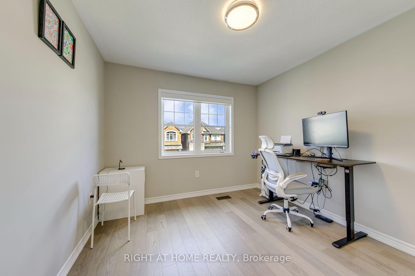
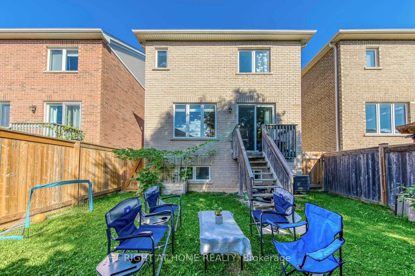
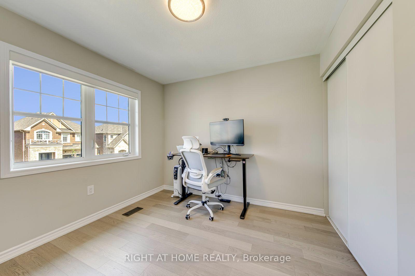
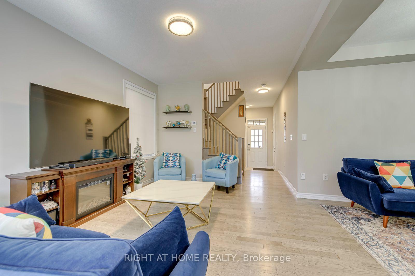
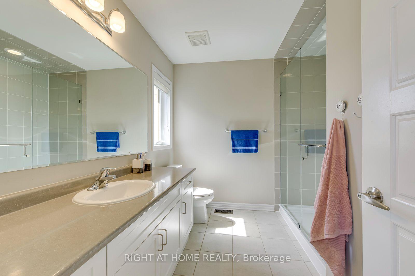
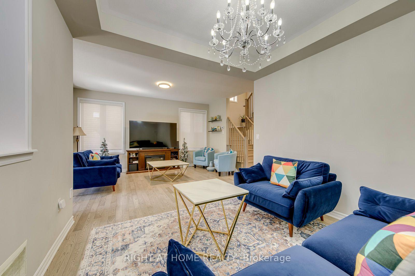
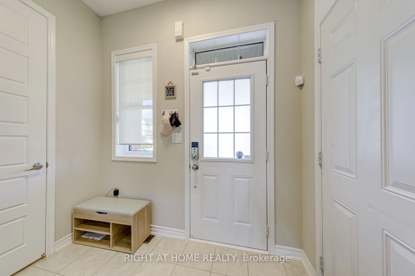
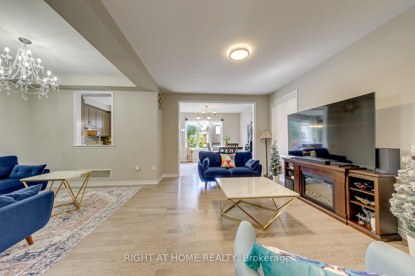
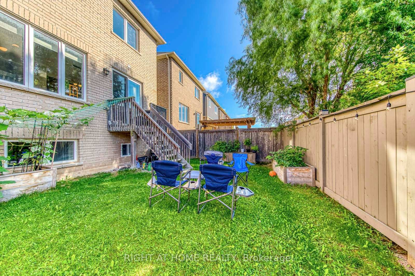
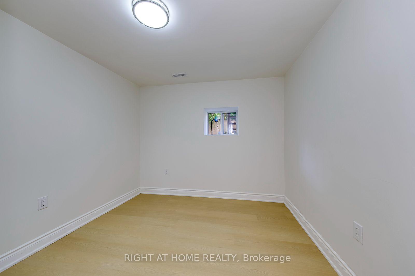
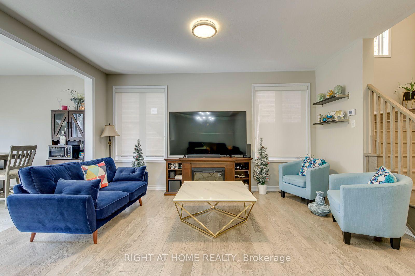
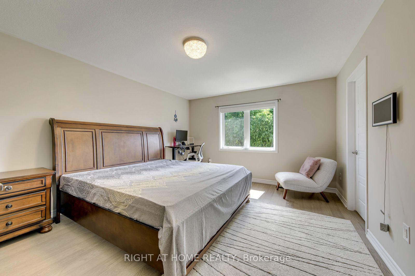
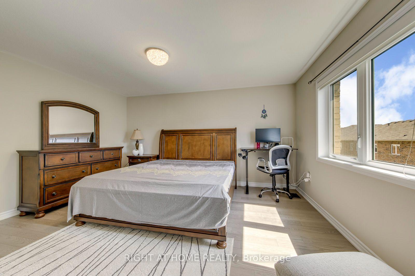
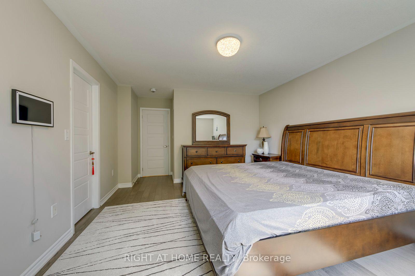
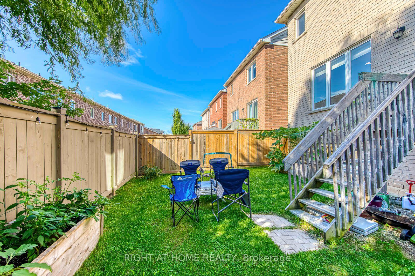
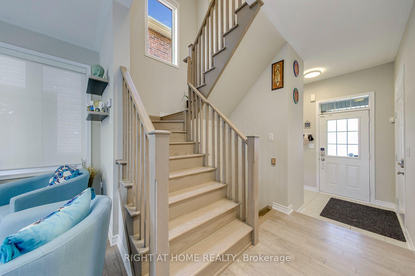
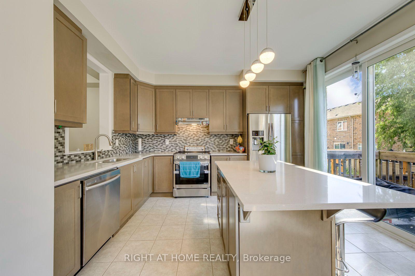
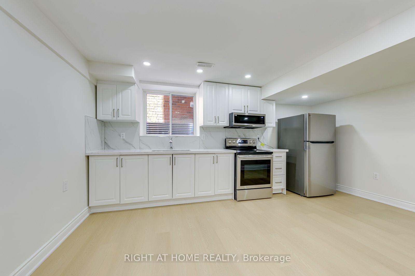
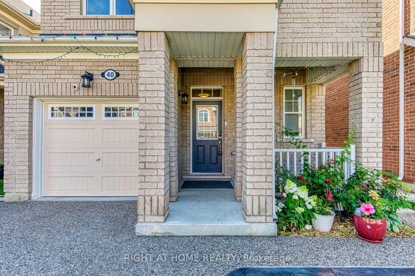
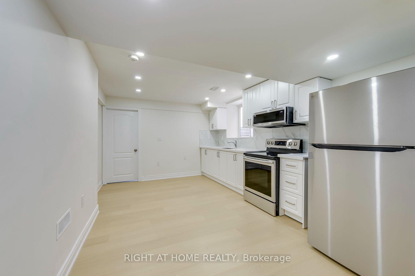
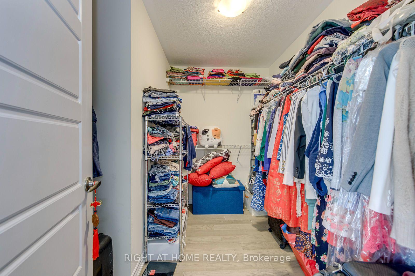
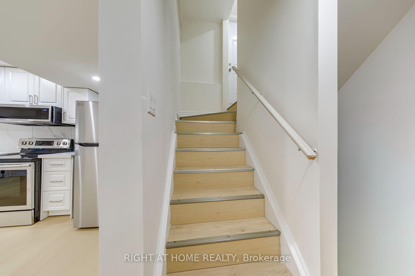
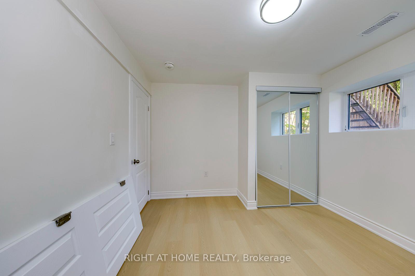
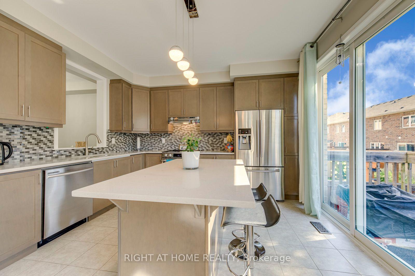
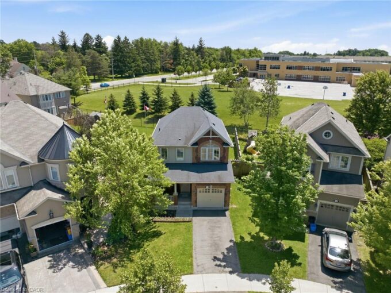
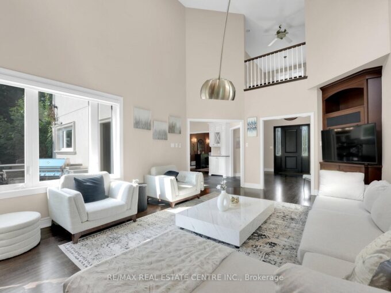
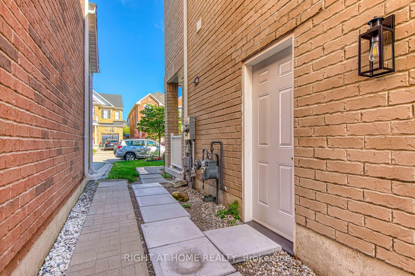
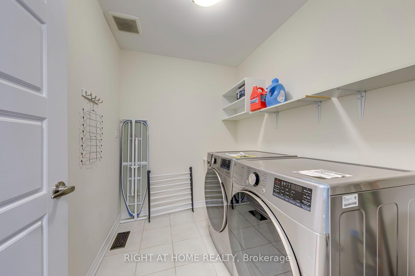
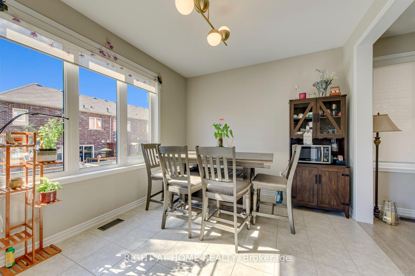
Welcome to this bright, meticulously maintained home offering nearly 2,000 sq. ft. above grade, plus a newly completed 2-bedroom legal basement apartment, in a highly desirable Waterdown neighbourhood on the Burlington border. The main floor features beautiful engineered hardwood flooring, direct interior garage access, and a bright open-concept living and dining area, creating an inviting space for both everyday living and entertaining. The stylish kitchen offers a brand-new stove, generous breakfast area, and sliding doors leading to a private backyard deck. Oak stairs lead to the spacious second floor with 4 large bedrooms, including a generous primary suite with a walk-in closet and refreshed ensuite bathroom. Convenient upper-level laundry includes a new washer and dryer. The brand-new legal basement is thoughtfully designed with a private side-entrance pathway, quartz kitchen, 4-piece bathroom, and dedicated in-suite laundry, offering excellent flexibility and added value for homeowners and investors. Additional updates include upgraded light fixtures and electrical switches, and a recently upgraded concrete driveway. No sidewalk means maximum driveway parking and added convenience. Enjoy a fantastic location close to parks, golf courses, soccer fields, Brant Hills Community Centre, and with easy access to Burlington and Aldershot GO Stations. A rare opportunity to own a spacious 4-bedroom home with a brand-new legal 2-bedroom basement apartment, combining space, modern updates, and exceptional versatility.
Additional Details

  • Property Age: 6-15
  • Property Sub Type: Detached
  • Transaction Type: For Sale
  • Basement: Apartment, Separate Entrance
  • Heating Source: Gas
  • Heating Type: Forced Air
  • Cooling: Central Air
  • Parking Space: 2
  • Virtual Tour: https://my.matterport.com/show/?m=27MuXAZgq6s&brand=0
  • MLS Status: New

Similar Properties

View Property

11135 Menzies Court, Milton, ON L0P 1B0

An exceptional opportunity to own a private luxury retreat in…

Bedrooms
4
Bathrooms
4

$2,795,000
View Property

240 Emick Drive, Hamilton ON L9K 0E1

Your Own Private Backyard Retreat in Ancaster! Set on a…

Bedrooms
3
Bathrooms
2.5
Area
1456 Square Feet

$825,000
Debolender

Menu

  • Home
  • About
  • Buying Tips
  • Selling Tips
  • Testimonials
  • Contact

Contact Info

238 Speedvale Ave W, Guelph, ON N1L 1C9

+1 519 993 5656

deb@deboraholender.com

Find your new Home

  • All Listings
  • Guelph Listing
  • Kitchener Listing
  • Waterloo Listing
  • Cambridge Listing

Copyright © 2026, Deb Olender RE/MAX Guelph Real Estate Centre

|
70 Bradbury Road, Hamilton, ON L8J 2V7 10 Elsegood Drive, Guelph, ON N1L 0R6

Owning a home is a keystone of wealth… both financial affluence and emotional security.

Suze Orman
October 16, 2026 Friday!
Debolender
  • Login
Forget Password?

OTP Verification

Please enter the 6-digit OTP sent to your email.

Time remaining: 05:00