Debolender
  • Home
  • About
    • Relocating
    • Testimonials
  • Real Estate Listings
    • Guelph
    • Kitchener
    • Waterloo
    • Cambridge
  • News and Advice
    • Deb’s Blog
    • Home Buying Advice
    • Home Selling Advice
    • Get Listings Sent To You
    • Get Your Free Home Evaluation
  • Contact
Debolender
  • Home
  • About
    • Relocating
    • Testimonials
  • Real Estate Listings
    • Guelph
    • Kitchener
    • Waterloo
    • Cambridge
  • News and Advice
    • Deb’s Blog
    • Home Buying Advice
    • Home Selling Advice
    • Get Listings Sent To You
    • Get Your Free Home Evaluation
  • Contact

401 Hidden Creek Drive, Kitchener, ON N2N 3N2

  • Home
  • Kitchener

401 Hidden Creek Drive, Kitchener, ON N2N 3N2

401 Hidden Creek Drive, Kitchener, ON N2N 3N2

$825,000
  • 02a104b4-f5be-4ea6-a6fb-db87ad340271-l.jpeg
  • 09425160-c49b-4c0f-851a-5858b314fe44-l.jpeg
  • 12b378e6-4fb3-4484-8d22-1e4d83eea975-l.jpeg
  • 141dd117-de68-4c5c-9d43-5dc970151c50-l.jpeg
  • 1c77ef40-457d-4f9e-b484-6e350cf5b6ad-l.jpeg
  • 1d179736-3149-4782-90a2-b760f8b13a34-l.jpeg
  • 1dfd9e88-9617-4fe7-8e12-3e9894abee56-l.jpeg
  • 269fc468-4812-4731-b179-3bcf8a854e62-l.jpeg
  • 273d977b-170c-421f-8d2f-bc532afeb9a8-l.jpeg
  • 2860393d-6012-488c-9155-1e33bf9c1e76-l.jpeg
  • 2922200f-dee0-40e8-b127-03a1e29aa157-l.jpeg
  • 2a1df742-9c96-4931-b74f-4966c2336e69-l.jpeg
  • 2aa7c891-c821-4a61-9fac-d6d5b288f26e-l.jpeg
  • 30ba328e-c1c6-4699-bd84-024f43e8c9a9-l.jpeg
  • 404731e2-1d96-4fe4-b505-665cf46c4915-l.jpeg
  • 46a86a37-1d48-40ab-acfc-64edbf5cfaa8-l.jpeg
  • 478a6fa1-c509-4d86-a8d3-9c5dbc84c8ee-l.jpeg
  • 4dd62ce4-ea5d-4bec-a95f-4c46fb420767-l.jpeg
  • 5f4a112c-2df7-4ae1-971f-84c7a3a722c6-l.jpeg
  • 665ce54e-0d8d-4b0b-91b7-60279dcf32b4-l.jpeg
  • 668df5e6-d0f9-4986-958d-8f19997c711d-l.jpeg
  • 6fbb4ac6-a960-4261-93a9-205a124dfaba-l.jpeg
  • 710a96c5-45bb-44dc-9139-6eef8365d785-l.jpeg
  • 71830d2c-ae14-46f2-b42f-503cad8ed530-l.jpeg
  • 735cd86f-498b-4ef8-bc3f-aac5138acfb9-l.jpeg
  • 824b686c-59fb-4e49-b796-ce2b34e925bb-l.jpeg
  • 8cf55c94-6830-4fd0-b014-62f40f3f72b2-l.jpeg
  • 8fe68b4c-430d-4c79-8fe4-9dd4cb29d8bf-l.jpeg
  • 91cc6e3d-597e-4309-b7e3-7837b82a6fc5-l.jpeg
  • 97edd401-1d90-4978-85b6-8aa8be0febfd-l.jpeg
  • a82a3dfd-56ad-480a-8e00-fe5190ea62a5-l.jpeg
  • bcec1eda-4ed0-494b-96af-7982f0fc962a-l.jpeg
  • be6bcd67-7535-4a94-9b4b-48aa0312f52f-l.jpeg
  • ce2a0e27-1d1a-488f-94c1-33fc319f71fb-l.jpeg
  • cef81c00-554d-4504-9e35-5893f412d592-l.jpeg
  • d21b1cb2-d6ae-4271-89c5-8e96586f8b83-l.jpeg
  • d273ec77-b8bf-487d-893f-f01196d0079a-l.jpeg
  • d3eac441-c4ce-4ab1-b901-81bebb509593-l.jpeg
  • d642b9f2-1862-4b56-8809-8231d5739e40-l.jpeg
  • ea185996-cca0-45d4-8bcf-f2f1e8e2636e-l.jpeg
  • eddfa1ac-4bef-45ec-b006-e71df14fa22b-l.jpeg
  • fa195f57-dfac-4237-a9b4-b718f93dfa75-l.jpeg
  • feb55e7d-9a33-4963-8eea-36e52a51f423-l.jpeg

Property ID:

 RH-1828229-property

Bedrooms
3
Bathrooms
4
Garage
No
Year Built
2026

Description

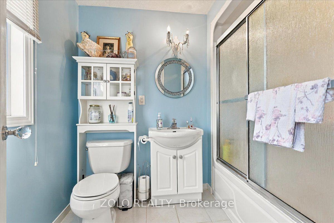
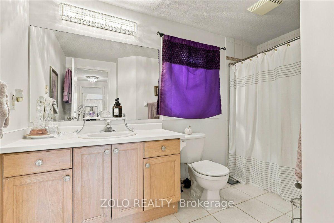
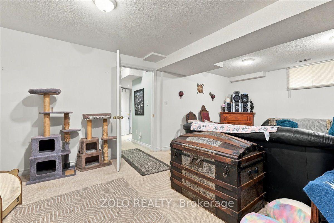
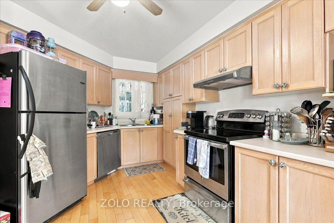
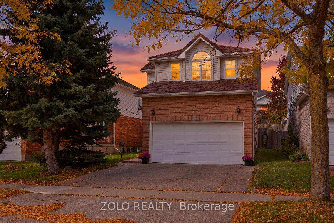
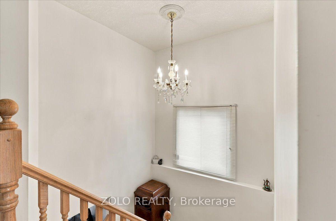
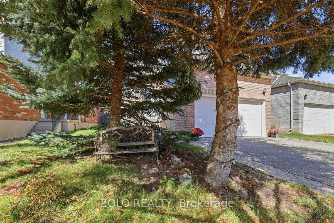
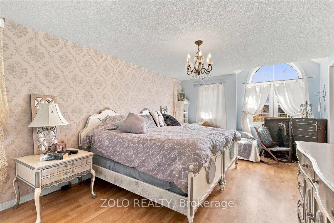
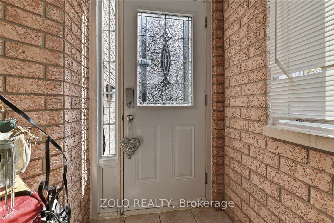
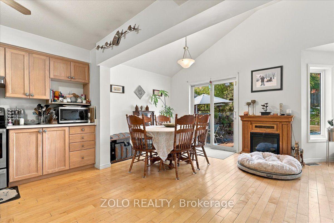
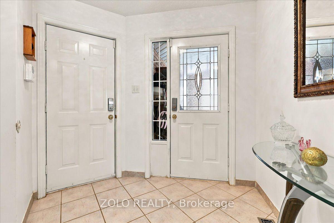
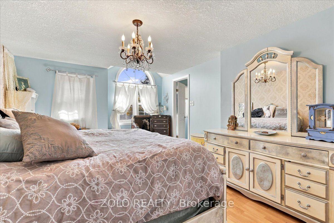
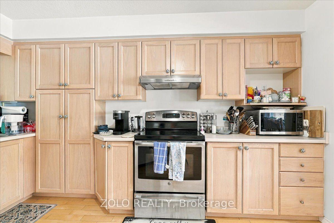
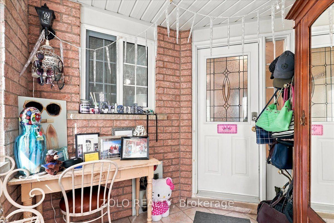
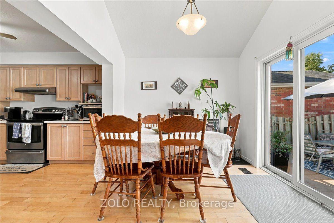
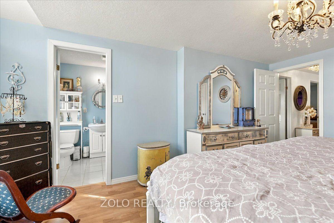
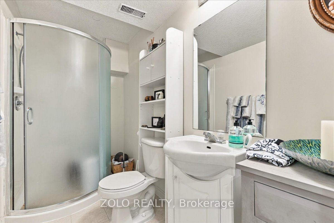
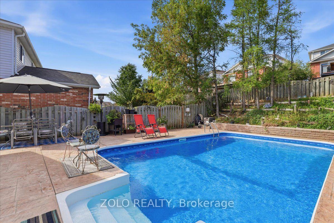
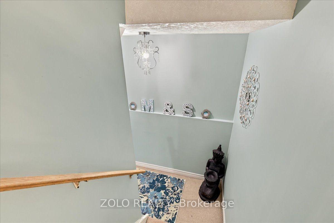
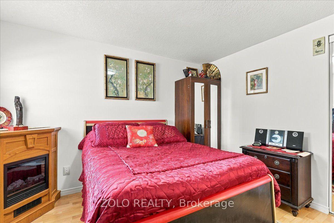
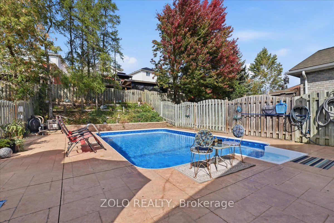
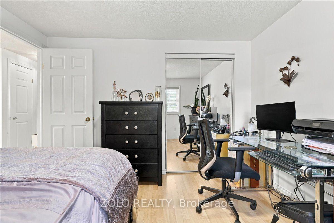
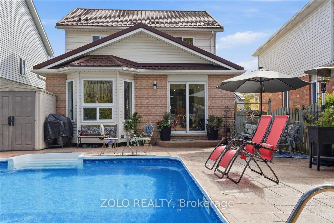
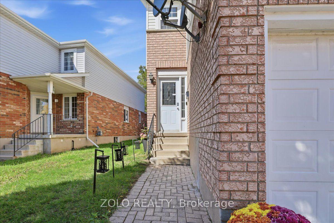
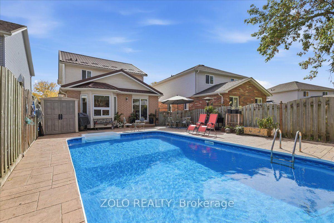
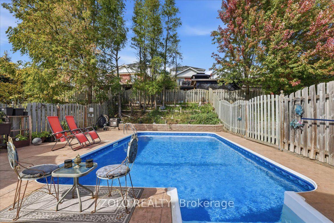
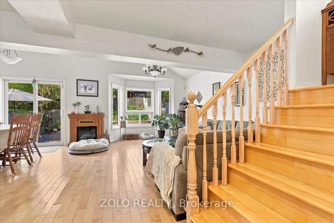
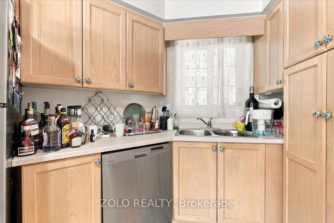
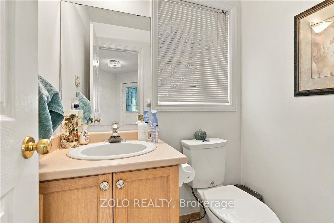
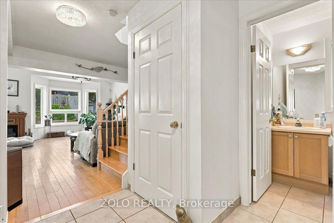
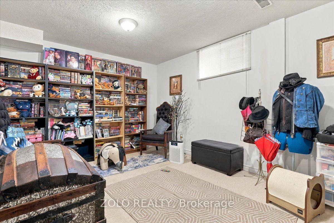
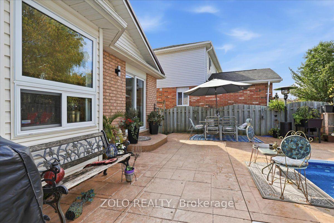
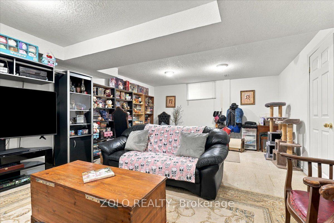
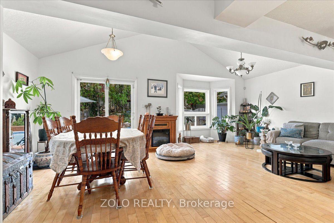
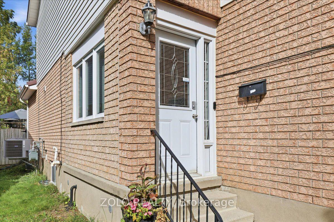
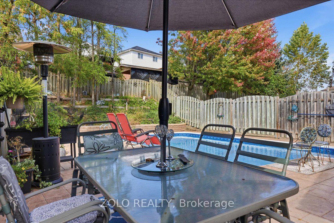
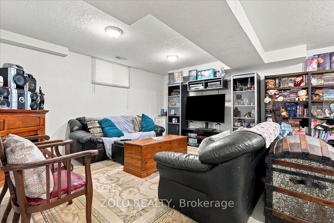
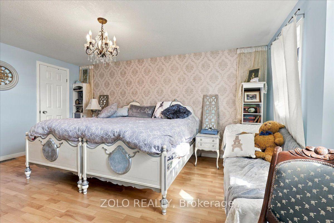
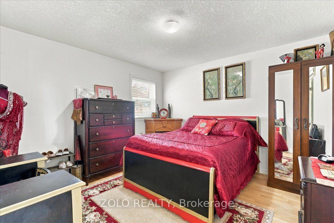
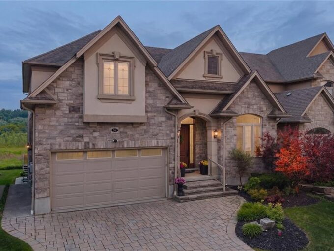
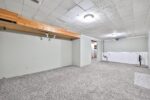
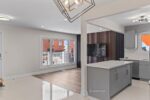
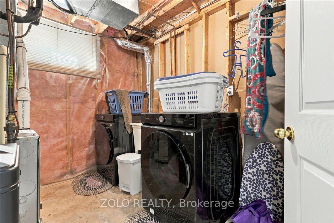
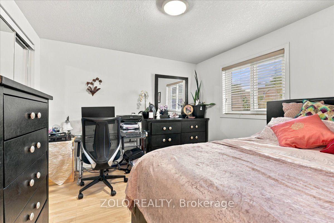
***Welcome Home*** To 401 Hidden Creek Drive, A Beautifully Maintained Detached Two-Storey Home Situated In The Desirable Highland West Community Of Kitchener. Featuring A Durable Metal Roof, Offering A Functional Family-Friendly Layout, This Home Combines Comfortable Living Spaces With An Exceptional Outdoor Lifestyle.The Main Level Offers A Bright, Open-Concept Design With An Abundance Of Natural Light, Hardwood Flooring And A Cathedral Ceiling. The Dining Area Features A Walkout To A Private, Spa-Like, Fully Fenced Backyard Retreat, Creating A Seamless Transition From Indoor Living To Outdoor Entertaining. Enjoy The In-Ground Salt Water Pool, New Pump 2026, Pool Liner, Gas Heater, Filter, Salt Cell And Safety Cover, All Replaced In 2022, The Beautiful Outdoor Setting Is Perfect For Relaxing, Entertaining Family And Friends, Or Enjoying Warm Summer Days. A Two-Car Attached Garage With Inside Entry Adds Convenience And Functionality.The Second Level Features Three Bedrooms, Including A Spacious Primary Bedroom With A Four-Piece Ensuite. The Finished Basement Offers A Large Recreation Room And Three-Piece Bathroom, Providing Additional Space For Family, Guests Or Entertainment. Three Electric Fireplaces Add Warmth And Ambiance Throughout The Home. Furnace And Air Conditioner Were Replaced In 2021.Located In A Popular Kitchener Neighbourhood Close To Parks, Schools, Shopping And Convenient Transportation Routes. Just Move In And Enjoy!

Additional Details

  • Property Sub Type: Detached
  • Transaction Type: For Sale
  • Basement: Full, Finished
  • Heating Source: Gas
  • Heating Type: Forced Air
  • Cooling: Central Air
  • Parking Space: 2
  • Pool Features: Salt
  • Fire Places: Electric
  • MLS Status: New

Similar Properties

View Property

3 Greencroft Court, Kitchener ON N2N 3H6

Welcome to 3 Greencroft Court! This updated corner-lot home in…

Bedrooms
4
Bathrooms
2.5
Area
2933 Square Feet

$799,900

View Property

54 Paige Street, Kitchener ON N2K 4P6

There are homes that check boxes, and then there are…

Bedrooms
6
Bathrooms
4
Area
5412.76 Square Feet

$1,549,000
Debolender

Menu

  • Home
  • About
  • Buying Tips
  • Selling Tips
  • Testimonials
  • Contact

Contact Info

238 Speedvale Ave W, Guelph, ON N1L 1C9

+1 519 993 5656

deb@deboraholender.com

Find your new Home

  • All Listings
  • Guelph Listing
  • Kitchener Listing
  • Waterloo Listing
  • Cambridge Listing

Copyright © 2026, Deb Olender RE/MAX Guelph Real Estate Centre

|
17 Glaceport Avenue, Hamilton, ON L9H 7E2 73 Adair Avenue S, Hamilton, ON L8K 3S4

Owning a home is a keystone of wealth… both financial affluence and emotional security.

Suze Orman
October 9, 2026 Friday!
Debolender
  • Login
Forget Password?

OTP Verification

Please enter the 6-digit OTP sent to your email.

Time remaining: 05:00