Debolender
  • Home
  • About
    • Relocating
    • Testimonials
  • Real Estate Listings
    • Guelph
    • Kitchener
    • Waterloo
    • Cambridge
  • News and Advice
    • Deb’s Blog
    • Home Buying Advice
    • Home Selling Advice
    • Get Listings Sent To You
    • Get Your Free Home Evaluation
  • Contact
Debolender
  • Home
  • About
    • Relocating
    • Testimonials
  • Real Estate Listings
    • Guelph
    • Kitchener
    • Waterloo
    • Cambridge
  • News and Advice
    • Deb’s Blog
    • Home Buying Advice
    • Home Selling Advice
    • Get Listings Sent To You
    • Get Your Free Home Evaluation
  • Contact

54 Paige Street, Kitchener, ON N2K 4P6

  • Home
  • Kitchener

54 Paige Street, Kitchener, ON N2K 4P6

54 Paige Street, Kitchener, ON N2K 4P6

$1,599,000
  • 0c828466-2bc0-4cda-9bab-355d7ca021c6-l.jpeg
  • 132ded80-fd56-4088-bb5d-6a8cca5e3e0f-l.jpeg
  • 15b73e6e-6f3a-4755-8ebe-1523ca820e32-l.jpeg
  • 19549591-265e-43a7-9226-dd4e2be57554-l.jpeg
  • 1cfbd06b-8f99-4cd2-9ad0-835b65e3423b-l.jpeg
  • 1e353842-0d33-42f5-afce-82c920f94521-l.jpeg
  • 1fc5fbc6-9c85-4bbf-ae6a-11259003b452-l.jpeg
  • 24608f52-3ba2-42d1-999f-8e94f8f6ec90-l.jpeg
  • 2964486b-74c7-4ce6-a5ff-b5dc99d7de69-l.jpeg
  • 32508f0c-3d8b-44e9-a484-a5babe584955-l.jpeg
  • 365f5fbd-18b9-43a6-a858-1f218123feda-l.jpeg
  • 4a26cc9f-2f90-4c6b-a5f0-8e280f2c2f49-l.jpeg
  • 4aff6325-c81e-4e3c-83a2-45b8976b0b9e-l.jpeg
  • 51eafbeb-b51a-474e-b6bc-39c66cff86f9-l.jpeg
  • 551b0acc-1642-4d17-8a48-c527dd325f8a-l.jpeg
  • 607adff0-c1c6-4eb3-b550-a529063a127e-l.jpeg
  • 68df08d2-8b77-4a18-a11e-d6d89d902dd4-l.jpeg
  • 6bb71ea7-2318-4506-a395-10ae75b3e4c7-l.jpeg
  • 8564d6e9-aae8-4c4f-ad2b-da36f3dc441d-l.jpeg
  • 863ab63c-74fc-4aec-a8a9-79b19f779e20-l.jpeg
  • 897659d7-5732-4e72-b736-b6266c80d0f9-l.jpeg
  • 94e1622b-3a8c-4228-b9e0-91cabcddc50b-l.jpeg
  • 9a197457-3930-4587-898b-a443d8e8a06c-l.jpeg
  • 9da0a500-bdbe-44f8-a476-d39438ea6452-l.jpeg
  • a10c0b39-621a-48c1-be47-82dfa6814d0a-l.jpeg
  • a5666002-2fdc-4bb9-bf02-434199c4ac1b-l.jpeg
  • ad827aea-81a1-44e9-ad80-fea68561cab2-l.jpeg
  • ade398de-30b9-467e-b3bc-6e02a8c57a67-l.jpeg
  • afda758b-91a6-408d-be96-e614d79d9e47-l.jpeg
  • b0c86a03-65f2-4511-b2ed-9b18758a465f-l.jpeg
  • b2457b99-49f0-43f7-a9fd-0afcff1905db-l.jpeg
  • b248c074-af6b-4049-8770-e72f5a0a904b-l.jpeg
  • c1ab554c-19cf-4e2b-a265-ac1ad36e24bb-l.jpeg
  • c4bbc22c-e855-40c2-a1db-db8c052a3b69-l.jpeg
  • cda1c730-a30f-436f-8dfc-5332f8c331d2-l.jpeg
  • cdc4f0d5-88e3-4fff-ad16-ec39443b065d-l.jpeg
  • cf627b8f-49f1-4853-b7fc-2bb2f77d0fe4-l.jpeg
  • d3e60386-77f9-4019-bc50-b82e2b82a324-l.jpeg
  • d7681744-9a9d-4021-a8f1-1f8e149de544-l.jpeg
  • da61fad5-415d-4543-b565-3a3bf0fa767e-l.jpeg
  • df46a125-01aa-42c2-9821-2cf031f947ec-l.jpeg
  • f0abae5b-2da7-44b7-ab8c-350ce47e9310-l.jpeg
  • f4442a40-5e82-465f-b89a-0acfb0d737aa-l.jpeg
  • 661164e2-7335-4d33-ac87-5d1e13499b2c-l.jpeg
  • 299efdfa-b670-4c13-b0eb-d540cd54d645-l.jpeg
  • a91ed86d-c331-4690-8dde-ad0757cbb916-l.jpeg
  • 748323ed-bc9e-4aeb-ad03-baffa8692ac4-l.jpeg
  • b38ed899-00f3-4886-a18d-523870e5d206-l.jpeg
  • a411e4a2-76d6-4584-9912-a111c0489eb2-l.jpeg
  • f529e18e-0527-43be-ab13-1e90f7e78807-l.jpeg

Property ID:

 RH-1452308-property

Bedrooms
6
Bathrooms
5
Garage
No
Year Built
2026

Description

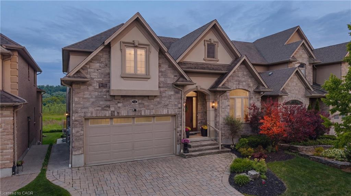
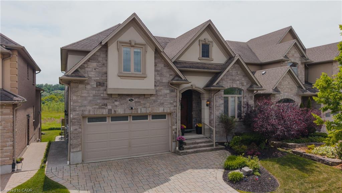
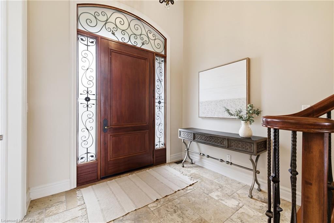
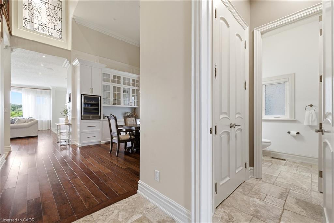
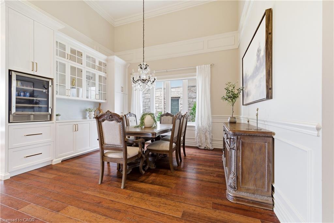
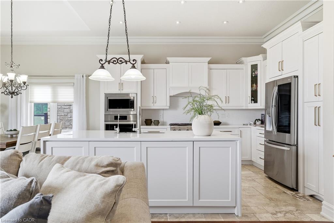
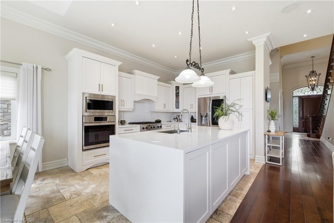
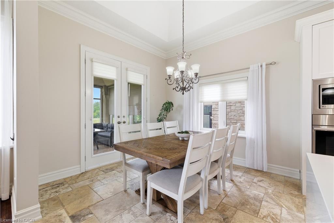
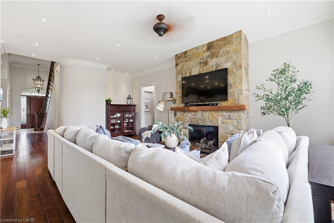
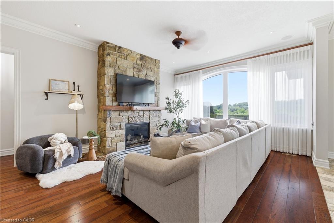
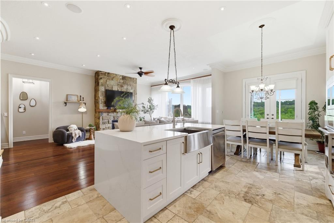
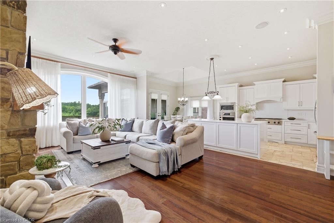
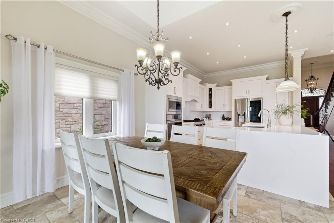
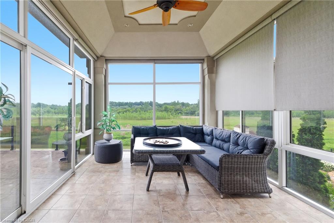
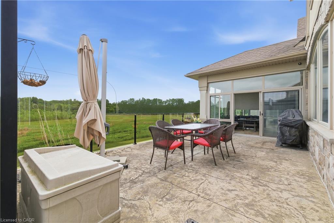
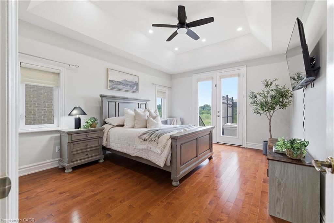
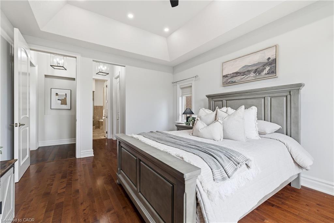
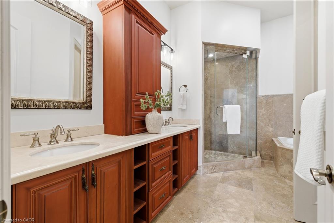
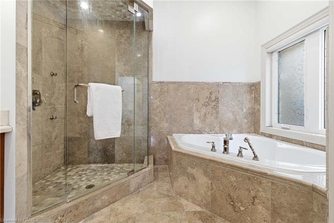
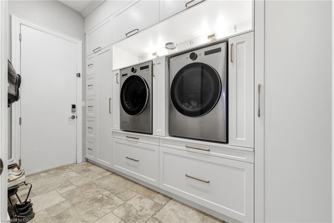
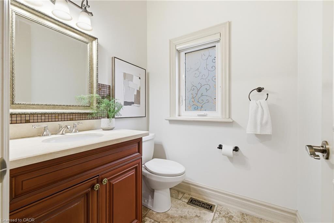
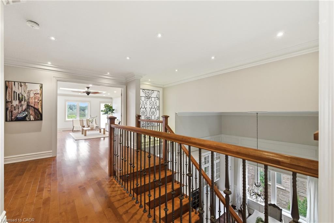
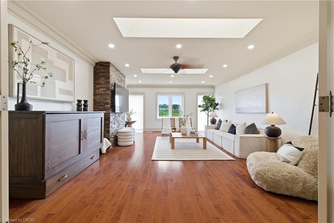
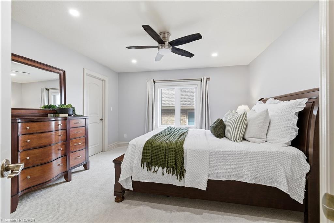
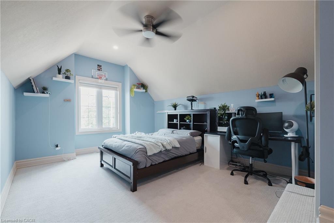
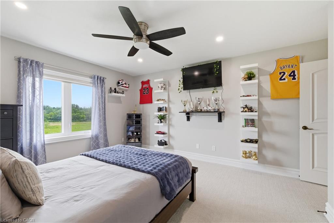
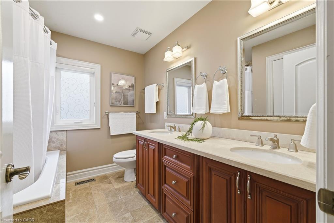
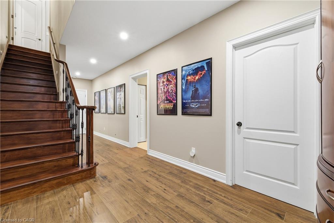
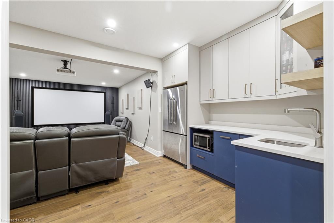
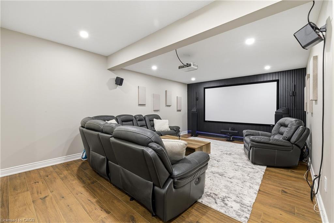
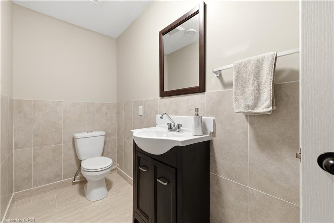
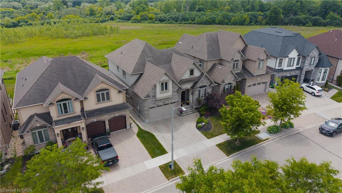
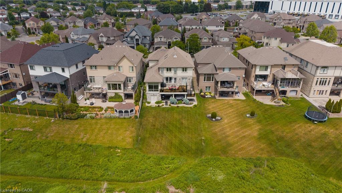
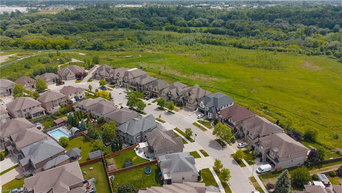
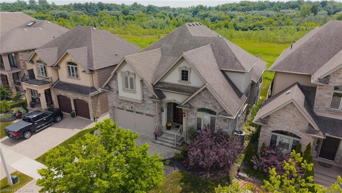
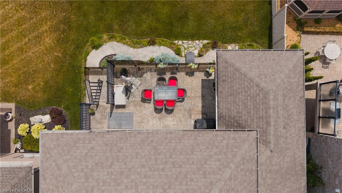
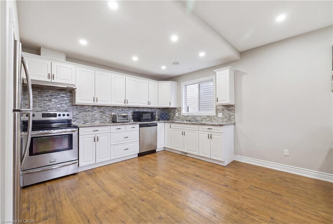
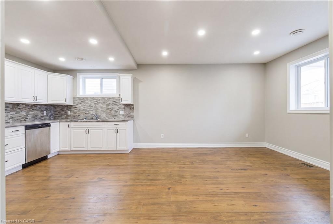
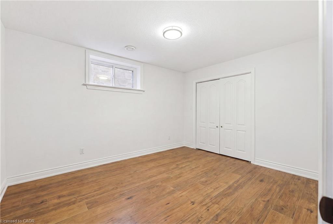
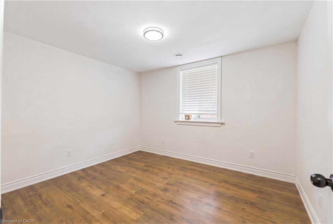
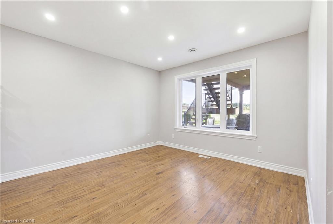
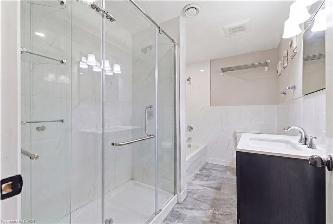
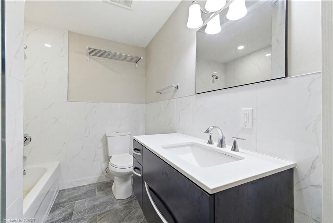
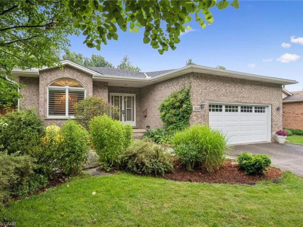
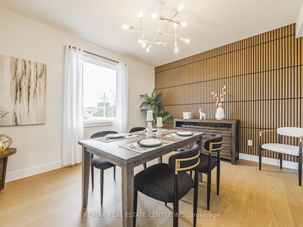
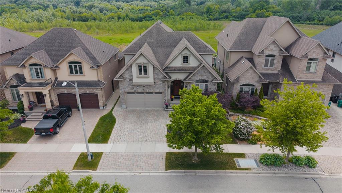
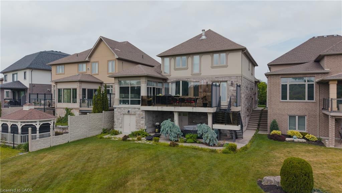
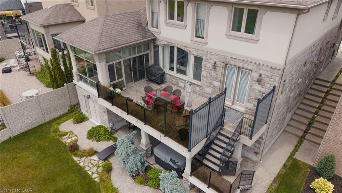
There are homes that check boxes, and then there are homes that change how you live. 54 Paige Street is the latter. The 20-foot foyer sets an unmistakable tone, opening into a main floor where the living room, kitchen, and dining room flow together with an ease that feels both grand and deeply livable. Rich hardwood floors, a stone-surround gas fireplace, and soaring windows draw the eye from one space to the next, while the quartz waterfall island grounds the kitchen as the natural heart of the home. The sunroom extends the living space further, leading out to a heated stamped concrete deck, and a backyard wrapped in mature landscaping that offers a rare sense of seclusion within the city. Every detail has been considered, right down to the custom-appointed laundry room with built-in cabinetry and designer lighting that brings the same level of craft to every corner of the home. Just off the main living area, the primary suite is a serene retreat with a 5-piece ensuite and its own walkout to the deck. Close enough to the heart of the home, yet completely removed from it. Upstairs, three beautifully scaled bedrooms surround a generous family room with french doors that spills light across the entire floor. It’s the kind of space that becomes the most used room in the house, shifting from playroom to study to weekend gathering place as life demands. The lower level reveals the full depth of what this property offers. A home theatre and wet bar anchor one side, while a fully self-contained two-bedroom suite with private entrance, full bath, and kitchen anchors the other, purpose-built for multigenerational living or strong rental returns in one of Kitchener’s most coveted neighbourhoods. Bridgeport East offers Grand River trail access, top-rated schools, and effortless connections to Downtown Kitchener, Uptown Waterloo, and the 401. The location draws people here. This home gives them every reason to stay.

Additional Details

  • Property Age: 16-30
  • Property Sub Type: Detached
  • Transaction Type: For Sale
  • Basement: Apartment, Finished with Walk-Out, Full, Separate Entrance, Walk-Out
  • Heating Source: Gas
  • Heating Type: Forced Air
  • Cooling: Central Air
  • Parking Space: 2
  • Fire Places: Living Room, Natural Gas

Similar Properties

View Property

356 Falling Green Crescent, Kitchener, ON N2R 0G4

Experience the home and lifestyle you’ve always dreamed of. This…

Bedrooms
4
Bathrooms
5

$1,269,900
View Property

38 SPORTSMAN HIL Street, Kitchener, ON N2H 5T3

Welcome to 38 Sportsman Hill Street, a stunning detached home…

Bedrooms
3
Bathrooms
3

$899,900
Debolender

Menu

  • Home
  • About
  • Buying Tips
  • Selling Tips
  • Testimonials
  • Contact

Contact Info

238 Speedvale Ave W, Guelph, ON N1L 1C9

+1 519 993 5656

deb@deboraholender.com

Find your new Home

  • All Listings
  • Guelph Listing
  • Kitchener Listing
  • Waterloo Listing
  • Cambridge Listing

Copyright © 2026, Deb Olender RE/MAX Guelph Real Estate Centre

|
9467 Wellington Rd 124 N/A, Erin, ON N0B 1T0 6 Milt Schmidt Street, Kitchener, ON N2R 0T2

Owning a home is a keystone of wealth… both financial affluence and emotional security.

Suze Orman
August 6, 2026 Thursday!
Debolender
  • Login
Forget Password?