Debolender
  • Home
  • About
    • Relocating
    • Testimonials
  • Real Estate Listings
    • Guelph
    • Kitchener
    • Waterloo
    • Cambridge
  • News and Advice
    • Deb’s Blog
    • Home Buying Advice
    • Home Selling Advice
    • Get Listings Sent To You
    • Get Your Free Home Evaluation
  • Contact

405-200 River Street, Fergus ON N1M 3H8

  • Home
  • Fergus

405-200 River Street, Fergus ON N1M 3H8

405-200 River Street, Fergus ON N1M 3H8

$599,000
  • 0a2eebab9f7a3f8bf8223cb85a4813b8-m1.jpeg
  • 0a2eebab9f7a3f8bf8223cb85a4813b8-m2.jpeg
  • 0a2eebab9f7a3f8bf8223cb85a4813b8-m3.jpeg
  • 0a2eebab9f7a3f8bf8223cb85a4813b8-m4.jpeg
  • 0a2eebab9f7a3f8bf8223cb85a4813b8-m5.jpeg
  • 0a2eebab9f7a3f8bf8223cb85a4813b8-m6.jpeg
  • 0a2eebab9f7a3f8bf8223cb85a4813b8-m7.jpeg
  • 0a2eebab9f7a3f8bf8223cb85a4813b8-m8.jpeg
  • 0a2eebab9f7a3f8bf8223cb85a4813b8-m9.jpeg
  • 0a2eebab9f7a3f8bf8223cb85a4813b8-m10.jpeg
  • 0a2eebab9f7a3f8bf8223cb85a4813b8-m11.jpeg
  • 0a2eebab9f7a3f8bf8223cb85a4813b8-m12.jpeg
  • 0a2eebab9f7a3f8bf8223cb85a4813b8-m13.jpeg
  • 0a2eebab9f7a3f8bf8223cb85a4813b8-m14.jpeg
  • 0a2eebab9f7a3f8bf8223cb85a4813b8-m15.jpeg

Property ID:

 RH-1908977-property

Bedrooms
2
Bathrooms
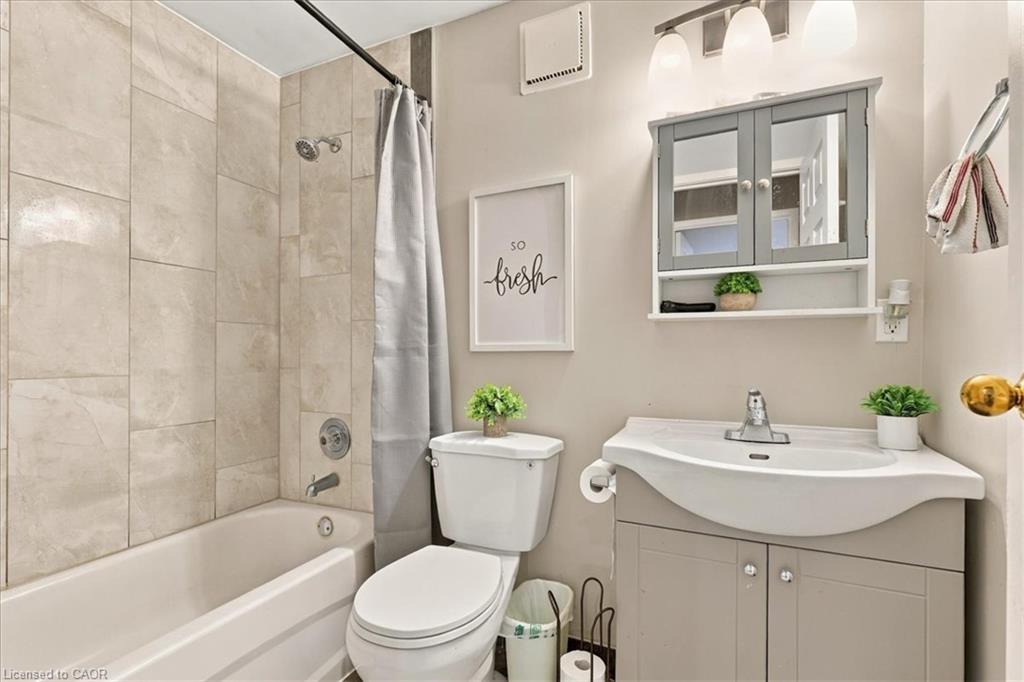
1
Garage
No
Year Built
1985
Area
1140 Square Feet

Description

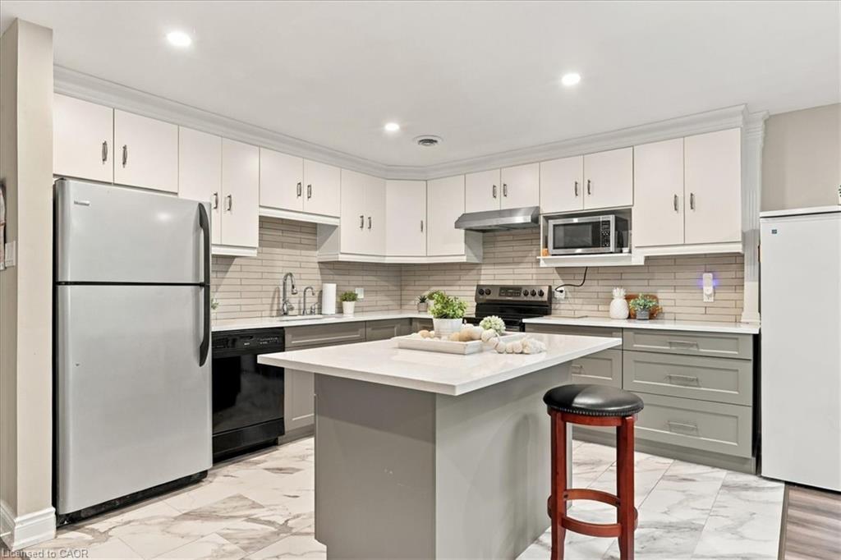
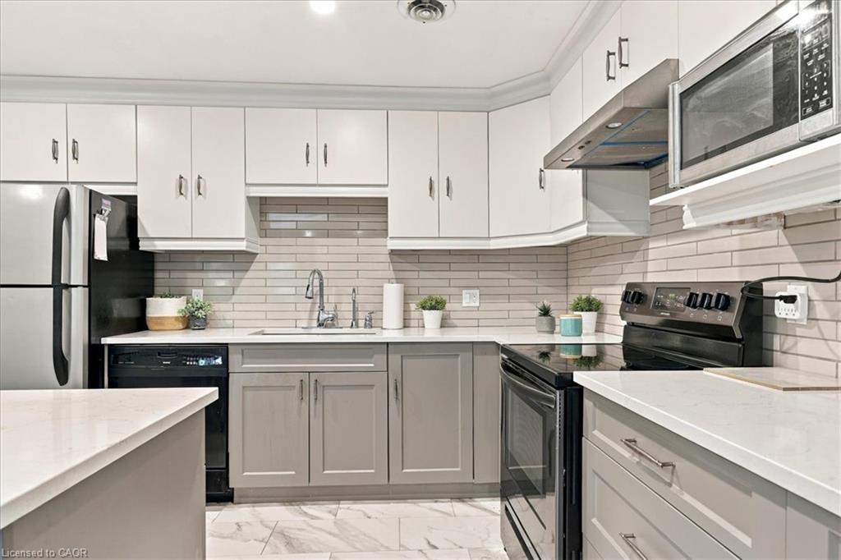
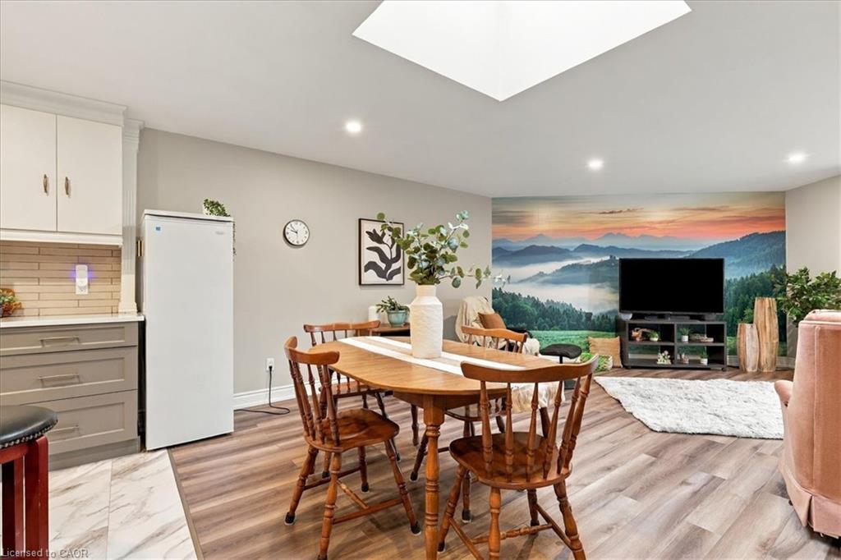
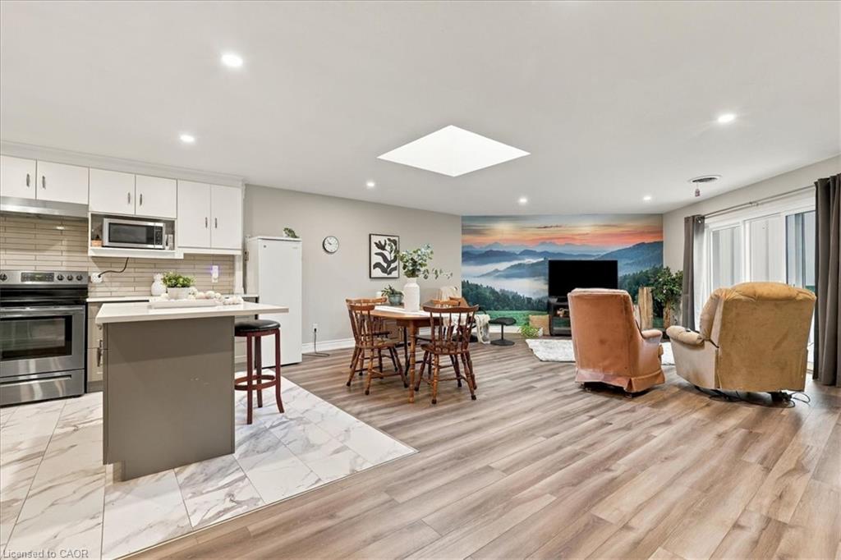
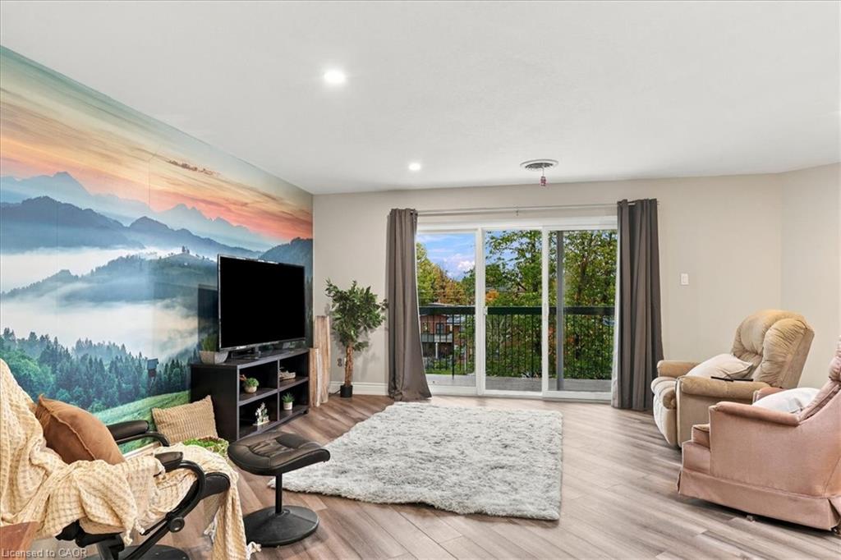
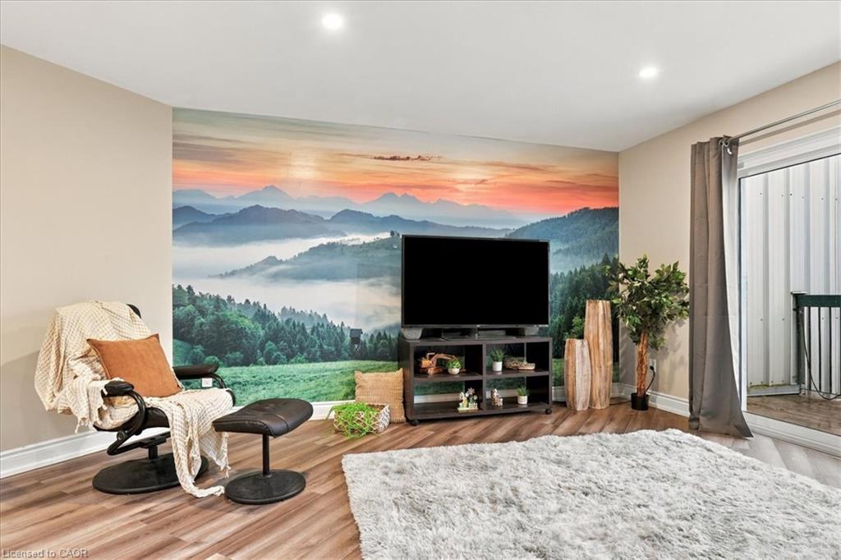
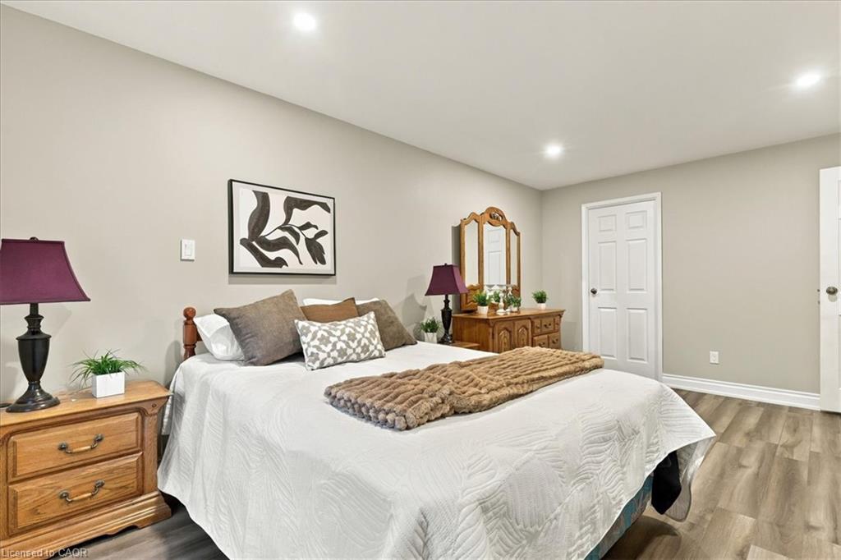
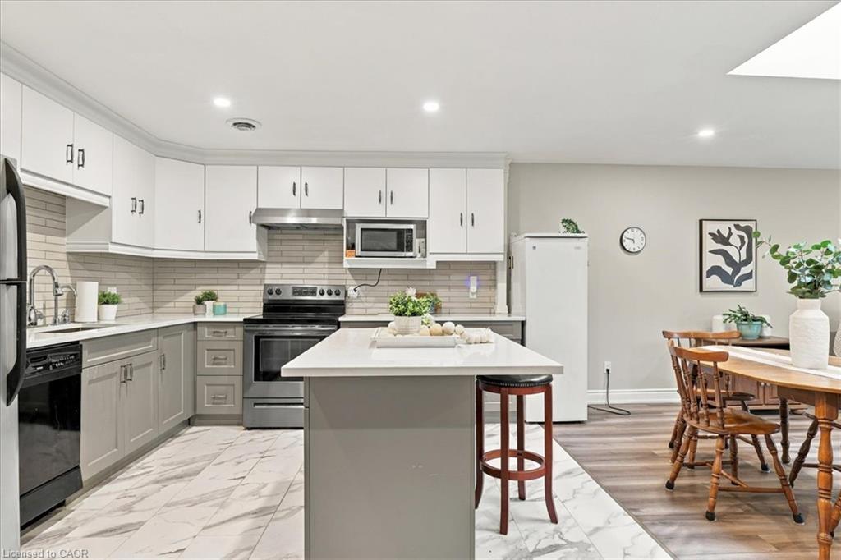
Welcome to Briarlea Place, a bright, top-floor 2-bedroom, 1-bathroom condo in the heart of Fergus. This adult lifestyle building (55+) is perched on the fourth floor with southwest exposure. The ~1,140 sq ft home is filled with natural light, including a skylight over the open-concept living space.
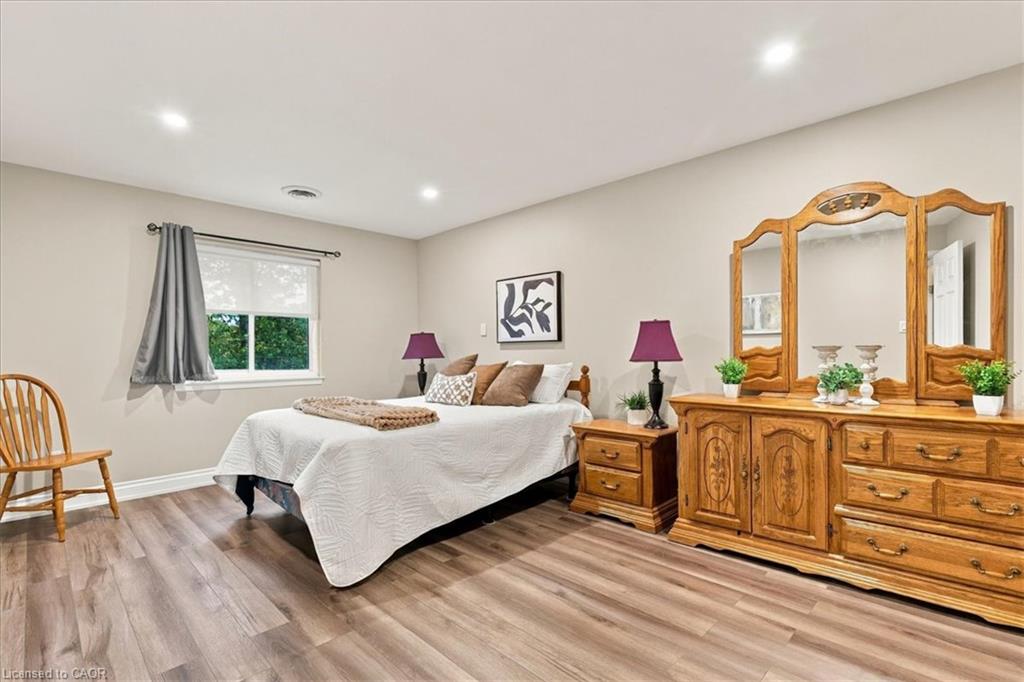
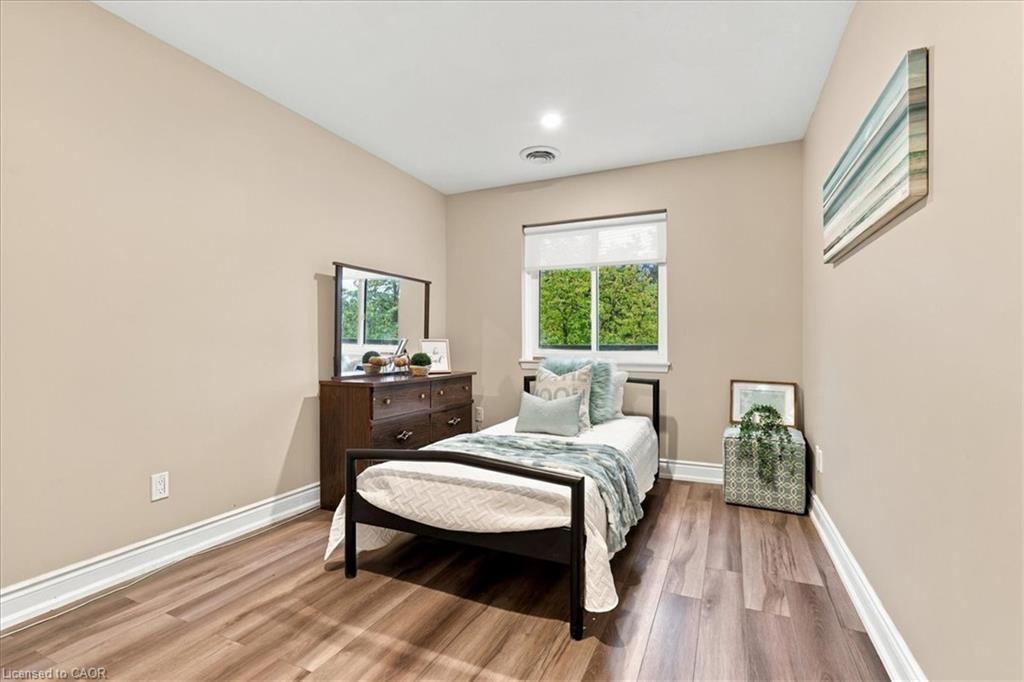
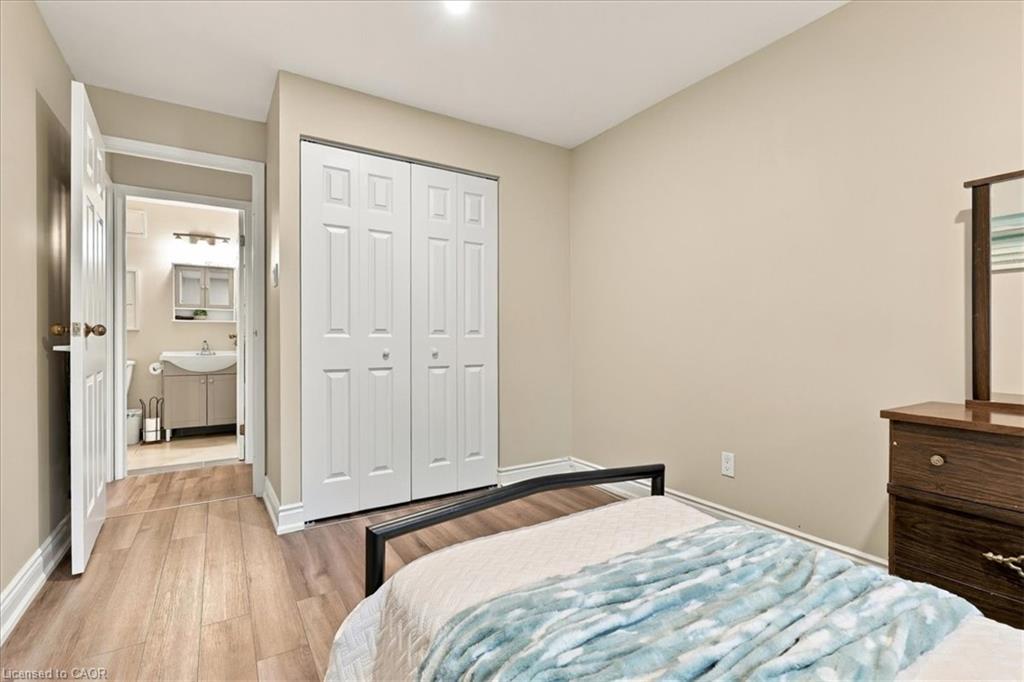
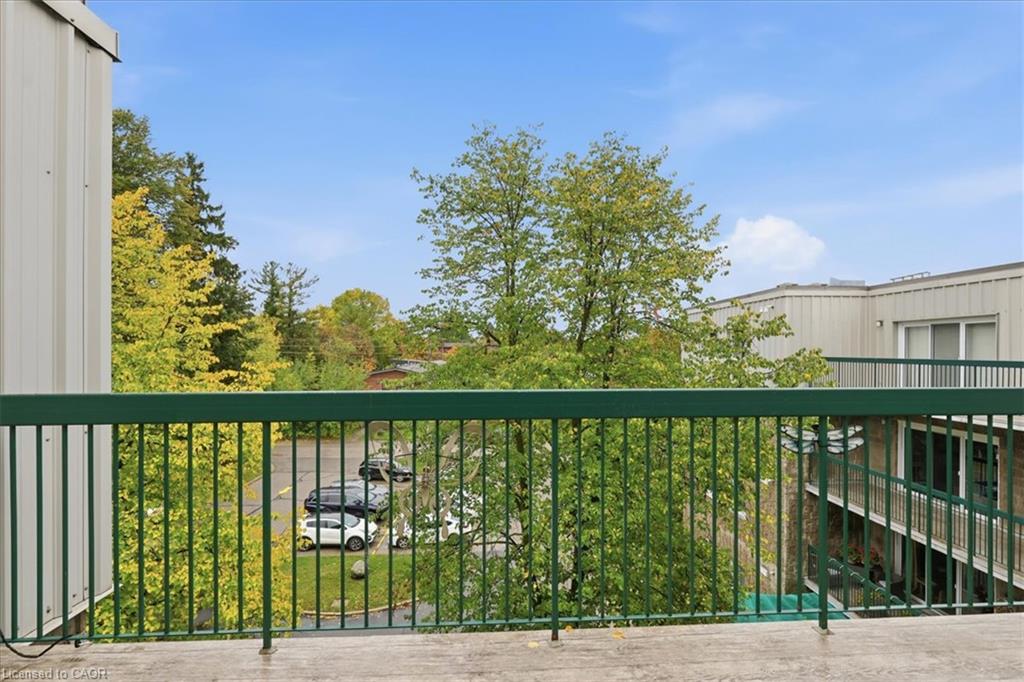
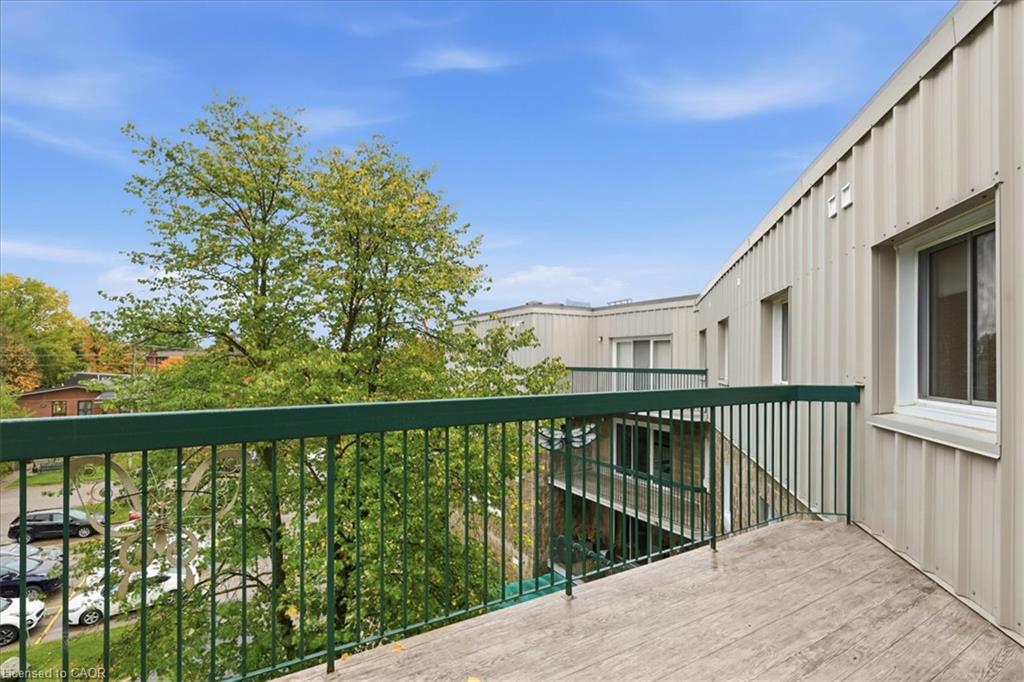
The layout lives large: a spacious primary bedroom with walk-in closet and room for a sitting or office area, a second bedroom ideal for guests or working from home, and an open living/dining area that flows through sliding doors to a private balcony, perfect for morning coffee or evening sunsets.
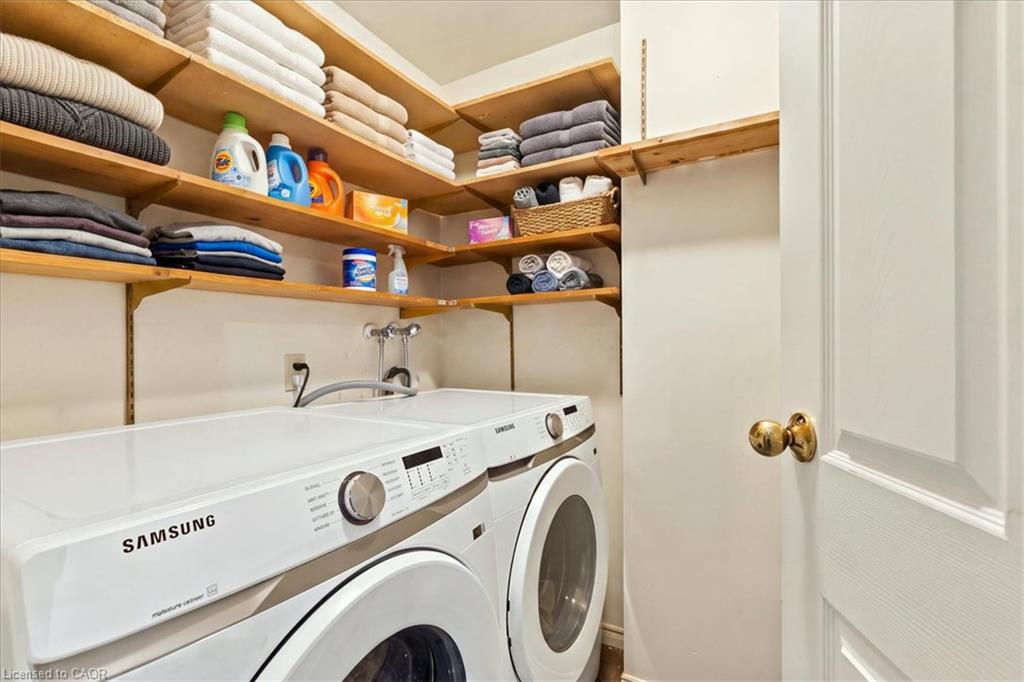
Practical perks include in-suite laundry, generous storage, and one parking space. Building amenities include a pool, sauna, shower and lounge. It’s a non-smoking building, all at the end of a quiet cul-de-sac, steps from Confederation Park, the Grand River and its trails, and minutes from downtown Fergus.
One of Fergus’s most established condo communities. Don’t miss this one.

Additional Details

  • Property Age: 1985
  • Property Sub Type: Condo/Apt Unit
  • Zoning: R4
  • Transaction Type: Sale
  • Basement: None
  • Heating: Electric Forced Air
  • Cooling: Outside/Surface/Open
  • Parking Space: 1
  • Pool Features: In Ground
  • MLS Status: Active

Similar Properties

View Property

215-101 Golden Eagle Road, Waterloo ON N2V 0H4

Your opportunity at The Jake has arrived. Unit 215 is…

Bedrooms
2
Bathrooms
2
Area
735 Square Feet

$419,000

View Property

126-610 Farmstead Drive, Milton ON L9T 8X5

Sophisticated urban living in Milton’s most sought-after community. This main-floor…

Bedrooms
1
Bathrooms
1
Area
760 Square Feet

$489,900

Debolender

Menu

  • Home
  • About
  • Buying Tips
  • Selling Tips
  • Testimonials
  • Contact

Contact Info

238 Speedvale Ave W, Guelph, ON N1L 1C9

+1 519 993 5656

deb@deboraholender.com

Find your new Home

  • All Listings
  • Guelph Listing
  • Kitchener Listing
  • Waterloo Listing
  • Cambridge Listing

Copyright © 2026, Deb Olender RE/MAX Guelph Real Estate Centre

|
441 West 5th Street, Hamilton ON L9C 3P5 242 Chestnut Street S, Cambridge ON N3H 2J7

Owning a home is a keystone of wealth… both financial affluence and emotional security.

Suze Orman
October 21, 2026 Wednesday!
Debolender
  • Login
Forget Password?

OTP Verification

Please enter the 6-digit OTP sent to your email.

Time remaining: 05:00