Debolender
  • Home
  • About
    • Relocating
    • Testimonials
  • Real Estate Listings
    • Guelph
    • Kitchener
    • Waterloo
    • Cambridge
  • News and Advice
    • Deb’s Blog
    • Home Buying Advice
    • Home Selling Advice
    • Get Listings Sent To You
    • Get Your Free Home Evaluation
  • Contact

441 West 5th Street, Hamilton ON L9C 3P5

  • Home
  • Hamilton

441 West 5th Street, Hamilton ON L9C 3P5

441 West 5th Street, Hamilton ON L9C 3P5

$665,000
  • ef952682f6fb4e08c6c7087d06dc0d55-m1.jpeg
  • ef952682f6fb4e08c6c7087d06dc0d55-m2.jpeg
  • ef952682f6fb4e08c6c7087d06dc0d55-m3.jpeg
  • ef952682f6fb4e08c6c7087d06dc0d55-m4.jpeg
  • ef952682f6fb4e08c6c7087d06dc0d55-m5.jpeg
  • ef952682f6fb4e08c6c7087d06dc0d55-m6.jpeg
  • ef952682f6fb4e08c6c7087d06dc0d55-m7.jpeg
  • ef952682f6fb4e08c6c7087d06dc0d55-m8.jpeg
  • ef952682f6fb4e08c6c7087d06dc0d55-m9.jpeg
  • ef952682f6fb4e08c6c7087d06dc0d55-m10.jpeg
  • ef952682f6fb4e08c6c7087d06dc0d55-m11.jpeg
  • ef952682f6fb4e08c6c7087d06dc0d55-m12.jpeg
  • ef952682f6fb4e08c6c7087d06dc0d55-m13.jpeg
  • ef952682f6fb4e08c6c7087d06dc0d55-m14.jpeg
  • ef952682f6fb4e08c6c7087d06dc0d55-m15.jpeg
  • ef952682f6fb4e08c6c7087d06dc0d55-m16.jpeg
  • ef952682f6fb4e08c6c7087d06dc0d55-m17.jpeg
  • ef952682f6fb4e08c6c7087d06dc0d55-m18.jpeg
  • ef952682f6fb4e08c6c7087d06dc0d55-m19.jpeg
  • ef952682f6fb4e08c6c7087d06dc0d55-m20.jpeg
  • ef952682f6fb4e08c6c7087d06dc0d55-m21.jpeg
  • ef952682f6fb4e08c6c7087d06dc0d55-m22.jpeg
  • ef952682f6fb4e08c6c7087d06dc0d55-m23.jpeg
  • ef952682f6fb4e08c6c7087d06dc0d55-m24.jpeg
  • ef952682f6fb4e08c6c7087d06dc0d55-m25.jpeg
  • ef952682f6fb4e08c6c7087d06dc0d55-m26.jpeg
  • ef952682f6fb4e08c6c7087d06dc0d55-m27.jpeg
  • ef952682f6fb4e08c6c7087d06dc0d55-m28.jpeg
  • ef952682f6fb4e08c6c7087d06dc0d55-m29.jpeg
  • ef952682f6fb4e08c6c7087d06dc0d55-m30.jpeg
  • ef952682f6fb4e08c6c7087d06dc0d55-m31.jpeg
  • ef952682f6fb4e08c6c7087d06dc0d55-m32.jpeg
  • ef952682f6fb4e08c6c7087d06dc0d55-m33.jpeg
  • ef952682f6fb4e08c6c7087d06dc0d55-m34.jpeg
  • ef952682f6fb4e08c6c7087d06dc0d55-m35.jpeg
  • ef952682f6fb4e08c6c7087d06dc0d55-m36.jpeg
  • ef952682f6fb4e08c6c7087d06dc0d55-m37.jpeg
  • ef952682f6fb4e08c6c7087d06dc0d55-m38.jpeg
  • ef952682f6fb4e08c6c7087d06dc0d55-m39.jpeg
  • ef952682f6fb4e08c6c7087d06dc0d55-m40.jpeg
  • ef952682f6fb4e08c6c7087d06dc0d55-m41.jpeg
  • ef952682f6fb4e08c6c7087d06dc0d55-m42.jpeg
  • ef952682f6fb4e08c6c7087d06dc0d55-m43.jpeg

Property ID:

 RH-1908933-property

Featured
Bedrooms
5
Bathrooms
2.5
Garage
No
Year Built
1958
Area
1034 Square Feet

Description

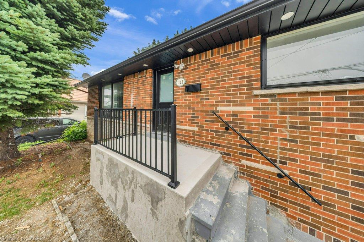
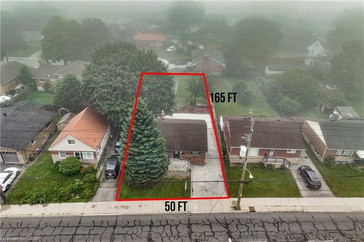
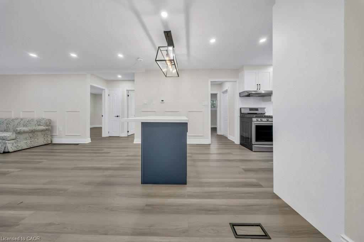
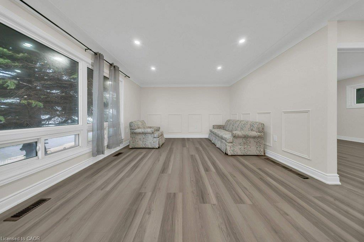
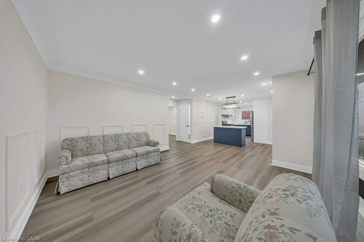
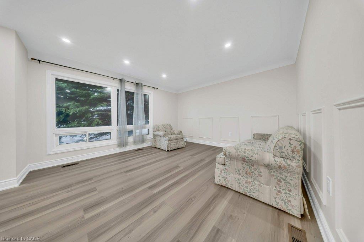
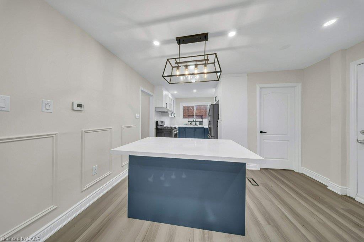
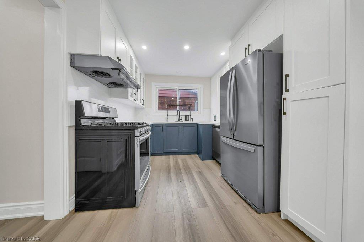
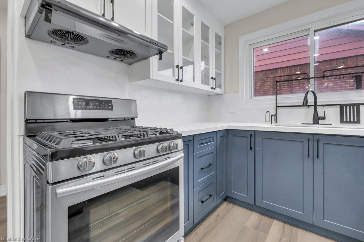
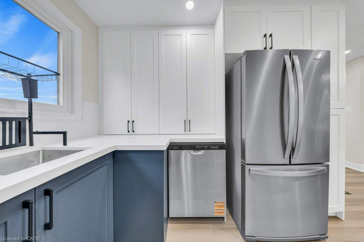
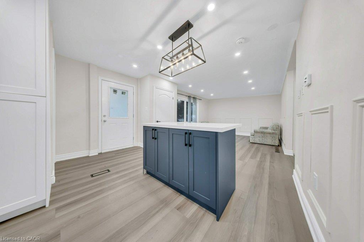
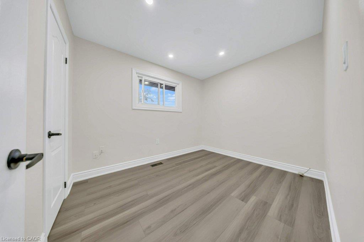
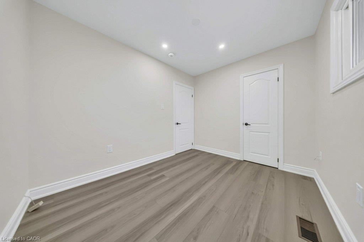
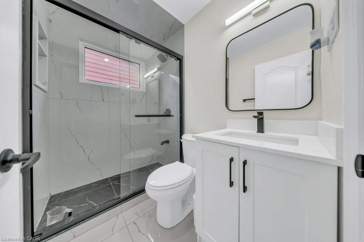
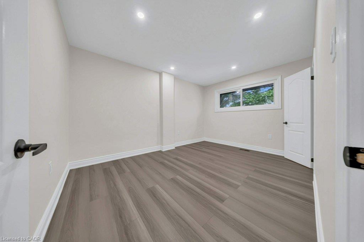
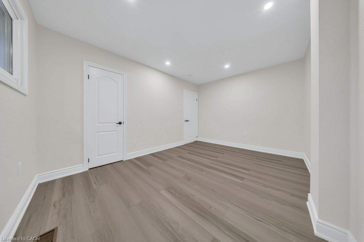
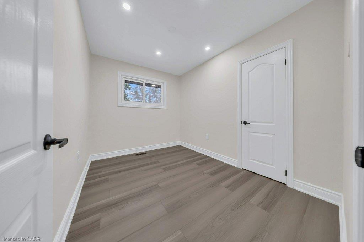
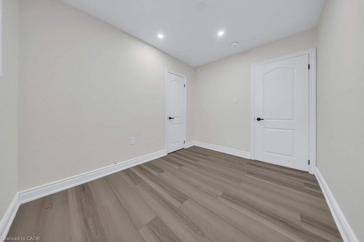
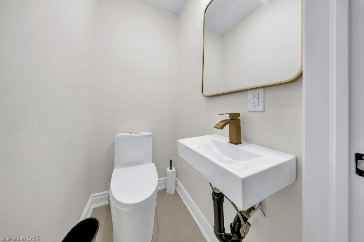
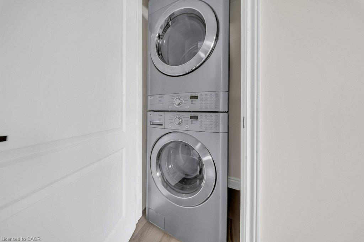
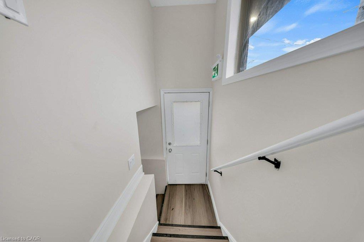
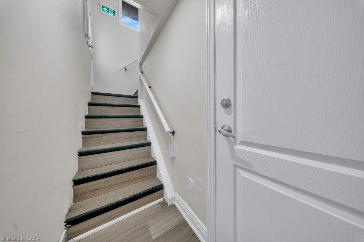
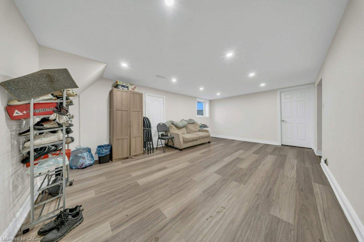
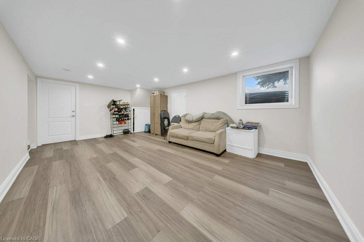
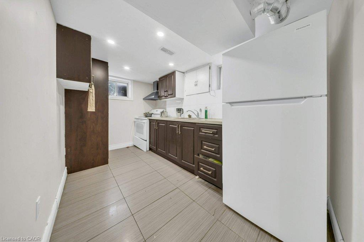
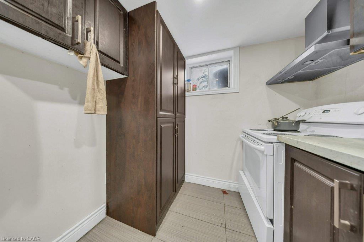
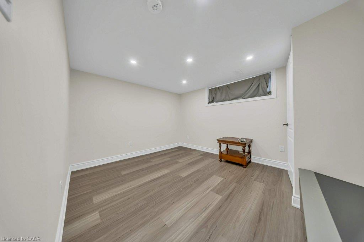
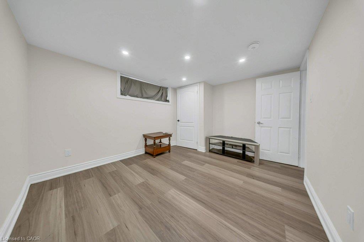
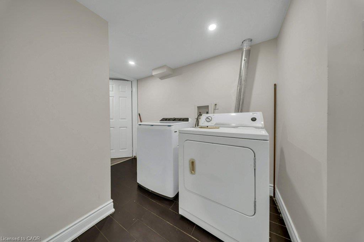
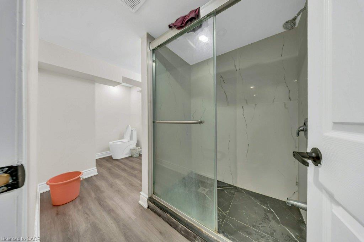
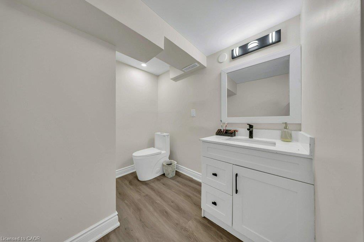
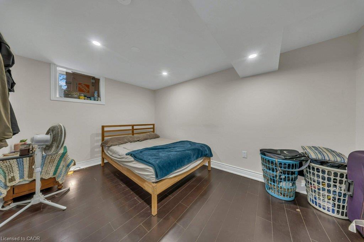
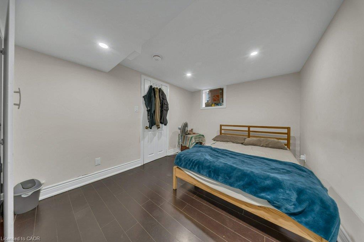
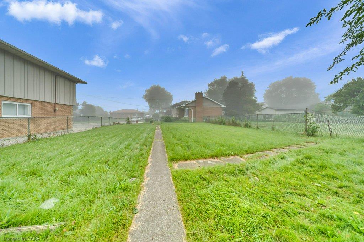
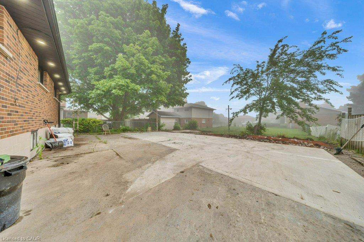
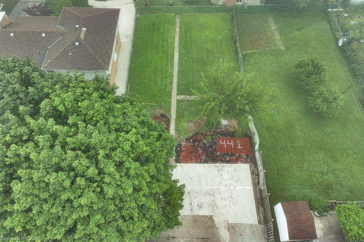
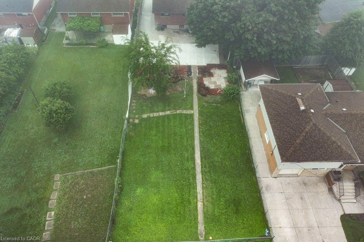
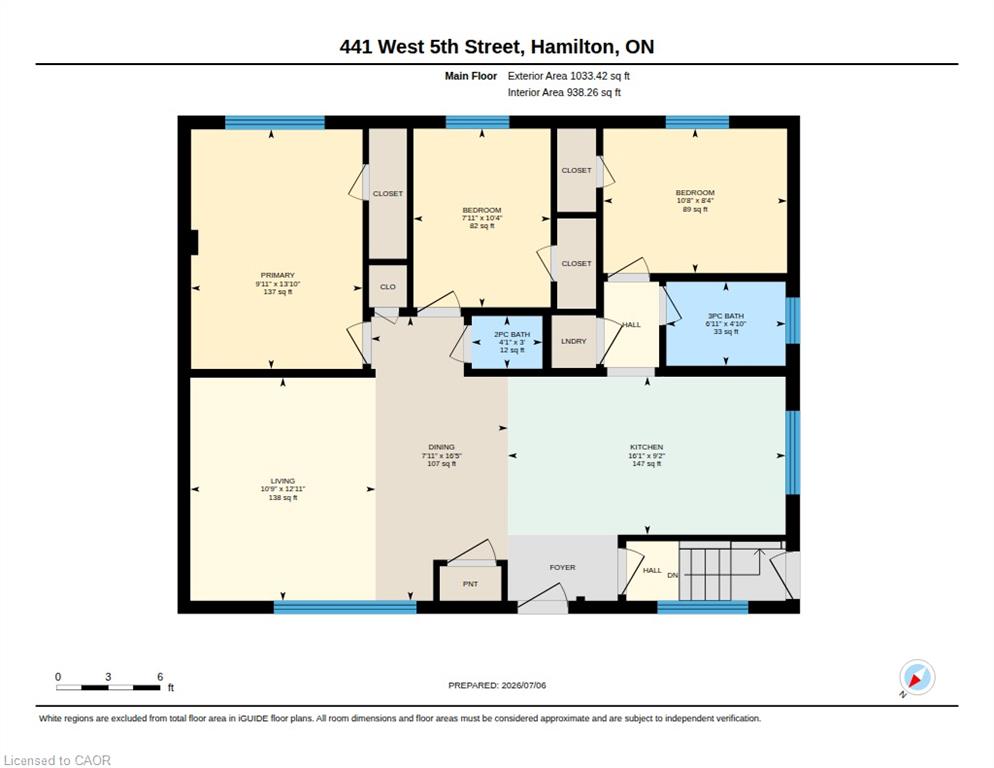
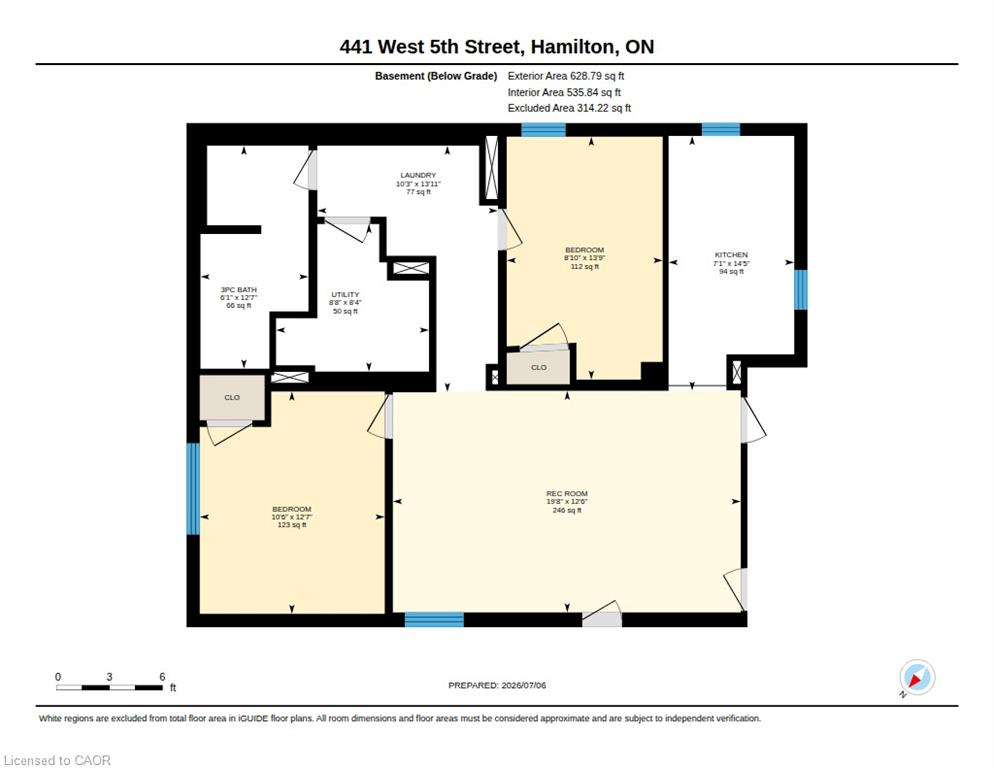
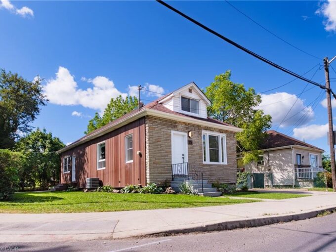
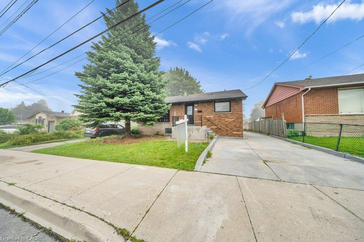
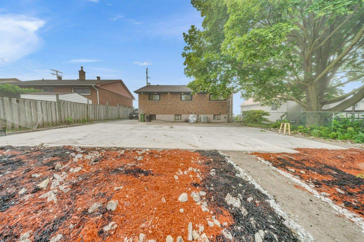
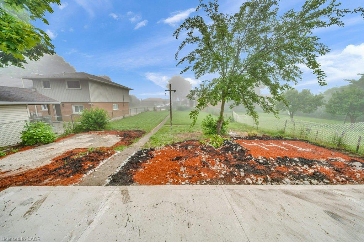
FULLY RENOVATED, LEGAL DUPLEX (MAIN LEVEL 3 BED, 1.5 BATH) + (2 BED, 1 BATH BASEMENT) + FOUR PARKINGS! LOT SIZE 50′ x 165′ ft in Hamilton’s highly desirable Buchanan neighborhood. WELCOME TO 441 WEST 5TH STREET, HAMILTON, a beautifully updated property featuring a 3-bedroom, 2-bathroom main suite with laundry on the main level, 5 parking spaces, and a private, fully self-contained 2-bedroom, 1-bathroom basement unit complete with its own laundry and separate entrance. Located just a 1-minute drive or a short walk to Mohawk College, this prime location is in constant rental demand and offers quick access to schools, shopping, transit, parks, and major roadways. This property combines modern living, unmatched income potential, and a high-growth location to deliver one of Hamilton’s most exciting opportunities on the market today.

Additional Details

  • Property Age: 1958
  • Property Sub Type: Single Family Residence
  • Zoning: R1
  • Transaction Type: Sale
  • Basement: Full, Finished
  • Heating: Forced Air, Natural Gas
  • Cooling: Private Drive Single Wide
  • Parking Space: 5
  • Fire Places: 1
  • Virtual Tour: https://youriguide.com/441_west_5th_street_hamilton_on/
  • MLS Status: Active

Similar Properties

View Property

66 Bay Street S, Hamilton ON L8P 4Z6

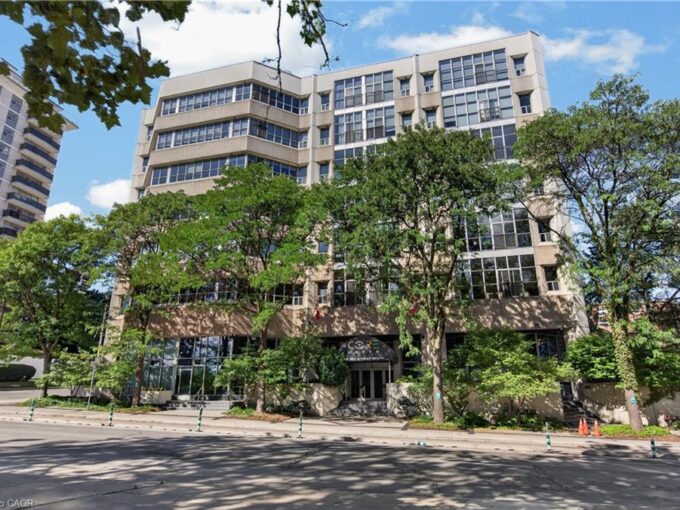
This exceptional 2-bdrm, 2-bath PENTHOUSE with bonus 2-CAR UNDERGROUND PARKING…

Bedrooms
2
Bathrooms
2
Area
1143 Square Feet

$449,900

View Property

95 Fennell Avenue W, Hamilton ON L9C 1E9

Hamilton Investors!! This vacant, renovated property is your opportunity to…

Bedrooms
9
Bathrooms
2.5
Area
2329 Square Feet

$699,000
Debolender

Menu

  • Home
  • About
  • Buying Tips
  • Selling Tips
  • Testimonials
  • Contact

Contact Info

238 Speedvale Ave W, Guelph, ON N1L 1C9

+1 519 993 5656

deb@deboraholender.com

Find your new Home

  • All Listings
  • Guelph Listing
  • Kitchener Listing
  • Waterloo Listing
  • Cambridge Listing

Copyright © 2026, Deb Olender RE/MAX Guelph Real Estate Centre

|
113 Churchill Street, Waterloo ON N2L 2X1 405-200 River Street, Fergus ON N1M 3H8
Owning a home is a keystone of wealth… both financial affluence and emotional security.

Suze Orman
October 20, 2026 Tuesday!
Debolender
  • Login
Forget Password?

OTP Verification

Please enter the 6-digit OTP sent to your email.

Time remaining: 05:00