Debolender
  • Home
  • About
    • Relocating
    • Testimonials
  • Real Estate Listings
    • Guelph
    • Kitchener
    • Waterloo
    • Cambridge
  • News and Advice
    • Deb’s Blog
    • Home Buying Advice
    • Home Selling Advice
    • Get Listings Sent To You
    • Get Your Free Home Evaluation
  • Contact
Debolender
  • Home
  • About
    • Relocating
    • Testimonials
  • Real Estate Listings
    • Guelph
    • Kitchener
    • Waterloo
    • Cambridge
  • News and Advice
    • Deb’s Blog
    • Home Buying Advice
    • Home Selling Advice
    • Get Listings Sent To You
    • Get Your Free Home Evaluation
  • Contact

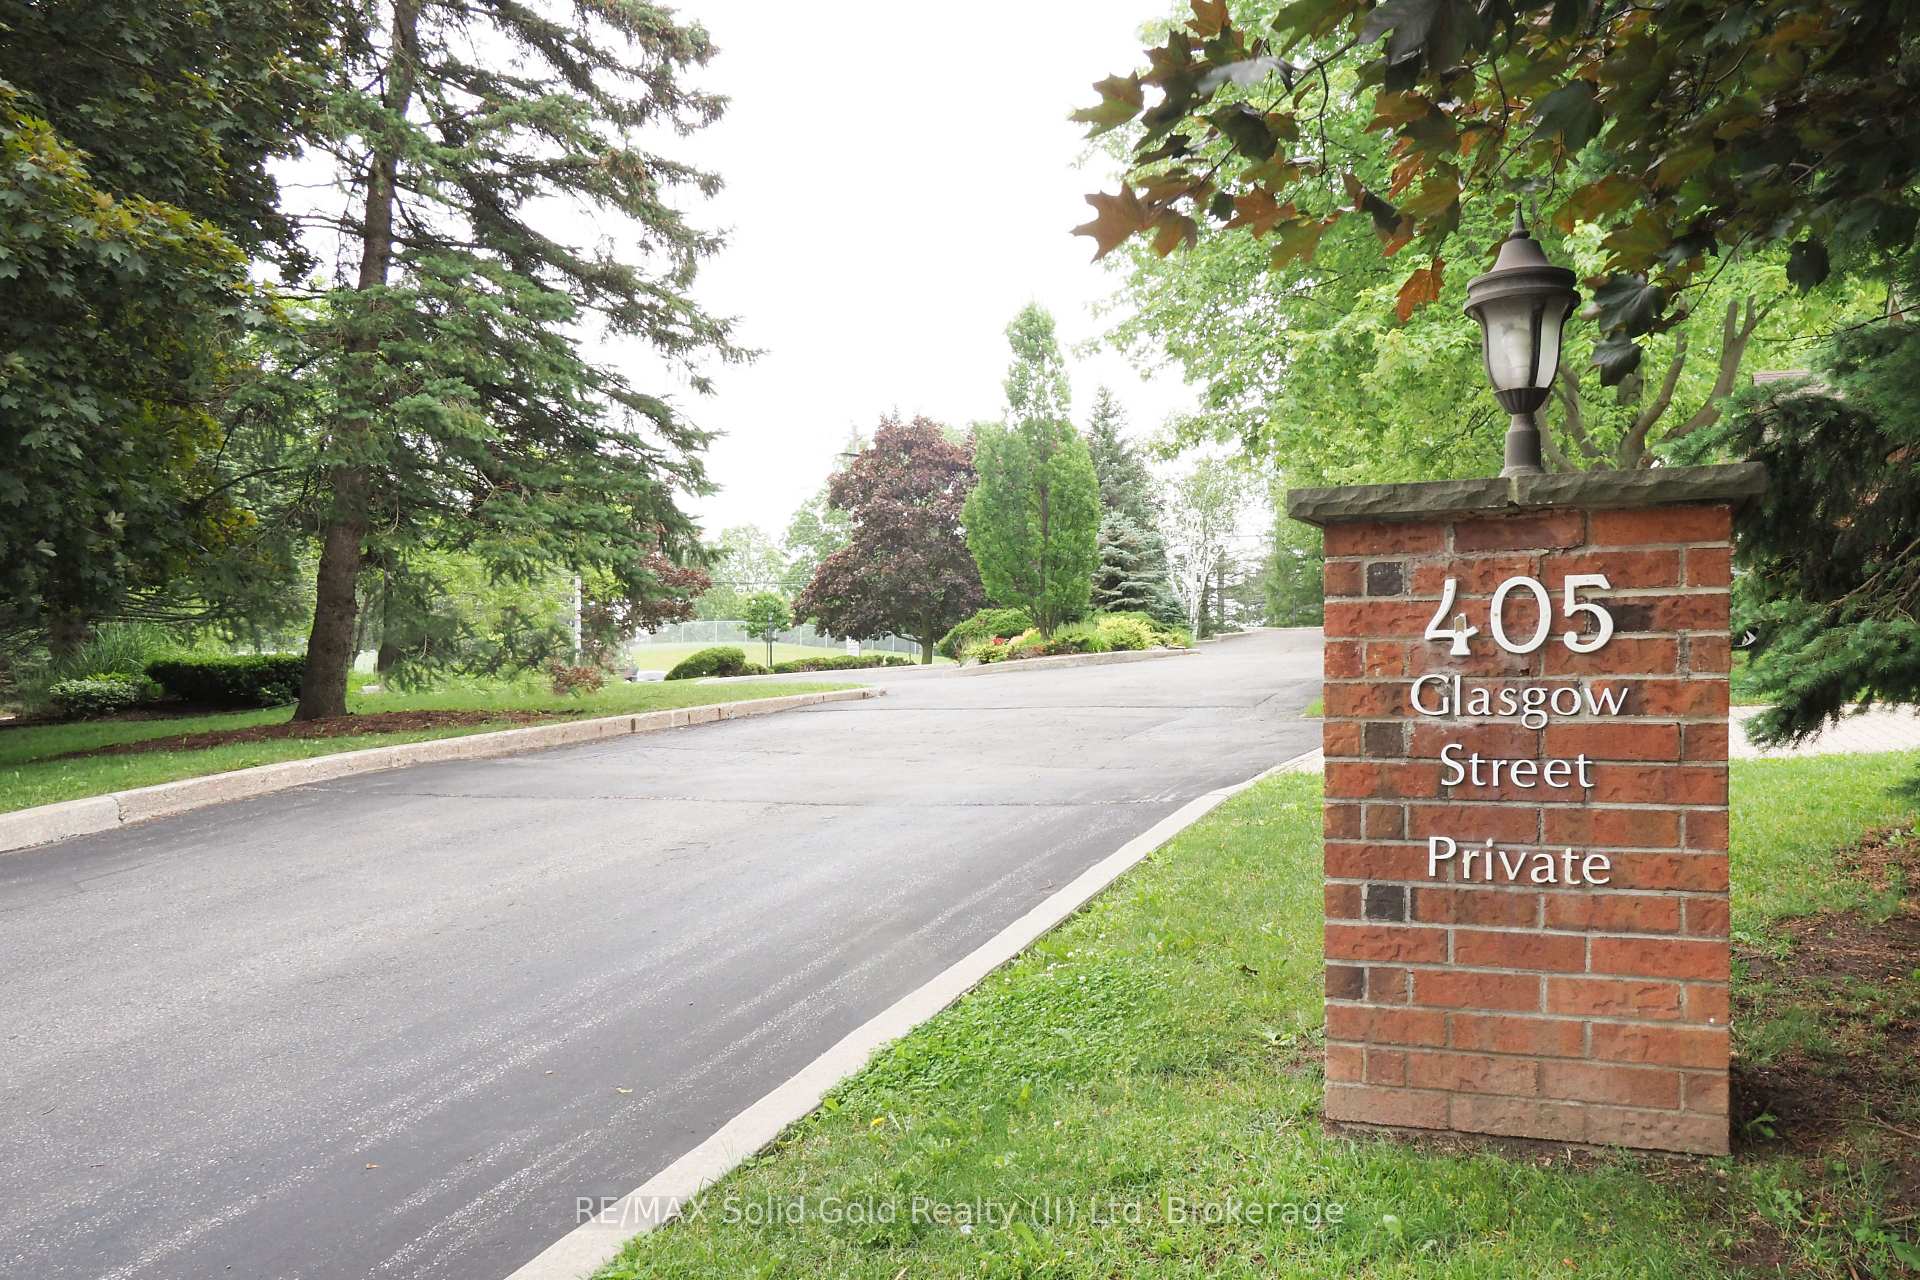
405 Glasgow Street 4, Kitchener, ON N2M 2N1

  • Home
  • Kitchener

405 Glasgow Street 4, Kitchener, ON N2M 2N1

405 Glasgow Street 4, Kitchener, ON N2M 2N1

$699,900
  • 07cc5eaa-b7d1-48e2-aa9c-4793f6cf083e-l.jpeg
  • 0c1440eb-2f1a-4c24-a3ea-101f1850febd-l.jpeg
  • 0d1c2fd2-4aa2-4eb7-965c-4f06541ff92c-l.jpeg
  • 1121a51d-de0b-49d5-aa92-c81d137b1e4b-l.jpeg
  • 118a6309-c30e-4efd-9436-4a6cb12779a4-l.jpeg
  • 11fa416a-c564-45ca-9712-9f1f73328b7c-l.jpeg
  • 142bb5a0-ed0a-4e55-818a-ad002767f932-l.jpeg
  • 1a36a501-f3ef-4a0c-ac4e-e87be5c38916-l.jpeg
  • 28cb5365-fb4e-4df6-ab30-c32bf1218e28-l.jpeg
  • 38925a2e-ee23-4c2e-a134-16a064e9adba-l.jpeg
  • 3c9f51aa-4b2b-406f-9c71-583e81f70d67-l.jpeg
  • 40001cce-ae02-4782-bd61-27c0f0b3531d-l.jpeg
  • 435ffba7-627c-4772-82fe-fa610c9954b8-l.jpeg
  • 45e4ab28-6a67-4d5b-9462-947531305cff-l.jpeg
  • 497105c7-9bc9-408c-96f1-5720d3156b79-l.jpeg
  • 4d48fb57-76a2-435b-81c8-9a00ab715e47-l.jpeg
  • 4e8aa773-27e0-4dae-8b22-2190b7d2eee1-l.jpeg
  • 54dc4dde-b151-41e9-a3f5-2badd565f16f-l.jpeg
  • 5a9df341-a0eb-481f-b7b8-84e5fc121440-l.jpeg
  • 6fb33bca-f47e-4f89-aae4-b872b196592a-l.jpeg
  • 76f19df2-bb8d-4ea4-a311-da6d4da75506-l.jpeg
  • 813c3ce1-d4b3-45c3-a0d4-1d325080a91c-l.jpeg
  • 872b67ad-276b-4277-8184-c33969de0ea3-l.jpeg
  • 87503805-681f-4800-8c3f-f2d773e7e774-l.jpeg
  • 890b4bea-f587-4bb6-af0d-a2ae99291cbe-l.jpeg
  • 89c61bb2-7f36-4d9c-a691-da7c77915379-l.jpeg
  • 91bf94df-c72e-43ee-8ba6-488200b817dd-l.jpeg
  • 93587511-8f67-4df7-9622-bd811d907c36-l.jpeg
  • 94686823-df30-404f-9c37-efbd8f6c3db4-l.jpeg
  • 9a62b70a-ef77-4794-a1cb-4f35b48f0c70-l.jpeg
  • 9aafdd4e-6028-4008-ab3a-5074ea092914-l.jpeg
  • a31a26d8-46d7-49d9-878e-1685f0de0da4-l.jpeg
  • a5156f1b-2113-42eb-8f85-07c232dad6de-l.jpeg
  • a5450e9b-76f0-40c8-b090-cdcc858247f3-l.jpeg
  • a54c720c-0f62-467e-ad82-e5d4efb80401-l.jpeg
  • a853d3e3-0dc7-46f1-886a-0d17931ed15e-l.jpeg
  • a8e39acc-5670-410d-8d63-3a60fbb84dda-l.jpeg
  • ac724bca-e226-424a-8236-66829cdd77da-l.jpeg
  • af86eb57-d2bb-4979-98a0-00354a740477-l.jpeg
  • bfdccb37-c1c2-4184-b6e4-d64be87bb6c4-l.jpeg
  • d91a3158-a9ff-485f-91f7-9a82637b2a2d-l.jpeg
  • e746e5a6-d24a-456d-8447-008694048765-l.jpeg
  • e7b0e1b7-6835-489b-a75a-5cf4fe8d324d-l.jpeg
  • efe29846-6001-4e0f-8cd5-d50c55a3ec58-l.jpeg
  • f2bbc887-38a7-4792-8371-c2eec831eae3-l.jpeg
  • f65799fe-0676-477f-a3e6-479976c0587c-l.jpeg
  • ff4cc9d6-34a5-4a3d-8f0d-738392eca52d-l.jpeg

Property ID:

 RH-1721752-property

Bedrooms
3
Bathrooms
4
Garage
No
Year Built
2026

Description

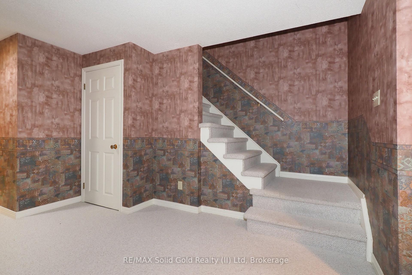
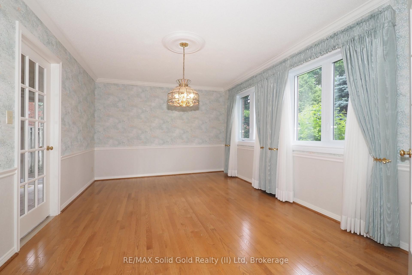
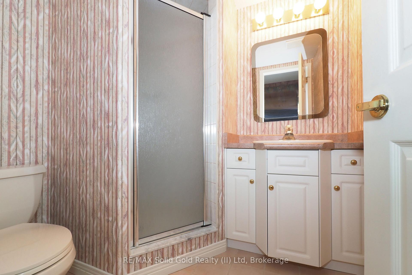
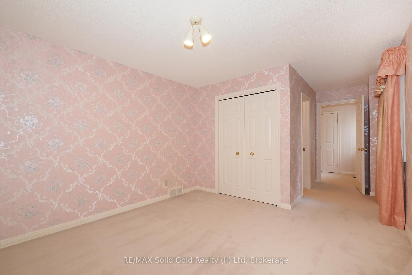
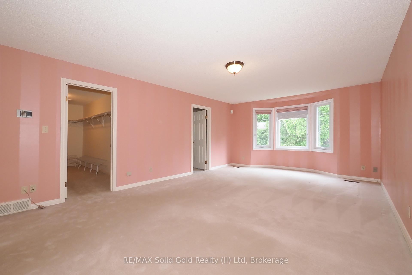
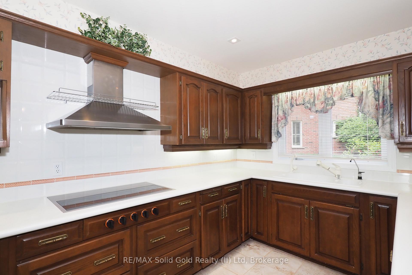
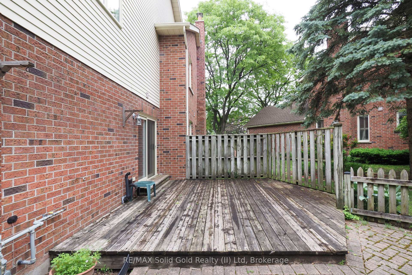
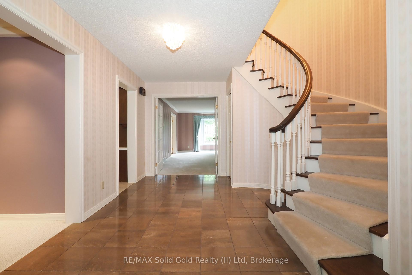
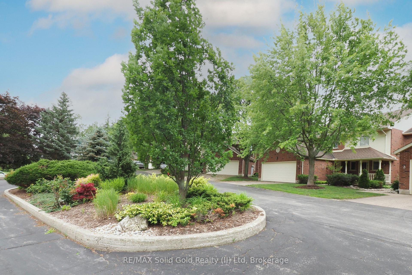
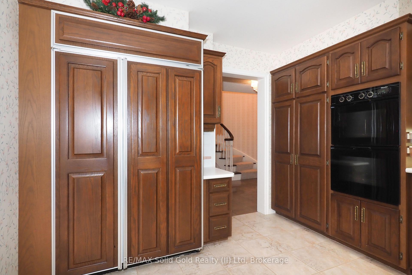
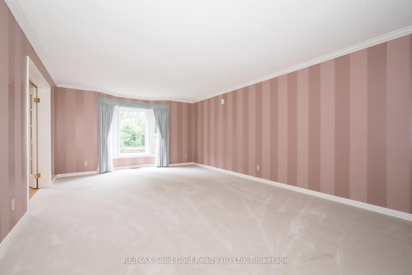
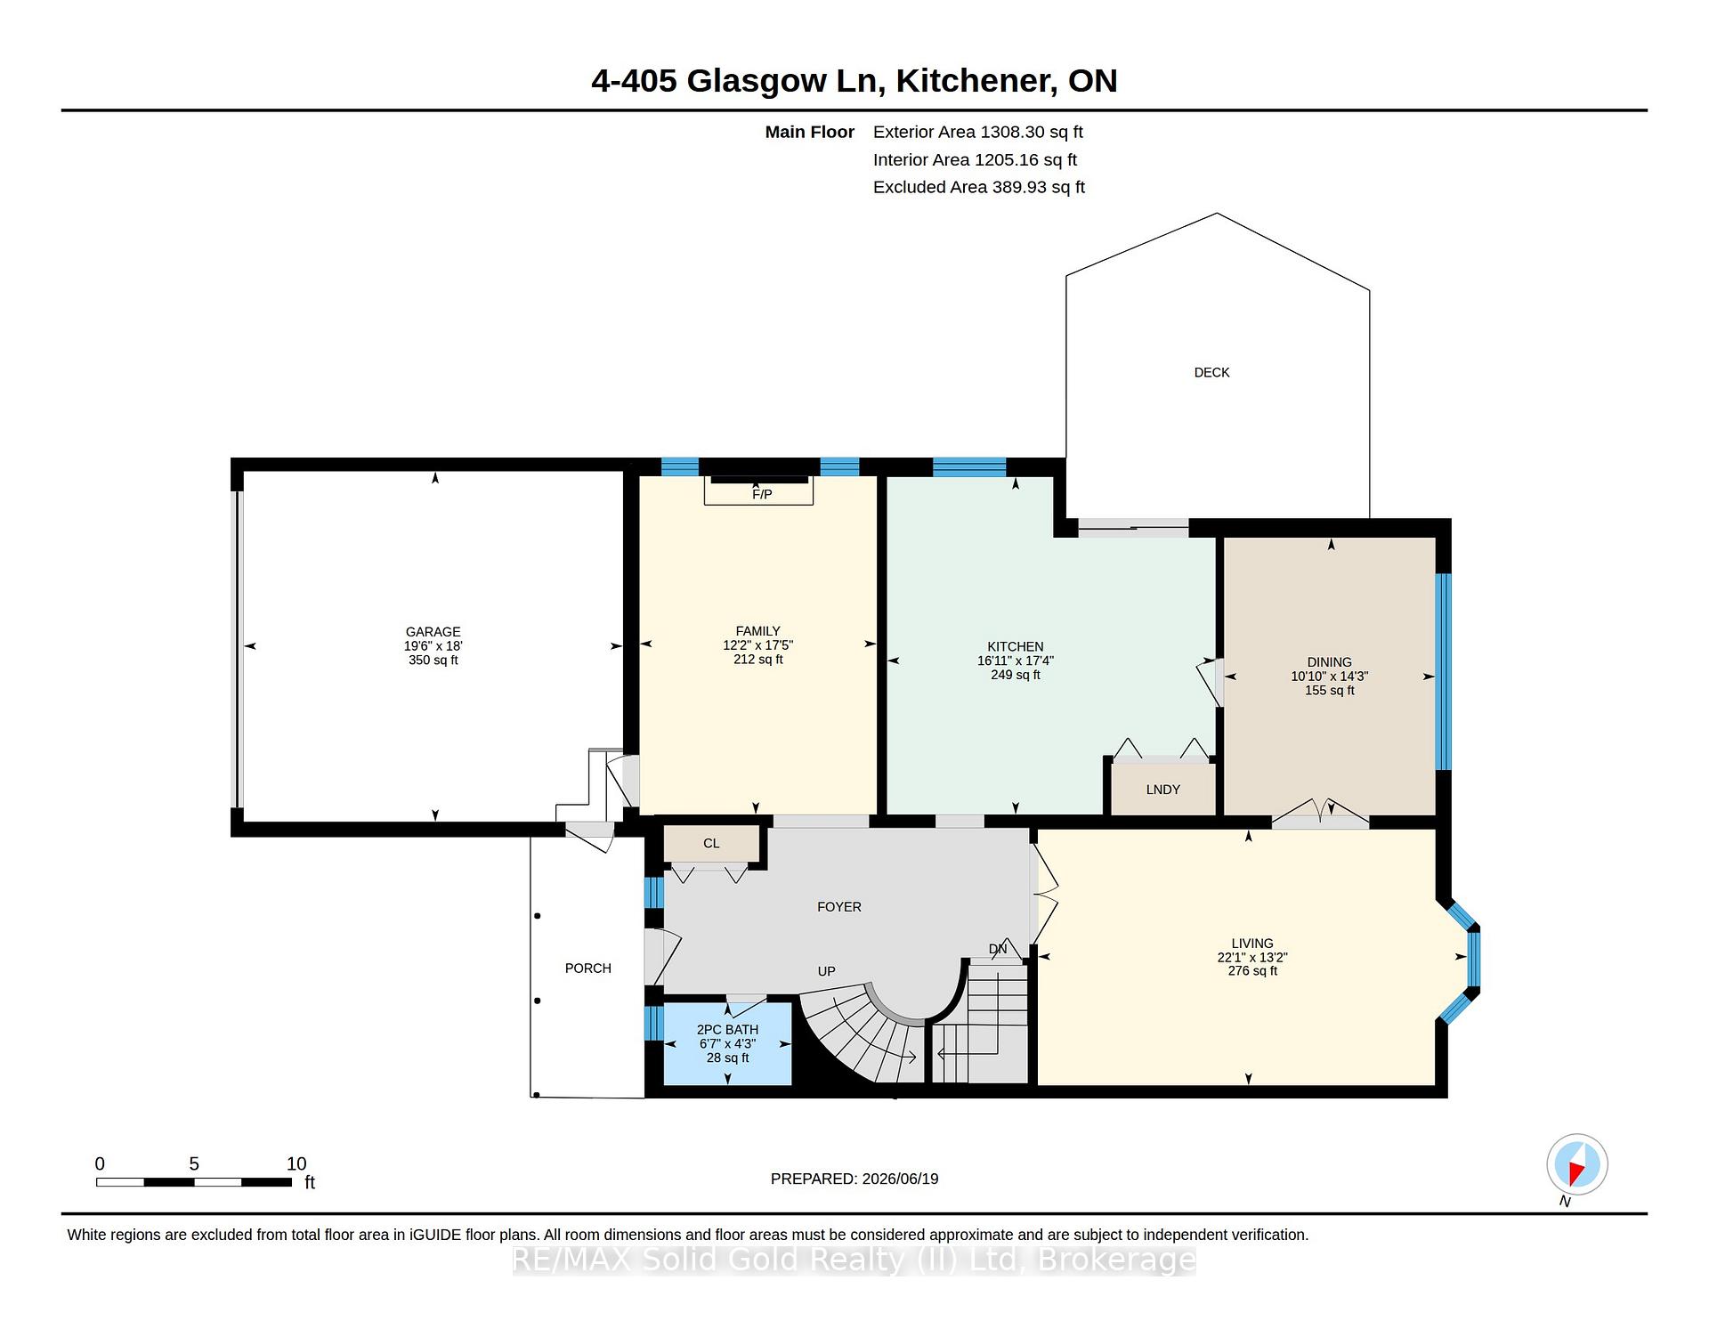
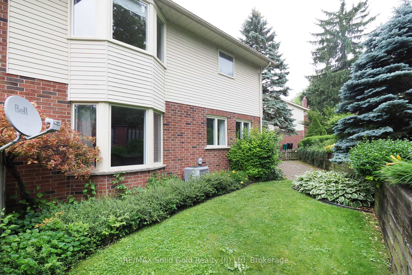
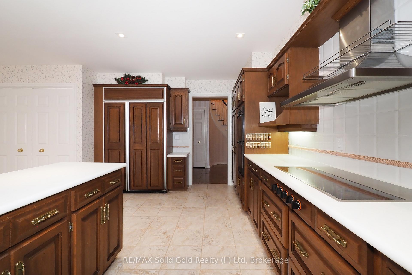
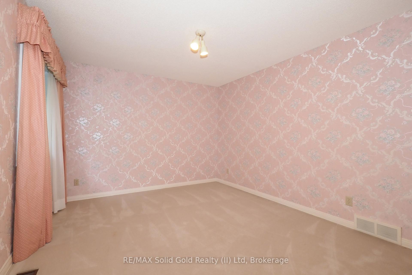
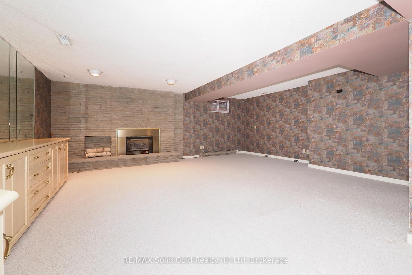
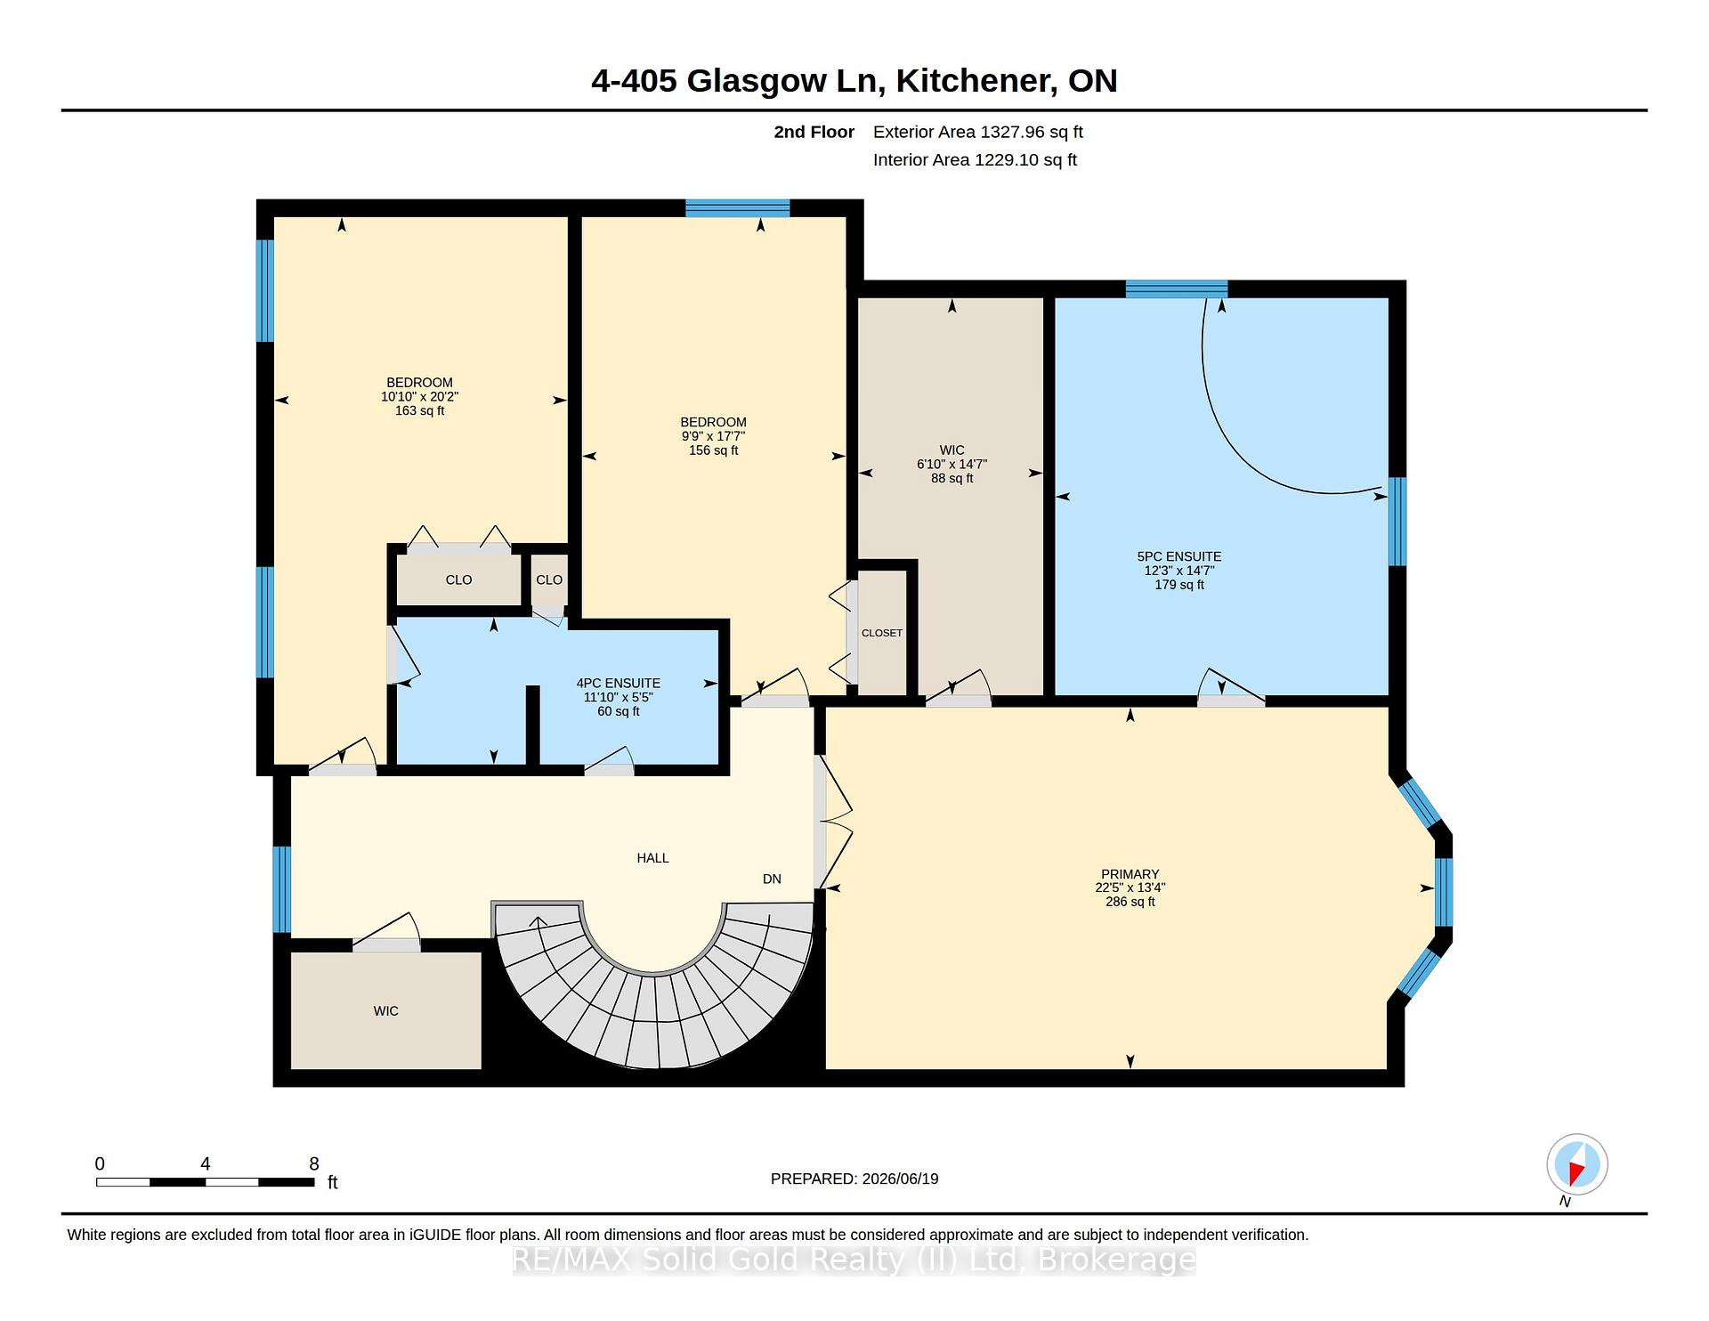
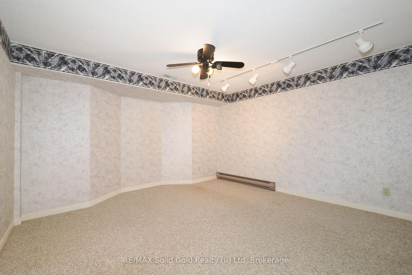
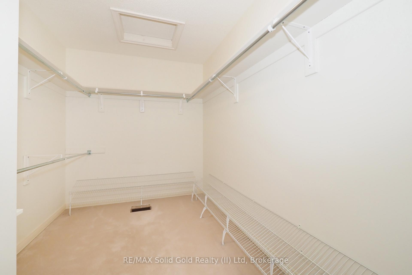
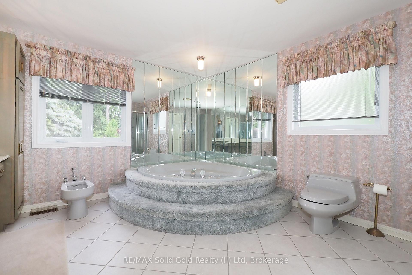
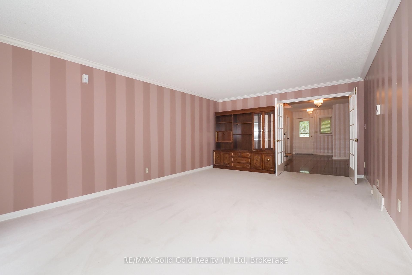
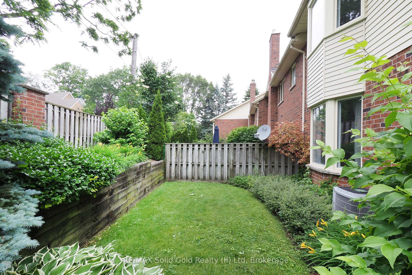
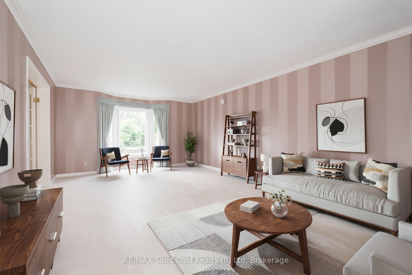
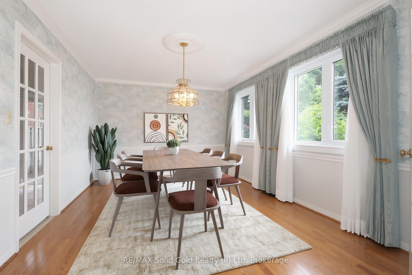
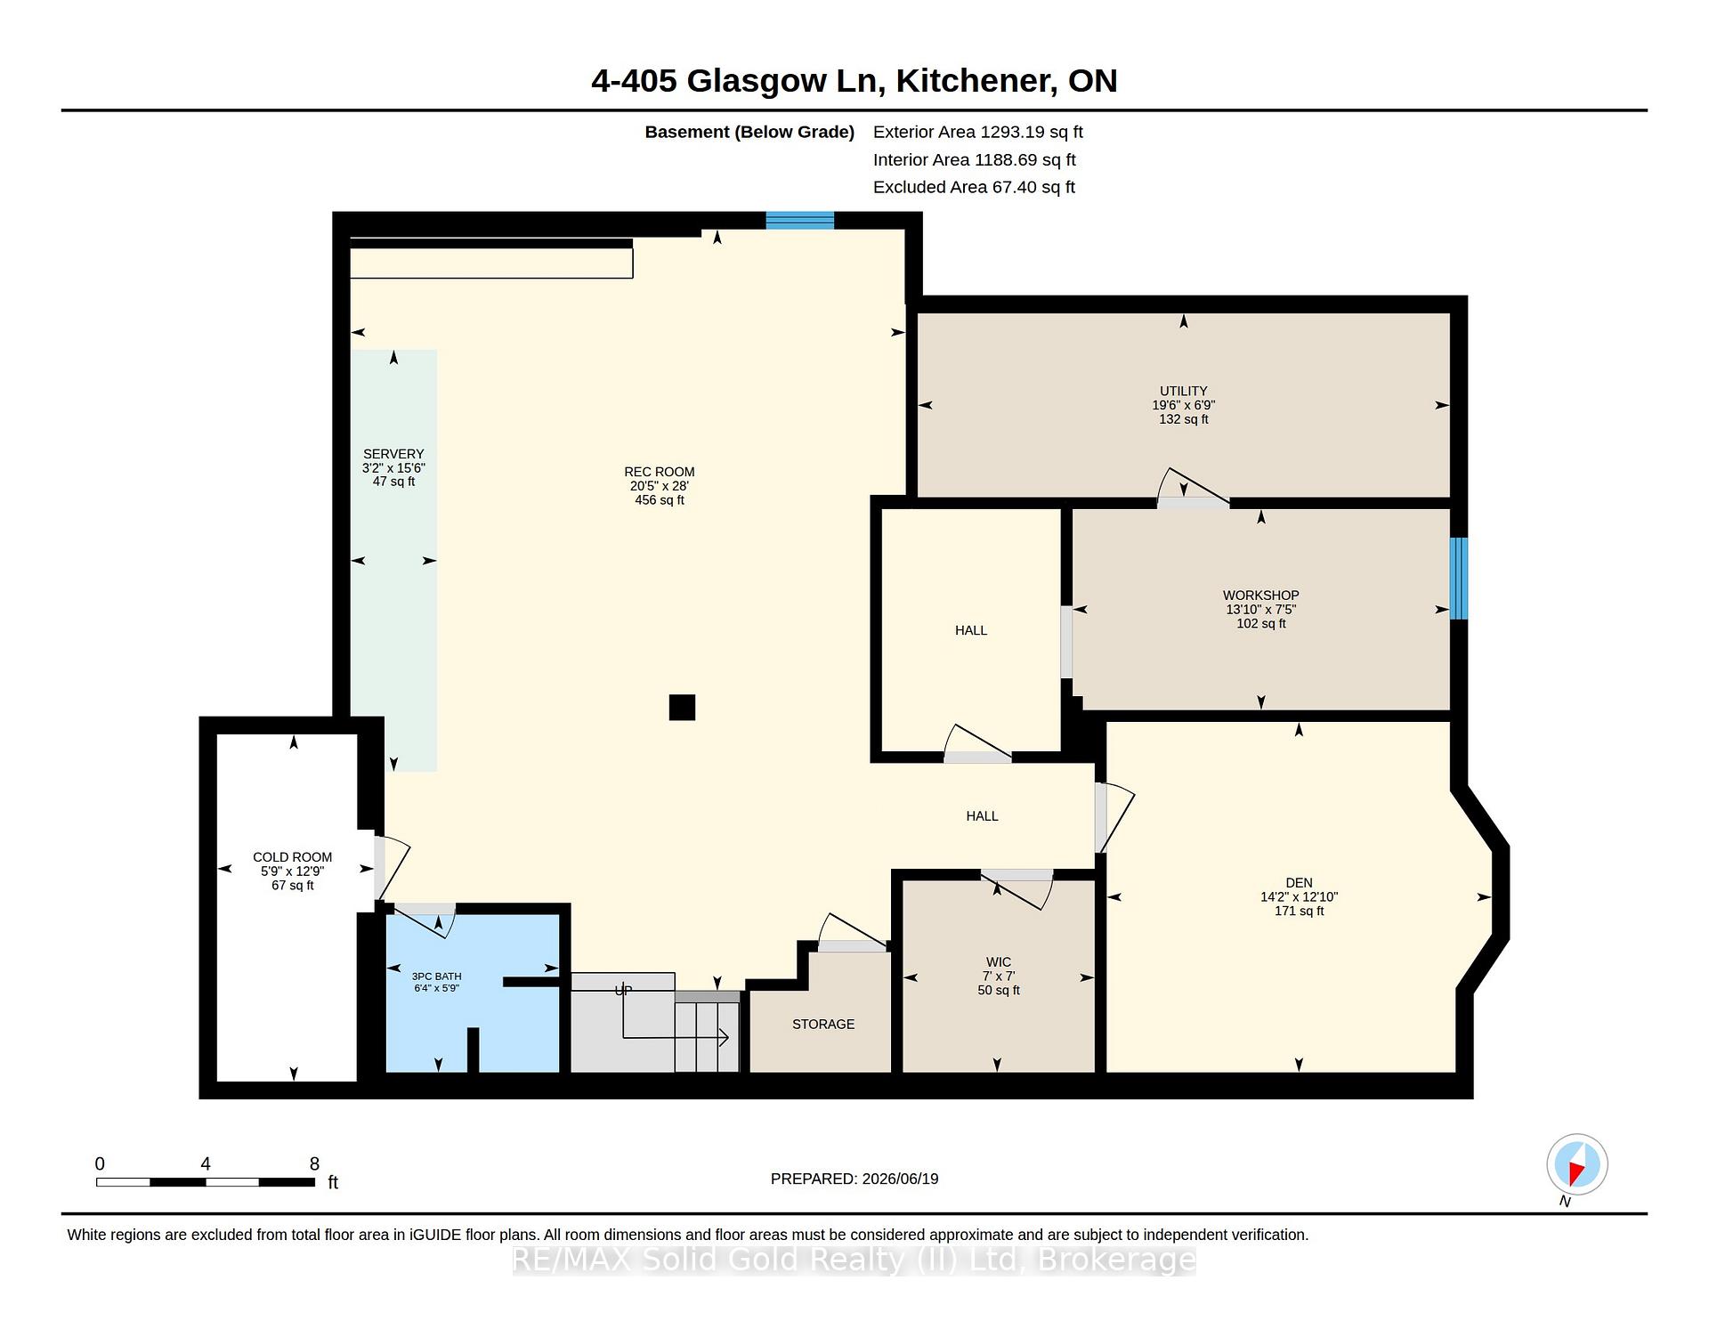
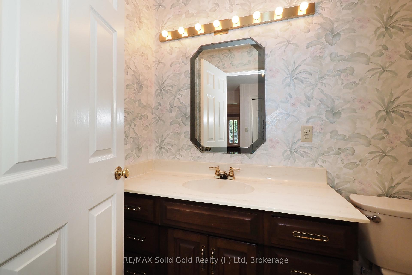
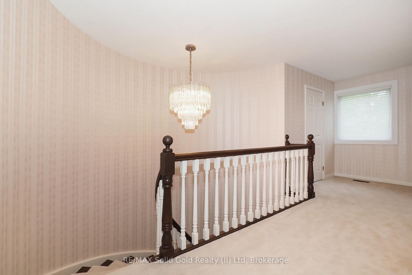
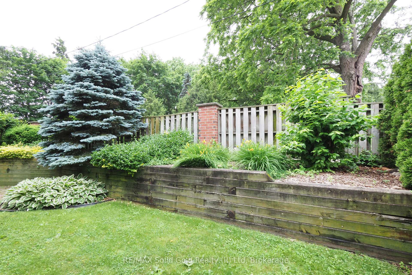
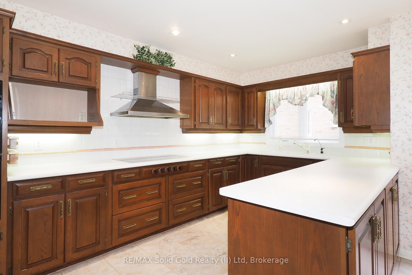
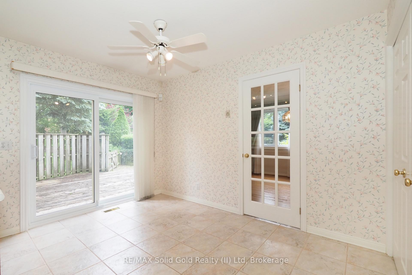
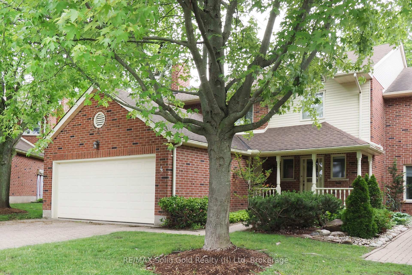
RARE WESTMOUNT EXECUTIVE END UNIT! Enjoy the space and privacy of a detached home with the convenience of condominium living. This exceptional 3-bedroom, 4-bathroom townhome offers 2,636 sq. ft. above grade and nearly 4,000 sq. ft. of finished living space, plus a double garage. The spacious main floor features formal living and dining rooms, a family room with gas fireplace, generous kitchen, dinette with walkout to the deck and private backyard, and main-floor laundry. Three large bedrooms are located upstairs, including a spacious primary suite with luxurious ensuite and walk-in closet. The finished lower level offers a recreation room with a second gas fireplace plus a separate workshop/hobby room. Meticulously maintained and move-in ready, with original finishes, allowing the next owner to update at their own pace and to their own taste. One of only eight residences, this end-unit offers exceptional privacy and low-maintenance living. Ideal for executives, empty nesters, couples or families needing generous space and work-from-home flexibility. Fabulous Westmount location close to Westmount Golf Course, Belmont Village shops and restaurants, parks and the Iron Horse Trail.

Additional Details

  • Property Sub Type: Condo Townhouse
  • Transaction Type: For Sale
  • Stories: 1
  • Basement: Full
  • Heating Source: Gas
  • Heating Type: Forced Air
  • Cooling: Central Air
  • Parking Space: 2
  • Fire Places: Family Room, Rec Room
  • Virtual Tour: https://unbranded.youriguide.com/4_405_glasgow_ln_kitchener_on/
  • MLS Status: New

Similar Properties

View Property

35 Bank Swallow Crescent, Kitchener ON N2P 0J7

Welcome to this beautifully maintained, modern condo townhouse offering 1,517…

Bedrooms
2
Bathrooms
2.5
Area
1517 Square Feet

$555,000

View Property

14 Marianne Dorn Trail, Kitchener ON N2R 0H4

Luxury Corner-Lot Living: Welcome to 14 Marianne Dorn Trail, beautifully…

Bedrooms
4
Bathrooms
2.5
Area
2500 Square Feet

$1,039,900
Debolender

Menu

  • Home
  • About
  • Buying Tips
  • Selling Tips
  • Testimonials
  • Contact

Contact Info

238 Speedvale Ave W, Guelph, ON N1L 1C9

+1 519 993 5656

deb@deboraholender.com

Find your new Home

  • All Listings
  • Guelph Listing
  • Kitchener Listing
  • Waterloo Listing
  • Cambridge Listing

Copyright © 2026, Deb Olender RE/MAX Guelph Real Estate Centre

|
297 Toll Gate Boulevard, Waterloo, ON N2L 4M5 121 King St East Street 206, Hamilton, ON L8N 1A9

Owning a home is a keystone of wealth… both financial affluence and emotional security.

Suze Orman
September 28, 2026 Monday!
Debolender
  • Login
Forget Password?

OTP Verification

Please enter the 6-digit OTP sent to your email.

Time remaining: 05:00