Debolender
  • Home
  • About
    • Relocating
    • Testimonials
  • Real Estate Listings
    • Guelph
    • Kitchener
    • Waterloo
    • Cambridge
  • News and Advice
    • Deb’s Blog
    • Home Buying Advice
    • Home Selling Advice
    • Get Listings Sent To You
    • Get Your Free Home Evaluation
  • Contact
Debolender
  • Home
  • About
    • Relocating
    • Testimonials
  • Real Estate Listings
    • Guelph
    • Kitchener
    • Waterloo
    • Cambridge
  • News and Advice
    • Deb’s Blog
    • Home Buying Advice
    • Home Selling Advice
    • Get Listings Sent To You
    • Get Your Free Home Evaluation
  • Contact

41 Douglas Crescent, Erin, ON N0B 1Z0

  • Home
  • Erin

41 Douglas Crescent, Erin, ON N0B 1Z0

41 Douglas Crescent, Erin, ON N0B 1Z0

$990,000
  • 01712d06-9902-4ad7-84c3-c94dc0c61cb2-l.jpeg
  • 0664fb68-4585-4c88-944b-98a88d88a3bb-l.jpeg
  • 08980c8e-487a-4015-a90c-6076237888d5-l.jpeg
  • 10108615-9068-4c7e-a880-baf6c1320aeb-l.jpeg
  • 134d9d1c-230c-43da-9350-a661a83ceeb4-l.jpeg
  • 15199b07-4314-4f1e-a7ed-7b972ebe7110-l.jpeg
  • 17faee9e-92cc-4aae-9ebf-468c387be681-l.jpeg
  • 1b3ae097-41c4-452f-bec4-274811a9ac5e-l.jpeg
  • 1e5c32ed-375b-43db-9918-e393fc08160a-l.jpeg
  • 20166bfa-cdb9-49c9-a66b-28eb1e616a50-l.jpeg
  • 33fd5ae9-9fa7-422c-9d86-712969d55fec-l.jpeg
  • 3d6ab004-ef10-4c95-a2d6-ec09edfb89a5-l.jpeg
  • 3fa63a63-3199-4e71-beed-bc791d0bda25-l.jpeg
  • 4d6d645c-d88a-4fcf-9ca2-6a977de3cb2d-l.jpeg
  • 4e7744bd-f0d6-42aa-9f59-90dfde670ec8-l.jpeg
  • 5071003b-8119-4c07-8b2f-9546a364bc82-l.jpeg
  • 52a86761-69f6-4313-b29b-dfccbc23c3ca-l.jpeg
  • 537a1674-4b18-442d-a385-864407b67f3b-l.jpeg
  • 58d2ee51-4761-4e78-a07c-a05bdec8be60-l.jpeg
  • 5cb804c3-2857-4993-a1f5-29ce0e11acb0-l.jpeg
  • 5e5bbb0e-e92c-4dee-bbbb-4a9ad6e773d0-l.jpeg
  • 64416e11-6389-42ea-9ecf-06c655bc4bc6-l.jpeg
  • 64b2fee9-02fa-4ec8-9d92-87e0eb4e236f-l.jpeg
  • 6f333219-30f1-4414-959a-24cb4c0b98b7-l.jpeg
  • 6fd17725-86df-4f9b-ac2f-bd6d330df43d-l.jpeg
  • 70922df5-65aa-48c7-b2a2-df6a2fc17b41-l.jpeg
  • 772d8c86-afdb-4f63-a4db-885fff8fc7f2-l.jpeg
  • 8bfce4aa-5558-46e4-b30e-2cdb832ed5e9-l.jpeg
  • 8e39b804-c0d6-4681-acce-4615e7c98c38-l.jpeg
  • 940bb089-dbd7-4829-85f7-0899ff8eaee0-l.jpeg
  • 9eace205-408f-4585-9437-58d97eb9b0e9-l.jpeg
  • a3200838-4cf1-4851-9ea6-bdc31e306e87-l.jpeg
  • a390bd2d-8c2d-45b3-8533-9d7d76e51ea4-l.jpeg
  • a944a27c-7dc7-4de1-852c-e919f998f004-l.jpeg
  • b3fc9254-0fa0-4e52-974f-ac09dcd4a3bd-l.jpeg
  • b4b22532-e96d-4916-8594-9dbe9439f1ab-l.jpeg
  • b7c13afc-615f-4d93-8e5e-2448d729b814-l.jpeg
  • b9ec415d-9eb7-46fa-8662-659b16e978a4-l.jpeg
  • ca445a48-9757-4a41-9c7c-419fae761b12-l.jpeg
  • cb4b37d2-ebc6-42b2-8d9b-a92264ace340-l.jpeg
  • cfa3841a-46fa-4224-836b-919e272a7e45-l.jpeg
  • d69a4804-5310-4944-98af-4417d996f273-l.jpeg
  • df249b24-a9f9-47d4-a675-4aeb3a535091-l.jpeg
  • e00bf3f1-81ef-412e-85df-c8118b71c049-l.jpeg
  • eb50e6dd-0730-4326-9f5d-d189fb7fc1fe-l.jpeg
  • f2ba1e4f-e277-4eaf-a84f-46203f7ac053-l.jpeg

Property ID:

 RH-1518350-property

Bedrooms
4
Bathrooms
2
Garage
No

Description

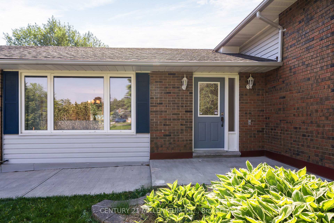
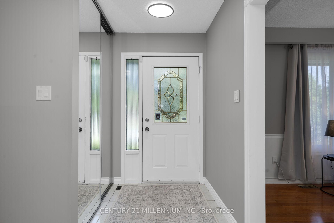
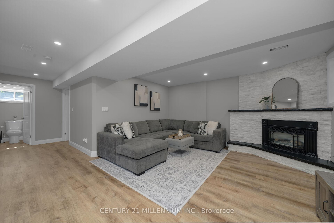
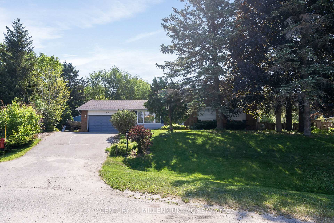
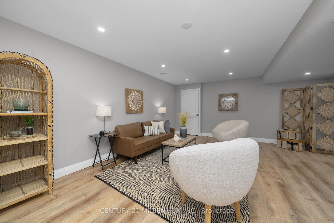
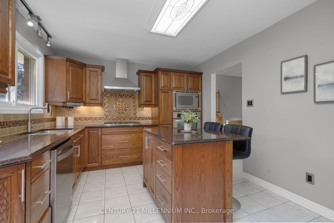
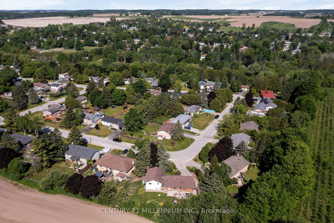
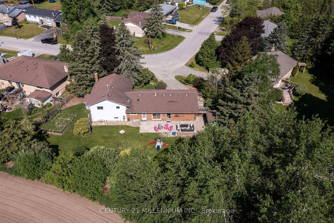
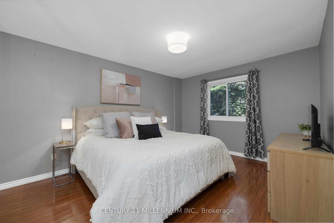
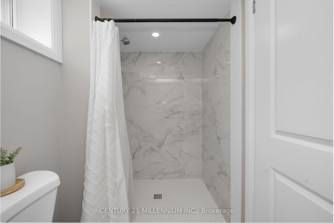
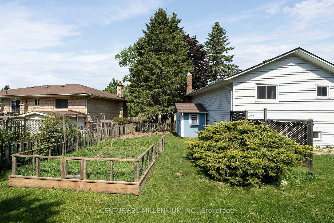
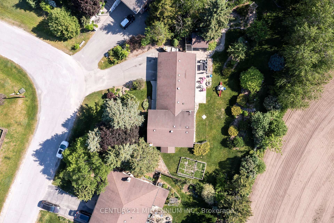
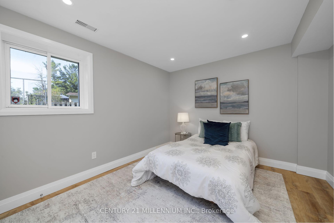
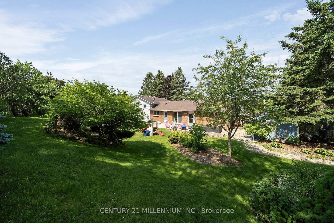
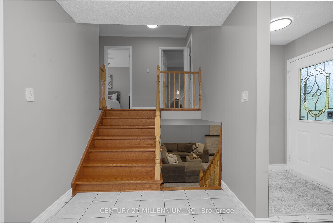
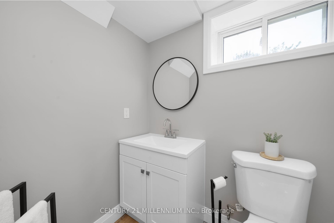
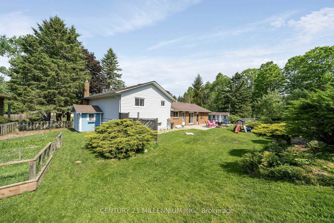
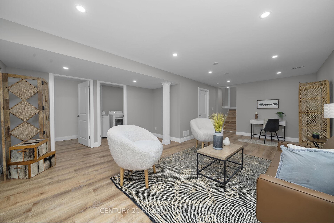
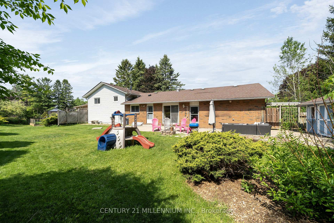
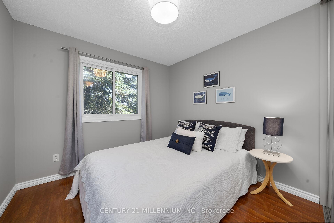
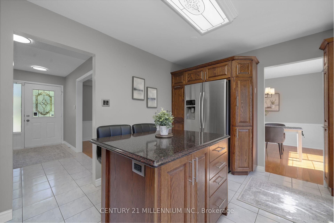
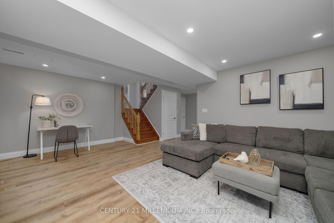
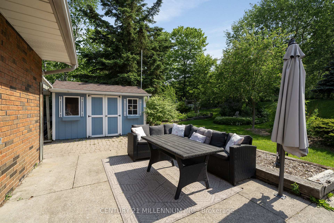
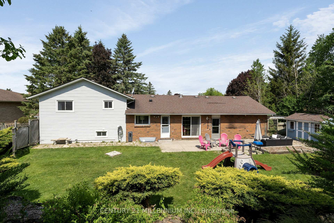
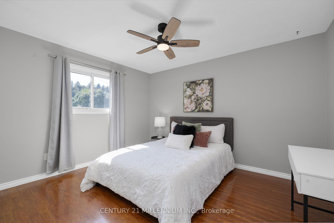
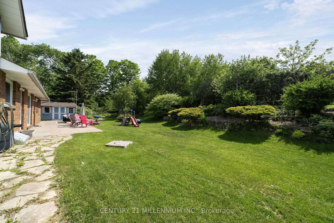
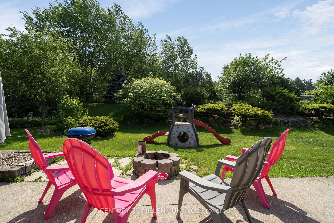
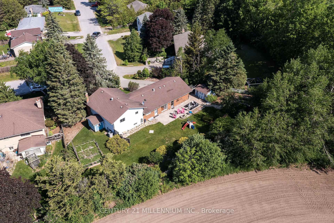
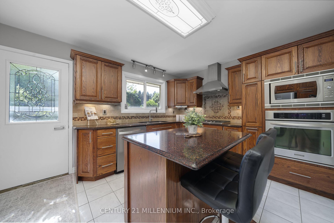
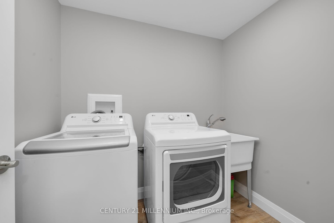
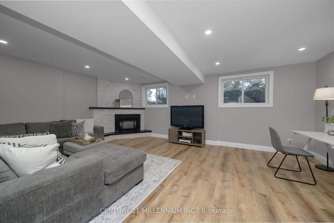
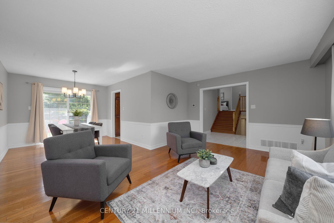
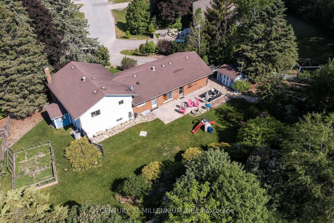
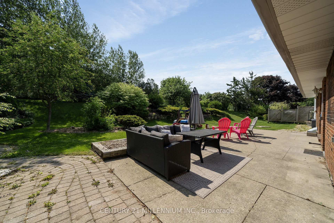
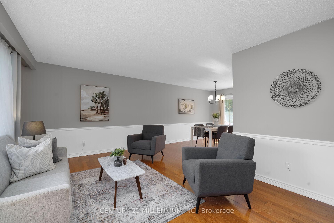
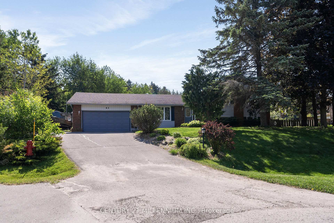
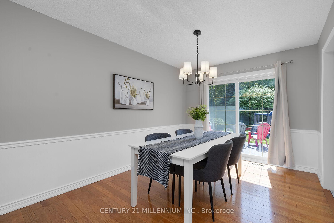
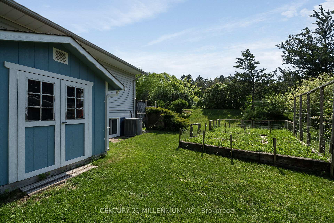
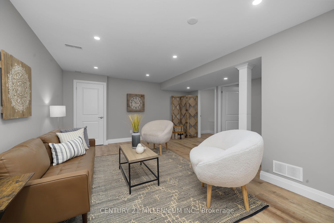
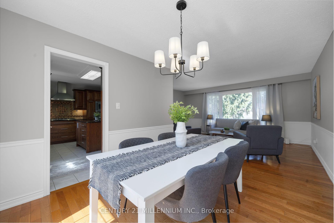
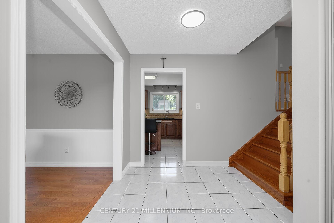
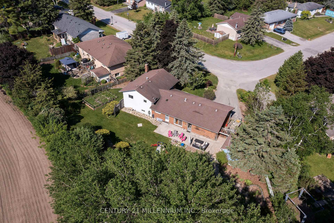
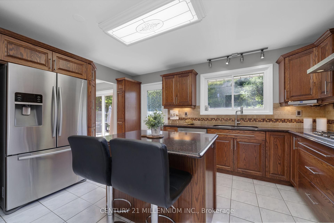
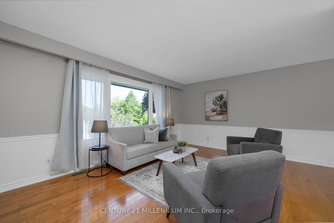
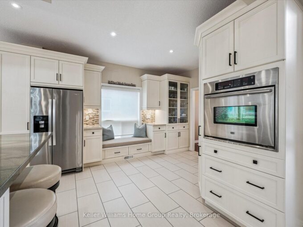
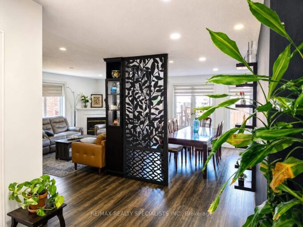
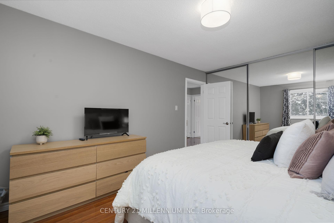
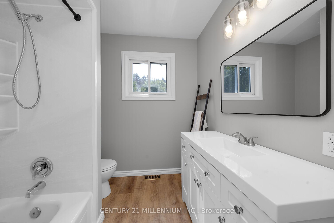
There is something spectacular about a pie shaped lot, 190 feet at the back, loaded with trees, perennial gardens, and privacy. 41 Douglas Cres is a fully renovated 4 level side-split, with an abundance of bright and fresh living space. Every level is updated, the kitchen, 2 bathrooms and even the electrical and insulation. The two-car garage has a fully heated and insulated workshop (or man cave) with its own electrical panel. Plenty of space for a growing family and even room for a large veggie garden. Situated in this family friendly neighborhood, you will find lots of kids, dogs, and a daily game of street hockey. Walking distance to the school, shopping and the new Hillsburgh library overlooking Roman Lake. An easy 35-minute commute to the GTA or 20 minutes to the GO train. With small town charm, this may just be the perfect place to raise your family.

Additional Details

  • Property Age: 31-50
  • Property Sub Type: Detached
  • Transaction Type: For Sale
  • Basement: Finished
  • Heating Source: Gas
  • Heating Type: Forced Air
  • Cooling: Central Air
  • Parking Space: 5
  • Fire Places: Natural Gas
  • Virtual Tour: https://www.myvisuallistings.com/vtnb/364188
  • MLS Status: New

Similar Properties

View Property

71 MCFARLANE Drive, Cambridge, ON N3C 4L7

Welcome to 71 McFarlane, Cambridge-an absolute gem nestled in one…

Bedrooms
6
Bathrooms
4

$799,999

View Property

294 Farley Drive, Guelph, ON N1L 1N6

EXECUTIVE HOME ON CONSERVATION LOT: 294 Farley Dr is a…

Bedrooms
5
Bathrooms
4

$1,599,900
Debolender

Menu

  • Home
  • About
  • Buying Tips
  • Selling Tips
  • Testimonials
  • Contact

Contact Info

238 Speedvale Ave W, Guelph, ON N1L 1C9

+1 519 993 5656

deb@deboraholender.com

Find your new Home

  • All Listings
  • Guelph Listing
  • Kitchener Listing
  • Waterloo Listing
  • Cambridge Listing

Copyright © 2026, Deb Olender RE/MAX Guelph Real Estate Centre

|
53 Burns Drive, Guelph ON N1H 6V8 8 Kenridge Terrace, Hamilton, ON L8J 0G4

Owning a home is a keystone of wealth… both financial affluence and emotional security.

Suze Orman
October 16, 2026 Friday!
Debolender
  • Login
Forget Password?

OTP Verification

Please enter the 6-digit OTP sent to your email.

Time remaining: 05:00