Debolender
  • Home
  • About
    • Relocating
    • Testimonials
  • Real Estate Listings
    • Guelph
    • Kitchener
    • Waterloo
    • Cambridge
  • News and Advice
    • Deb’s Blog
    • Home Buying Advice
    • Home Selling Advice
    • Get Listings Sent To You
    • Get Your Free Home Evaluation
  • Contact
Debolender
  • Home
  • About
    • Relocating
    • Testimonials
  • Real Estate Listings
    • Guelph
    • Kitchener
    • Waterloo
    • Cambridge
  • News and Advice
    • Deb’s Blog
    • Home Buying Advice
    • Home Selling Advice
    • Get Listings Sent To You
    • Get Your Free Home Evaluation
  • Contact

41 Hilltop Drive, Cambridge ON N1R 1T2

  • Home
  • Cambridge

41 Hilltop Drive, Cambridge ON N1R 1T2

41 Hilltop Drive, Cambridge ON N1R 1T2

$475,000
  • 863eb08db24841d050e06c66228e900f-m1.jpeg
  • 863eb08db24841d050e06c66228e900f-m2.jpeg
  • 863eb08db24841d050e06c66228e900f-m3.jpeg
  • 863eb08db24841d050e06c66228e900f-m4.jpeg
  • 863eb08db24841d050e06c66228e900f-m5.jpeg
  • 863eb08db24841d050e06c66228e900f-m6.jpeg
  • 863eb08db24841d050e06c66228e900f-m7.jpeg
  • 863eb08db24841d050e06c66228e900f-m8.jpeg
  • 863eb08db24841d050e06c66228e900f-m9.jpeg
  • 863eb08db24841d050e06c66228e900f-m10.jpeg
  • 863eb08db24841d050e06c66228e900f-m11.jpeg
  • 863eb08db24841d050e06c66228e900f-m12.jpeg
  • 863eb08db24841d050e06c66228e900f-m13.jpeg
  • 863eb08db24841d050e06c66228e900f-m14.jpeg
  • 863eb08db24841d050e06c66228e900f-m15.jpeg
  • 863eb08db24841d050e06c66228e900f-m16.jpeg
  • 863eb08db24841d050e06c66228e900f-m17.jpeg
  • 863eb08db24841d050e06c66228e900f-m18.jpeg
  • 863eb08db24841d050e06c66228e900f-m19.jpeg
  • 863eb08db24841d050e06c66228e900f-m20.jpeg
  • 863eb08db24841d050e06c66228e900f-m21.jpeg
  • 863eb08db24841d050e06c66228e900f-m22.jpeg
  • 863eb08db24841d050e06c66228e900f-m23.jpeg
  • 863eb08db24841d050e06c66228e900f-m24.jpeg
  • 863eb08db24841d050e06c66228e900f-m25.jpeg
  • 863eb08db24841d050e06c66228e900f-m26.jpeg
  • 863eb08db24841d050e06c66228e900f-m27.jpeg
  • 863eb08db24841d050e06c66228e900f-m28.jpeg
  • 863eb08db24841d050e06c66228e900f-m29.jpeg
  • 863eb08db24841d050e06c66228e900f-m30.jpeg
  • 863eb08db24841d050e06c66228e900f-m31.jpeg
  • 863eb08db24841d050e06c66228e900f-m32.jpeg
  • 863eb08db24841d050e06c66228e900f-m33.jpeg
  • 863eb08db24841d050e06c66228e900f-m34.jpeg
  • 863eb08db24841d050e06c66228e900f-m35.jpeg
  • 863eb08db24841d050e06c66228e900f-m36.jpeg
  • 863eb08db24841d050e06c66228e900f-m37.jpeg
  • 863eb08db24841d050e06c66228e900f-m38.jpeg
  • 863eb08db24841d050e06c66228e900f-m39.jpeg
  • 863eb08db24841d050e06c66228e900f-m40.jpeg
  • 863eb08db24841d050e06c66228e900f-m41.jpeg
  • 863eb08db24841d050e06c66228e900f-m42.jpeg
  • 863eb08db24841d050e06c66228e900f-m43.jpeg
  • 863eb08db24841d050e06c66228e900f-m44.jpeg
  • 863eb08db24841d050e06c66228e900f-m45.jpeg
  • 863eb08db24841d050e06c66228e900f-m46.jpeg

Property ID:

 RH-1426150-property

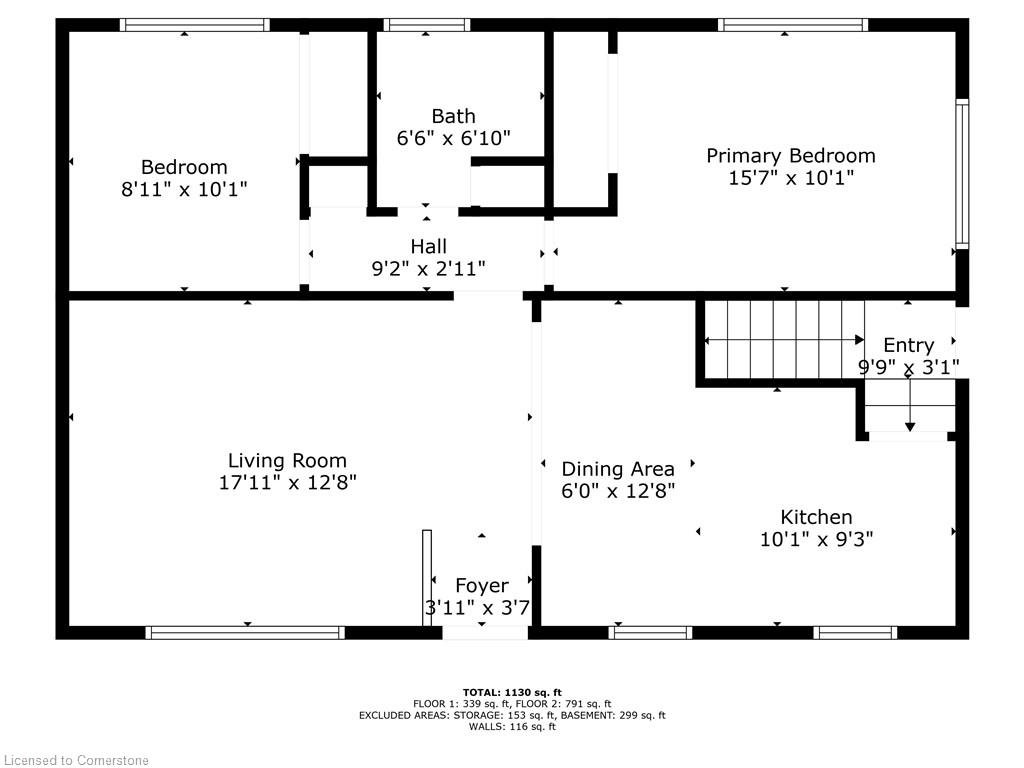
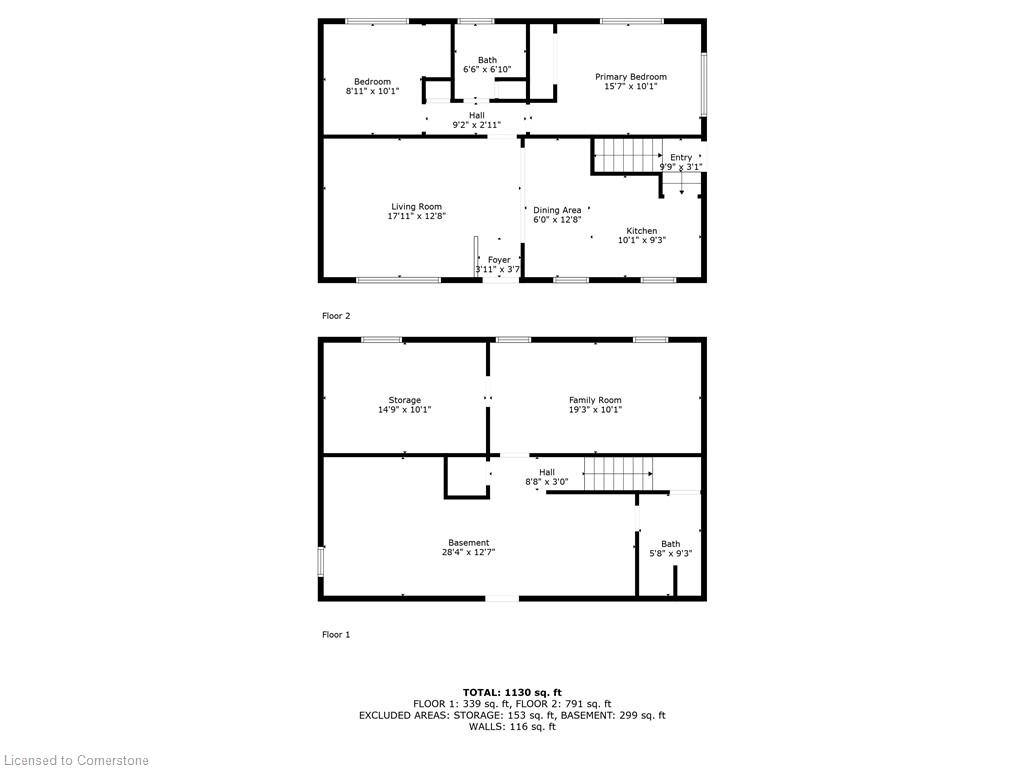
Bedrooms
2
Bathrooms
2
Garage
No
Area
1130 Square Feet

Description

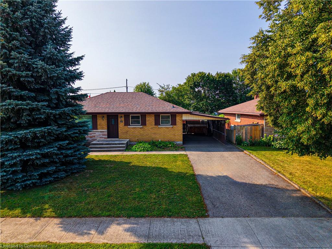
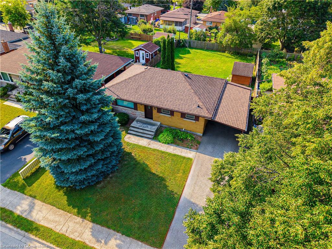
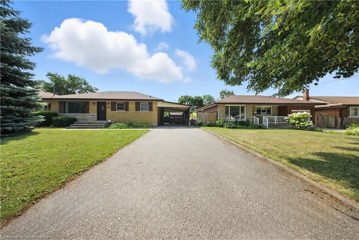
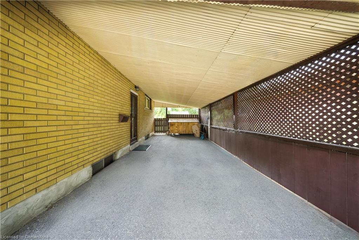
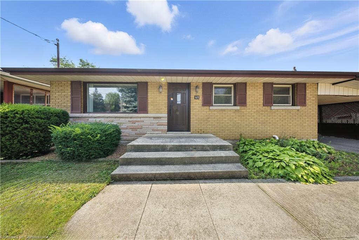
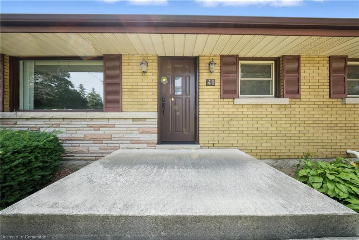
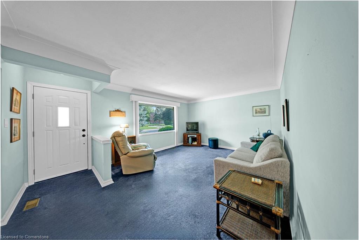
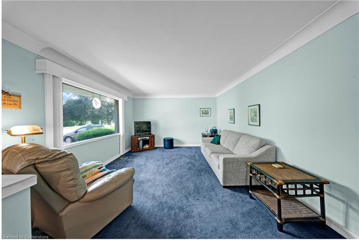
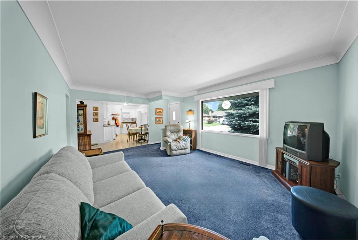
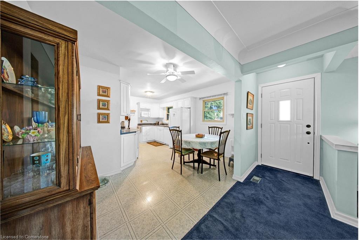
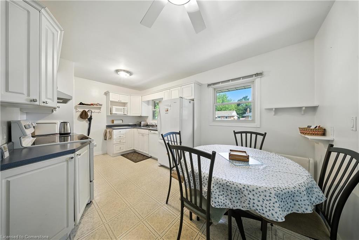
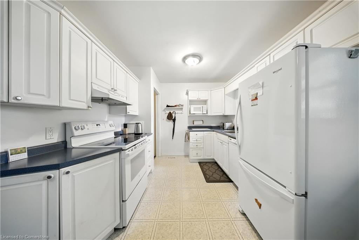

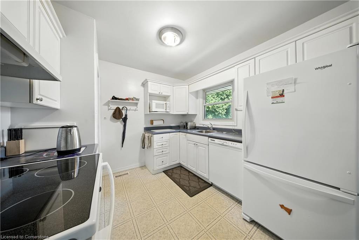
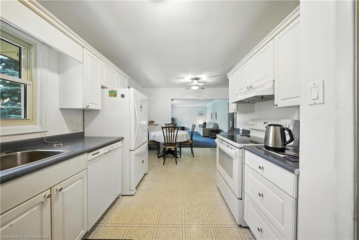
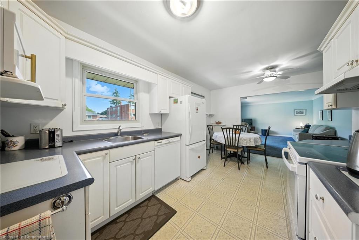
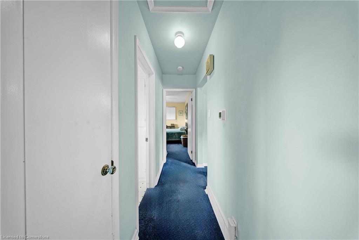
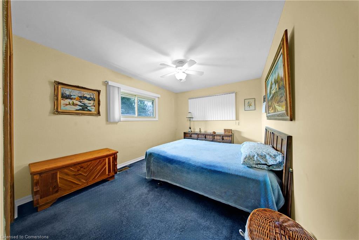
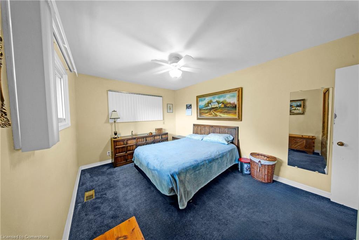
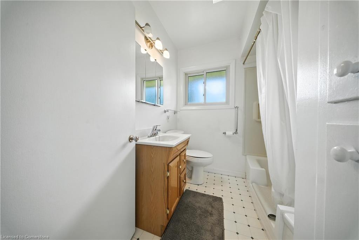
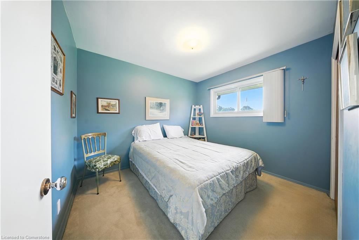
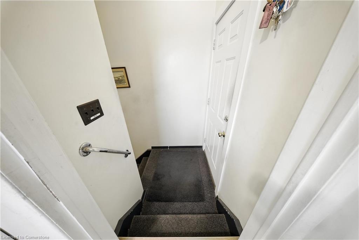
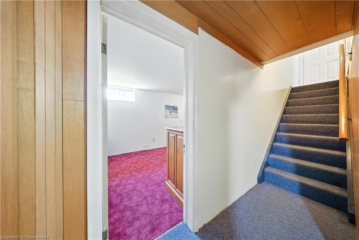
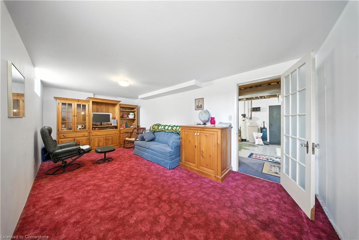
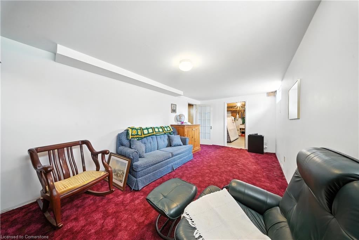
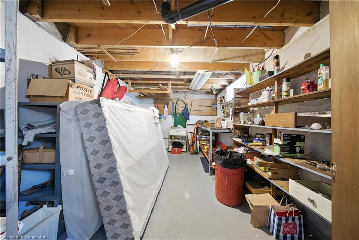
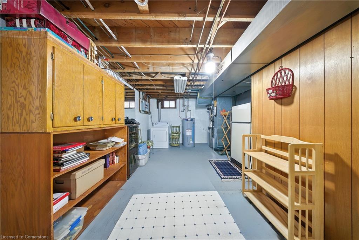
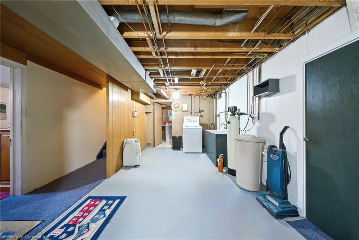
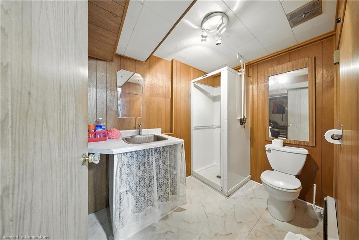
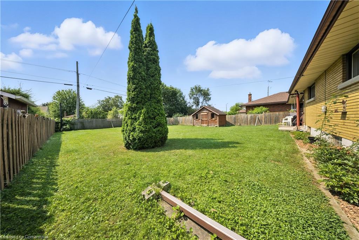
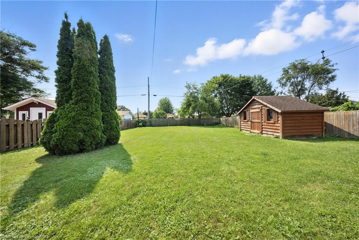
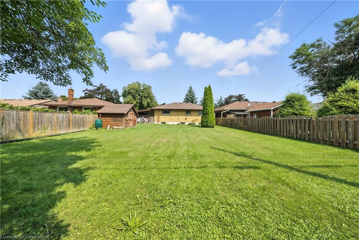
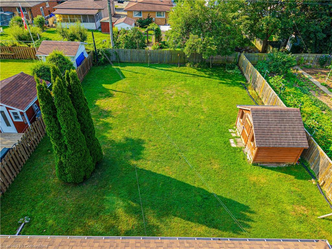
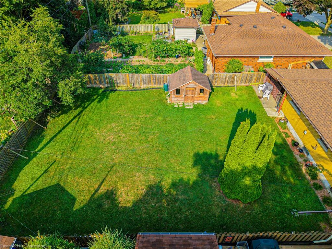
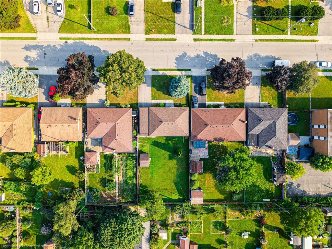

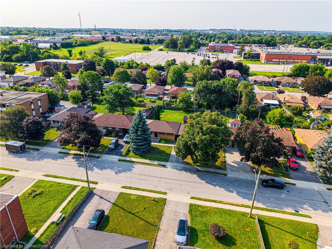


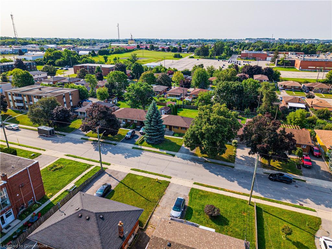
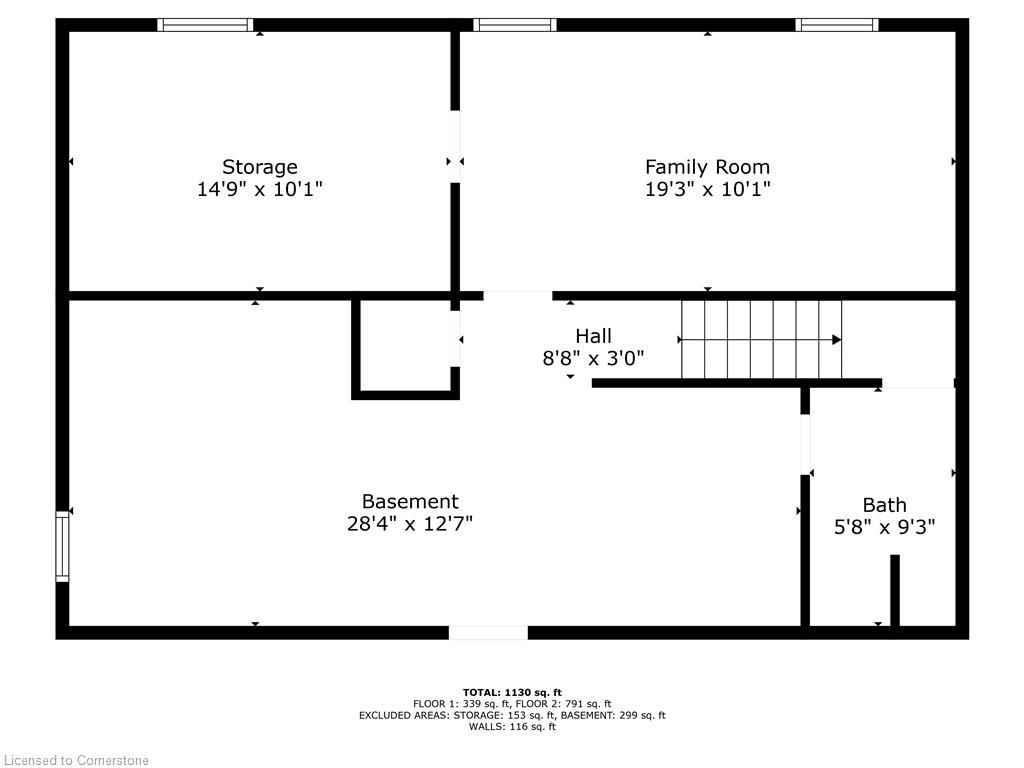
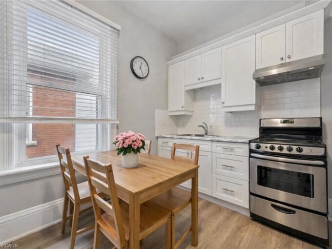
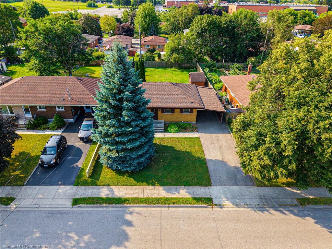
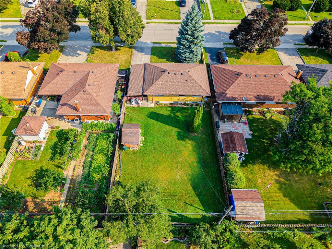
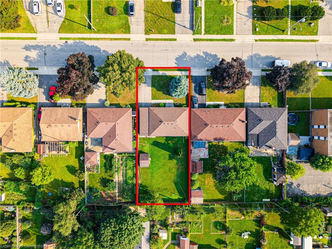
Welcome to 41 Hilltop Drive, a charming bungalow nestled in the heart of Cambridge’s desirable East Galt neighbourhood. This well-maintained home offers a comfortable layout with bright principal rooms” perfect for families, first-time buyers, or downsizers alike. Set on a spacious lot in a quiet, mature neighbourhood, the property features 2 bedrooms, 2 bathrooms, and basement with a separate entrance deal for an in-law suite or extra living space. The kitchen opens to a cozy dining area, with large windows allowing for plenty of natural light throughout. Enjoy the outdoors in your large, clear backyard, perfect for entertaining, gardening, or relaxing. A beautiful all-wood shed provides excellent storage or workshop potential, and the side door from the carport adds convenient secondary access. Located minutes from schools, shopping, parks, and trails, and with easy access to downtown Galt, Highway 8, and public transit, this home offers comfort, space, and functionality in one of Cambridge’s most established communities.

Additional Details

  • Property Sub Type: Single Family Residence
  • Zoning: R4
  • Transaction Type: Sale
  • Basement: Full, Partially Finished
  • Heating: Forced Air, Natural Gas
  • Cooling: Carport Parking
  • Parking Space: 2

Similar Properties

View Property

111 Honey Street, Cambridge, ON N1T 0C6

Beautifully maintained 4+1-bedroom home with 3.5 washrooms and convenient upper-level…

Bedrooms
5
Bathrooms
4

$998,000
View Property

29 Crimea Street, Guelph ON N1H 2Y5

Beautifully renovated duplex set on rare dbl-deep lot W/detached 720sqft…

Bedrooms
2
Bathrooms
3
Area
1516 Square Feet

$850,000
Debolender

Menu

  • Home
  • About
  • Buying Tips
  • Selling Tips
  • Testimonials
  • Contact

Contact Info

238 Speedvale Ave W, Guelph, ON N1L 1C9

+1 519 993 5656

deb@deboraholender.com

Find your new Home

  • All Listings
  • Guelph Listing
  • Kitchener Listing
  • Waterloo Listing
  • Cambridge Listing

Copyright © 2026, Deb Olender RE/MAX Guelph Real Estate Centre

|
19 Baker Lane, Paris ON N3L 0K3 25 Lynnvalley Crescent, Kitchener ON N2N 3A8

Owning a home is a keystone of wealth… both financial affluence and emotional security.

Suze Orman
August 3, 2026 Monday!
Debolender
  • Login
Forget Password?