Debolender
  • Home
  • About
    • Relocating
    • Testimonials
  • Real Estate Listings
    • Guelph
    • Kitchener
    • Waterloo
    • Cambridge
  • News and Advice
    • Deb’s Blog
    • Home Buying Advice
    • Home Selling Advice
    • Get Listings Sent To You
    • Get Your Free Home Evaluation
  • Contact
Debolender
  • Home
  • About
    • Relocating
    • Testimonials
  • Real Estate Listings
    • Guelph
    • Kitchener
    • Waterloo
    • Cambridge
  • News and Advice
    • Deb’s Blog
    • Home Buying Advice
    • Home Selling Advice
    • Get Listings Sent To You
    • Get Your Free Home Evaluation
  • Contact

410-66 Bay Street, Hamilton ON L8P 4Z6

  • Home
  • Hamilton

410-66 Bay Street, Hamilton ON L8P 4Z6

410-66 Bay Street, Hamilton ON L8P 4Z6

$465,000

  • df8217cbfaa65b034f327ccbd5a1d48b-m1.jpeg
  • df8217cbfaa65b034f327ccbd5a1d48b-m2.jpeg
  • df8217cbfaa65b034f327ccbd5a1d48b-m3.jpeg
  • df8217cbfaa65b034f327ccbd5a1d48b-m4.jpeg
  • df8217cbfaa65b034f327ccbd5a1d48b-m5.jpeg
  • df8217cbfaa65b034f327ccbd5a1d48b-m6.jpeg
  • df8217cbfaa65b034f327ccbd5a1d48b-m7.jpeg
  • df8217cbfaa65b034f327ccbd5a1d48b-m8.jpeg
  • df8217cbfaa65b034f327ccbd5a1d48b-m9.jpeg
  • df8217cbfaa65b034f327ccbd5a1d48b-m10.jpeg
  • df8217cbfaa65b034f327ccbd5a1d48b-m11.jpeg
  • df8217cbfaa65b034f327ccbd5a1d48b-m12.jpeg
  • df8217cbfaa65b034f327ccbd5a1d48b-m13.jpeg
  • df8217cbfaa65b034f327ccbd5a1d48b-m14.jpeg
  • df8217cbfaa65b034f327ccbd5a1d48b-m15.jpeg
  • df8217cbfaa65b034f327ccbd5a1d48b-m16.jpeg
  • df8217cbfaa65b034f327ccbd5a1d48b-m17.jpeg
  • df8217cbfaa65b034f327ccbd5a1d48b-m18.jpeg
  • df8217cbfaa65b034f327ccbd5a1d48b-m19.jpeg
  • df8217cbfaa65b034f327ccbd5a1d48b-m20.jpeg
  • df8217cbfaa65b034f327ccbd5a1d48b-m21.jpeg
  • df8217cbfaa65b034f327ccbd5a1d48b-m22.jpeg
  • df8217cbfaa65b034f327ccbd5a1d48b-m23.jpeg
  • df8217cbfaa65b034f327ccbd5a1d48b-m24.jpeg
  • df8217cbfaa65b034f327ccbd5a1d48b-m25.jpeg
  • df8217cbfaa65b034f327ccbd5a1d48b-m26.jpeg
  • df8217cbfaa65b034f327ccbd5a1d48b-m27.jpeg
  • df8217cbfaa65b034f327ccbd5a1d48b-m28.jpeg
  • df8217cbfaa65b034f327ccbd5a1d48b-m29.jpeg
  • df8217cbfaa65b034f327ccbd5a1d48b-m30.jpeg
  • df8217cbfaa65b034f327ccbd5a1d48b-m31.jpeg
  • df8217cbfaa65b034f327ccbd5a1d48b-m32.jpeg
  • df8217cbfaa65b034f327ccbd5a1d48b-m33.jpeg
  • df8217cbfaa65b034f327ccbd5a1d48b-m34.jpeg
  • df8217cbfaa65b034f327ccbd5a1d48b-m35.jpeg
  • df8217cbfaa65b034f327ccbd5a1d48b-m36.jpeg
  • df8217cbfaa65b034f327ccbd5a1d48b-m37.jpeg
  • df8217cbfaa65b034f327ccbd5a1d48b-m38.jpeg
  • df8217cbfaa65b034f327ccbd5a1d48b-m39.jpeg
  • df8217cbfaa65b034f327ccbd5a1d48b-m40.jpeg
  • df8217cbfaa65b034f327ccbd5a1d48b-m41.jpeg
  • df8217cbfaa65b034f327ccbd5a1d48b-m42.jpeg
  • df8217cbfaa65b034f327ccbd5a1d48b-m43.jpeg
  • df8217cbfaa65b034f327ccbd5a1d48b-m44.jpeg
  • df8217cbfaa65b034f327ccbd5a1d48b-m45.jpeg
  • df8217cbfaa65b034f327ccbd5a1d48b-m46.jpeg
  • df8217cbfaa65b034f327ccbd5a1d48b-m47.jpeg

Property ID:

 RH-1848090-property

Bedrooms
2
Bathrooms
2
Garage
Yes
Year Built
1976
Area
1028 Square Feet

Description

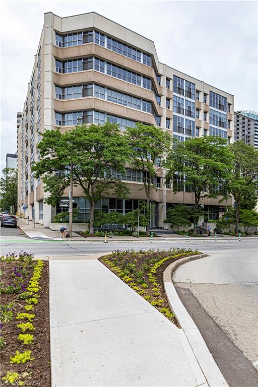
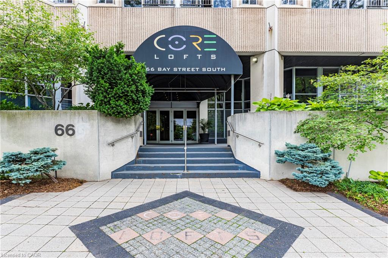
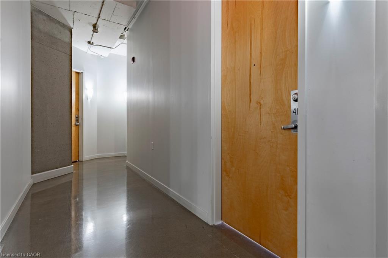
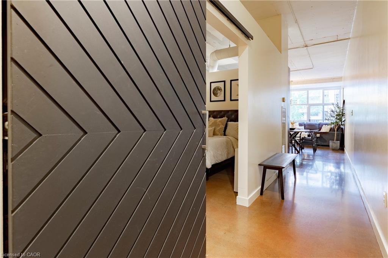
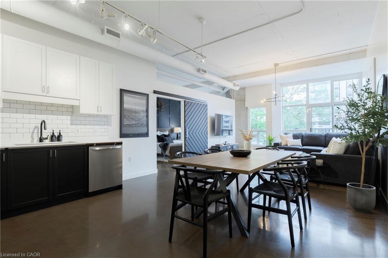
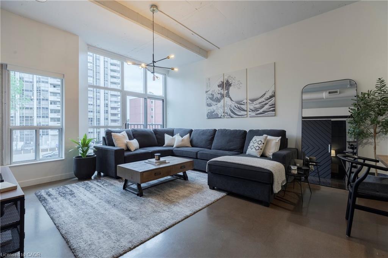
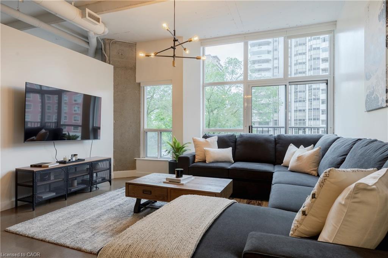
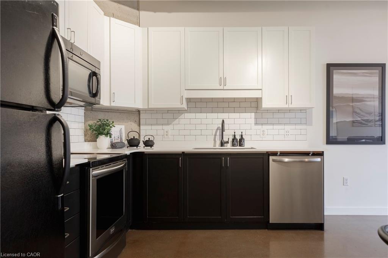
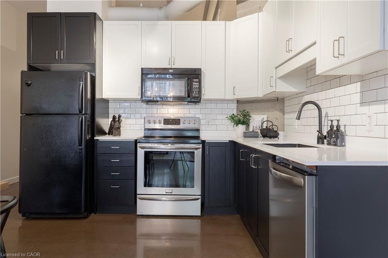
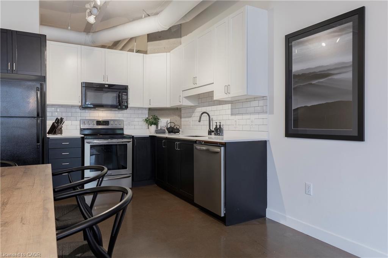
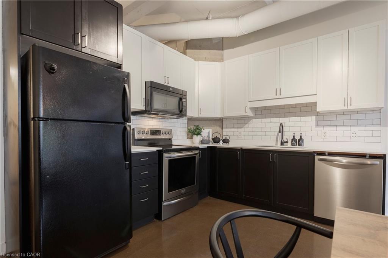
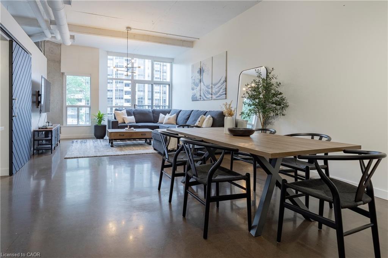
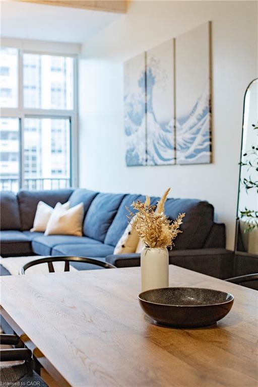
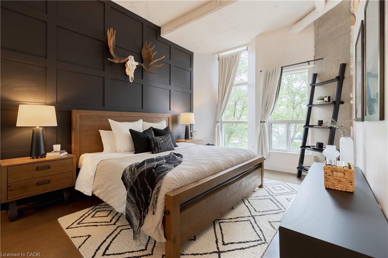
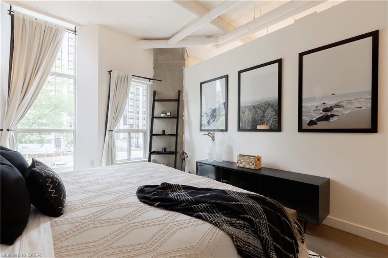
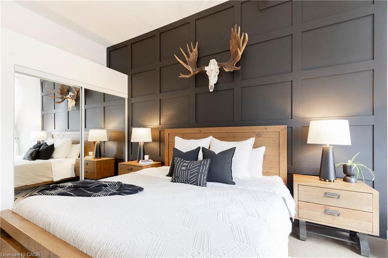
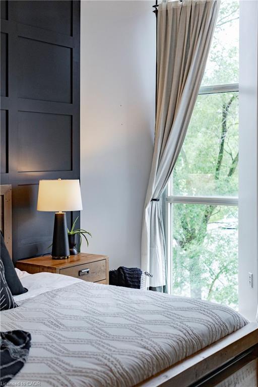
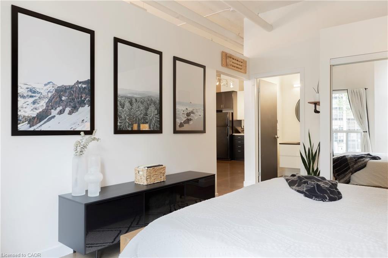
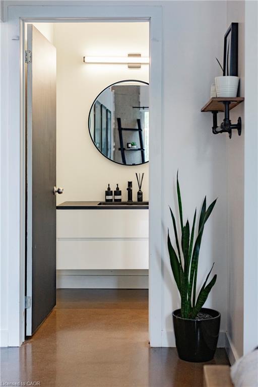
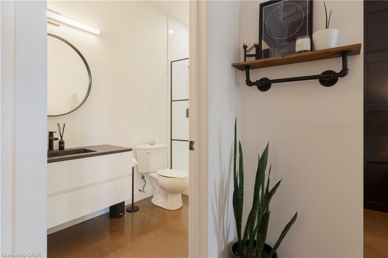
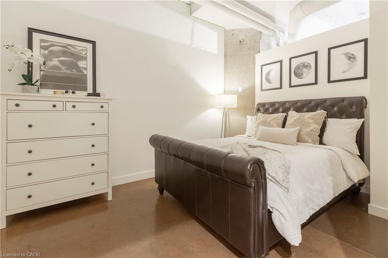
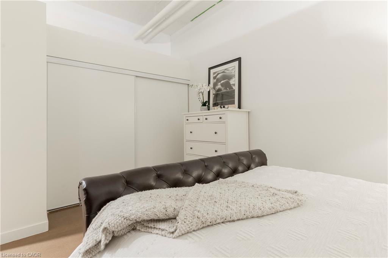
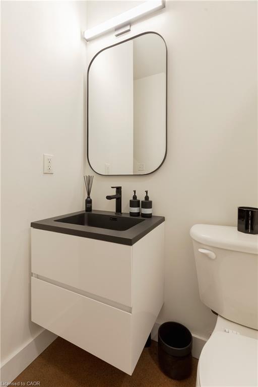
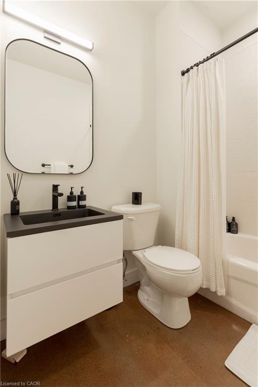
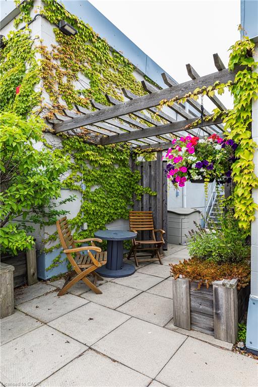
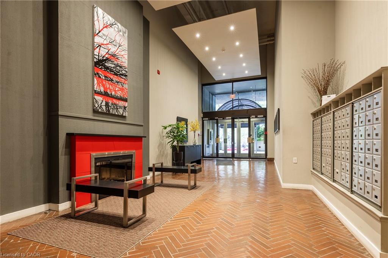
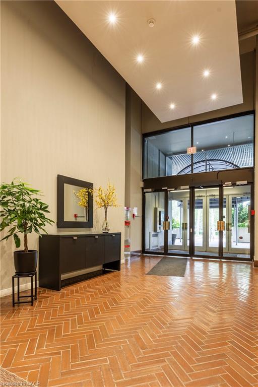
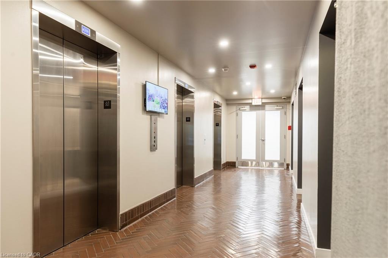
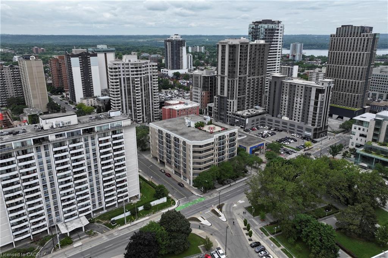
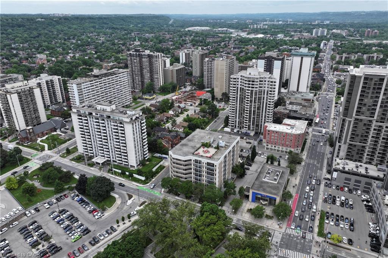
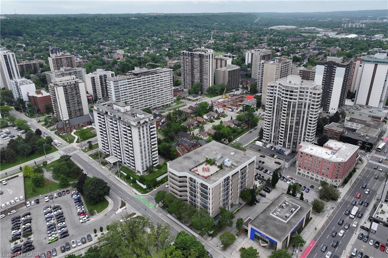
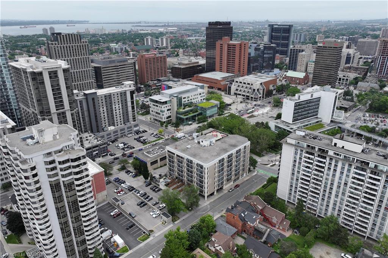
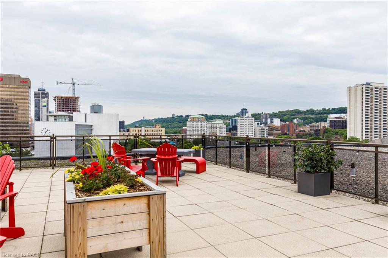
Discover urban living at its finest in this stunning condominium in the heart of downtown Hamilton. Offering nearly 1,100 square feet of thoughtfully designed living space, this exceptional 2-bedroom, 2-bathroom residence seamlessly blends modern sophistication with industrial charm. Soaring 16-foot ceilings and dramatic floor-to-ceiling windows fill the open-concept living space with natural light, while polished concrete floors and contemporary finishes create a stylish yet inviting atmosphere. The spacious layout is perfect for both everyday living and entertaining. Residents of The Core Lofts enjoy an impressive collection of amenities, including a beautifully appointed lobby, a fully equipped fitness centre, and a spectacular rooftop terrace with panoramic city views. This unit also includes one underground parking space and a private storage locker for added convenience. Rich in history, The Core Lofts is a landmark building that celebrates Hamilton’s industrial heritage through its striking architecture, exposed concrete construction, and expansive warehouse-style windows, all thoughtfully reimagined for modern urban living. Ideally situated in the vibrant downtown core, you’ll be just steps from Hamilton’s best restaurants, cafés, shopping, entertainment, and public transit. Enjoy easy access to the waterfront, McMaster University, St. Joseph’s Healthcare Hamilton, City Hall, and the future LRT, making this an unbeatable location for professionals, students, and investors alike. Experience the perfect combination of character, style, and convenience in one of downtown Hamilton’s most sought-after loft buildings.
Additional Details

  • Property Age: 1976
  • Property Sub Type: Condo/Apt Unit
  • Zoning: D3
  • Transaction Type: Sale
  • Basement: None
  • Heating: Forced Air
  • Cooling: None
  • Parking Space: 1
  • MLS Status: Active

Similar Properties

View Property

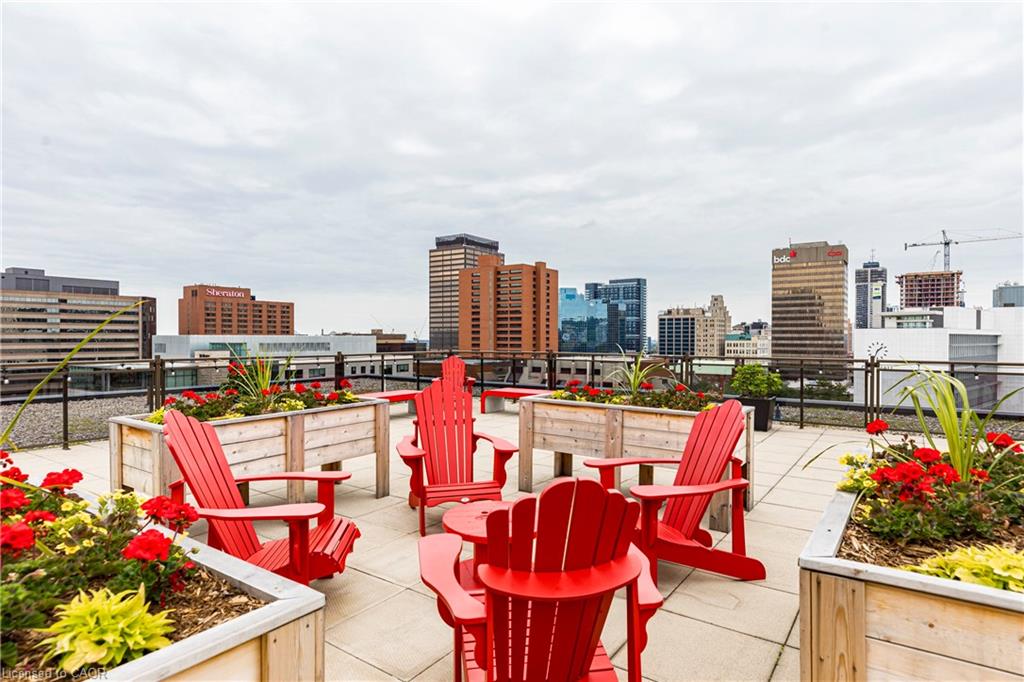
55 Sentinel Lane, Hamilton, ON L9C 0E8

This Stunning Freehold, End Unit, 3-Storey Townhome With Walkout To…

Bedrooms
3
Bathrooms
3

$899,900
View Property

39 Chester Road, Hamilton, ON L8E 1X8

Fantastic Opportunity for a Multi-Generational Family! This spacious detached home…

Bedrooms
4
Bathrooms
3

$799,900

Debolender

Menu

  • Home
  • About
  • Buying Tips
  • Selling Tips
  • Testimonials
  • Contact

Contact Info

238 Speedvale Ave W, Guelph, ON N1L 1C9

+1 519 993 5656

deb@deboraholender.com

Find your new Home

  • All Listings
  • Guelph Listing
  • Kitchener Listing
  • Waterloo Listing
  • Cambridge Listing

Copyright © 2026, Deb Olender RE/MAX Guelph Real Estate Centre

|
15-468 Doon South Drive, Kitchener ON N2P 0A2 104 Amanda Walk, Cambridge ON N3C 4K7

Owning a home is a keystone of wealth… both financial affluence and emotional security.

Suze Orman
October 16, 2026 Friday!
Debolender
  • Login
Forget Password?

OTP Verification

Please enter the 6-digit OTP sent to your email.

Time remaining: 05:00