Debolender
  • Home
  • About
    • Relocating
    • Testimonials
  • Real Estate Listings
    • Guelph
    • Kitchener
    • Waterloo
    • Cambridge
  • News and Advice
    • Deb’s Blog
    • Home Buying Advice
    • Home Selling Advice
    • Get Listings Sent To You
    • Get Your Free Home Evaluation
  • Contact

42 Dalhousie Avenue, Hamilton ON L8L 3J5

  • Home
  • Hamilton

42 Dalhousie Avenue, Hamilton ON L8L 3J5

42 Dalhousie Avenue, Hamilton ON L8L 3J5

$475,900
  • 5664fb982cdc1d29a3691c40cddb5b8a-m1.jpeg
  • 5664fb982cdc1d29a3691c40cddb5b8a-m2.jpeg
  • 5664fb982cdc1d29a3691c40cddb5b8a-m3.jpeg
  • 5664fb982cdc1d29a3691c40cddb5b8a-m4.jpeg
  • 5664fb982cdc1d29a3691c40cddb5b8a-m5.jpeg
  • 5664fb982cdc1d29a3691c40cddb5b8a-m6.jpeg
  • 5664fb982cdc1d29a3691c40cddb5b8a-m7.jpeg
  • 5664fb982cdc1d29a3691c40cddb5b8a-m8.jpeg
  • 5664fb982cdc1d29a3691c40cddb5b8a-m9.jpeg
  • 5664fb982cdc1d29a3691c40cddb5b8a-m10.jpeg
  • 5664fb982cdc1d29a3691c40cddb5b8a-m11.jpeg
  • 5664fb982cdc1d29a3691c40cddb5b8a-m12.jpeg
  • 5664fb982cdc1d29a3691c40cddb5b8a-m13.jpeg
  • 5664fb982cdc1d29a3691c40cddb5b8a-m14.jpeg
  • 5664fb982cdc1d29a3691c40cddb5b8a-m15.jpeg
  • 5664fb982cdc1d29a3691c40cddb5b8a-m16.jpeg
  • 5664fb982cdc1d29a3691c40cddb5b8a-m17.jpeg
  • 5664fb982cdc1d29a3691c40cddb5b8a-m18.jpeg
  • 5664fb982cdc1d29a3691c40cddb5b8a-m19.jpeg
  • 5664fb982cdc1d29a3691c40cddb5b8a-m20.jpeg
  • 5664fb982cdc1d29a3691c40cddb5b8a-m21.jpeg
  • 5664fb982cdc1d29a3691c40cddb5b8a-m22.jpeg
  • 5664fb982cdc1d29a3691c40cddb5b8a-m23.jpeg
  • 5664fb982cdc1d29a3691c40cddb5b8a-m24.jpeg
  • 5664fb982cdc1d29a3691c40cddb5b8a-m25.jpeg
  • 5664fb982cdc1d29a3691c40cddb5b8a-m26.jpeg
  • 5664fb982cdc1d29a3691c40cddb5b8a-m27.jpeg
  • 5664fb982cdc1d29a3691c40cddb5b8a-m28.jpeg
  • 5664fb982cdc1d29a3691c40cddb5b8a-m29.jpeg
  • 5664fb982cdc1d29a3691c40cddb5b8a-m30.jpeg
  • 5664fb982cdc1d29a3691c40cddb5b8a-m31.jpeg
  • 5664fb982cdc1d29a3691c40cddb5b8a-m32.jpeg
  • 5664fb982cdc1d29a3691c40cddb5b8a-m33.jpeg
  • 5664fb982cdc1d29a3691c40cddb5b8a-m34.jpeg
  • 5664fb982cdc1d29a3691c40cddb5b8a-m35.jpeg
  • 5664fb982cdc1d29a3691c40cddb5b8a-m36.jpeg
  • 5664fb982cdc1d29a3691c40cddb5b8a-m37.jpeg
  • 5664fb982cdc1d29a3691c40cddb5b8a-m38.jpeg
  • 5664fb982cdc1d29a3691c40cddb5b8a-m39.jpeg
  • 5664fb982cdc1d29a3691c40cddb5b8a-m40.jpeg
  • 5664fb982cdc1d29a3691c40cddb5b8a-m41.jpeg
  • 5664fb982cdc1d29a3691c40cddb5b8a-m42.jpeg
  • 5664fb982cdc1d29a3691c40cddb5b8a-m43.jpeg
  • 5664fb982cdc1d29a3691c40cddb5b8a-m44.jpeg
  • 5664fb982cdc1d29a3691c40cddb5b8a-m45.jpeg
  • 5664fb982cdc1d29a3691c40cddb5b8a-m46.jpeg
  • 5664fb982cdc1d29a3691c40cddb5b8a-m47.jpeg
  • 5664fb982cdc1d29a3691c40cddb5b8a-m48.jpeg
  • 5664fb982cdc1d29a3691c40cddb5b8a-m49.jpeg

Property ID:

 RH-1910012-property

Bedrooms
4
Bathrooms
1.5
Garage
No
Year Built
1920
Area
1167 Square Feet

Description

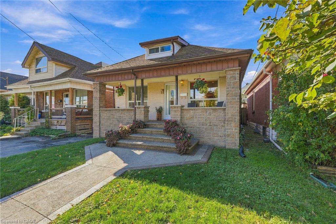
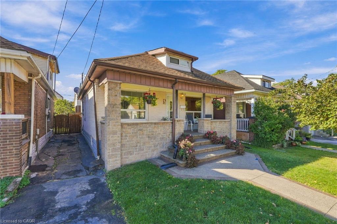
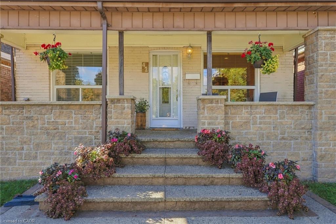
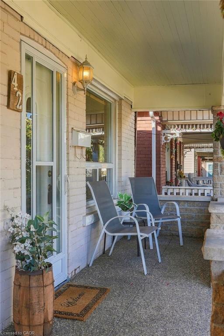
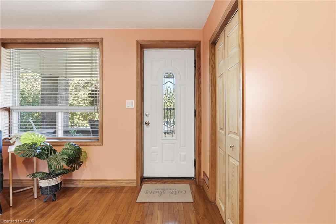
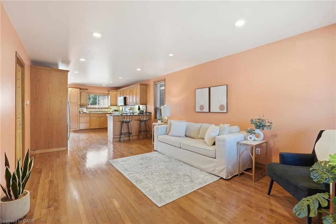
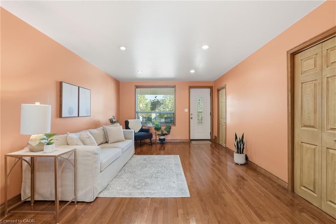
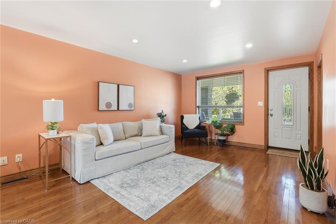
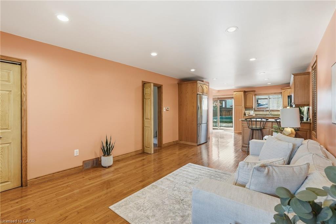
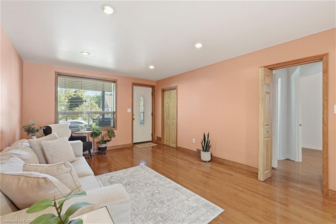
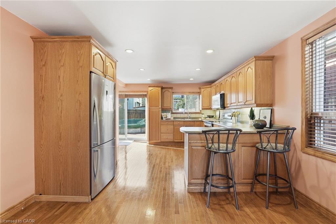
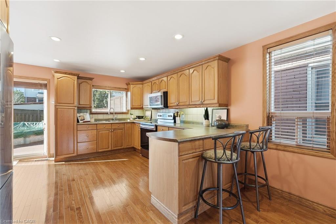
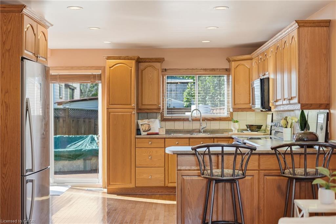
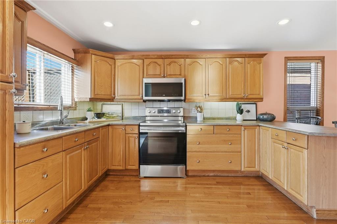
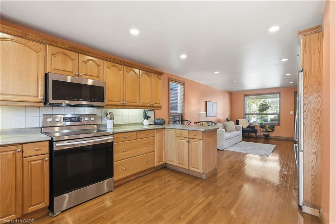
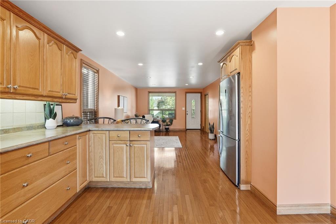
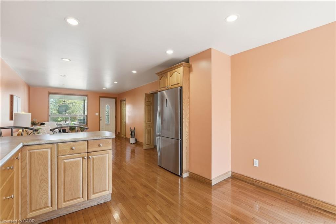
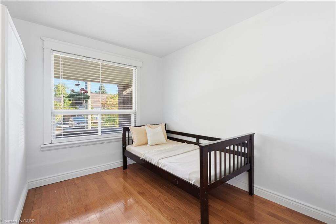
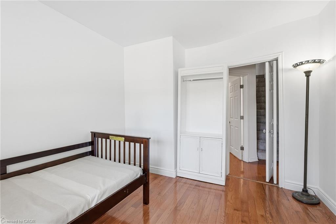
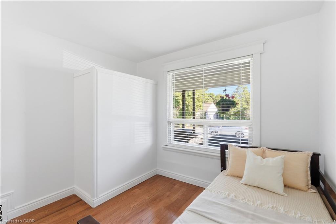
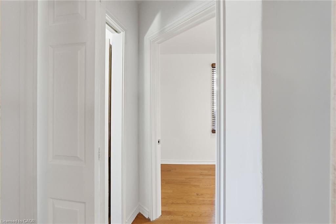
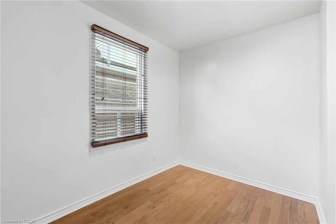
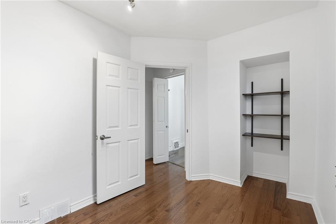
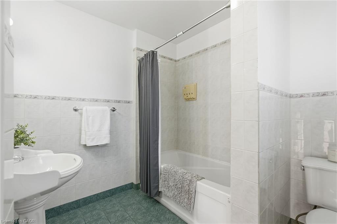
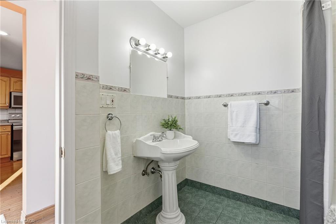
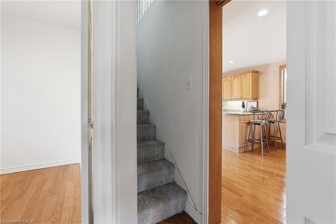
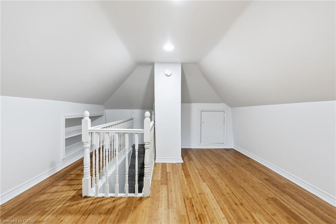
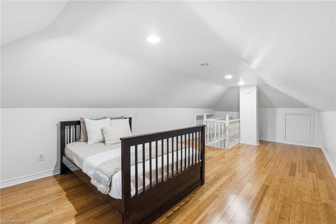
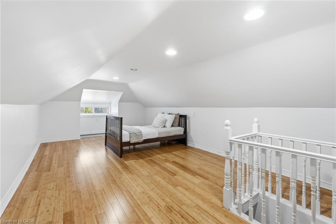
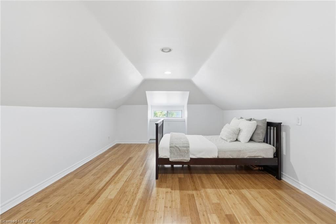
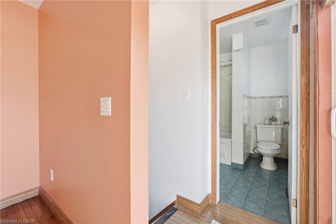
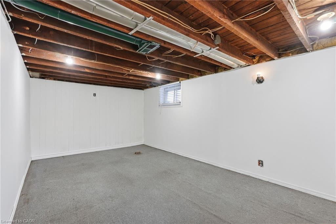
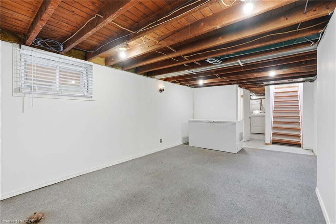
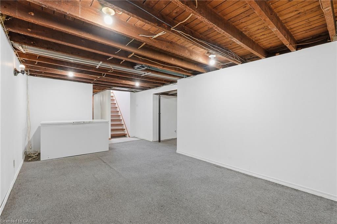
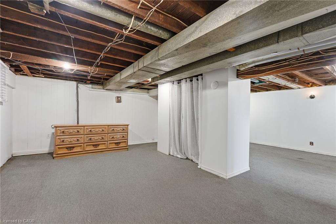
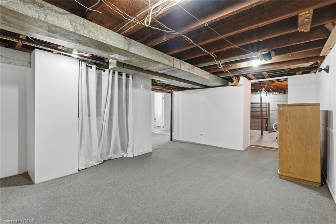
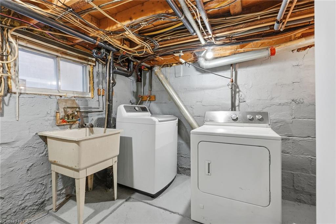
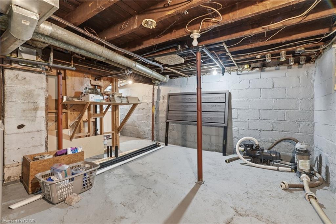
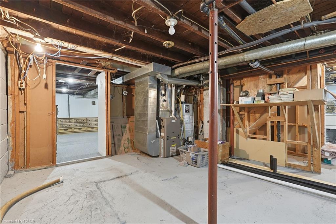
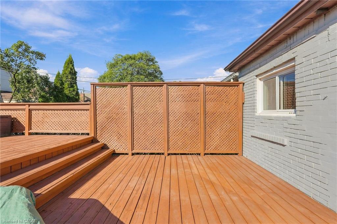
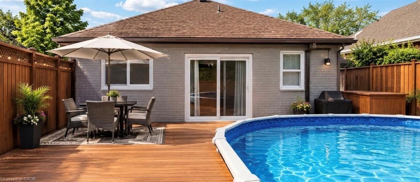
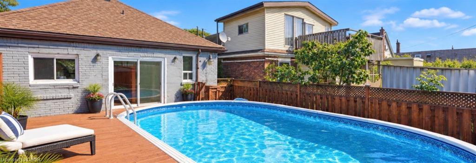
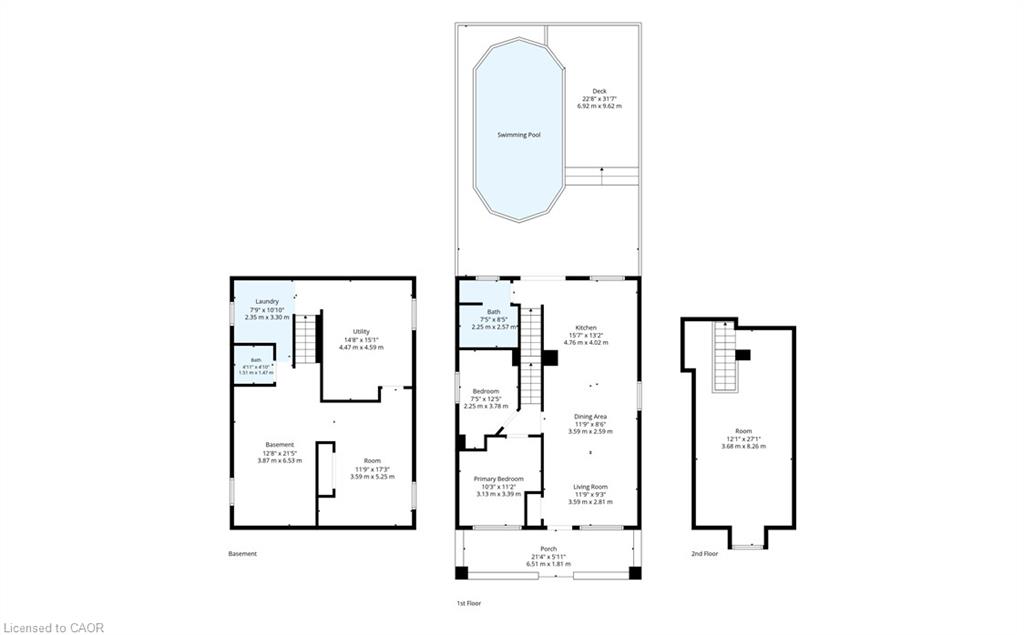
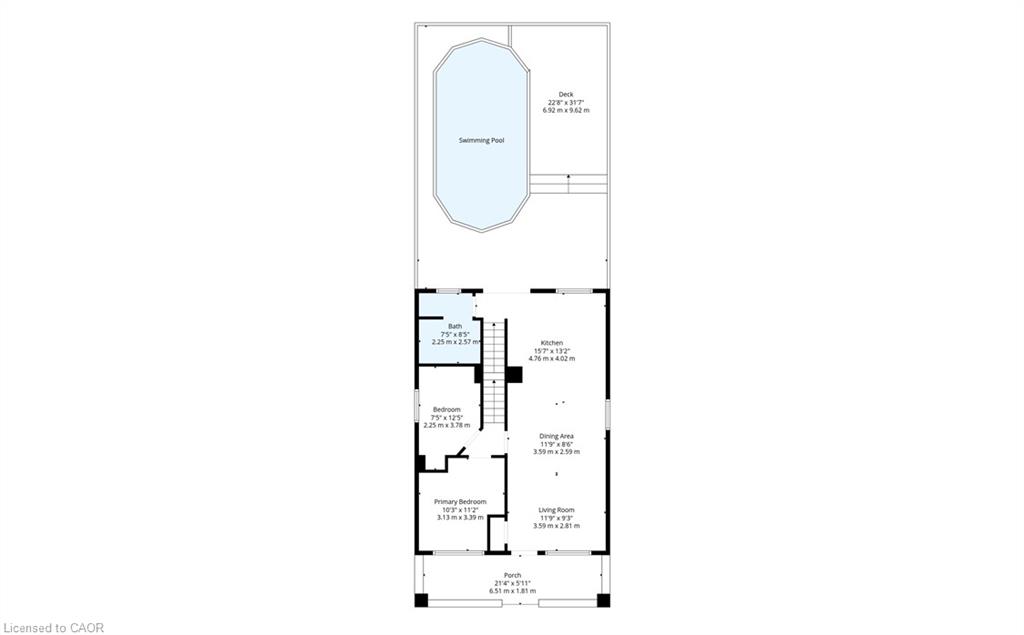
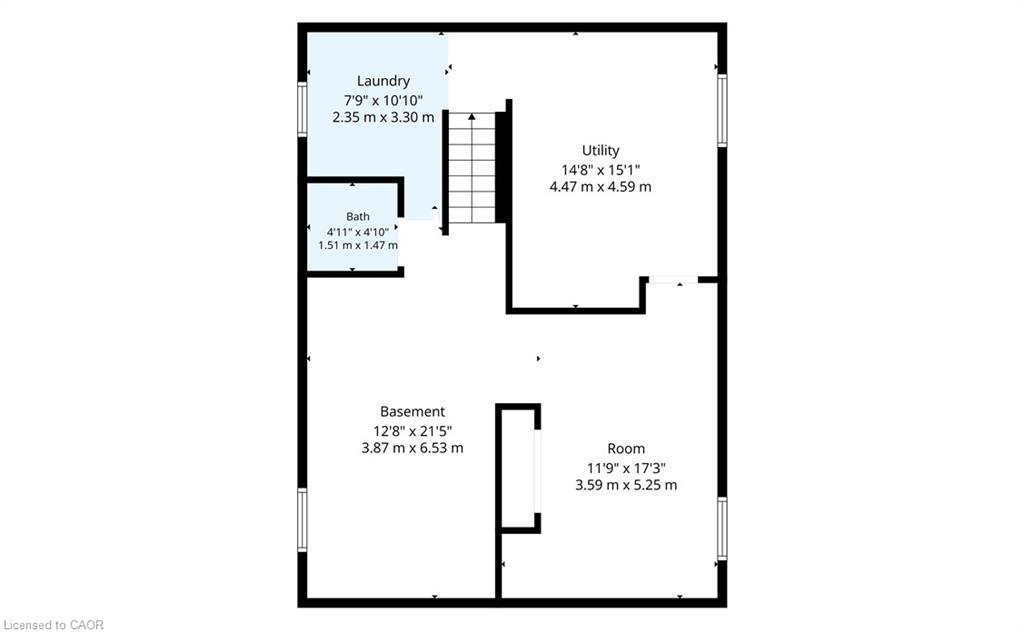
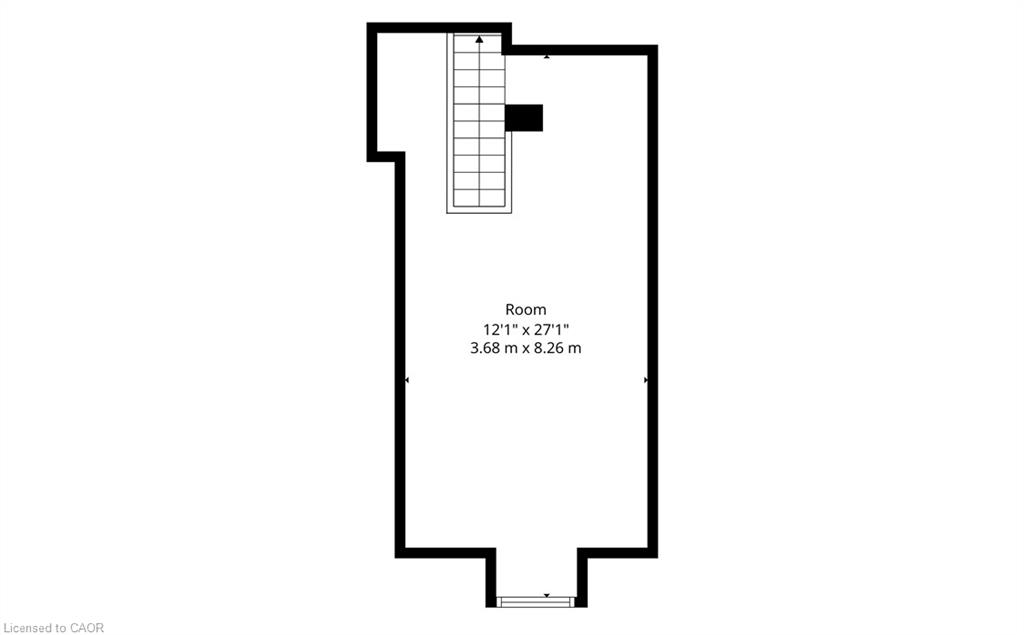
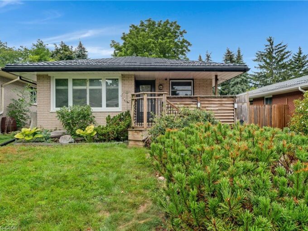
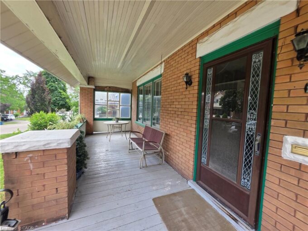
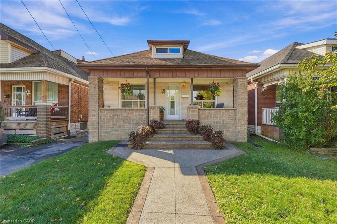
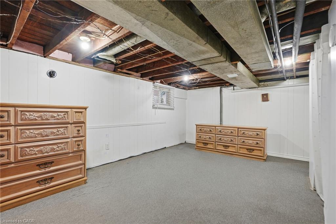
Your Ottawa Street Era starts here. Get into the market without giving up on charm in this adorable 1.5-storey, just moments from vibrant Ottawa Street, Hamilton’s go-to strip for indie cafes, vintage finds, local eats and the farmers’ market. It’s one of the city’s most loved neighbourhoods, and still one of its most affordable. The main floor has two bedrooms, a sun-filled living room and a family-sized eat-in kitchen. Upstairs, the spacious primary bedroom gives you a true retreat. Out back, sliding doors open to a charming deck and a 12×24 oval above-ground pool, perfect for summer hangs and backyard nights. The semi-finished basement adds a rec room and a spare bedroom, great for a home office, gym or guest space. The big-ticket items are already done, with a recent central air conditioner and roof. An aggregate walkway and porch add serious curb appeal, and all appliances are included: fridge, stove, washer, gas dryer, and range microwave. Lovingly maintained and move-in ready, with Centre Mall shopping steps away, transit at your door and quick QEW access. Affordable, walkable and full of character. Book your showings before someone else calls it home!

Additional Details

  • Property Age: 1920
  • Property Sub Type: Single Family Residence
  • Zoning: R1a
  • Transaction Type: Sale
  • Basement: Full, Partially Finished
  • Heating: Forced Air, Natural Gas
  • Cooling: Private Drive Single Wide
  • Parking Space: 1
  • Pool Features: Above Ground
  • Virtual Tour: https://listings.northernsprucemedia.com/sites/42-dalhousie-ave-hamilton-on-l8l-3j5-29526434/branded
  • MLS Status: Active

Similar Properties

View Property

20 Fairview Avenue, Kitchener ON N2H 3E8

Opportunity, character, and endless potential await! This classic 4-bedroom, 2-bath…

Bedrooms
4
Bathrooms
2
Area
1626 Square Feet

$575,000

View Property

83 Kimberly Crescent, Kitchener ON N2E 1C8

Welcome to 83 Kimberly Crescent, a beautifully maintained bungalow offering…

Bedrooms
3
Bathrooms
2
Area
2031 Square Feet

$599,900
Debolender

Menu

  • Home
  • About
  • Buying Tips
  • Selling Tips
  • Testimonials
  • Contact

Contact Info

238 Speedvale Ave W, Guelph, ON N1L 1C9

+1 519 993 5656

deb@deboraholender.com

Find your new Home

  • All Listings
  • Guelph Listing
  • Kitchener Listing
  • Waterloo Listing
  • Cambridge Listing

Copyright © 2026, Deb Olender RE/MAX Guelph Real Estate Centre

|
S704-330 Phillip Street, Waterloo ON N2L 2W9 LOT 18 Sass Crescent, Paris ON N3L 0J3
Owning a home is a keystone of wealth… both financial affluence and emotional security.

Suze Orman
October 24, 2026 Saturday!
Debolender
  • Login
Forget Password?

OTP Verification

Please enter the 6-digit OTP sent to your email.

Time remaining: 05:00