Debolender
  • Home
  • About
    • Relocating
    • Testimonials
  • Real Estate Listings
    • Guelph
    • Kitchener
    • Waterloo
    • Cambridge
  • News and Advice
    • Deb’s Blog
    • Home Buying Advice
    • Home Selling Advice
    • Get Listings Sent To You
    • Get Your Free Home Evaluation
  • Contact

LOT 18 Sass Crescent, Paris ON N3L 0J3

  • Home
  • Paris

LOT 18 Sass Crescent, Paris ON N3L 0J3

LOT 18 Sass Crescent, Paris ON N3L 0J3

$1,099,000
  • fe9db2a7b220b544e9ed0074588c2da2-m1.jpeg
  • fe9db2a7b220b544e9ed0074588c2da2-m2.jpeg
  • fe9db2a7b220b544e9ed0074588c2da2-m3.jpeg
  • fe9db2a7b220b544e9ed0074588c2da2-m4.jpeg
  • fe9db2a7b220b544e9ed0074588c2da2-m5.jpeg
  • fe9db2a7b220b544e9ed0074588c2da2-m6.jpeg
  • fe9db2a7b220b544e9ed0074588c2da2-m7.jpeg
  • fe9db2a7b220b544e9ed0074588c2da2-m8.jpeg
  • fe9db2a7b220b544e9ed0074588c2da2-m9.jpeg
  • fe9db2a7b220b544e9ed0074588c2da2-m10.jpeg
  • fe9db2a7b220b544e9ed0074588c2da2-m11.jpeg
  • fe9db2a7b220b544e9ed0074588c2da2-m12.jpeg
  • fe9db2a7b220b544e9ed0074588c2da2-m13.jpeg
  • fe9db2a7b220b544e9ed0074588c2da2-m14.jpeg
  • fe9db2a7b220b544e9ed0074588c2da2-m15.jpeg
  • fe9db2a7b220b544e9ed0074588c2da2-m16.jpeg
  • fe9db2a7b220b544e9ed0074588c2da2-m17.jpeg
  • fe9db2a7b220b544e9ed0074588c2da2-m18.jpeg
  • fe9db2a7b220b544e9ed0074588c2da2-m19.jpeg
  • fe9db2a7b220b544e9ed0074588c2da2-m20.jpeg
  • fe9db2a7b220b544e9ed0074588c2da2-m21.jpeg
  • fe9db2a7b220b544e9ed0074588c2da2-m22.jpeg
  • fe9db2a7b220b544e9ed0074588c2da2-m23.jpeg
  • fe9db2a7b220b544e9ed0074588c2da2-m24.jpeg
  • fe9db2a7b220b544e9ed0074588c2da2-m25.jpeg
  • fe9db2a7b220b544e9ed0074588c2da2-m26.jpeg
  • fe9db2a7b220b544e9ed0074588c2da2-m27.jpeg
  • fe9db2a7b220b544e9ed0074588c2da2-m28.jpeg
  • fe9db2a7b220b544e9ed0074588c2da2-m29.jpeg
  • fe9db2a7b220b544e9ed0074588c2da2-m30.jpeg
  • fe9db2a7b220b544e9ed0074588c2da2-m31.jpeg
  • fe9db2a7b220b544e9ed0074588c2da2-m32.jpeg
  • fe9db2a7b220b544e9ed0074588c2da2-m33.jpeg
  • fe9db2a7b220b544e9ed0074588c2da2-m34.jpeg
  • fe9db2a7b220b544e9ed0074588c2da2-m35.jpeg
  • fe9db2a7b220b544e9ed0074588c2da2-m36.jpeg
  • fe9db2a7b220b544e9ed0074588c2da2-m37.jpeg

Property ID:

 RH-1910063-property

Bedrooms
3
Bathrooms
2
Garage
Yes
Area
1725 Square Feet

Description

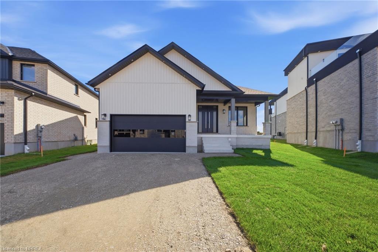
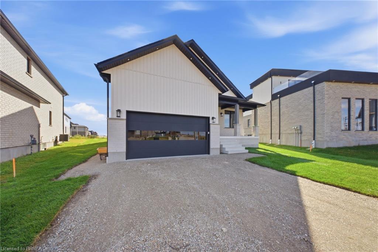
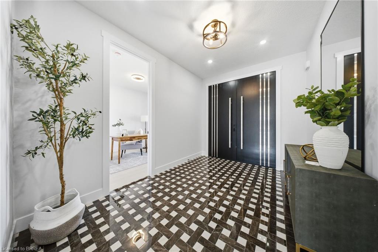
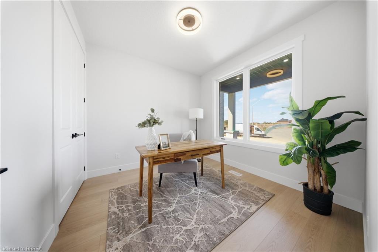
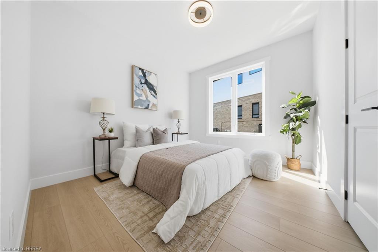
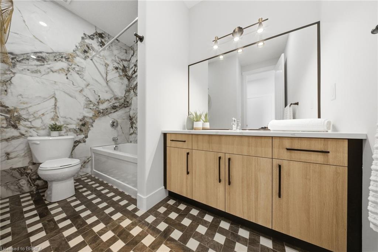
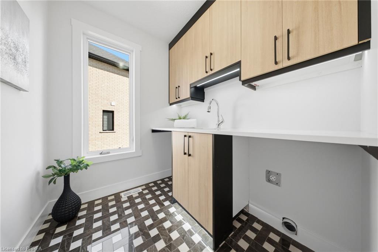
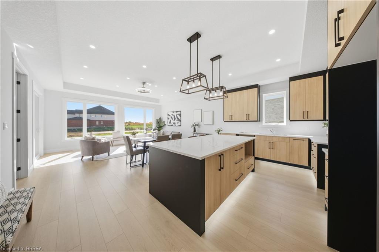
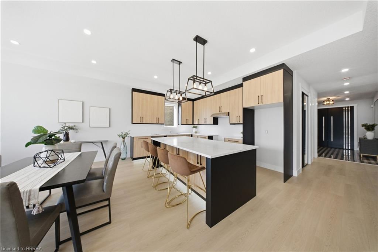
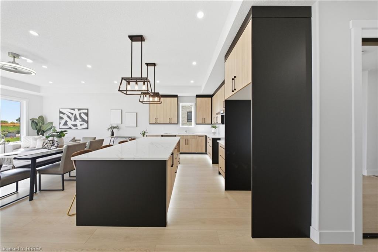
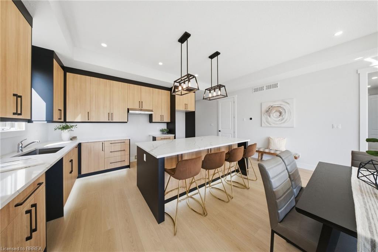
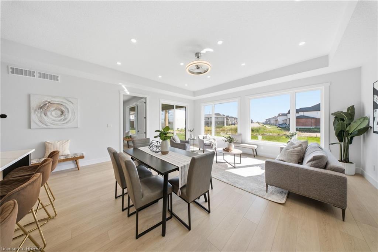
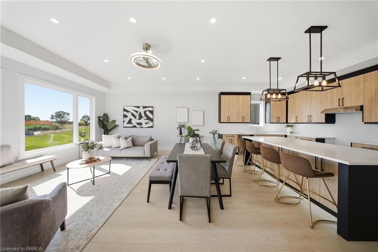
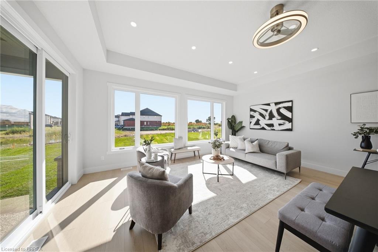
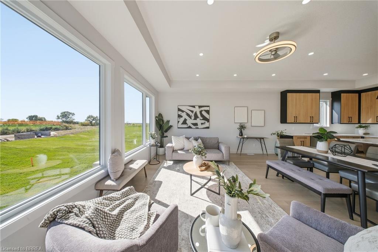
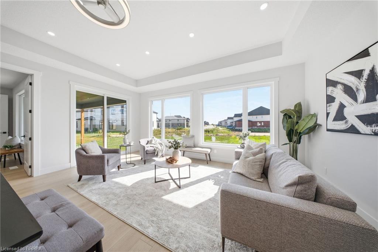
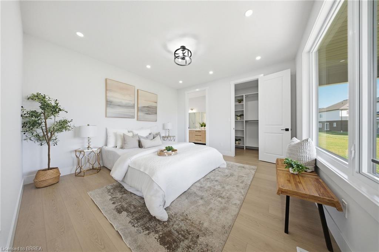
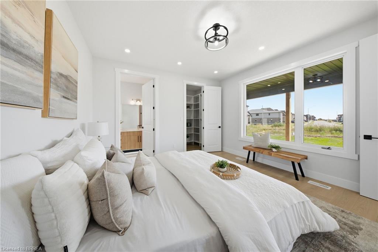
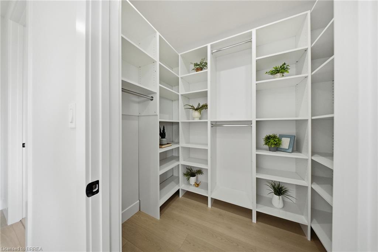
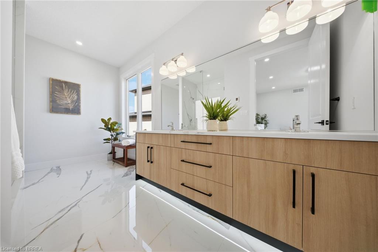
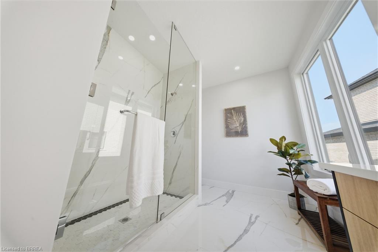
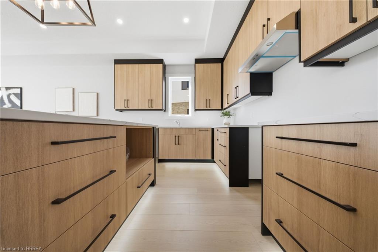
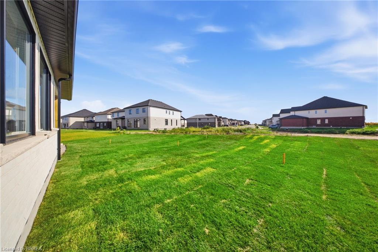
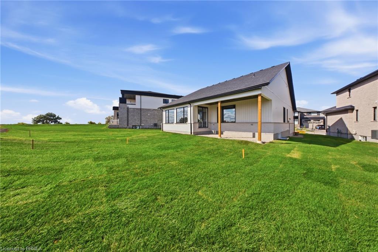
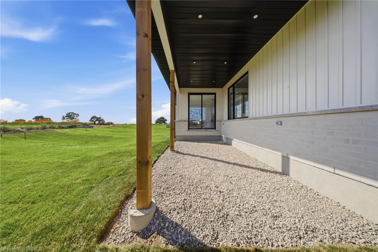
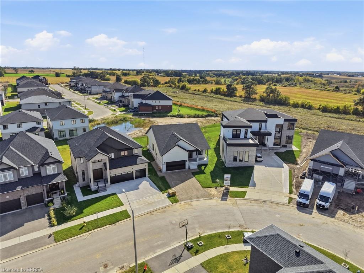
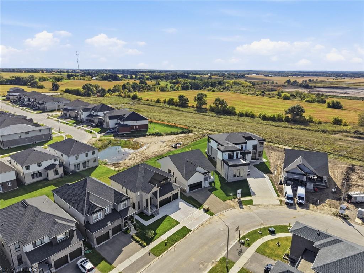
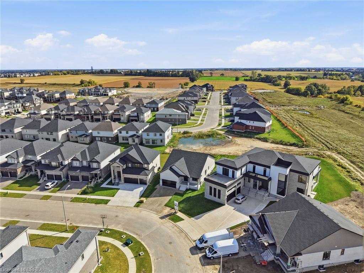
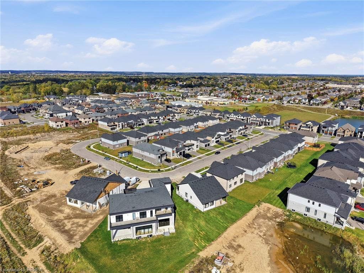
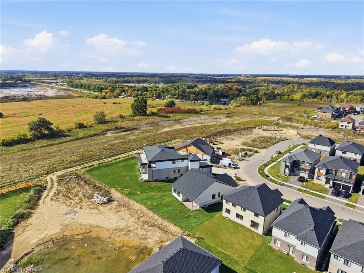
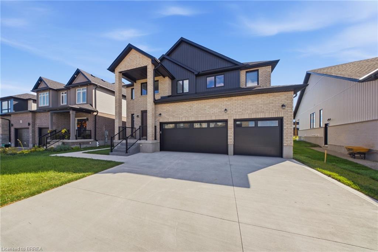
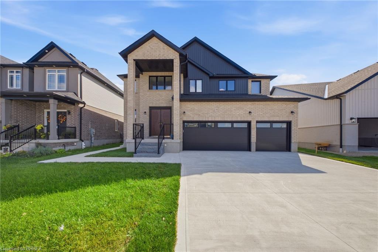
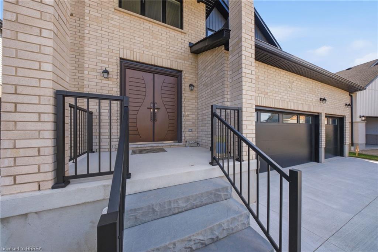
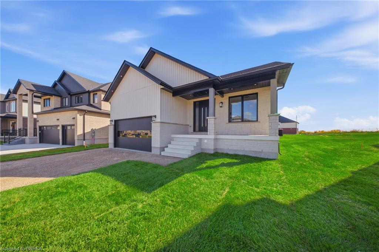
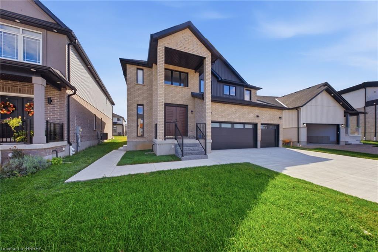
Single-level living done right. The Daffodil is a flagship bungalow at The Arlington Phase IV in Paris, Ontario — an open-concept home where every square foot earns its place. Step through the covered front porch into a bright foyer that opens onto a show-stopping great room: an expansive living area with optional fireplace and TV wall, a generous dining space, and a chef-worthy kitchen anchored by an oversized island — all framed by tray ceilings and flooded with natural light. The private wing tucks away a spacious primary suite with walk-in closet and luxury ensuite, plus two additional bedrooms and a full main bath. A dedicated mudroom, main-floor laundry, and double garage handle everyday life with ease. Sliding doors lead to an optional rear porch that extends your living outdoors. Ideal for downsizers, empty nesters, young families, or anyone who wants stairs to be optional. Walk to Grand River trails, downtown Paris boutiques, and award-winning schools.

Additional Details

  • Property Sub Type: Single Family Residence
  • Zoning: RM1-21
  • Transaction Type: Sale
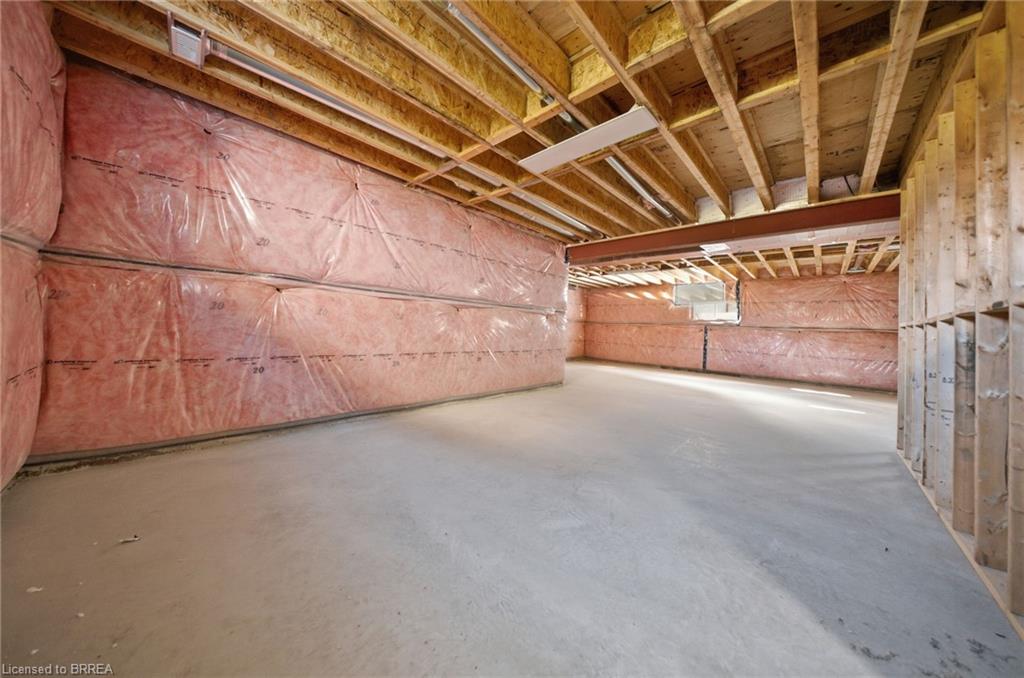
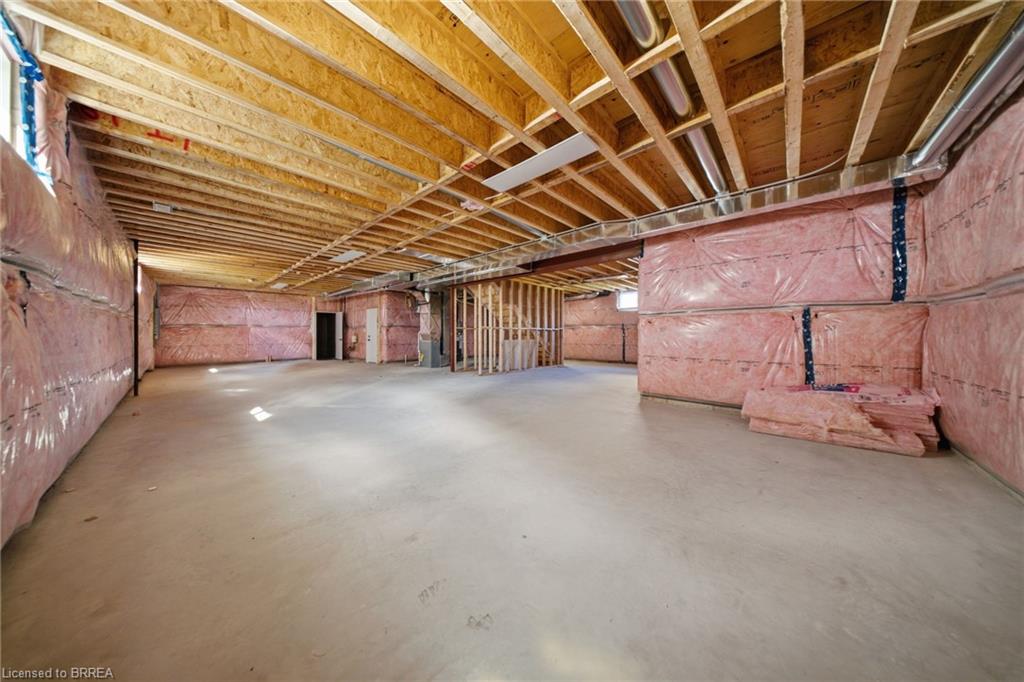
  • Basement: Full, Unfinished
  • Heating: Forced Air, Natural Gas
  • Cooling: Private Drive Single Wide
  • Parking Space: 4
  • MLS Status: Active

Similar Properties

View Property

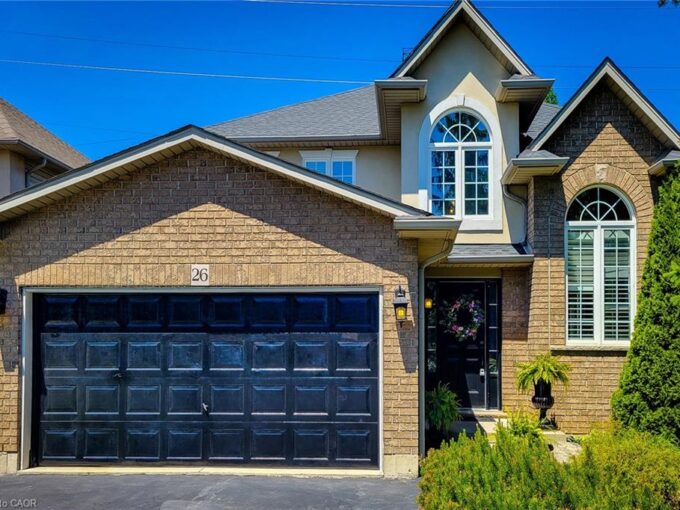
26 Grassyplain Drive, Hamilton ON L0R 1W0

Open concept two storey well updated home in Hamilton in…

Bedrooms
5
Bathrooms
2.5
Area
3550 Square Feet

$998,000
View Property

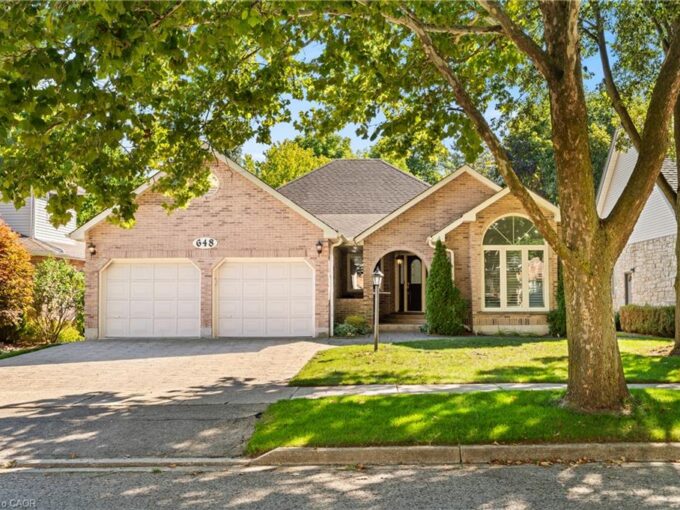
648 Bayhampton Crescent, Waterloo ON N2K 3P1

Welcome to 648 Bayhampton Crescent! Set on a mature crescent…

Bedrooms
4
Bathrooms
3
Area
3851 Square Feet

$1,249,900

Debolender

Menu

  • Home
  • About
  • Buying Tips
  • Selling Tips
  • Testimonials
  • Contact

Contact Info

238 Speedvale Ave W, Guelph, ON N1L 1C9

+1 519 993 5656

deb@deboraholender.com

Find your new Home

  • All Listings
  • Guelph Listing
  • Kitchener Listing
  • Waterloo Listing
  • Cambridge Listing

Copyright © 2026, Deb Olender RE/MAX Guelph Real Estate Centre

|
42 Dalhousie Avenue, Hamilton ON L8L 3J5 251 Union Street E, Waterloo ON N2J 1E3

Owning a home is a keystone of wealth… both financial affluence and emotional security.

Suze Orman
October 24, 2026 Saturday!
Debolender
  • Login
Forget Password?

OTP Verification

Please enter the 6-digit OTP sent to your email.

Time remaining: 05:00